

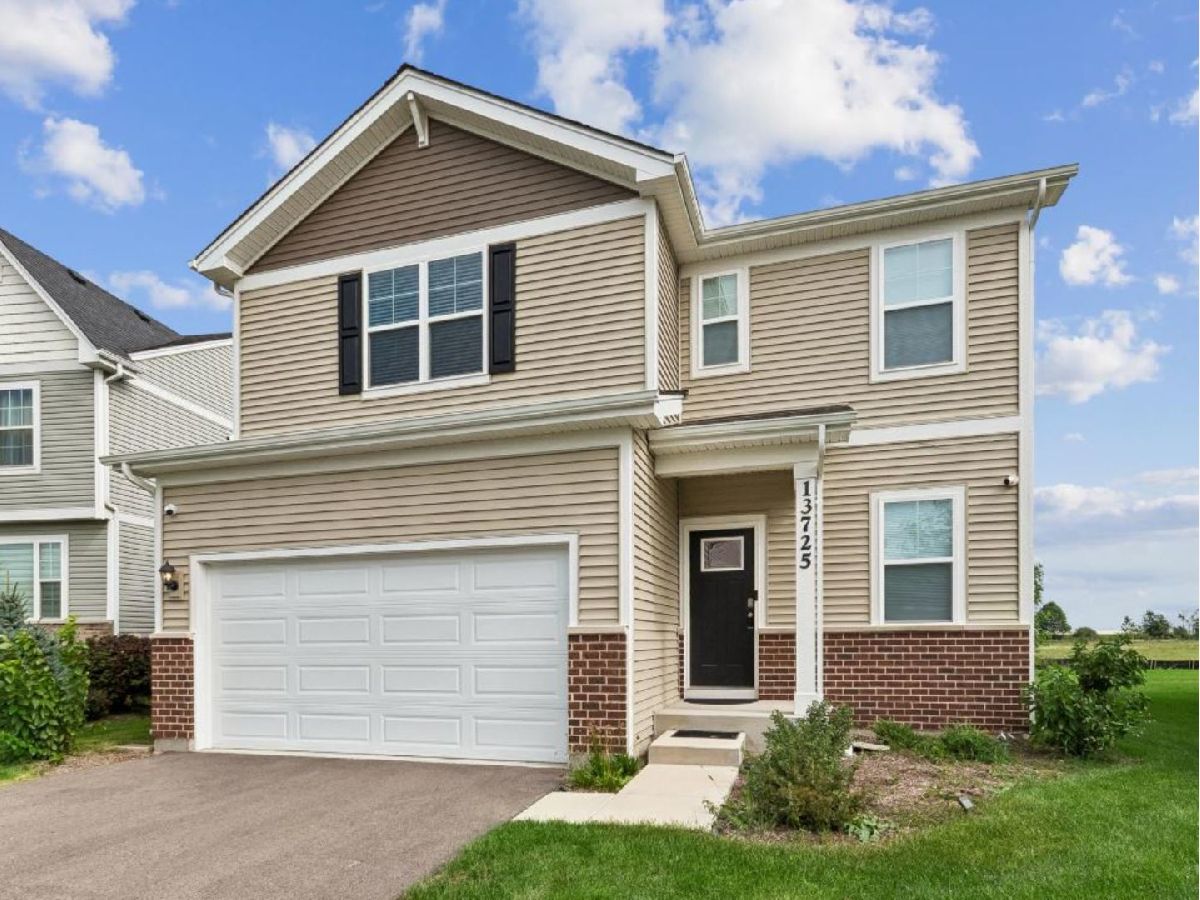
13725 Sanibel Street, Plainfield, Illinois 60544


$3,300
|
For Rent
|
|
| Status: | Price Change |
| Sqft: | 1,818 |
| Cost/Sqft: | $0 |
| Beds: | 3 |
| Baths: | 3 |
| Year Built: | 2025 |
| Property Taxes: | $0 |
| Lot Size: | 0,00 |
| Available: | Sep 21, 2026 |
| Furnished: | No |
Description
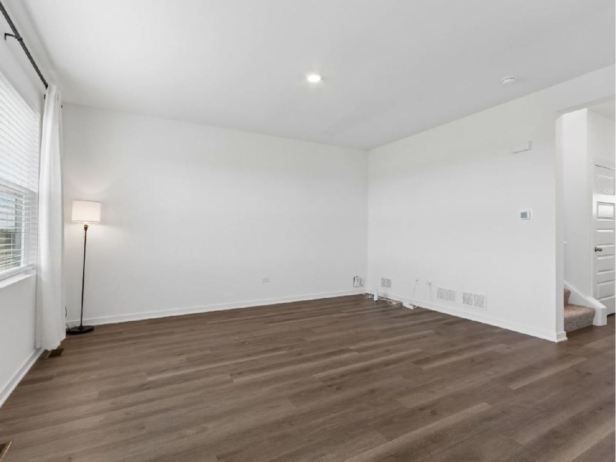
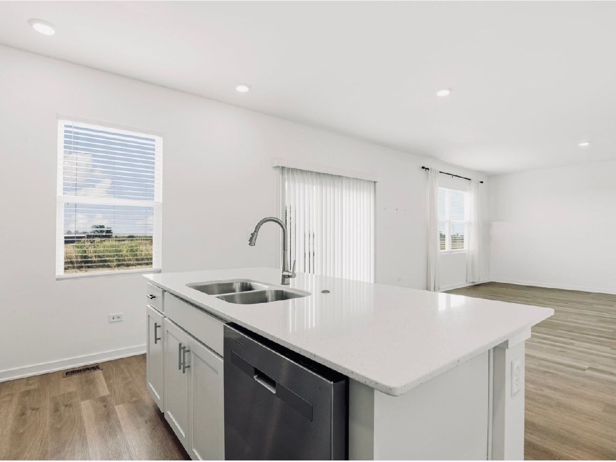
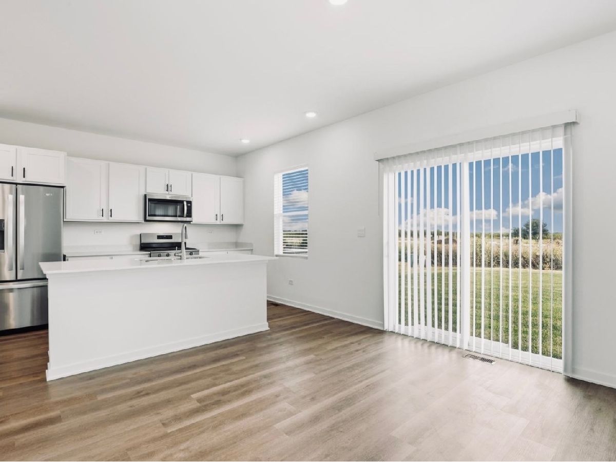
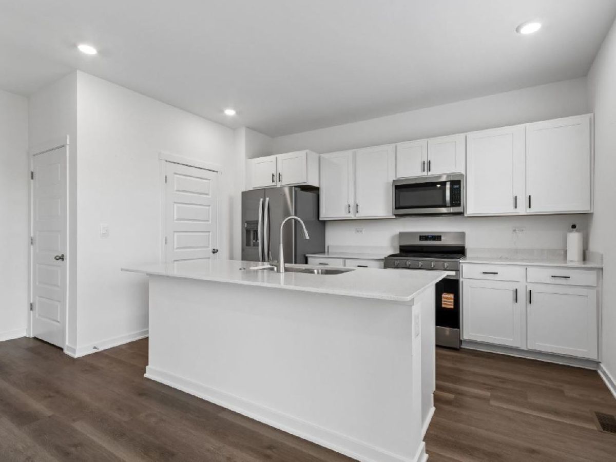
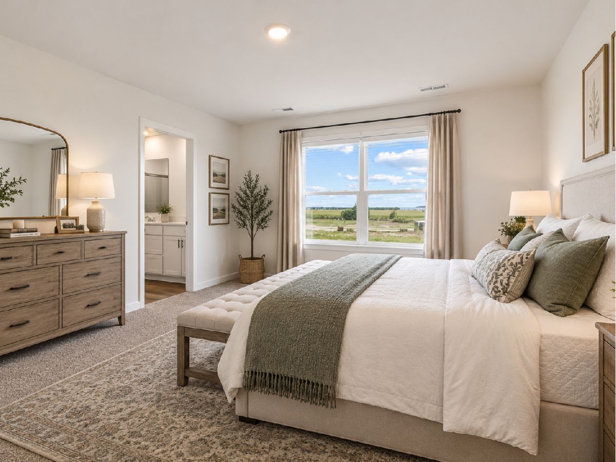
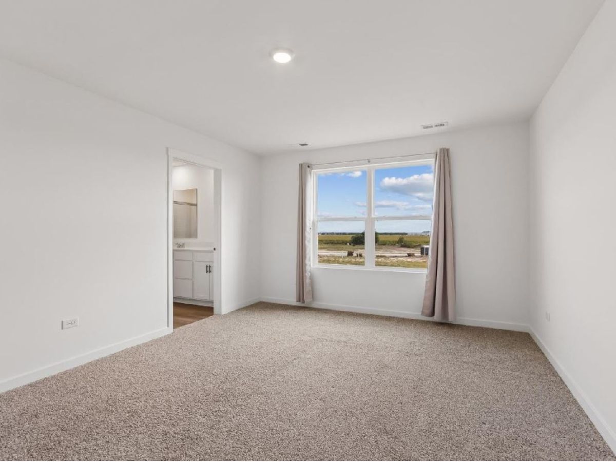
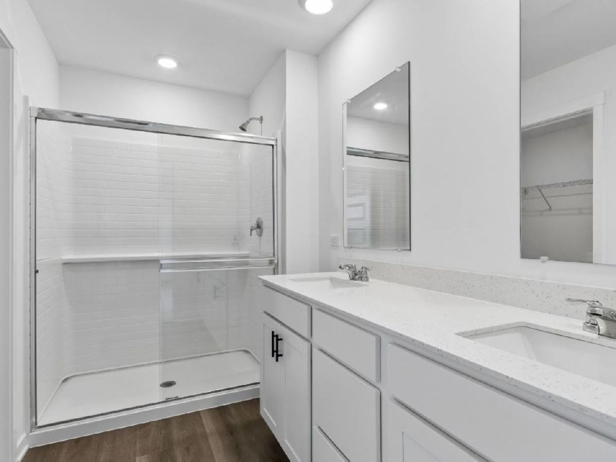
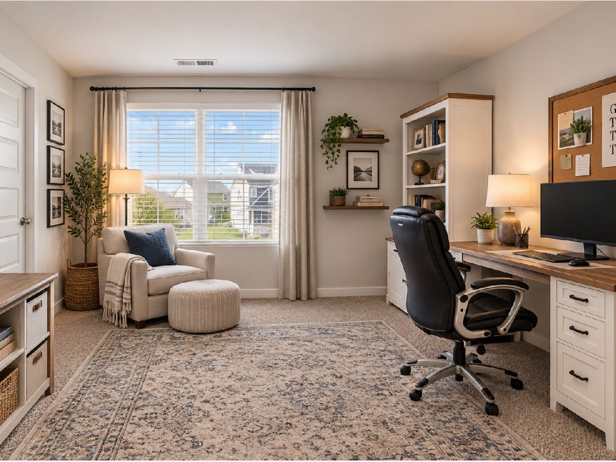
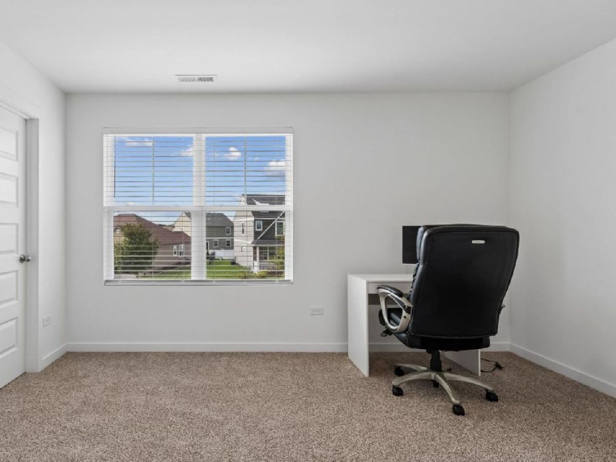
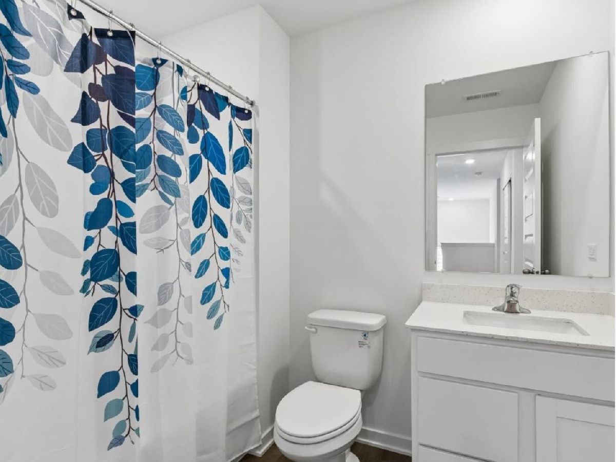
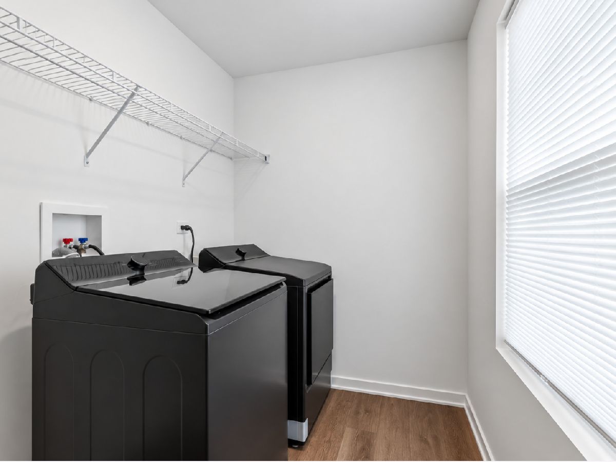
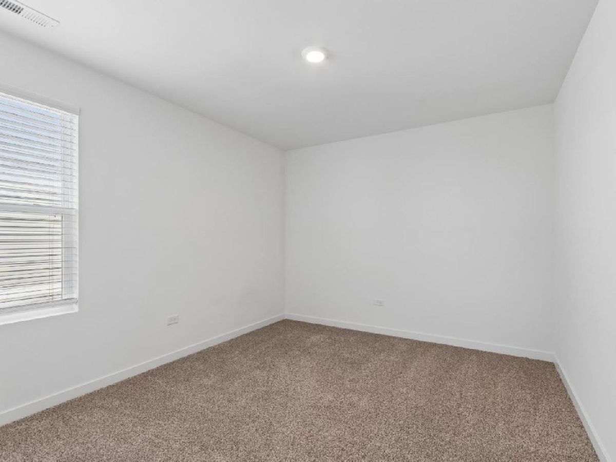
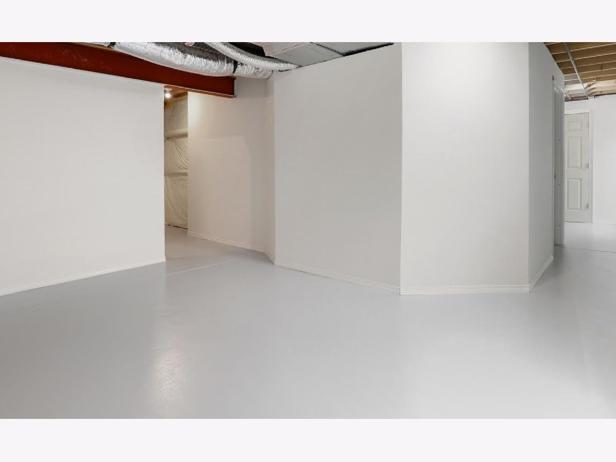
**$500 OFF FIRST MONTH!** Welcome home to this beautiful 3-bedroom, 2.5-bath home with a finished basement, built in 2025! Thoughtfully designed with modern finishes and an inviting open-concept layout, this home is truly move-in ready offering the comfort and convenience of new construction without the wait. The spacious kitchen is the heart of the home, featuring white cabinetry, a large center island and beautiful quartz countertops perfect for preparing meals, entertaining and gathering with family and friends. All new appliances are included! The spacious primary suite offers a private en-suite bathroom, while two additional bedrooms provide plenty of room for family, guests or a home office. A versatile loft on the second floor adds even more flexibility for a home office, playroom or additional gathering space. The laundry room is conveniently located on the second floor near all the bedrooms. Enjoy even more living space in the finished basement, perfect for a recreation room, home gym, entertainment area or whatever best suits your needs. The home also features a 2-car garage with the option to install an electric vehicle (EV) charging station, offering added convenience for electric car owners.
Property Specifics
| Residential Rental | |
| — | |
| — | |
| 2025 | |
| Finished, Full | |
| Vinyl Siding, Brick | |
| Asphalt | |
| — | |
| No | |
| — |
| Kendall | |
| — | |
| — / — | |
| — | |
| Lake Michigan | |
| Public Sewer | |
| Central Air | |
| Gas | |
| 12765673 | |
| — |
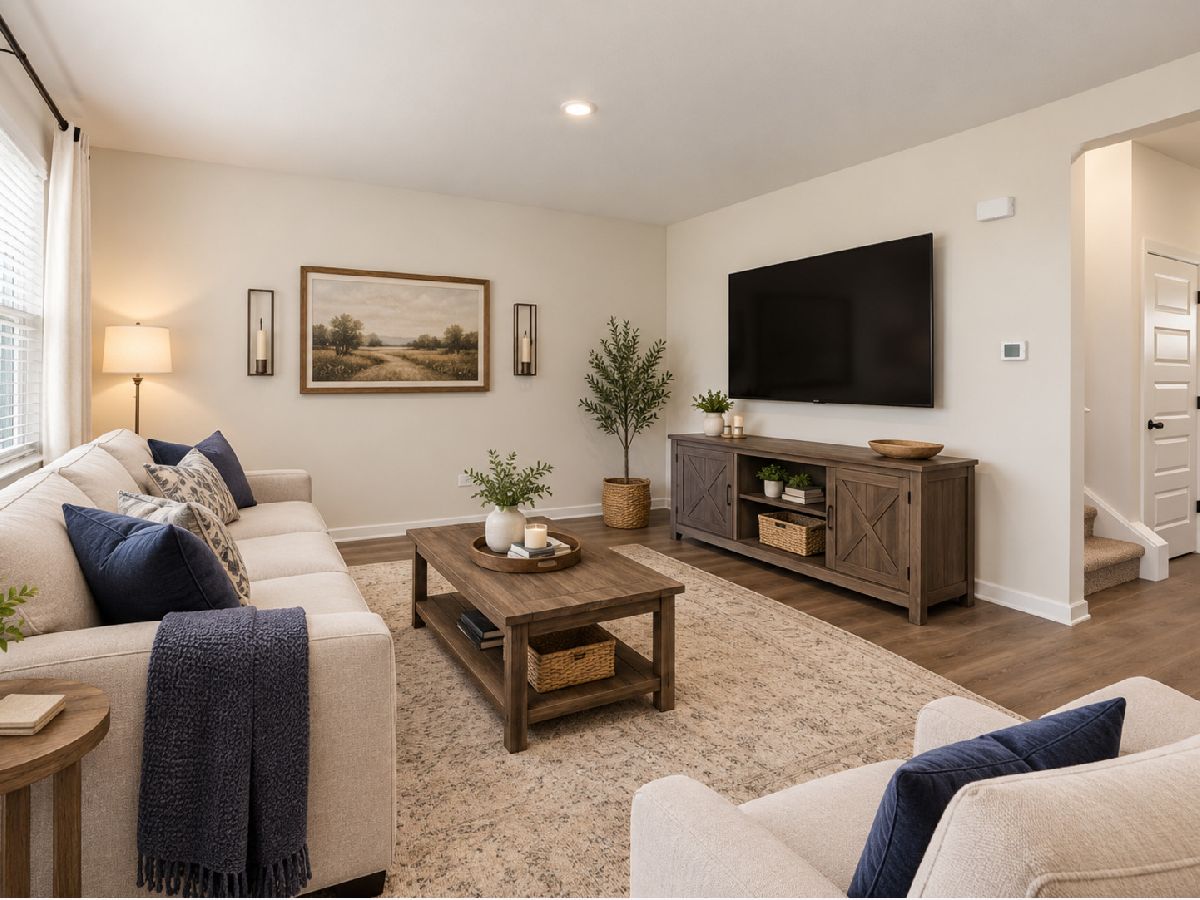
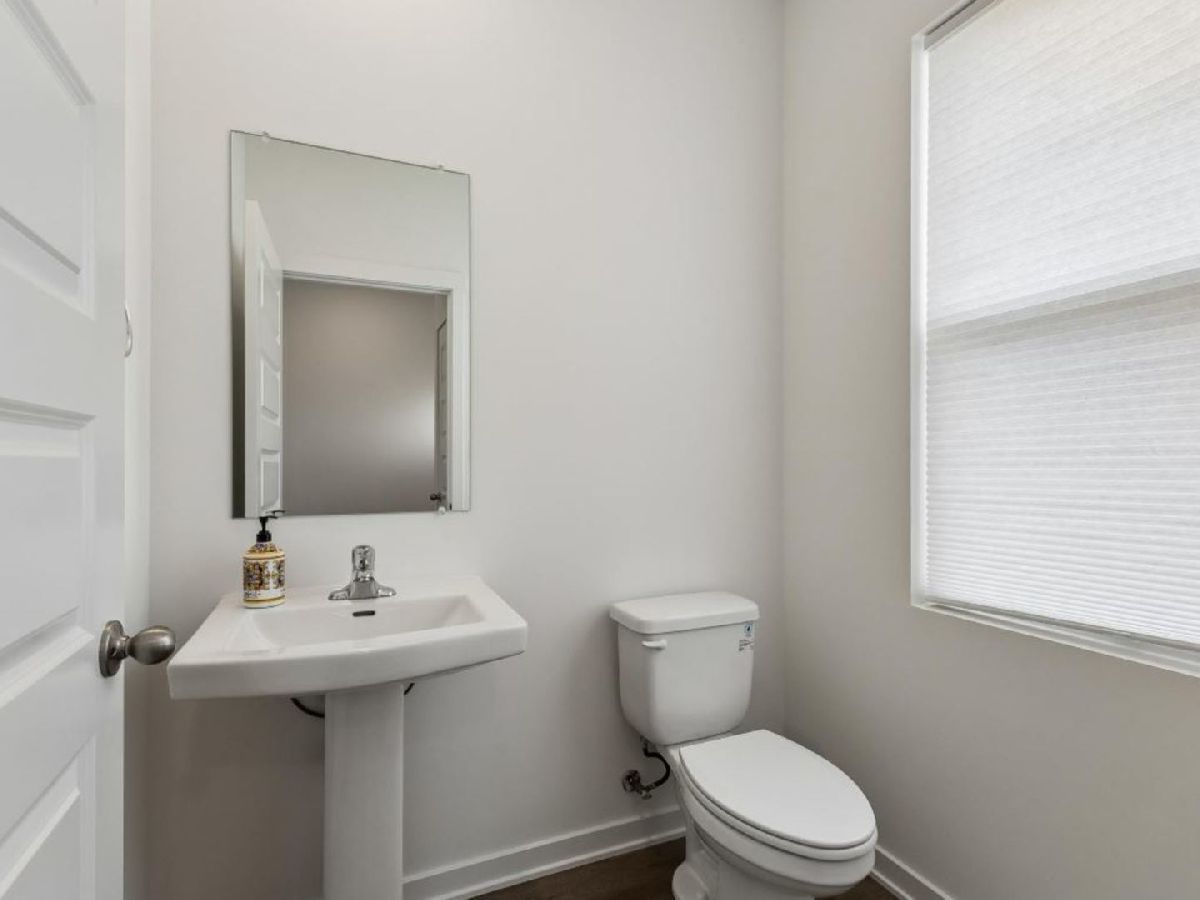
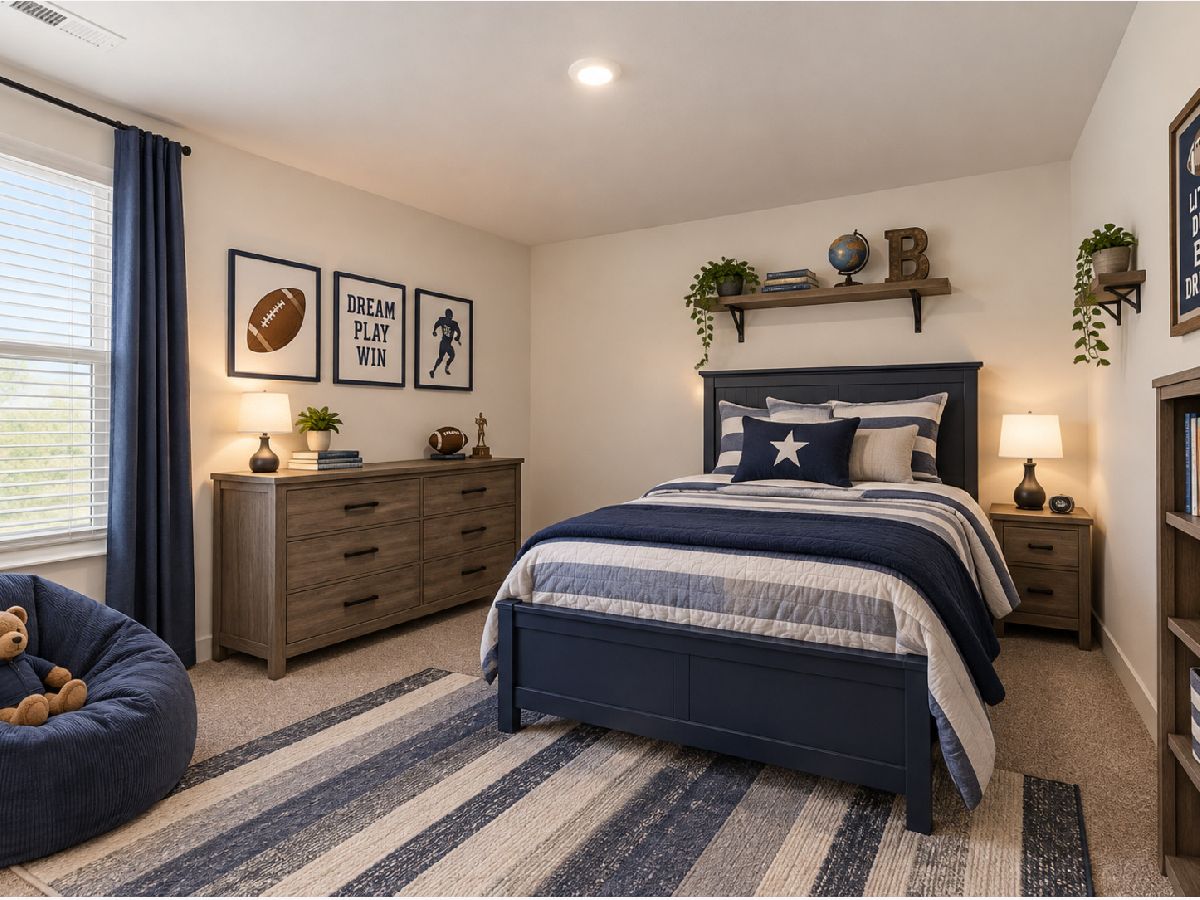
Some photos of this home have been virtually staged.
Room Specifics
Total Bedrooms: 3
Bedrooms Above Ground: 3
Bedrooms Below Ground: 0
Dimensions: 16X12
Floor Type: Carpet
Dimensions: 12X10
Floor Type: Carpet
Dimensions: 13X14
Floor Type: Carpet
Full Bathrooms: 3
Bathroom Amenities: —
Bathroom in Basement: 0
Dimensions: 12X7
Floor Type: Vinyl
Dimensions: 18X13
Floor Type: Vinyl
Features: Island, Pantry
Dimensions: 8X7
Floor Type: —
Dimensions: 16X14
Floor Type: Vinyl
Rooms: Loft, Storage, Other Room
Name: Loft
Dimensions: 17X27
Floor Type: Carpet
Name: Storage
Dimensions: 13X13
Floor Type: —
Name: Other Room
Dimensions: 16X32
Floor Type: —
Other Specifics
| 2 | |
| — | |
| Asphalt, Garage Owned, Attached, Garage | |
| In Unit | |
| — | |
| — | |
| Parking | |
| — | |
| — | |
| 60X125 | |
| — | |
| Full | |
| — | |
| Range, Microwave, Dishwasher, Refrigerator, Washer, Dryer, Disposal, Stainless Steel Appliance(s) | |
| Not in DB | |
| — | |
| Park | |
| — |
Contact Agent
Contact Agent
Listing Provided By
Baird & Warner Real Estate
