

Due to the increased demand in the housing market at this time, we are only able to help our clients who are in need of purchasing and/or selling a home. To schedule a tour of this rental property, copy this listings MLS# 12786053 into google and navigate through the different results. Fill out the forms to contact the agent via the alternative websites you find. We appologize that we cannot help you with rental properties at this time.
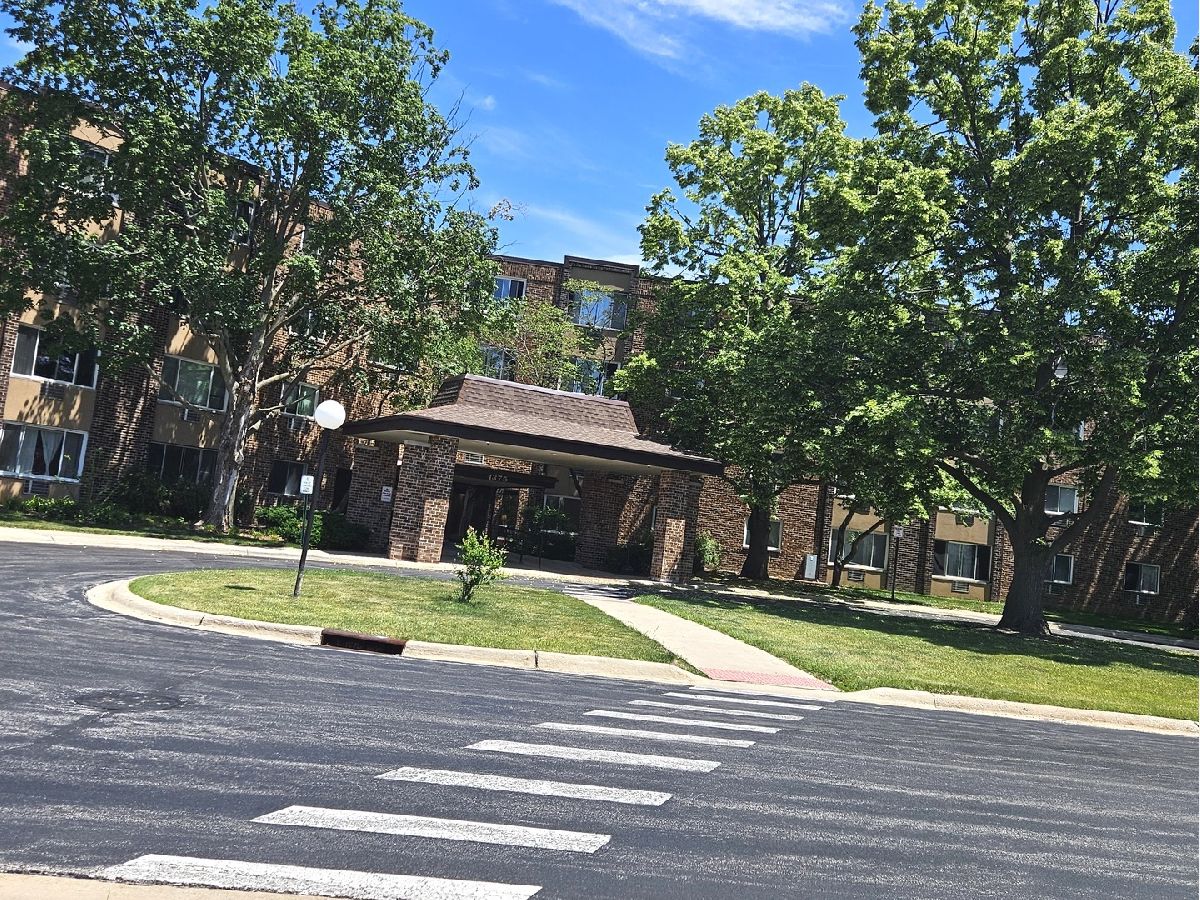
1375 Rebecca Drive, Hoffman Estates, Illinois 60194
Subdivision > Moon Lake Village


$1,800
|
For Rent
|
|
| Status: | Active |
| Sqft: | 925 |
| Cost/Sqft: | $0 |
| Beds: | 2 |
| Baths: | 1 |
| Year Built: | 1977 |
| Property Taxes: | $0 |
| Days On Market: | 8 |
| Lot Size: | 0,00 |
| Available: | Jun 3, 2026 |
Description
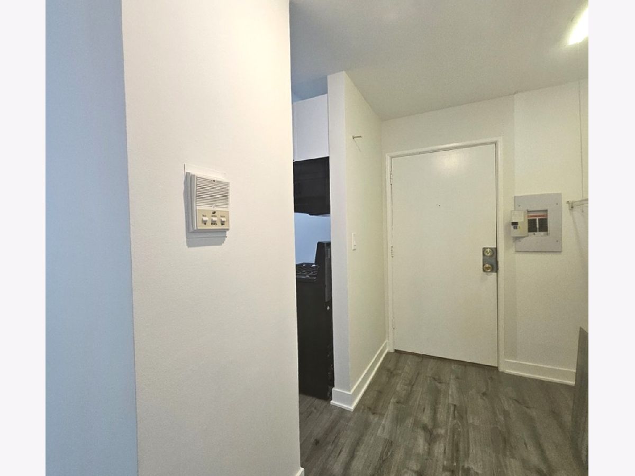
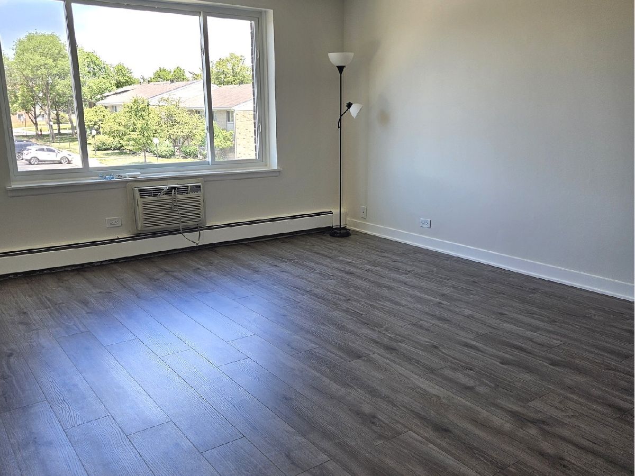
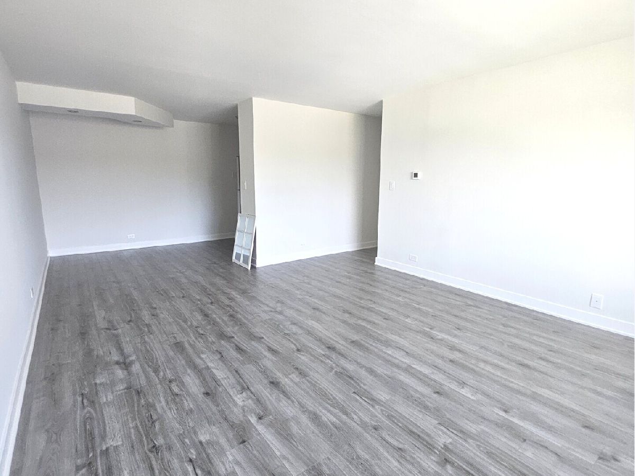
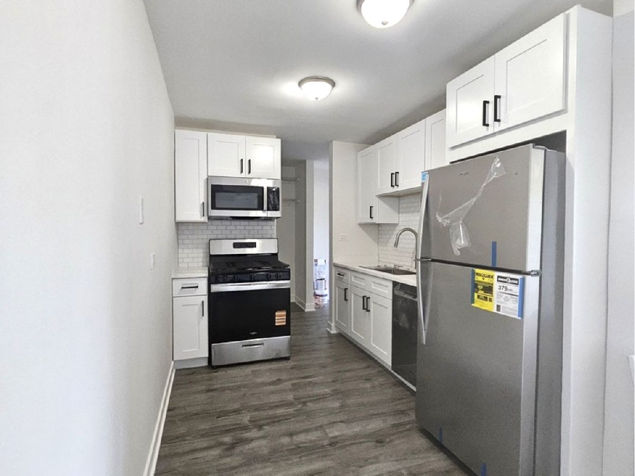
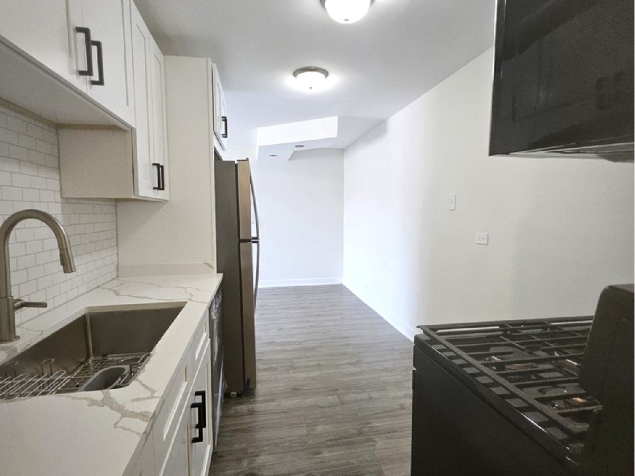
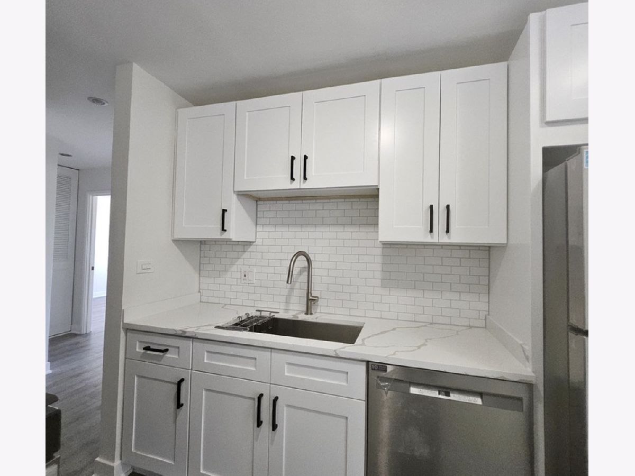
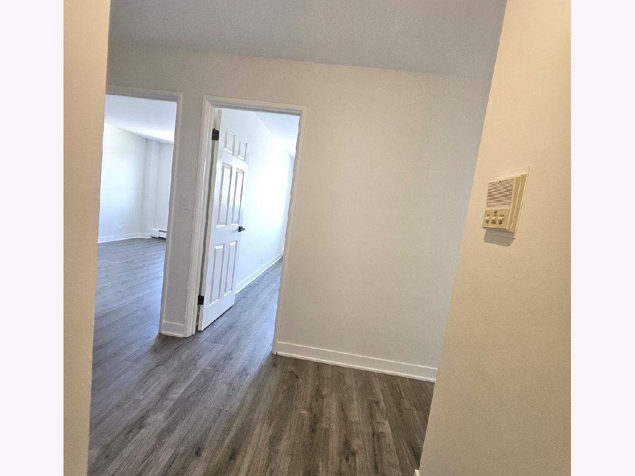
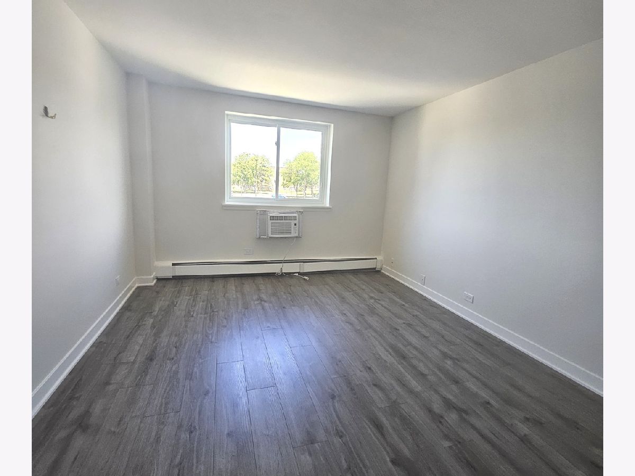
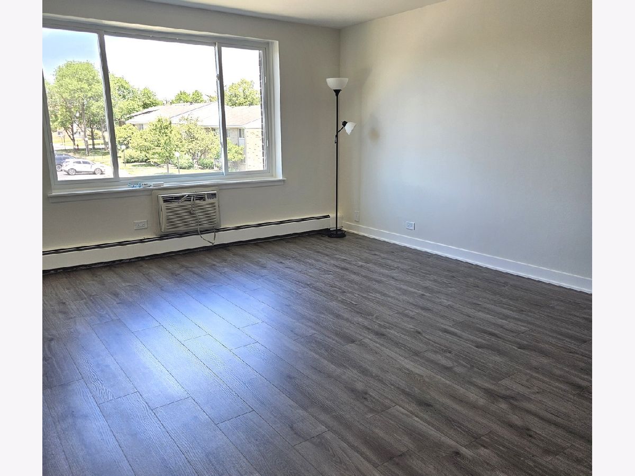
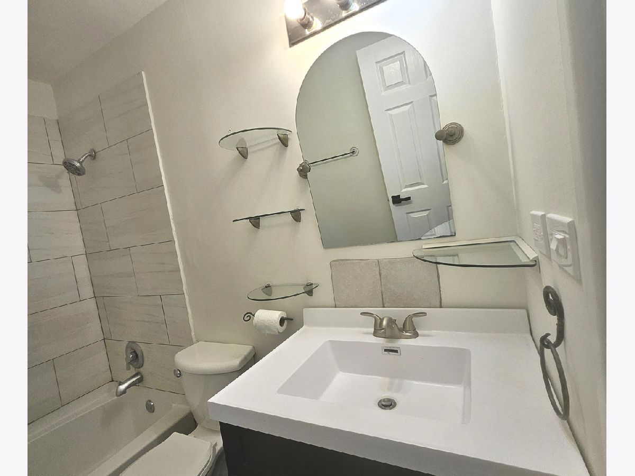
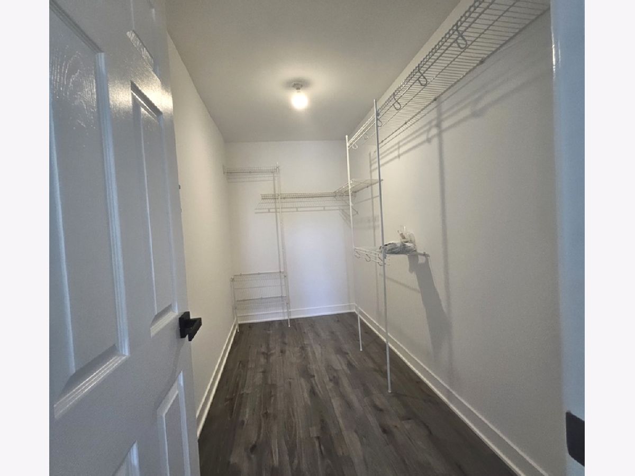
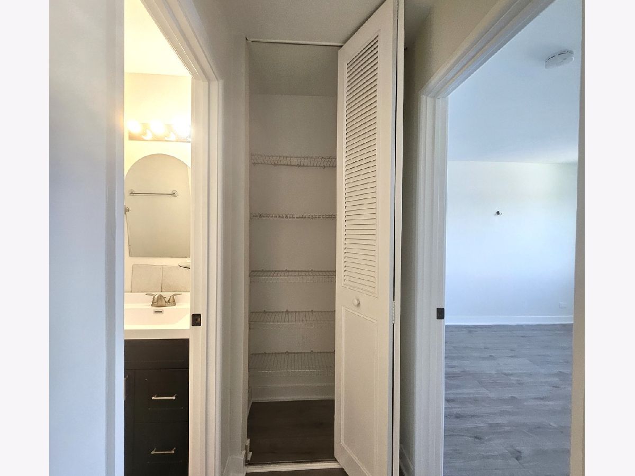
You will Absolutely Love this ready to be occupy and fully Renovated 2 bedroom and 1 bath condominium. The kitchen features top of the line Appliances including soft close Cabinets pairing with tastefully Selected Backsplash. Residents have access to Clubhouse, Pool and Tennis Courts. Tenant responsible for electricity only. Application Requirements: Min. 660 credit score, income at least 3x monthly rent, background check, and references required. This cando is available now. Enjoy the Moon Lake Village Community of Hoffman Estates and call now to set up an appointment!
Property Specifics
| Residential Rental | |
| 4 | |
| — | |
| 1977 | |
| 2023 | |
| None | |
| Brick | |
| — | |
| — | |
| No | |
| — |
| Cook | |
| Moon Lake Village | |
| — / — | |
| — | |
| Lake Michigan, Public | |
| Public Sewer | |
| Wall Unit(s) | |
| Gas | |
| 12786053 | |
| — |
Nearby Schools
| NAME: | DISTRICT: | DISTANCE: | |
|---|---|---|---|
|
Grade School
Neil Armstrong Elementary School |
54 | — | |
|
Middle School
Eisenhower Junior High School |
54 | Not in DB | |
|
High School
Hoffman Estates High School |
211 | Not in DB | |
Room Specifics
All Bedroom Info:
Total Bedrooms: 2
Bedrooms Above Ground: 2
Bedrooms Below Ground: 0
Total Bedrooms: 2
Bedrooms Above Ground: 2
Bedrooms Below Ground: 0
Master Bedroom Info:
Dimensions: 12X14
Location: —Dimensions: 12X14
Floor Type: —
Second Bedroom Info:
Dimensions: 11X14
Location: —Dimensions: 11X14
Floor Type: —
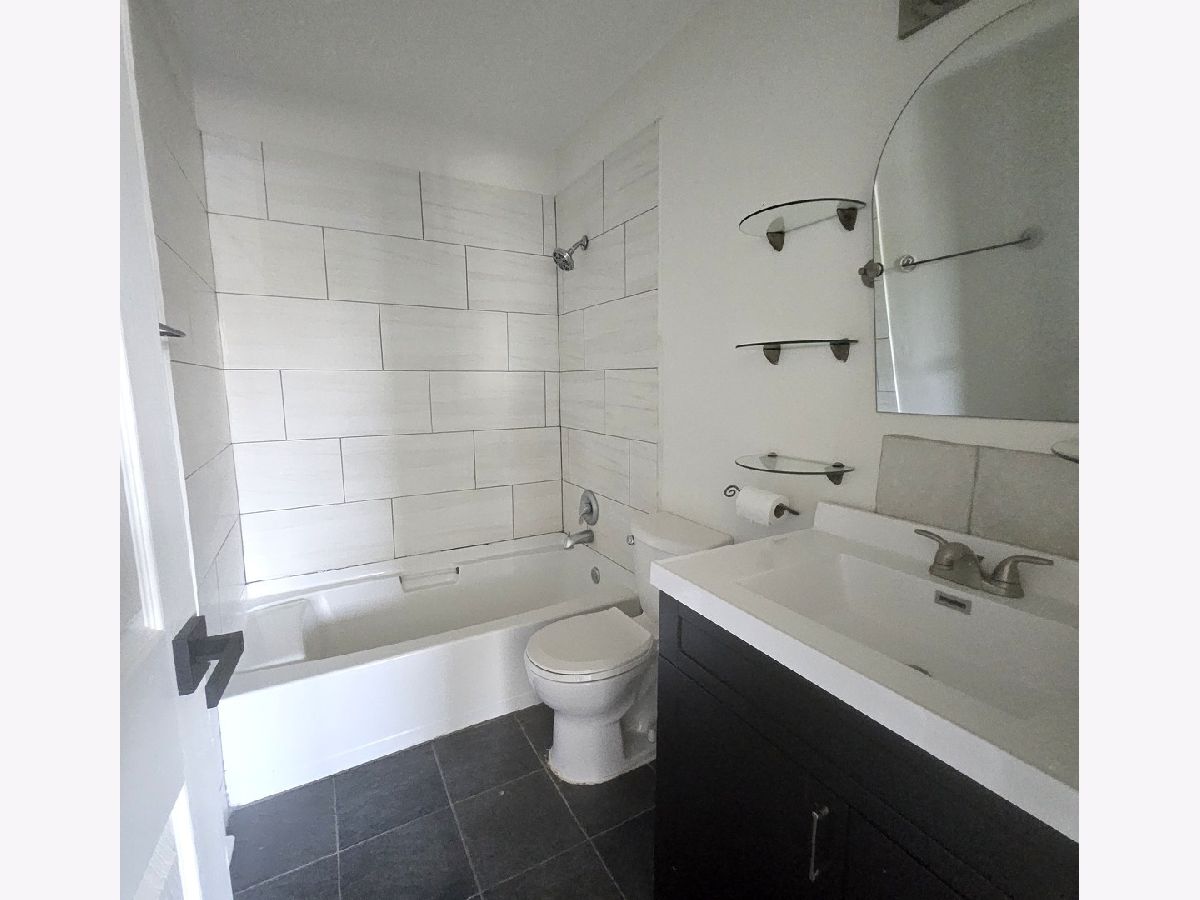
Bathroom Info:
Full Bathrooms: 1
Partial Bathrooms: 0Full Bathrooms: 1
Bathroom Amenities: —
Bathroom in Basement: —
Dining Room Info:
Dimensions: 9X9
Location: —Dimensions: 9X9
Floor Type: —
Kitchen Info:
Dimensions: 9X11
Location: —Dimensions: 9X11
Floor Type: —
Living Room Info:
Dimensions: 13X18
Location: —Dimensions: 13X18
Floor Type: —
Additional Rooms Info:
Rooms: No additional rooms
Basement: NoneRooms: No additional rooms
Other Specifics
| — | |
| — | |
| — | |
| — | |
| — | |
| — | |
| Heat, Water, Pool, Scavenger, Exterior Maintenance, Lawn Care, Snow Removal | |
| — | |
| — | |
| COMMON | |
| — | |
| None | |
| — | |
| — | |
| Not in DB | |
| — | |
| Elevator in Residence, Party Room, Pool, Service Elevator(s), Tennis Court(s) | |
| — |
Contact Agent
Due to the increased demand in the housing market, we are only able to help our clients who are in need of purchasing and/or selling a home. To schedule a tour of this rental property, copy this listings MLS# 12786053 into google and navigate through the different results. Fill out the forms to contact the agent via the alternative websites you find. We appologize that we cannot help you with rental properties at this time.
Listing Provided By
Keller Williams Thrive
