

1380 Lake Shore Drive, Barrington, Illinois 60010


$6,500
|
For Rent
|
|
| Status: | Active |
| Sqft: | 5,400 |
| Cost/Sqft: | $0 |
| Beds: | 5 |
| Baths: | 4 |
| Year Built: | 1971 |
| Property Taxes: | $0 |
| Lot Size: | 0,00 |
| Available: | Oct 1, 2026 |
| Furnished: | Yes |
Description
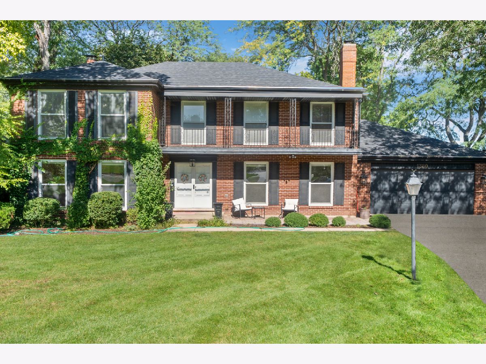
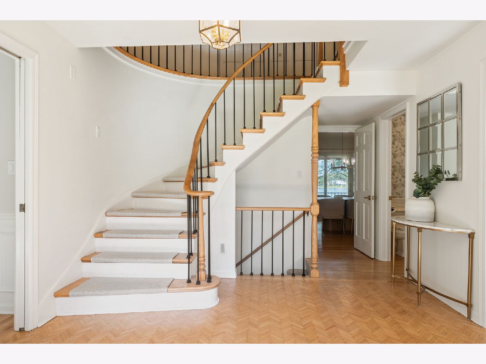
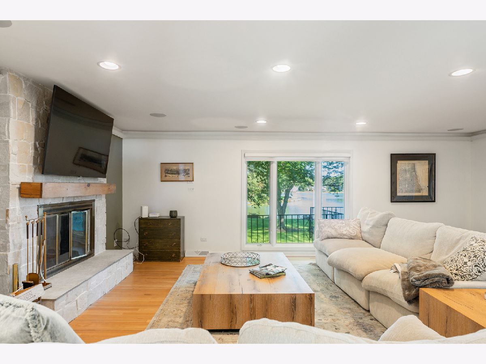
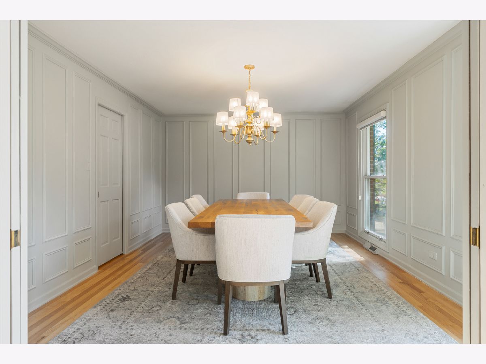
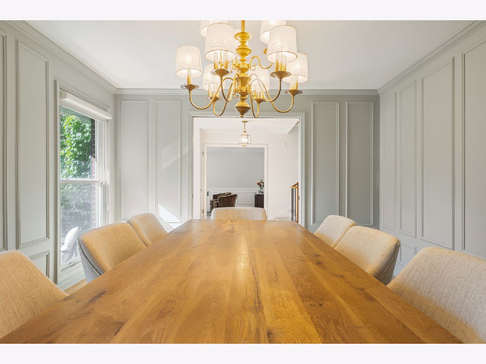
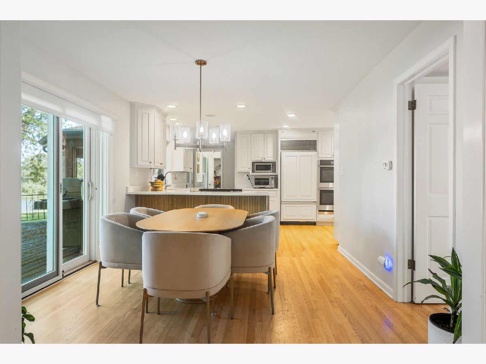
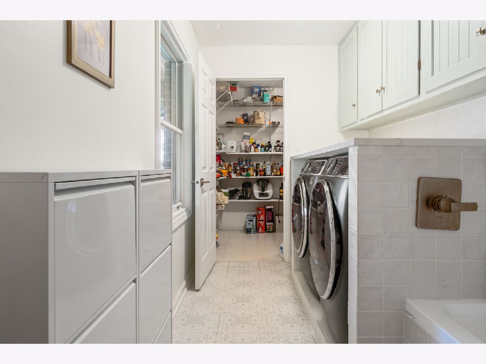
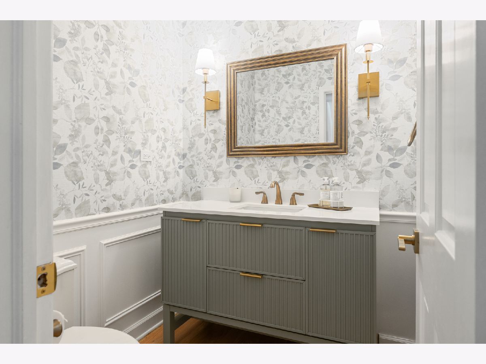
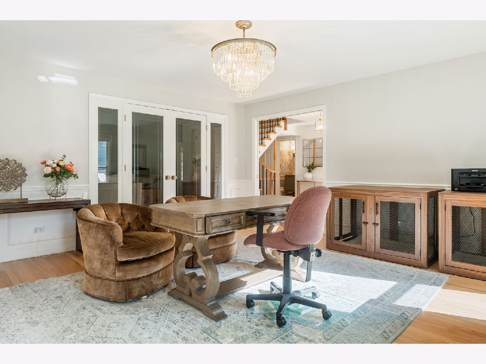
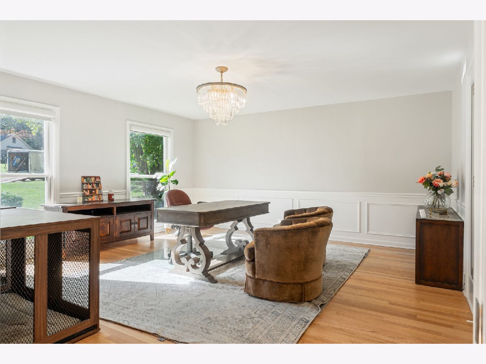
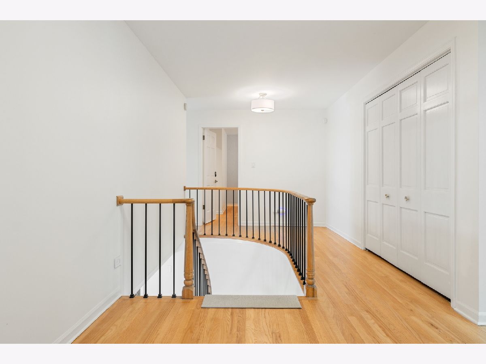
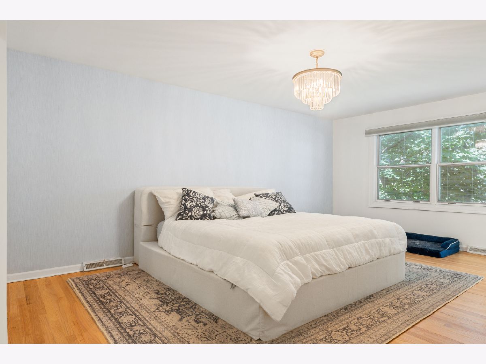
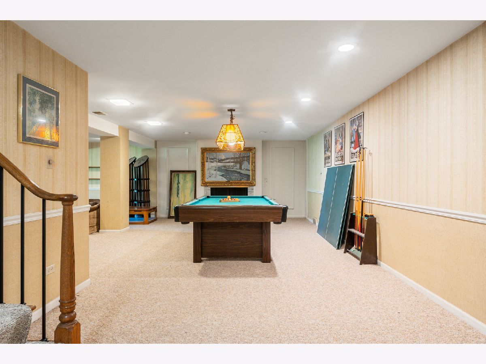
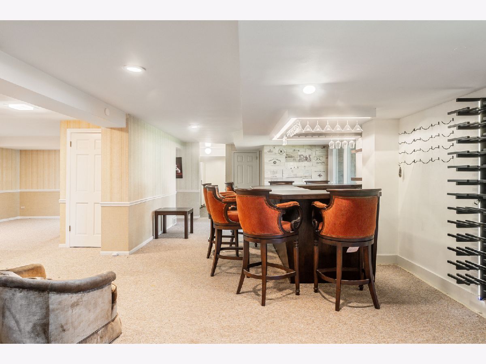
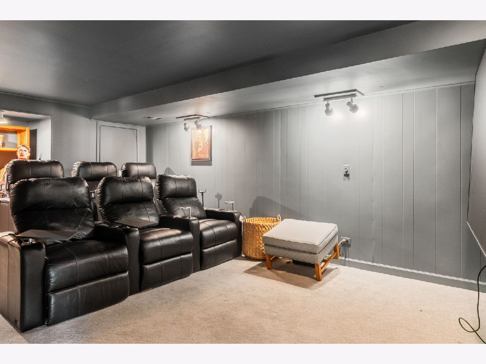
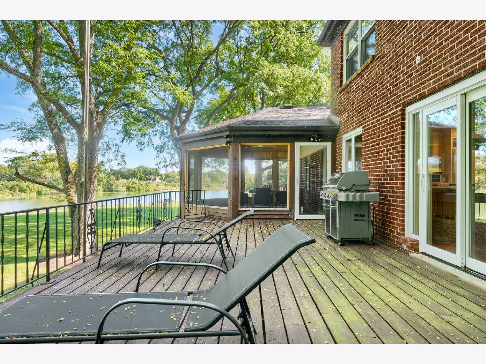
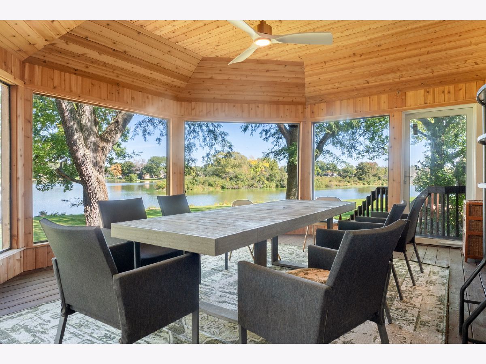
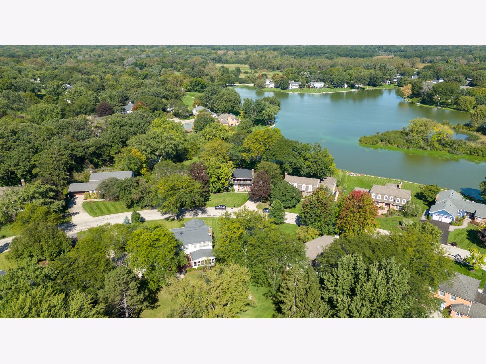
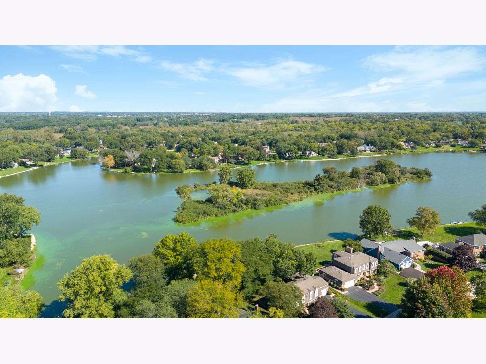
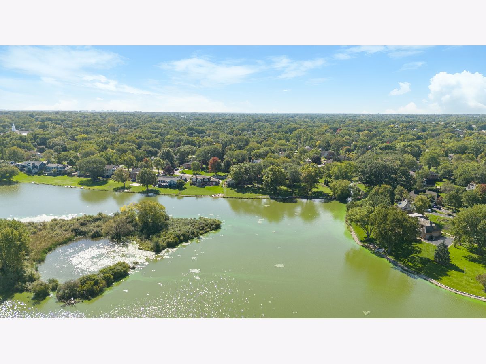
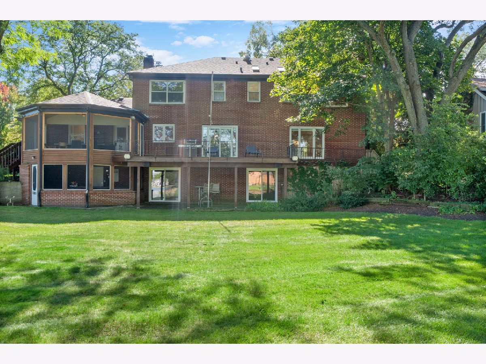
Welcome home, a spacious Barrington home situated on more than half an acre in the desirable Fox Point community. Offering approximately 3,349 square feet of living space, this home combines generous room sizes, a functional layout, and an exceptional setting with plenty of space to live, work, and entertain. Inside, you'll find inviting living areas filled with natural light, including a comfortable family room anchored by a fireplace. The home's thoughtful floor plan provides excellent flow between the main living spaces while offering the flexibility today's tenants are looking for. Outside, the approximately 0.55-acre lot provides a beautiful backdrop for outdoor entertaining, relaxing, and enjoying the surrounding neighborhood. An attached garage adds everyday convenience. Located in sought-after Fox Point and just minutes from downtown Barrington, shopping, dining, Metra, parks, and everything the Barrington area has to offer. A wonderful opportunity to make this spacious Lake Shore Drive home your own!
Property Specifics
| Residential Rental | |
| — | |
| — | |
| 1971 | |
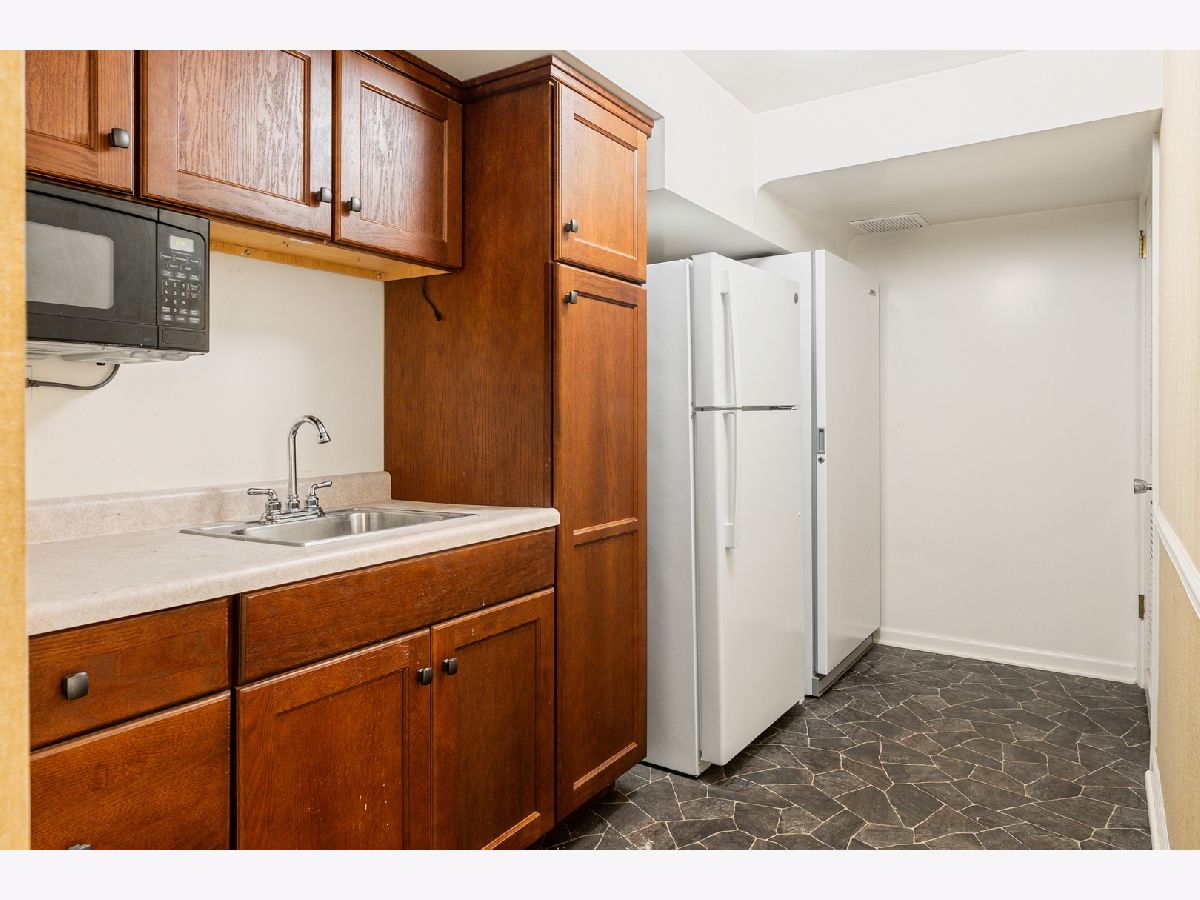
| Finished, Full | |
| Brick | |
| Asphalt | |
| — | |
| Yes | |
| — |
| Lake | |
| — | |
| — / — | |
| — | |
| Shared Well | |
| Public Sewer | |
| Central Air | |
| Natural Gas | |
| 12772402 | |
| — |
Room Specifics
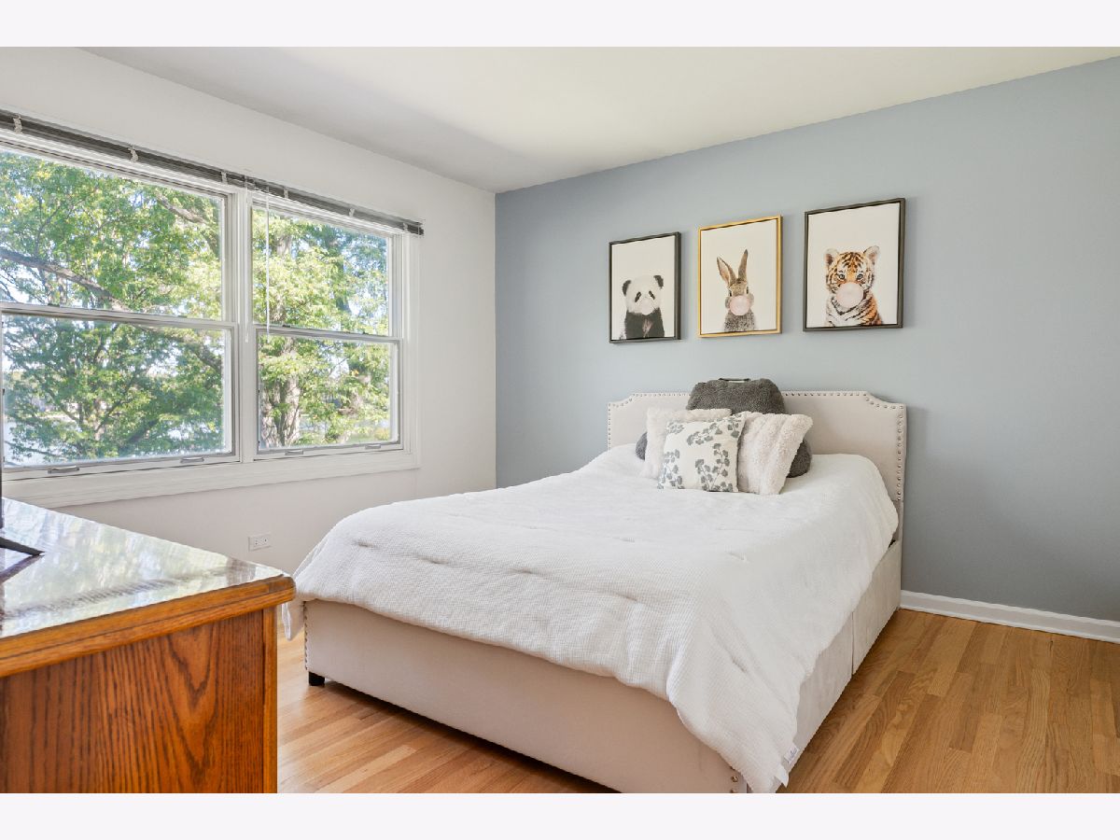
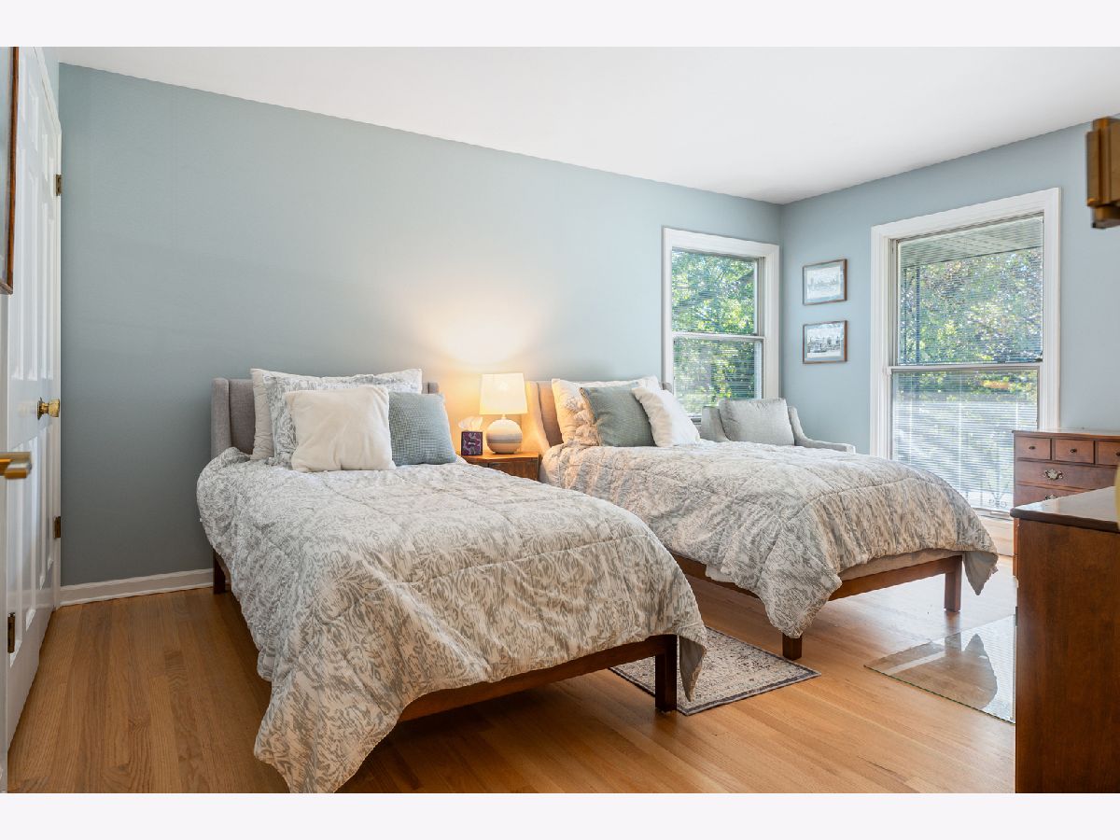
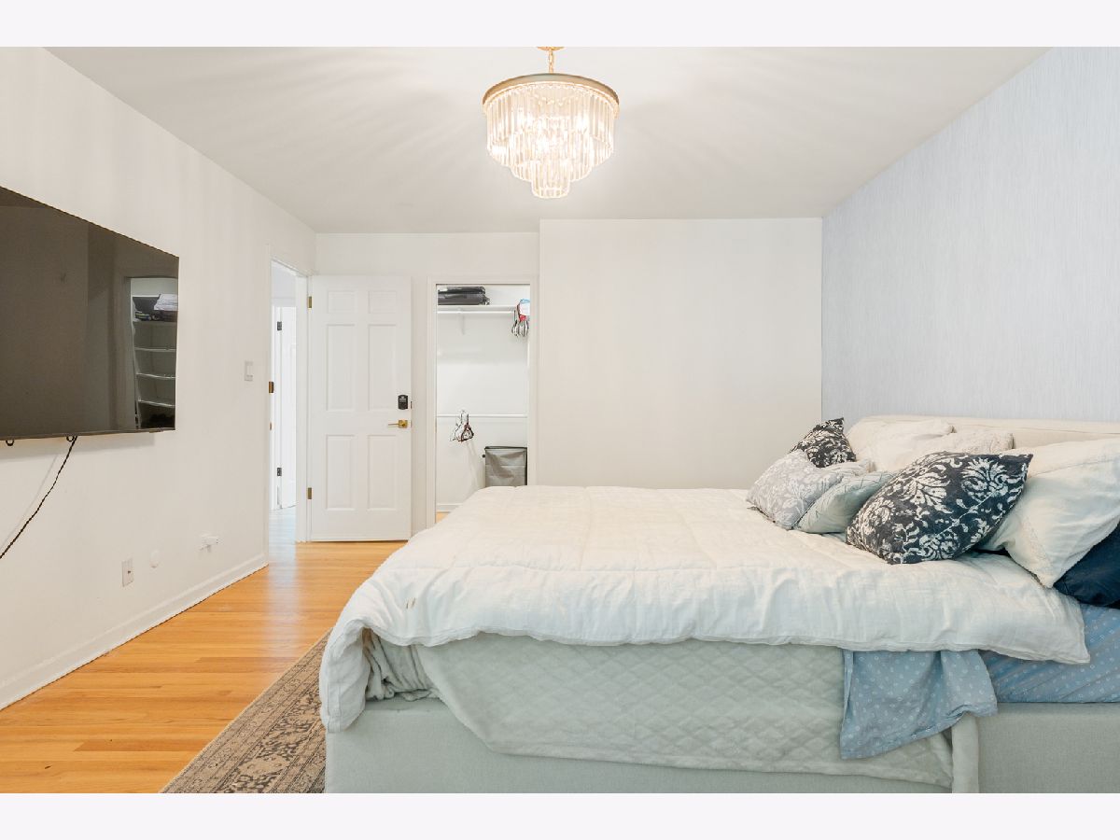
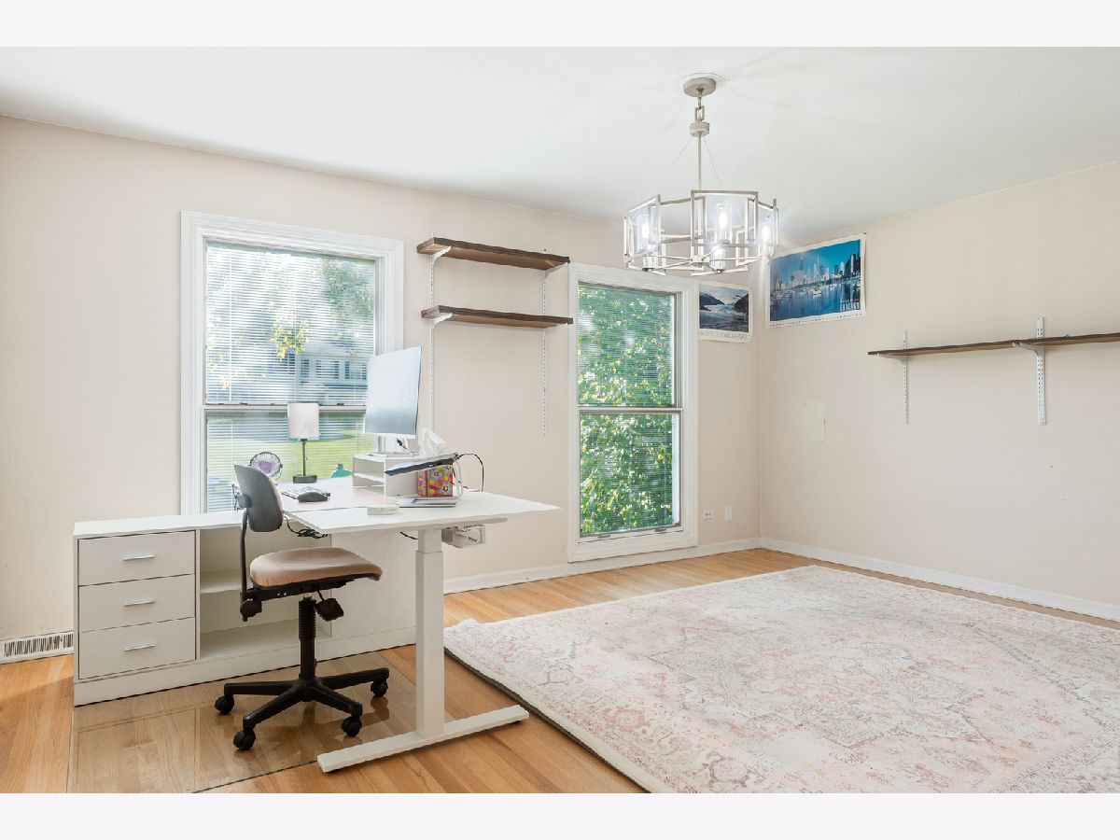
Total Bedrooms: 5
Bedrooms Above Ground: 5
Bedrooms Below Ground: 0
Dimensions: 12X19
Floor Type: Hardwood
Dimensions: 12X13
Floor Type: Hardwood
Dimensions: 12X14
Floor Type: Hardwood
Dimensions: 11X15
Floor Type: Hardwood
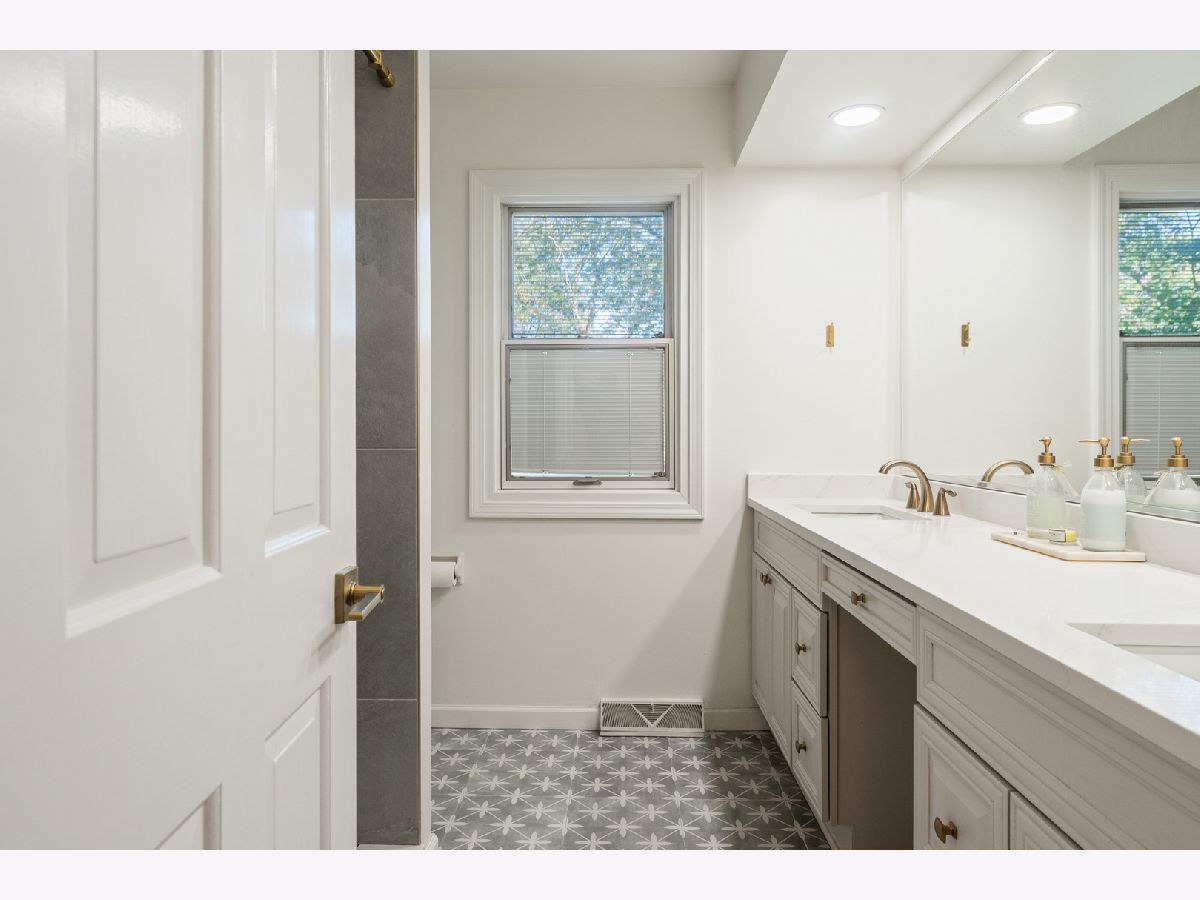
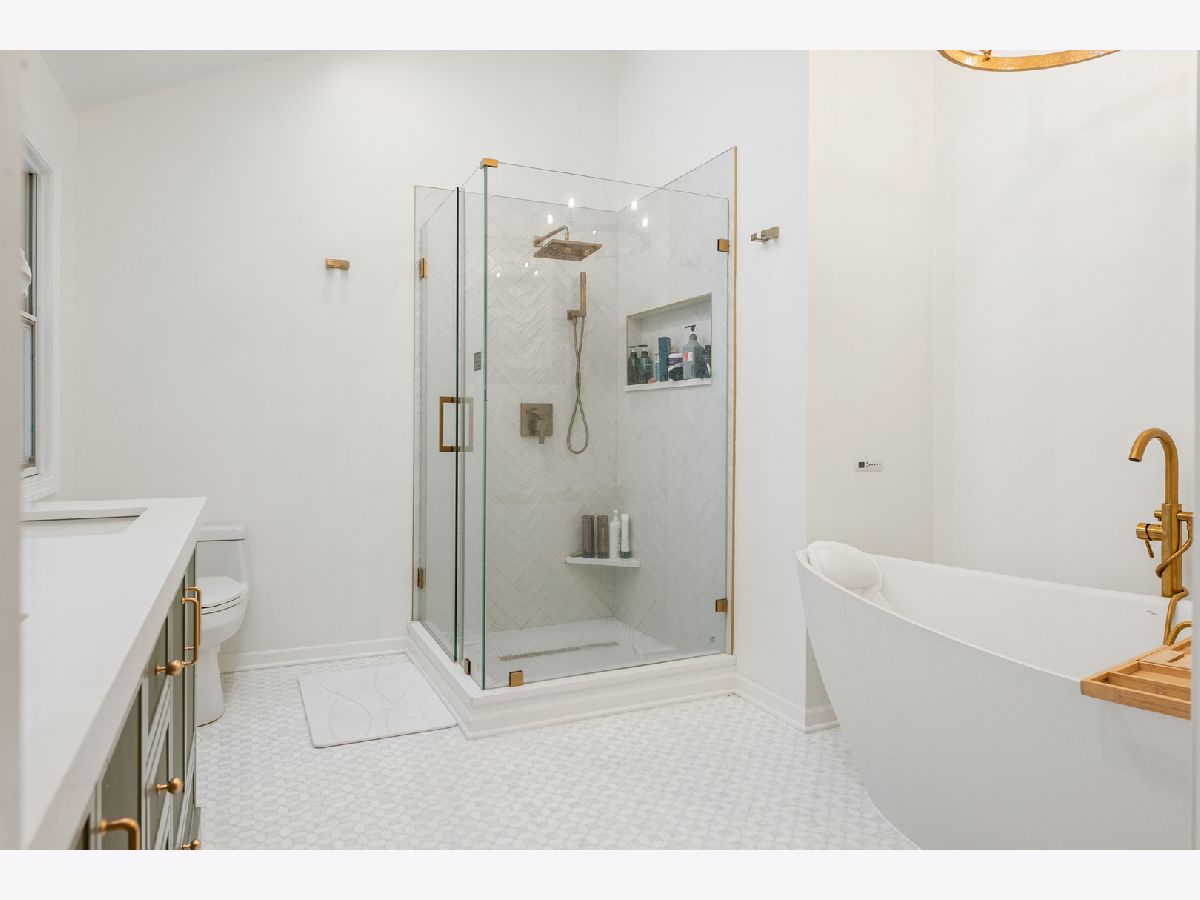
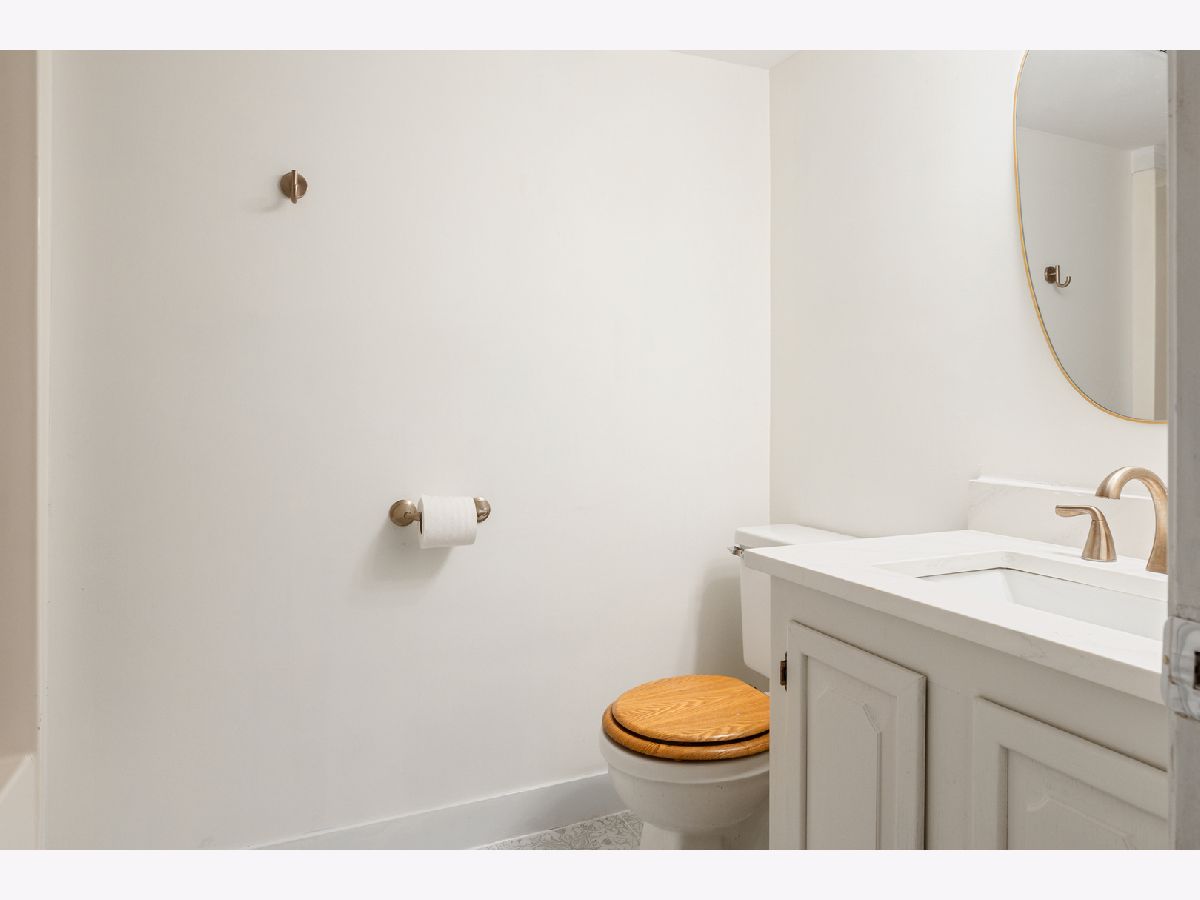
Full Bathrooms: 4
Bathroom Amenities: Separate Shower, Double Sink, Soaking Tub
Bathroom in Basement: 0
Dimensions: 12X15
Floor Type: Hardwood
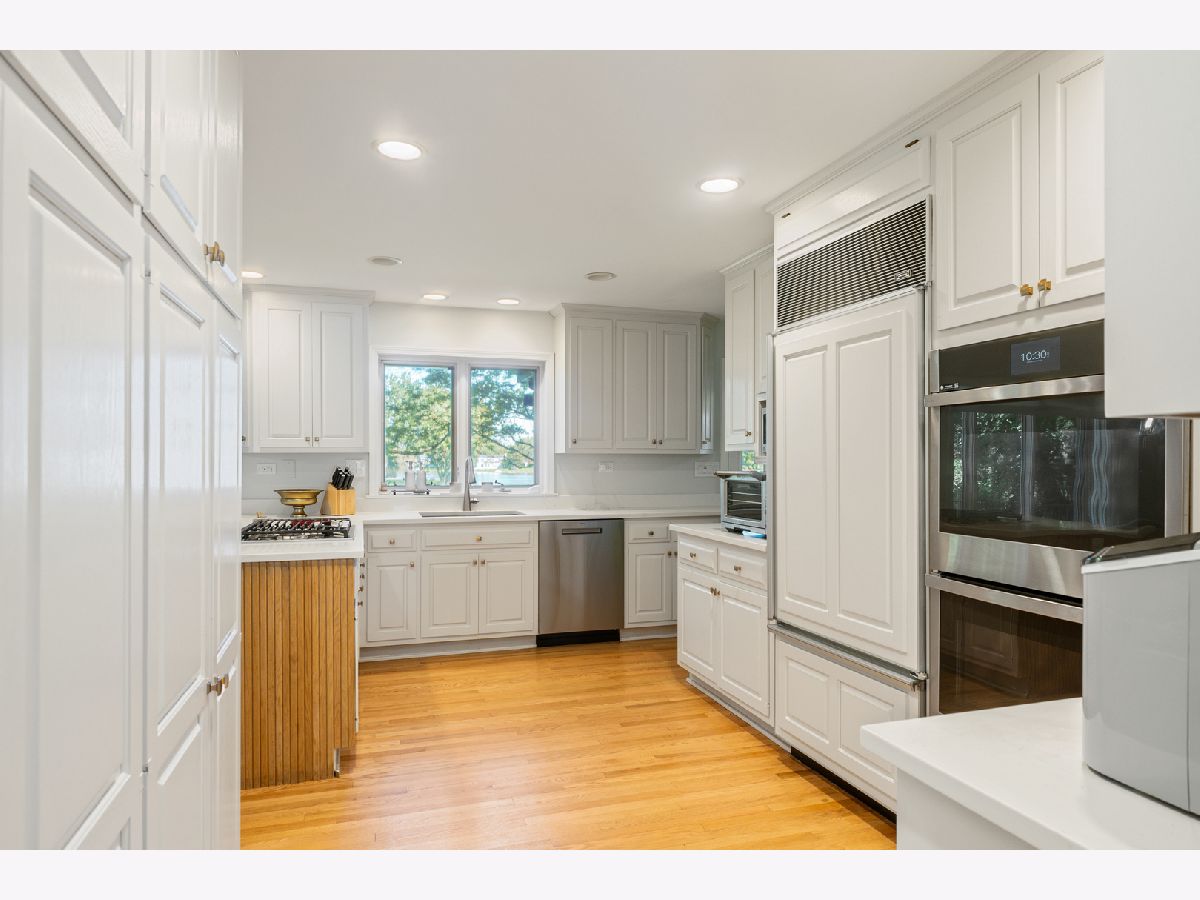
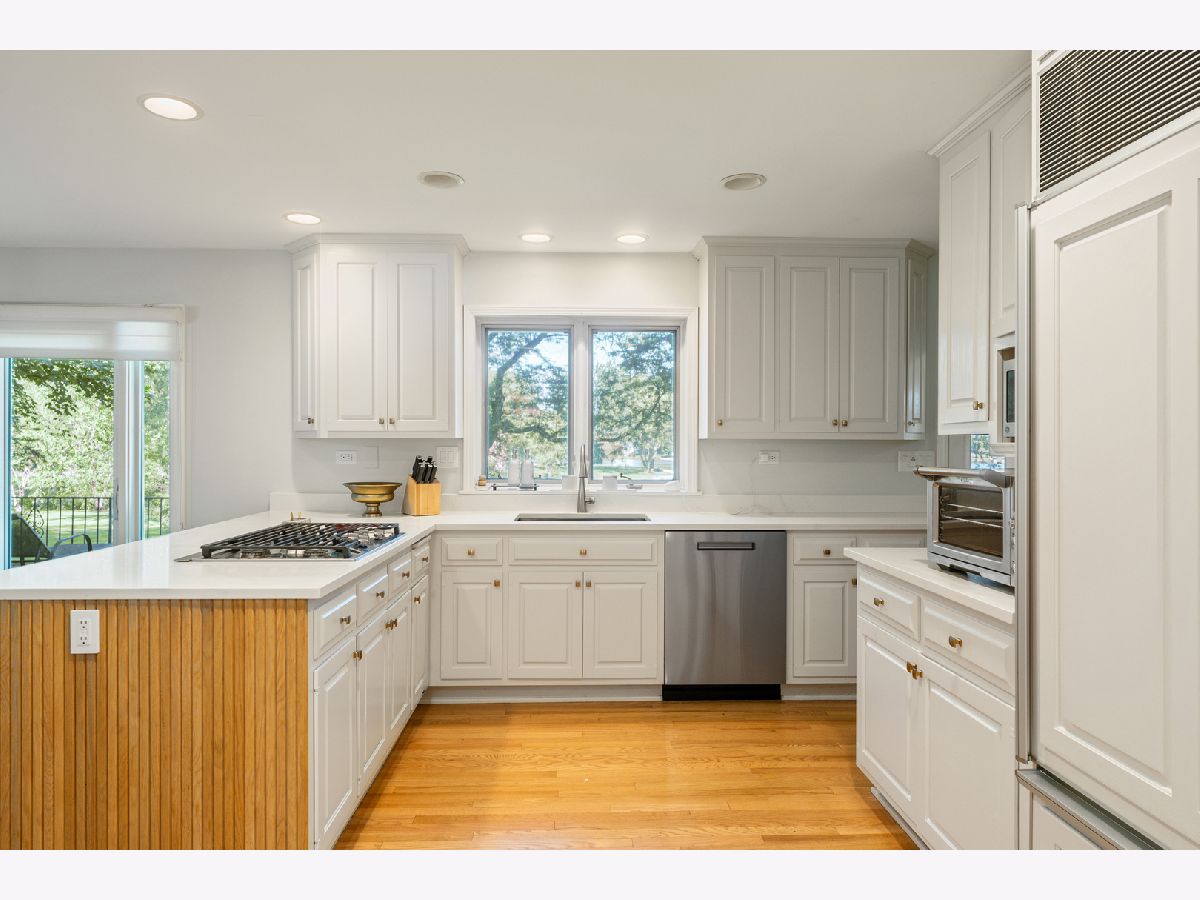
Dimensions: 12X11
Floor Type: Hardwood
Features: Island, Pantry-Closet
Dimensions: 6X11
Floor Type: Ceramic Tile
Dimensions: 15X20
Floor Type: Hardwood
Dimensions: 14X19
Floor Type: Hardwood
Rooms: Bedroom 5, Recreation Room
Name: Bedroom 5
Dimensions: 9X12
Floor Type: —
Name: Recreation Room
Dimensions: 25X15
Floor Type: Hardwood
Other Specifics
| 2 | |
| Concrete Perimeter | |
| Asphalt, Garage Door Opener, Garage Owned, Attached, Garage | |
| In Unit | |
| Hardwood | |
| — | |
| — | |
| None | |
| 260 114 190 117 90 | |
| — | |
| Full | |
| 1st Floor Full Bath | |
| Microwave, Dishwasher, Refrigerator, High End Refrigerator, Washer, Dryer, Disposal, Cooktop, Oven, Gas Cooktop | |
| Not in DB | |
| — | |
| — | |
| Wood Burning |
Contact Agent
Contact Agent
Listing Provided By
HomeSmart Connect LLC
