

1385 Redbridge Court, Grayslake, Illinois 60030


$2,400
|
For Rent
|
|
| Status: | Active |
| Sqft: | 1,291 |
| Cost/Sqft: | $0 |
| Beds: | 2 |
| Baths: | 2 |
| Year Built: | 1997 |
| Property Taxes: | $0 |
| Days On Market: | 11 |
| Lot Size: | 0,00 |
Description
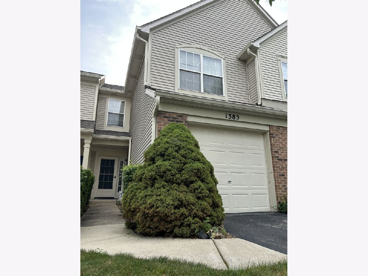
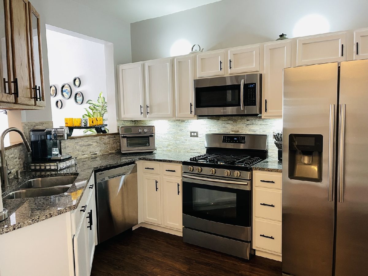
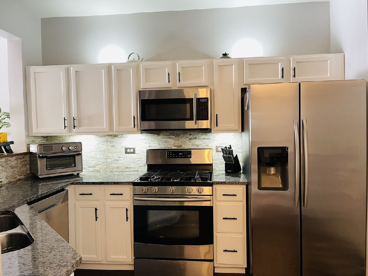
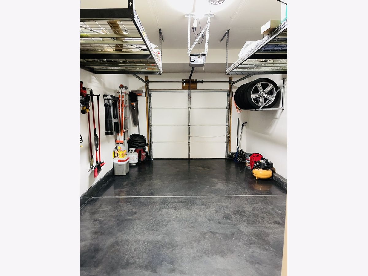
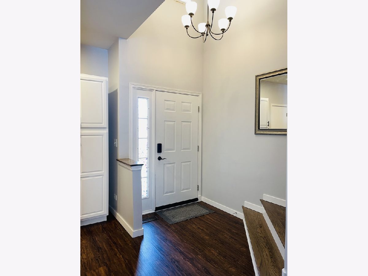
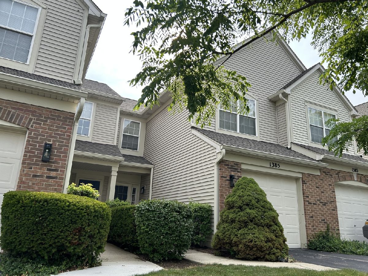
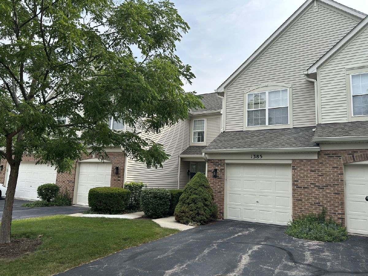
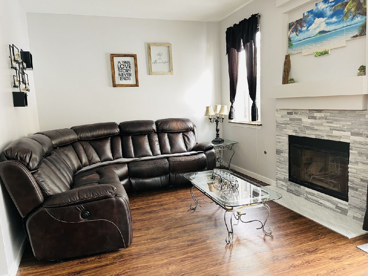
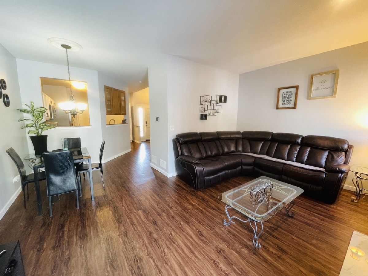
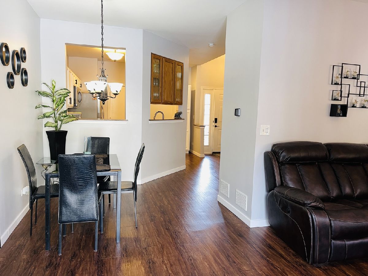
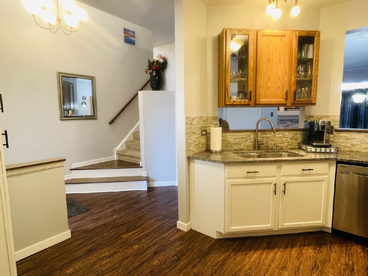
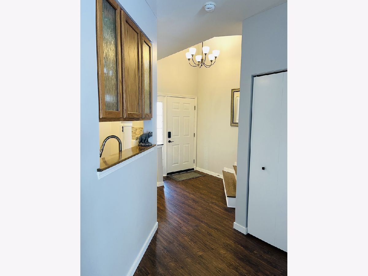
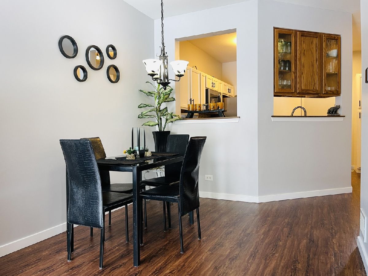
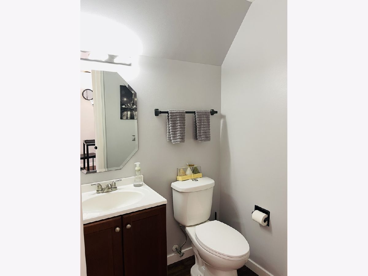
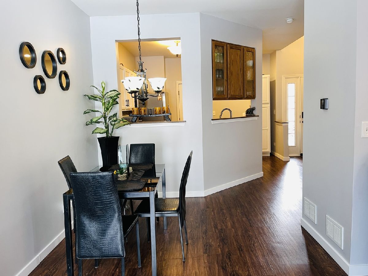
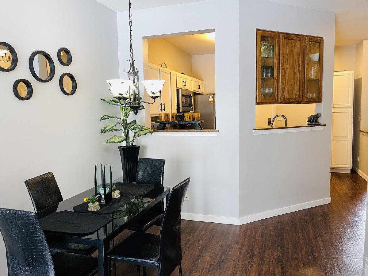
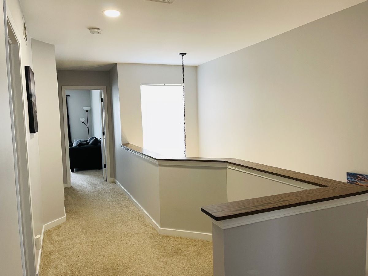
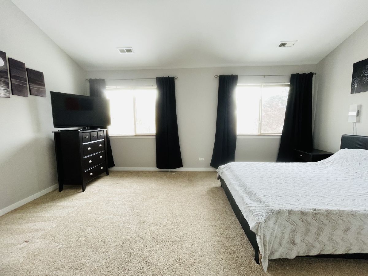
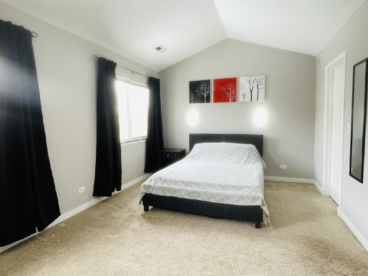
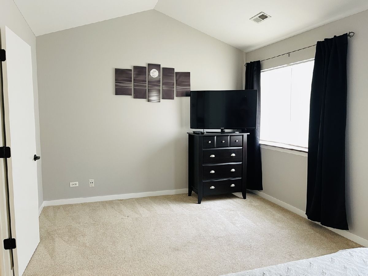
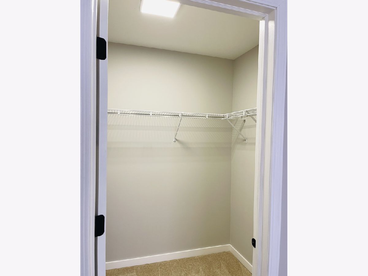
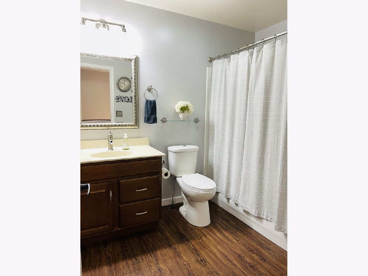
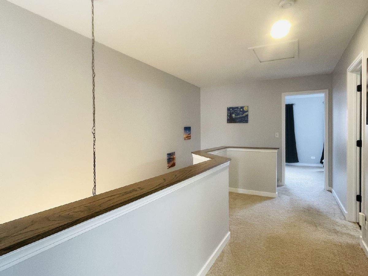
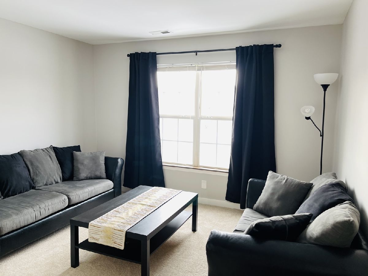
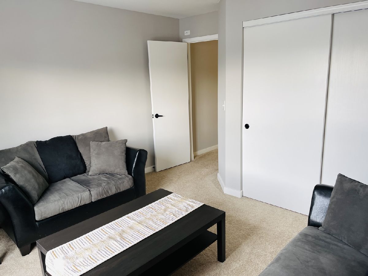
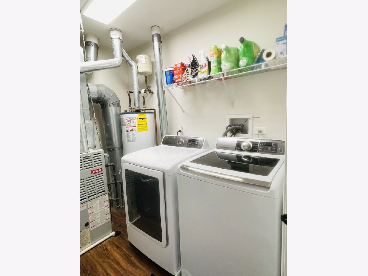
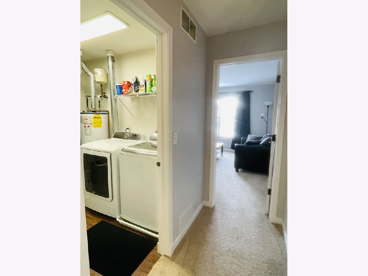
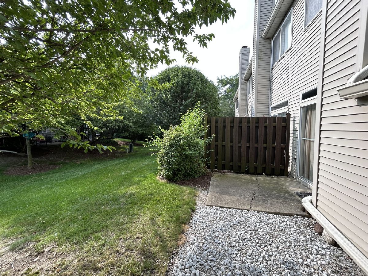
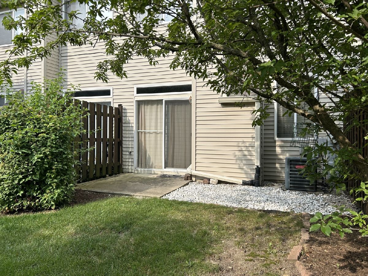
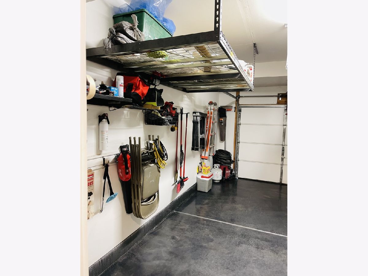
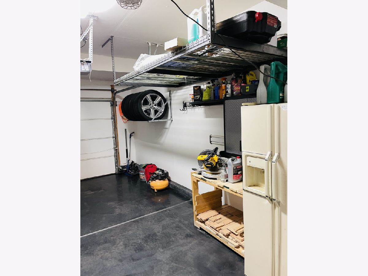
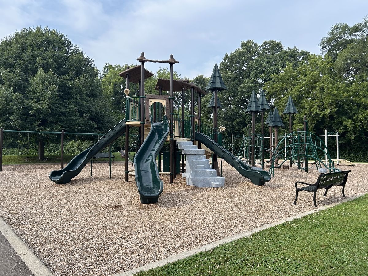
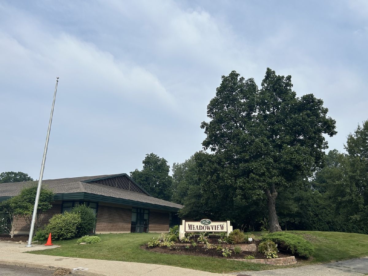
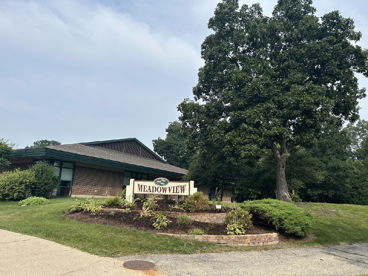
Beautiful Grayslake townhome located in a cul de sac with a very short walk to the park and Meadowview school. Open concept floor plan with kitchen, living, & dining all flowing together with an updated kitchen featuring newer stainless appliances, granite countertops, layered mood upper and lower cabinet lights, and white cabinets. Rest easy when parking with an attached 1 car garage and driveway w/ extra parking. Gray walls with white 6 panel doors crisp white trim and wood vinyl flooring throughout the main level. Living room walks out through double doors to your private patio, perfect for those summer, spring + fall grilling and chilling nights! Wood burning stacked stone & marble fireplace. Within your private outdoor space, your given some privacy by fence on the ends. Main level foyer and powder bath. Attached garage shows epoxy flooring, storage racks and organization. Dividing private from public spaces, walk up the stairs to 2nd level, featuring two spacious bedrooms, in a split floor plan. Primary suite has a massive walk in closet. 2nd level laundry + full bath! Downtown Grayslake just minutes away! Exterior maintenance, lawn care and snow removal of driveway + walks to front door included in monthly rental. Showings will begin in August. Available beginning of September
Property Specifics
| Residential Rental | |
| 2 | |
| — | |
| 1997 | |
| — | |
| — | |
| No | |
| — |
| Lake | |
| Briargate | |
| — / — | |
| — | |
| — | |
| — | |
| 12705175 | |
| — |
Nearby Schools
| NAME: | DISTRICT: | DISTANCE: | |
|---|---|---|---|
|
Grade School
Meadowview School |
46 | — | |
|
Middle School
Frederick School |
46 | Not in DB | |
|
High School
Grayslake North High School |
127 | Not in DB | |
|
Alternate Junior High School
Grayslake Middle School |
— | Not in DB | |
Room Specifics
Total Bedrooms: 2
Bedrooms Above Ground: 2
Bedrooms Below Ground: 0
Dimensions: —
Floor Type: —
Full Bathrooms: 2
Bathroom Amenities: Garden Tub
Bathroom in Basement: —
Rooms: —
Basement Description: —
Other Specifics
| 1 | |
| — | |
| — | |
| — | |
| — | |
| 18X72 | |
| — | |
| — | |
| — | |
| — | |
| Not in DB | |
| — | |
| — | |
| — | |
| — |
Contact Agent
Contact Agent
Listing Provided By
Compass
