

1390 Pebblebeach Drive, Hanover Park, Illinois 60133


$2,300
|
For Rent
|
|
| Status: | Active |
| Sqft: | 1,188 |
| Cost/Sqft: | $0 |
| Beds: | 3 |
| Baths: | 2 |
| Year Built: | 1982 |
| Property Taxes: | $0 |
| Days On Market: | 18 |
| Lot Size: | 0,00 |
| Available: | Oct 9, 2026 |
Description
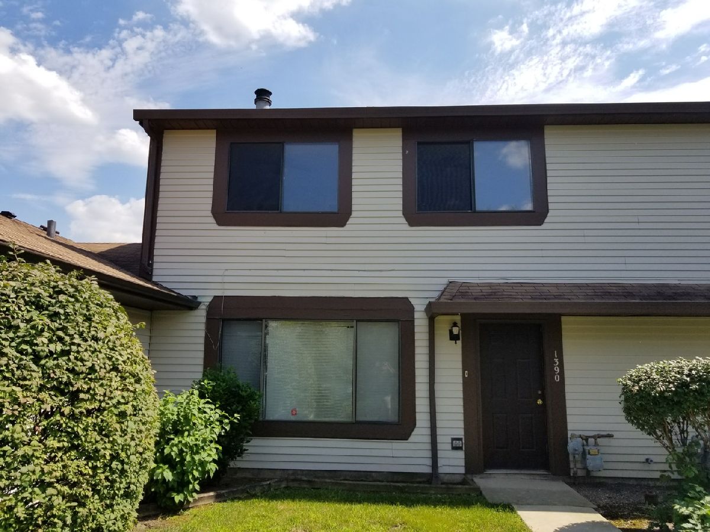
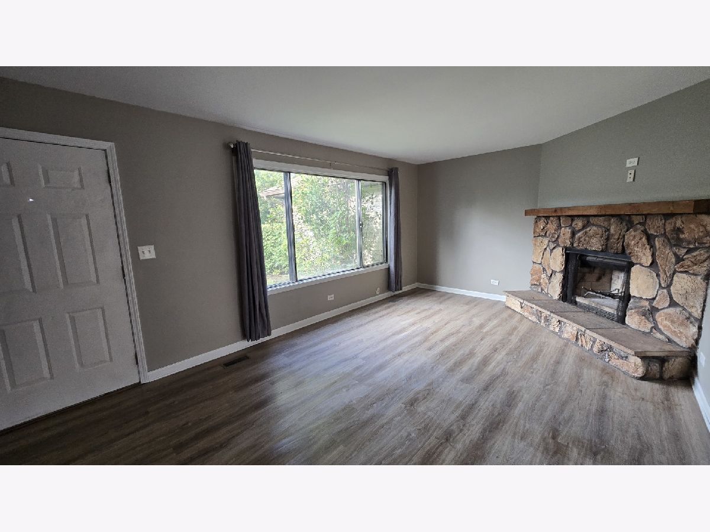
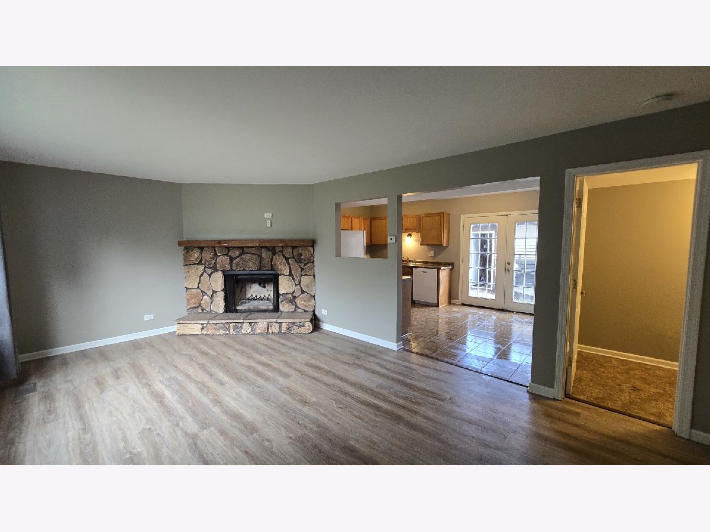
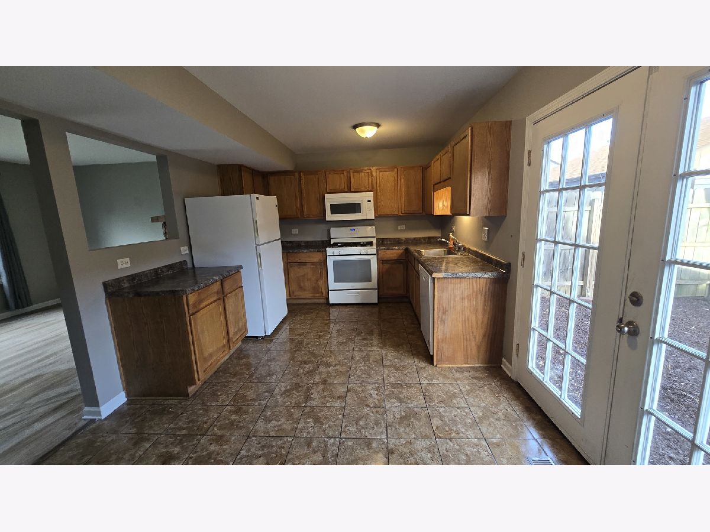
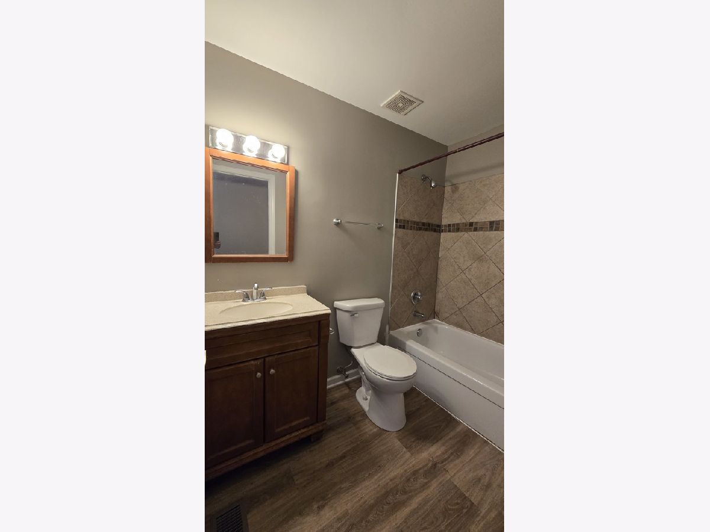
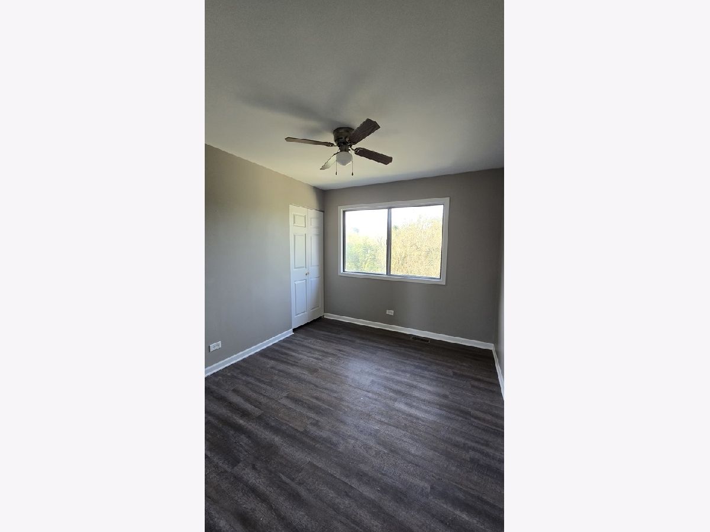
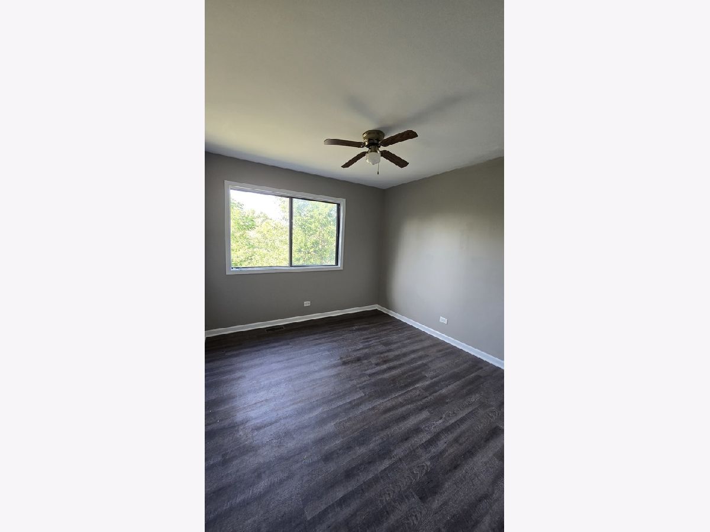
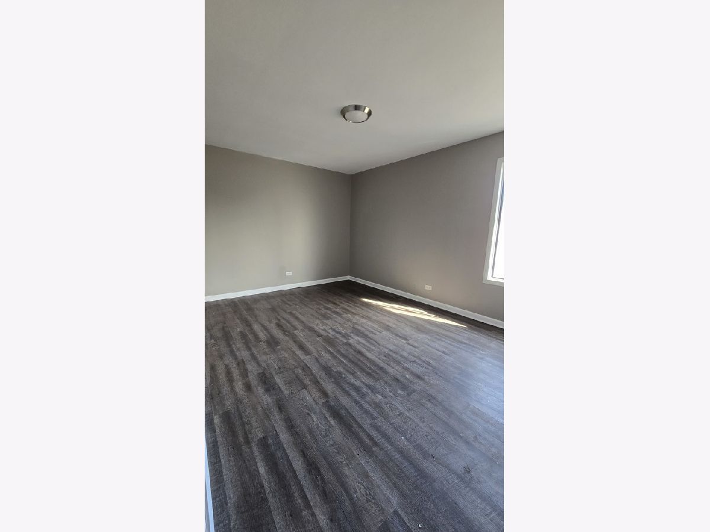
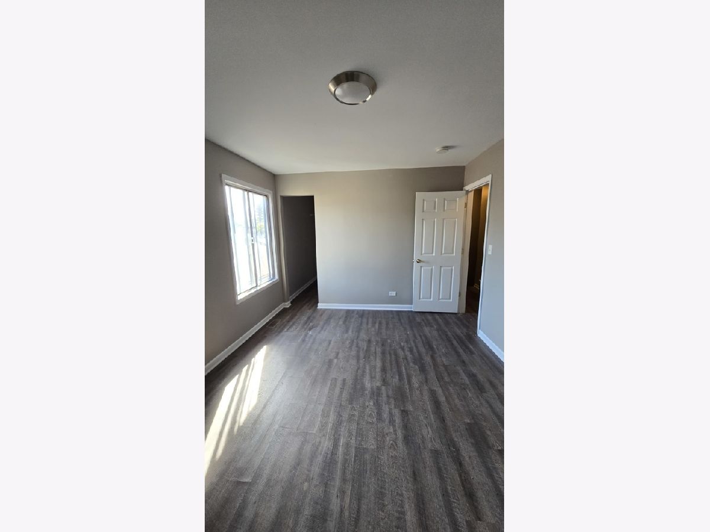
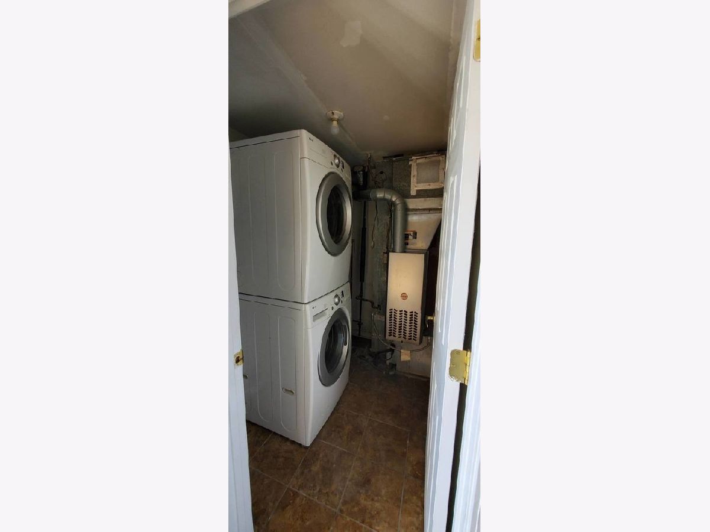
Welcome home to this beautiful, move-in-ready 3-bedroom, 1.5-bath townhome located in the desirable Tanglewood community of Hanover Park! Featuring a neutral color palette throughout, this inviting home offers a warm and welcoming atmosphere, making it easy to settle in and make it your own. Enjoy cozy evenings by the fireplace and year-round comfort with a newer central air conditioning system and furnace. Step outside to a fully fenced backyard with a deck, perfect for relaxing, entertaining, or enjoying the outdoors. A detached 2-car garage provides convenient parking and additional storage space. Ideally located within walking distance of shopping and offering easy access to major expressways, this home combines comfort and convenience. Don't miss this wonderful opportunity to make this beautiful townhome your next home!
Property Specifics
| Residential Rental | |
| 2 | |
| — | |
| 1982 | |
| None | |
| Aluminum Siding | |
| — | |
| — | |
| No | |
| — |
| — | |
| — | |
| — / — | |
| — | |
| Public | |
| Public Sewer | |
| Central Air | |
| Natural Gas, Forced Air | |
| 12781469 | |
| — |
Nearby Schools
| NAME: | DISTRICT: | DISTANCE: | |
|---|---|---|---|
|
High School
Lake Park High School |
108 | Not in DB | |
Property History
| DATE: | EVENT: | PRICE: | SOURCE: |
|---|---|---|---|
| 15 Mar, 2023 | Under contract | $0 | MRED MLS |
| 9 Feb, 2023 | Listed for sale | $0 | MRED MLS |
| 9 Oct, 2026 | Listed for sale | $0 | MRED MLS |
Room Specifics
Total Bedrooms: 3
Bedrooms Above Ground: 3
Bedrooms Below Ground: 0
Dimensions: 15X10
Floor Type: Carpet
Dimensions: 11X10
Floor Type: Carpet
Dimensions: 11X9
Floor Type: Carpet
Full Bathrooms: 2
Bathroom Amenities: —
Bathroom in Basement: 0
Dimensions: 15X10
Floor Type: Vinyl
Dimensions: 8X8
Floor Type: —
Dimensions: 20X12
Floor Type: —
Rooms: No additional rooms
Other Specifics
| 2 | |
| — | |
| Asphalt, Detached, Garage | |
| — | |
| — | |
| — | |
| Snow Removal | |
| — | |
| — | |
| COMMON | |
| — | |
| None | |
| — | |
| Range, Dishwasher, Refrigerator | |
| Not in DB | |
| — | |
| — | |
| — |
Tax History
| Year | Property Taxes |
|---|
Contact Agent
Contact Agent
Listing Provided By
Realty One Group Excel
