

1399 Crimson Lane, Yorkville, Illinois 60560


$2,500
|
For Rent
|
|
| Status: | Active |
| Sqft: | 1,521 |
| Cost/Sqft: | $0 |
| Beds: | 3 |
| Baths: | 3 |
| Year Built: | 2007 |
| Property Taxes: | $0 |
| Lot Size: | 0,00 |
| Available: | Dec 1, 2026 |
Description
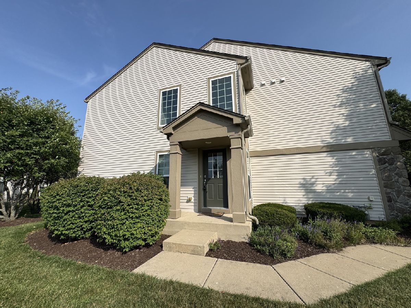
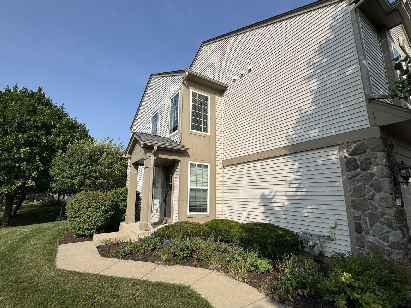
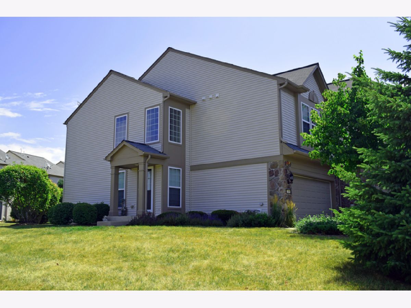
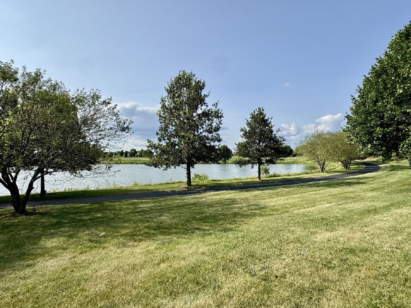
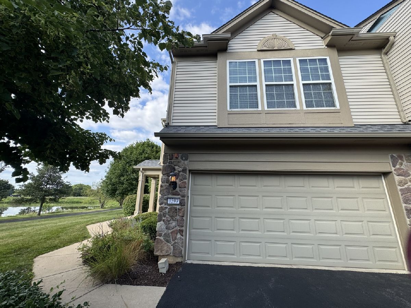
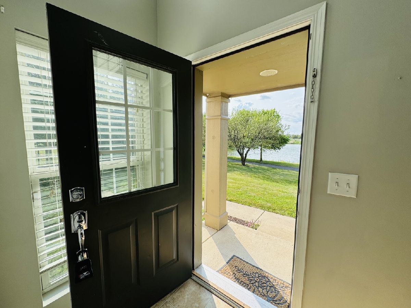
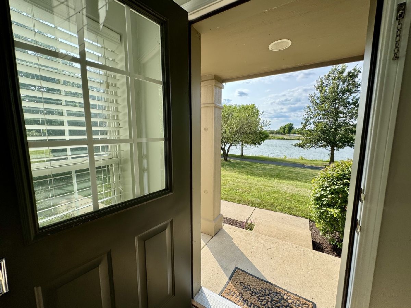
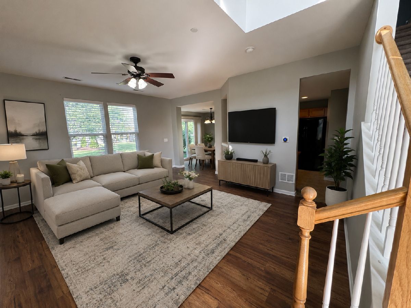
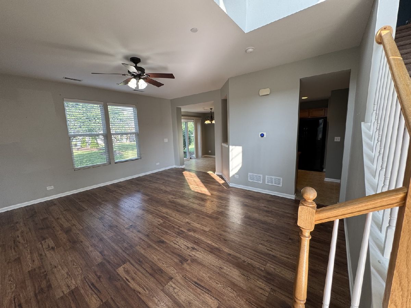
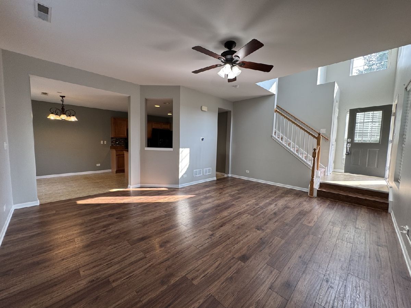
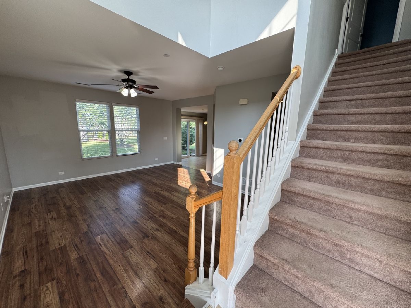
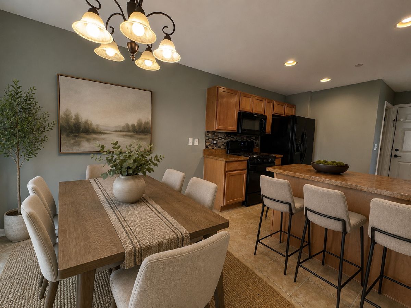
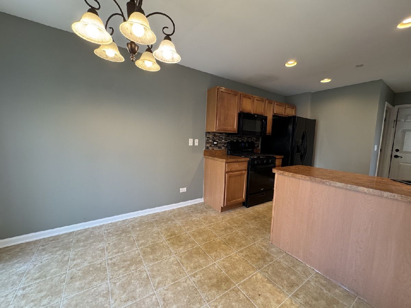
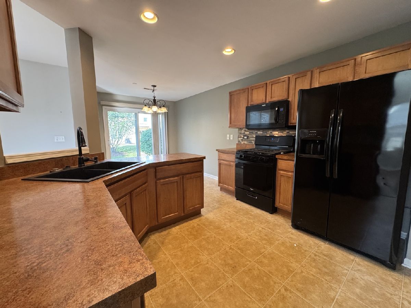
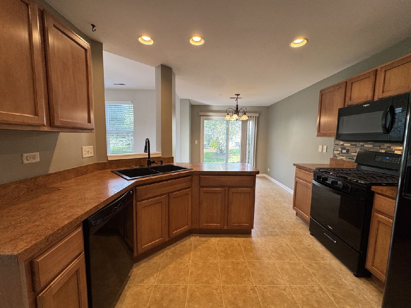
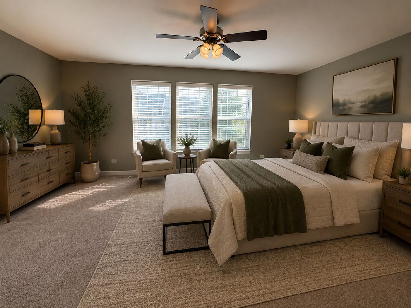
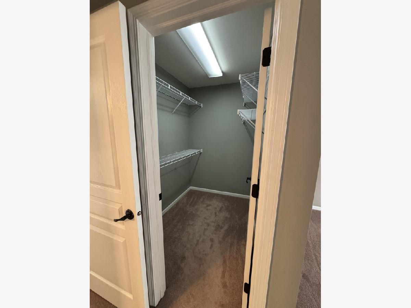
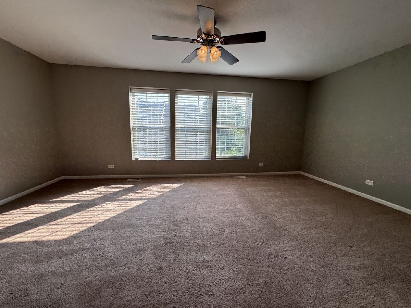
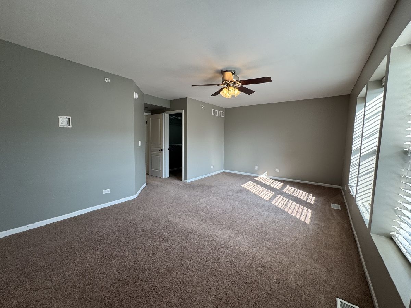
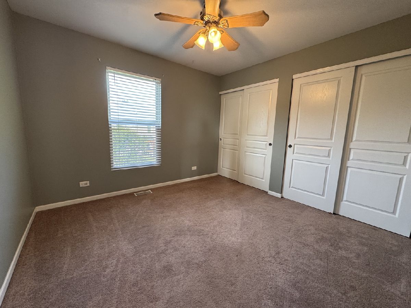
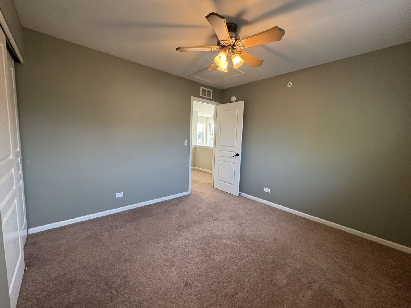
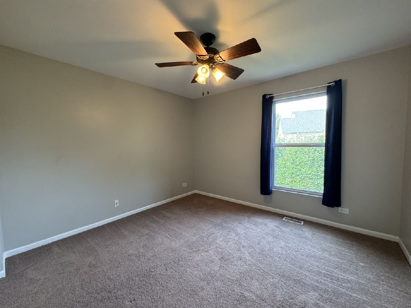
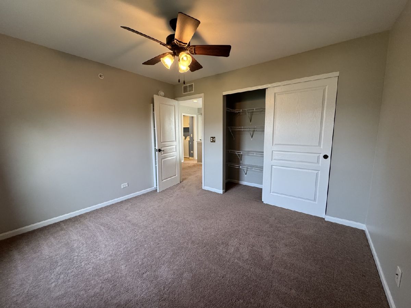
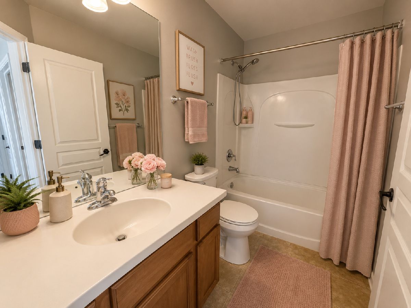
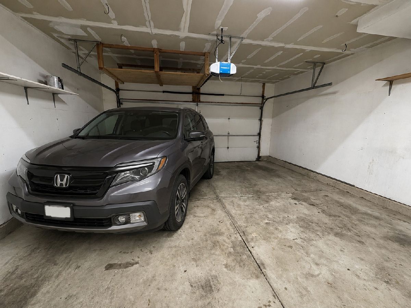
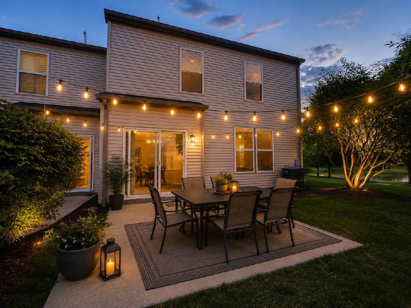
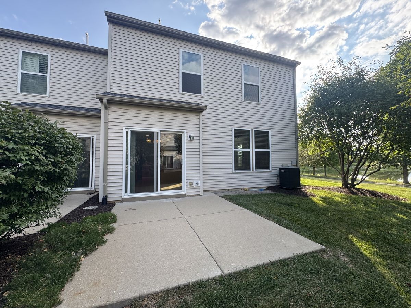
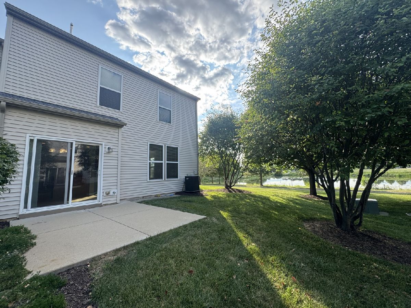
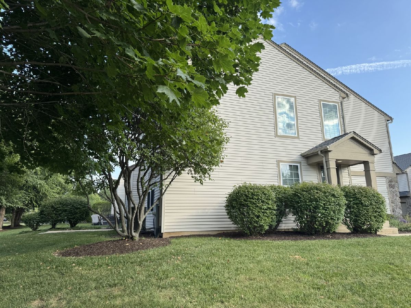
Introducing 1399 Crimson Ln., a stunning rental unit with an array of desirable features. This spacious home boasts 3 bedrooms and 2.5 baths, providing ample space for comfortable living. The 2-car garage offers convenient parking options. Nestled in the back, a beautiful pond awaits, accompanied by picturesque walking trails for your enjoyment. The convenience of an elementary school on-site ensures a seamless educational experience for families. Situated in a prime location, this property is in close proximity to shops, restaurants, and a host of other amenities. Inside, you'll discover a remarkable master bedroom with a master bath and a walk-in closet, providing a private sanctuary for relaxation. Don't miss this opportunity to live in a truly remarkable rental unit. Schedule a showing today and discover the endless possibilities that await at 1399 Crimson Ln.
Property Specifics
| Residential Rental | |
| 2 | |
| — | |
| 2007 | |
| None | |
| Vinyl Siding, Stone | |
| — | |
| — | |
| Yes | |
| — |
| Kendall | |
| Autumn Creek Townes | |
| — / — | |
| — | |
| Public | |
| Public Sewer | |
| Central Air | |
| Gas, Forced Air | |
| 12781510 | |
| — |
Nearby Schools
| NAME: | DISTRICT: | DISTANCE: | |
|---|---|---|---|
|
High School
Minooka Community High School |
111 | Not in DB | |
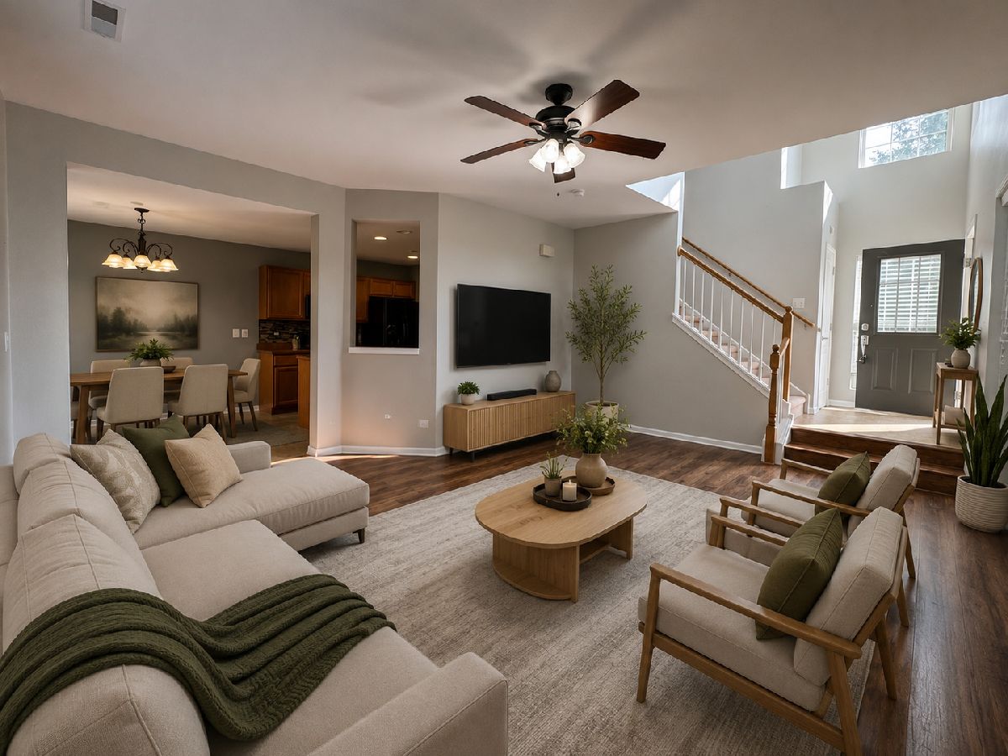
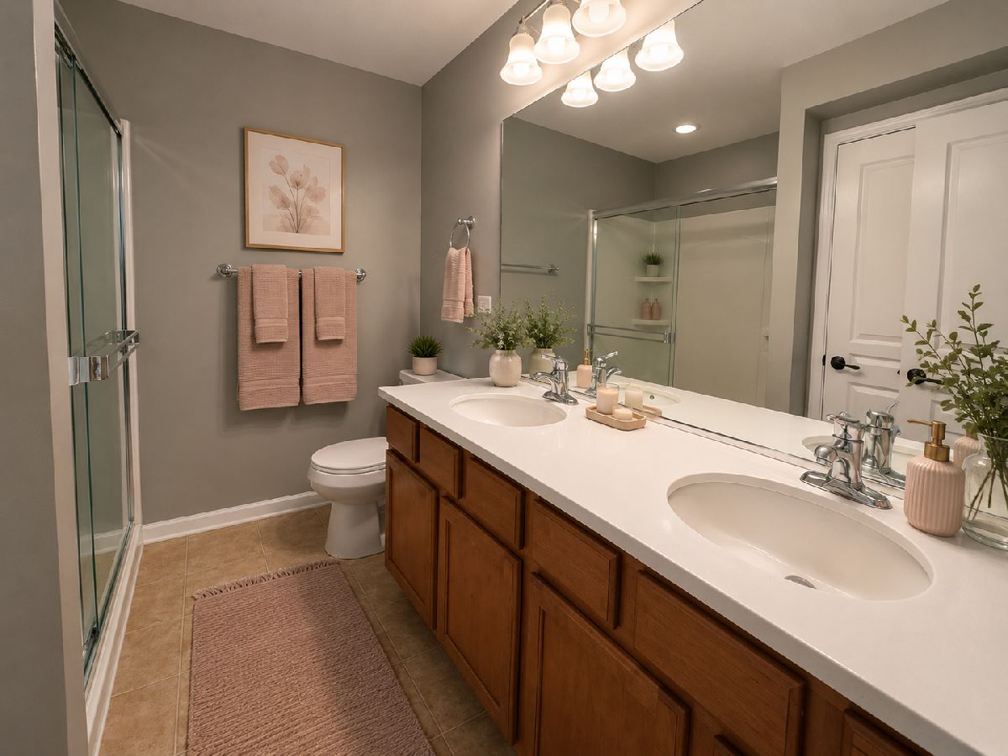
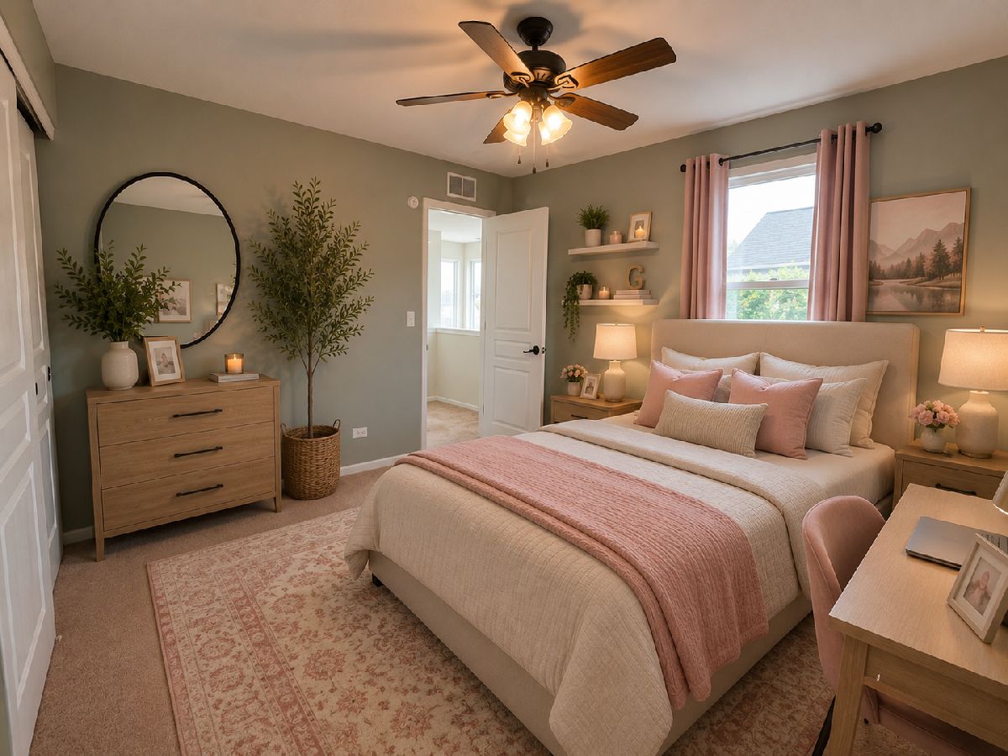
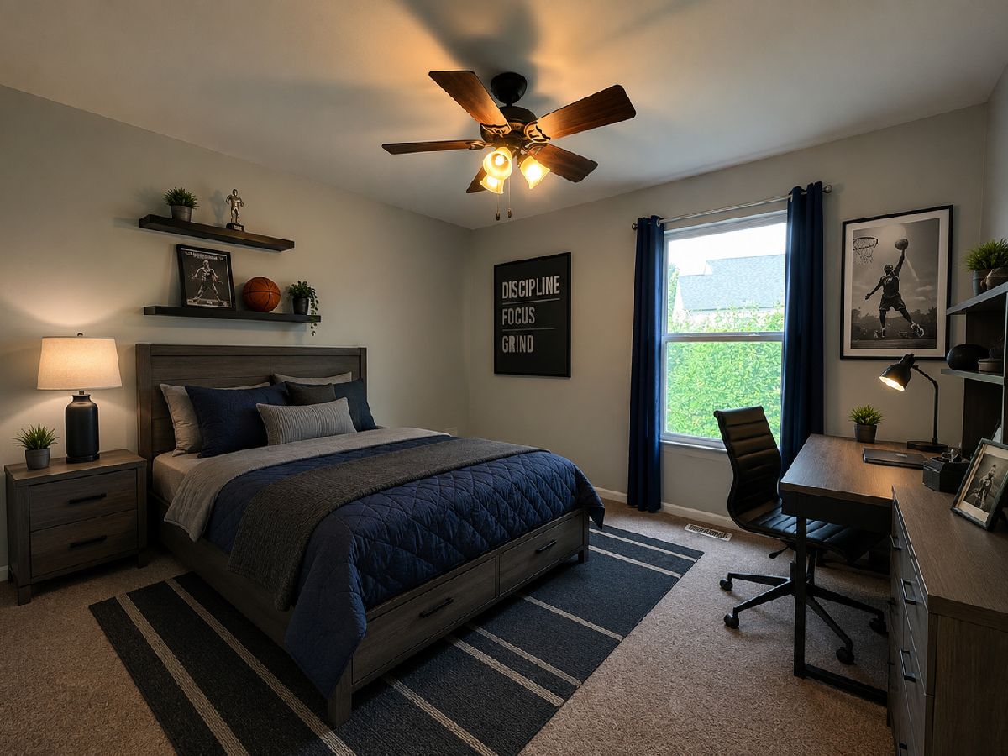
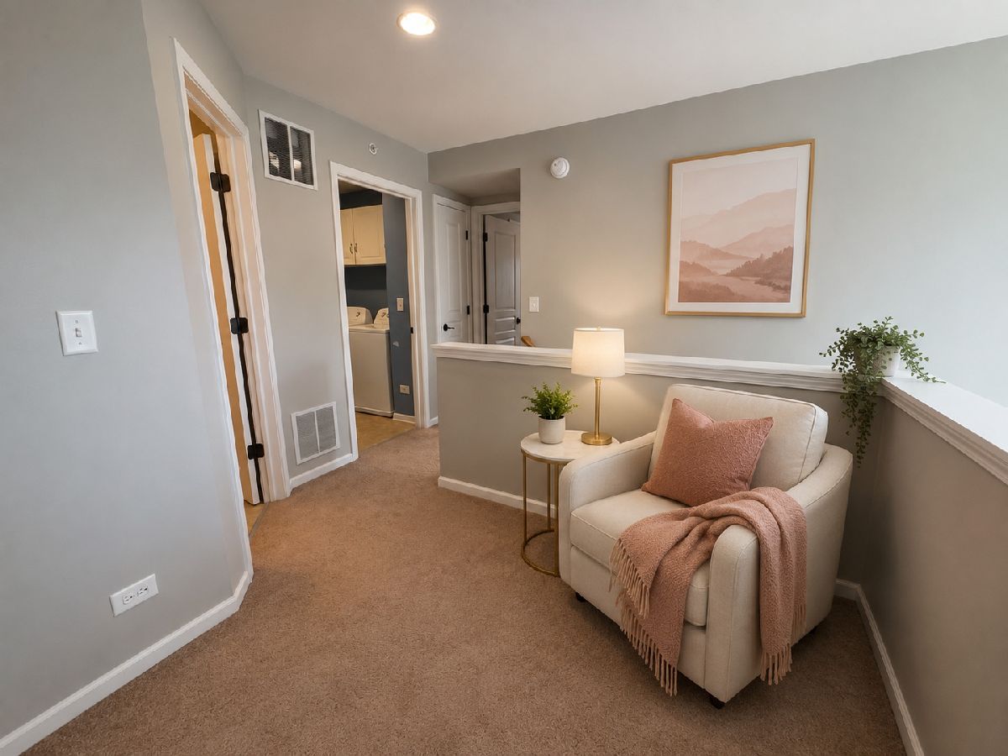
Some photos of this home have been virtually staged.
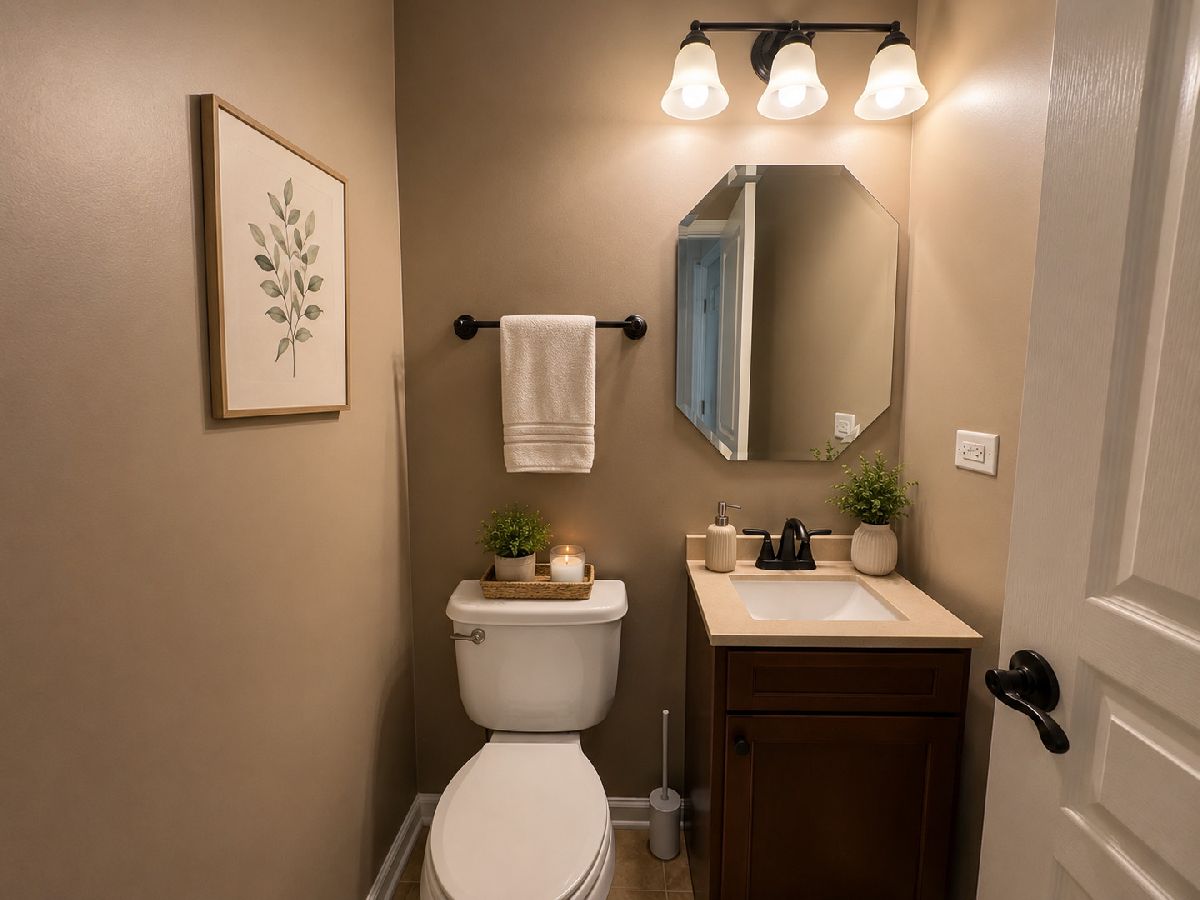
Room Specifics
Total Bedrooms: 3
Bedrooms Above Ground: 3
Bedrooms Below Ground: 0
Dimensions: 19X4
Floor Type: Carpet
Dimensions: 10X11
Floor Type: Carpet
Dimensions: 11X13
Floor Type: Carpet
Full Bathrooms: 3
Bathroom Amenities: Separate Shower, Soaking Tub
Bathroom in Basement: 0
Dimensions: 9X8
Floor Type: Wood Laminate
Dimensions: 12X10
Floor Type: Wood Laminate
Dimensions: 7X6
Floor Type: Vinyl
Dimensions: 18X35
Floor Type: Wood Laminate
Rooms: No additional rooms
Other Specifics
| 2 | |
| — | |
| Asphalt, Attached, Garage | |
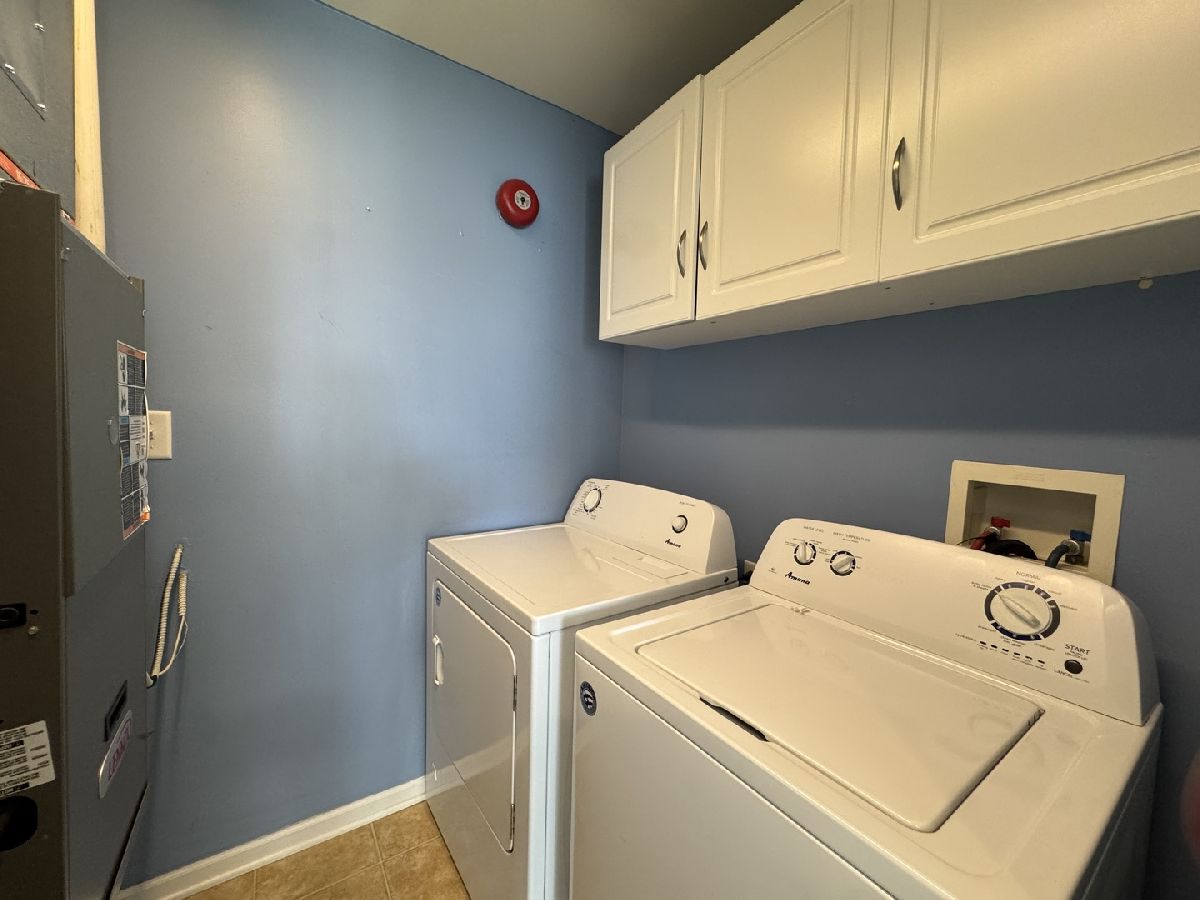
| In Unit | |
| — | |
| — | |
| Lawn Care, Snow Removal, Air Conditioning | |
| — | |
| — | |
| COMMON | |
| — | |
| Full | |
| — | |
| — | |
| Not in DB | |
| — | |
| — | |
| — |
Contact Agent
Contact Agent
Listing Provided By
Baird & Warner
