

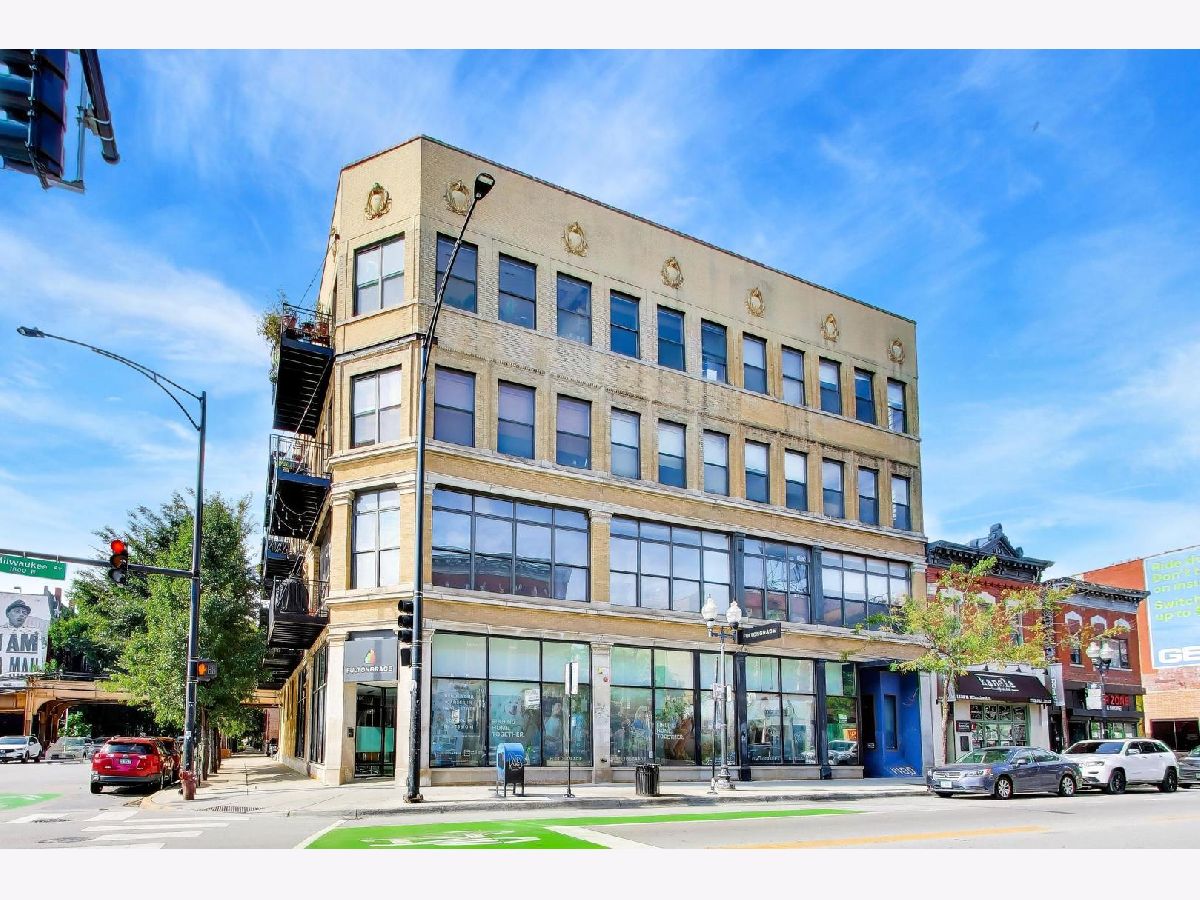
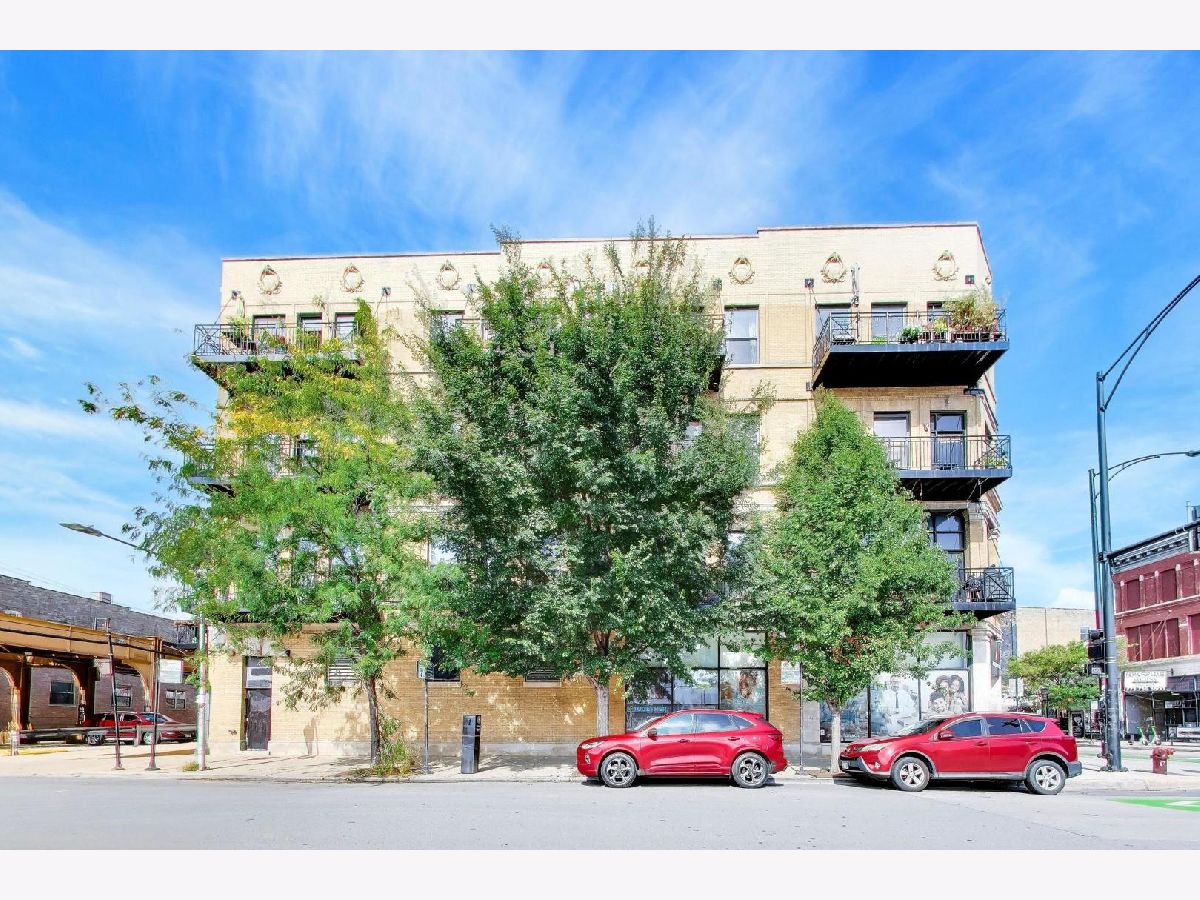
1400 Milwaukee Avenue, West Town, Chicago, Illinois 60622


$4,000
|
For Rent
|
|
| Status: | New |
| Sqft: | 1,400 |
| Cost/Sqft: | $0 |
| Beds: | 3 |
| Baths: | 2 |
| Year Built: | 1886 |
| Property Taxes: | $0 |
| Lot Size: | 0,00 |
Description
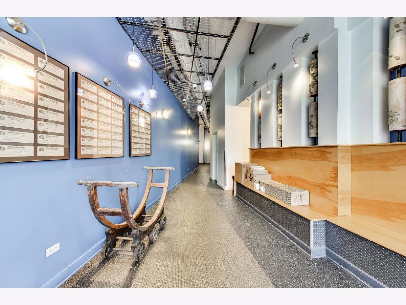
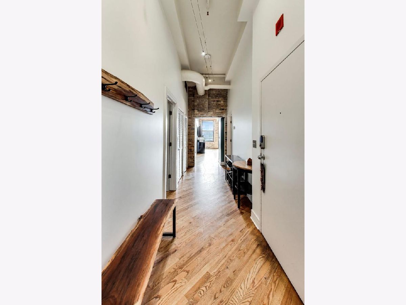
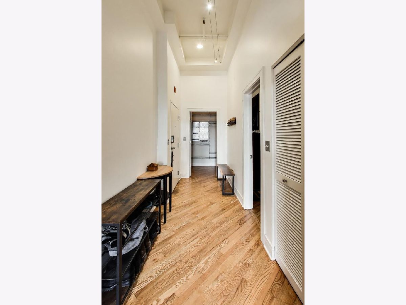
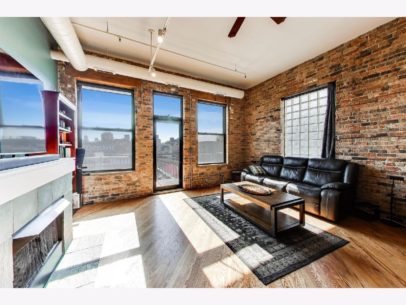
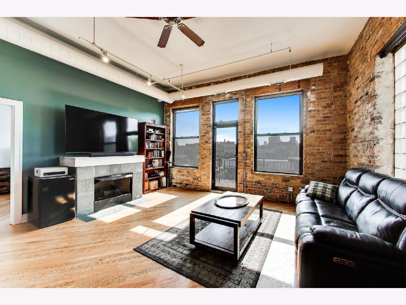
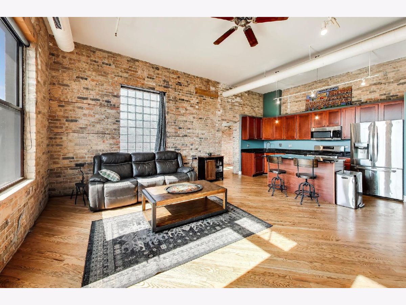
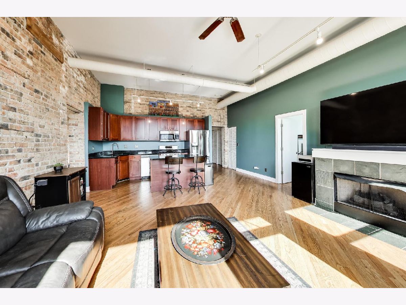
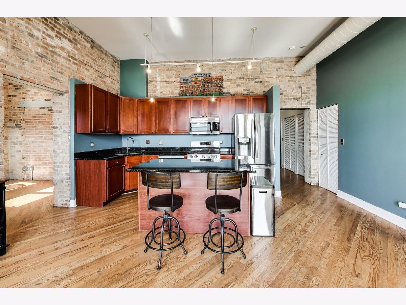
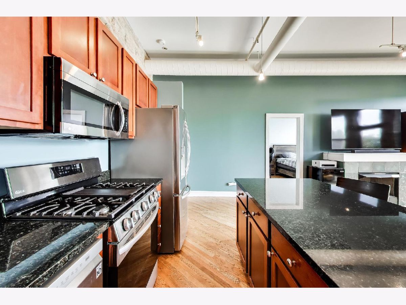
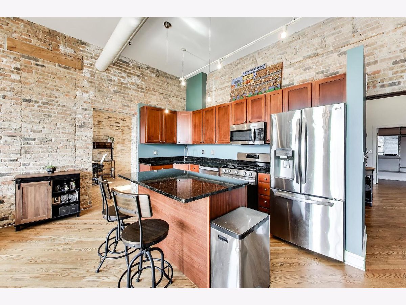
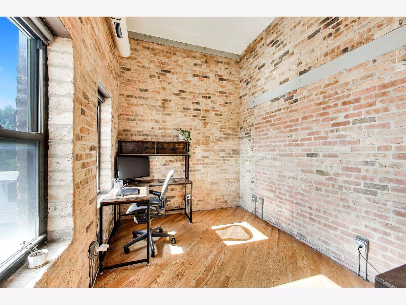
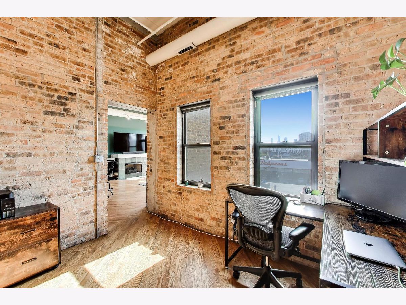
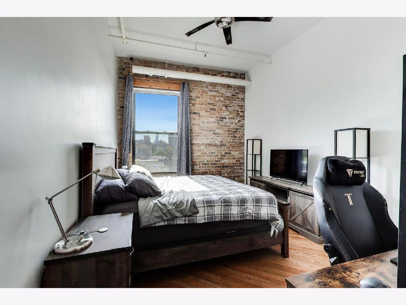
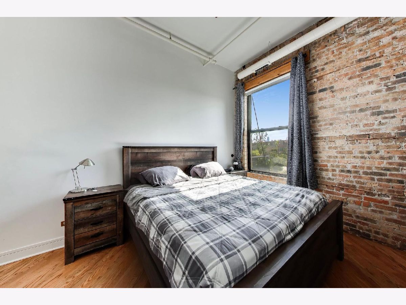
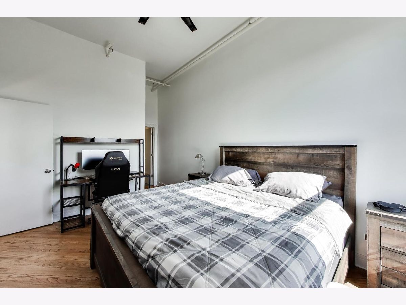
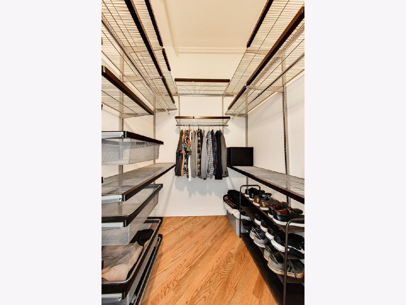
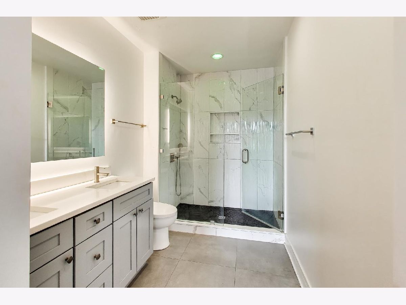
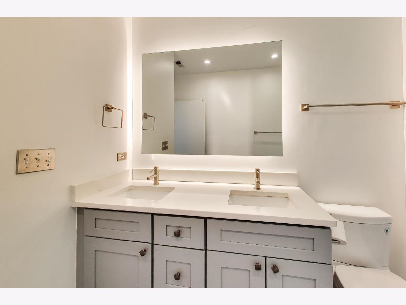
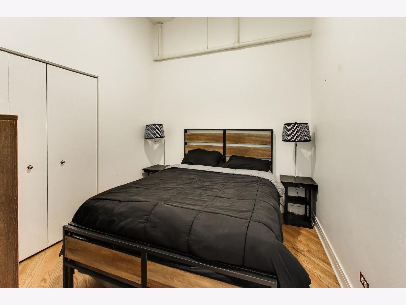
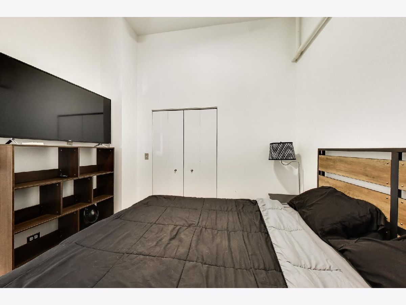
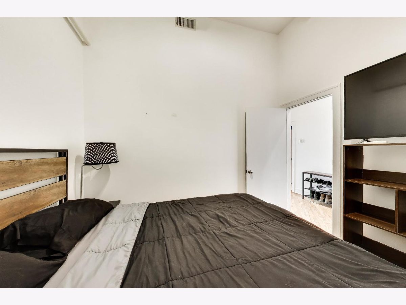
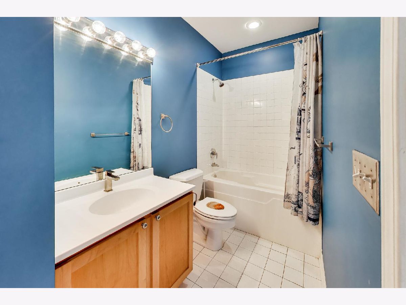
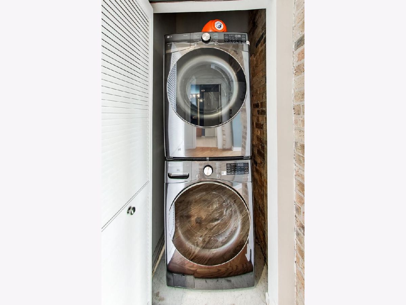
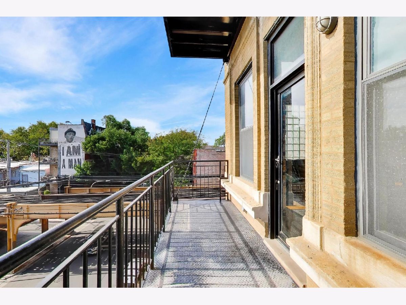
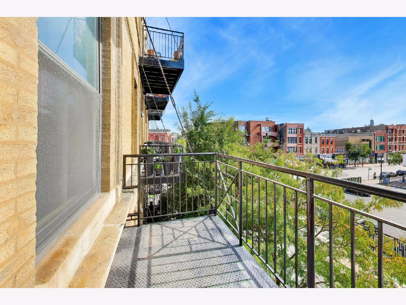
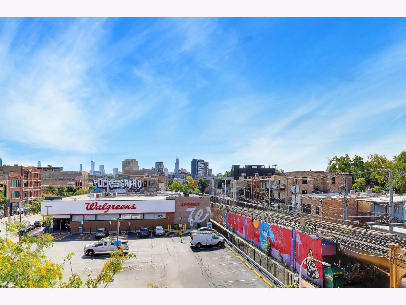
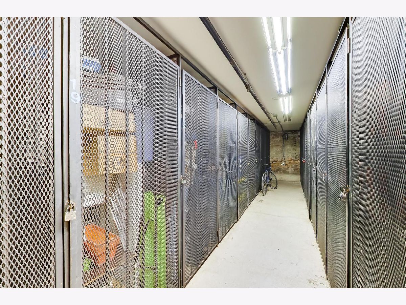
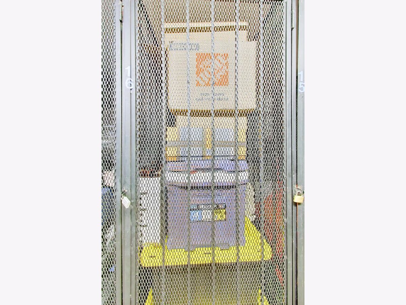
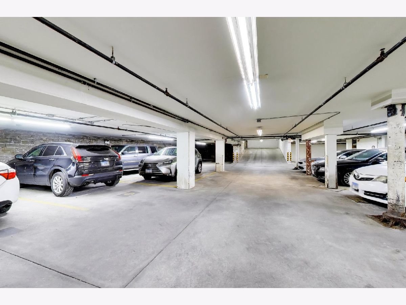
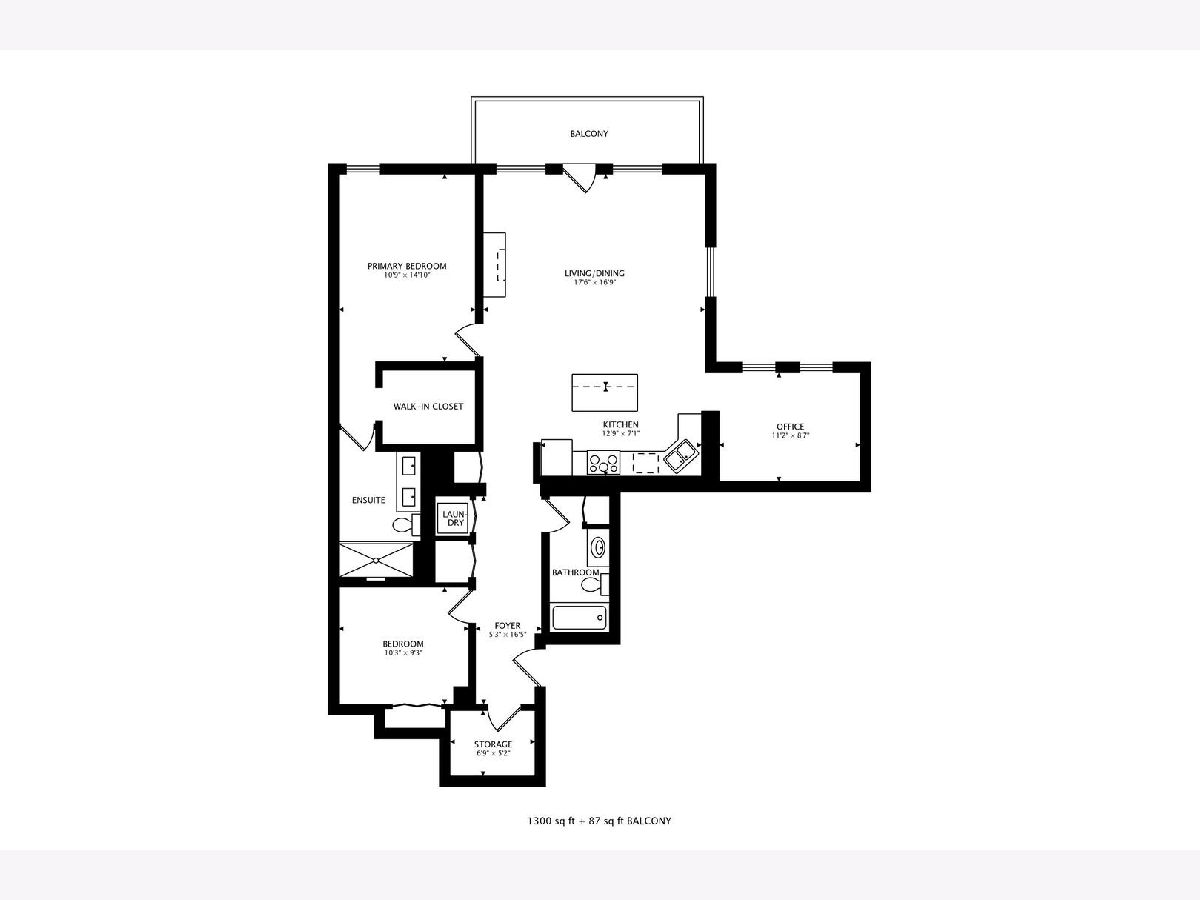
Gorgeous updated SW corner loft with 3 bedrooms and 2 baths with skyline views and beautiful exposed brick & ductwork. There is oversized windows & walnut-stained diagonal hardwood floors. The space is inviting with 12' ceilings in the living room, gas log fireplace, and an extra wide balcony. The chef's kitchen has stainless appliances, 42" cabinets, granite counters, a large island, and a pantry closet. The fully enclosed master suite has a view of the Hancock, and has a huge organized walk-in closet and marble bath with a double vanity and a glass shower. The enclosed second bedroom has good closet space and the third bedroom walls are all exposed brick with 2 windows for natural light. The second full bath has a shower with a deep soaking tub. There is an in-unit W/D, a big organized walk-in coat/storage closet! Outside storage walk-in cage, and a one car heated attached garage space for an additional $100 a month. Easy access to the Blue line train to downtown or the airport.
Property Specifics
| Residential Rental | |
| 4 | |
| — | |
| 1886 | |
| — | |
| — | |
| No | |
| — |
| Cook | |
| — | |
| — / — | |
| — | |
| — | |
| — | |
| 12764366 | |
| — |
Room Specifics
Total Bedrooms: 3
Bedrooms Above Ground: 3
Bedrooms Below Ground: 0
Dimensions: —
Floor Type: —
Dimensions: —
Floor Type: —
Full Bathrooms: 2
Bathroom Amenities: Double Sink
Bathroom in Basement: 0
Rooms: —
Basement Description: —
Other Specifics
| 1 | |
| — | |
| — | |
| — | |
| — | |
| COMMON | |
| — | |
| — | |
| — | |
| — | |
| Not in DB | |
| — | |
| — | |
| — | |
| — |
Contact Agent
Contact Agent
Listing Provided By
Compass
