

1401 Orleans Drive, Mundelein, Illinois 60060


$2,300
|
For Rent
|
|
| Status: | New |
| Sqft: | 1,050 |
| Cost/Sqft: | $0 |
| Beds: | 2 |
| Baths: | 2 |
| Year Built: | 1994 |
| Property Taxes: | $0 |
| Days On Market: | 2 |
| Lot Size: | 0,00 |
Description
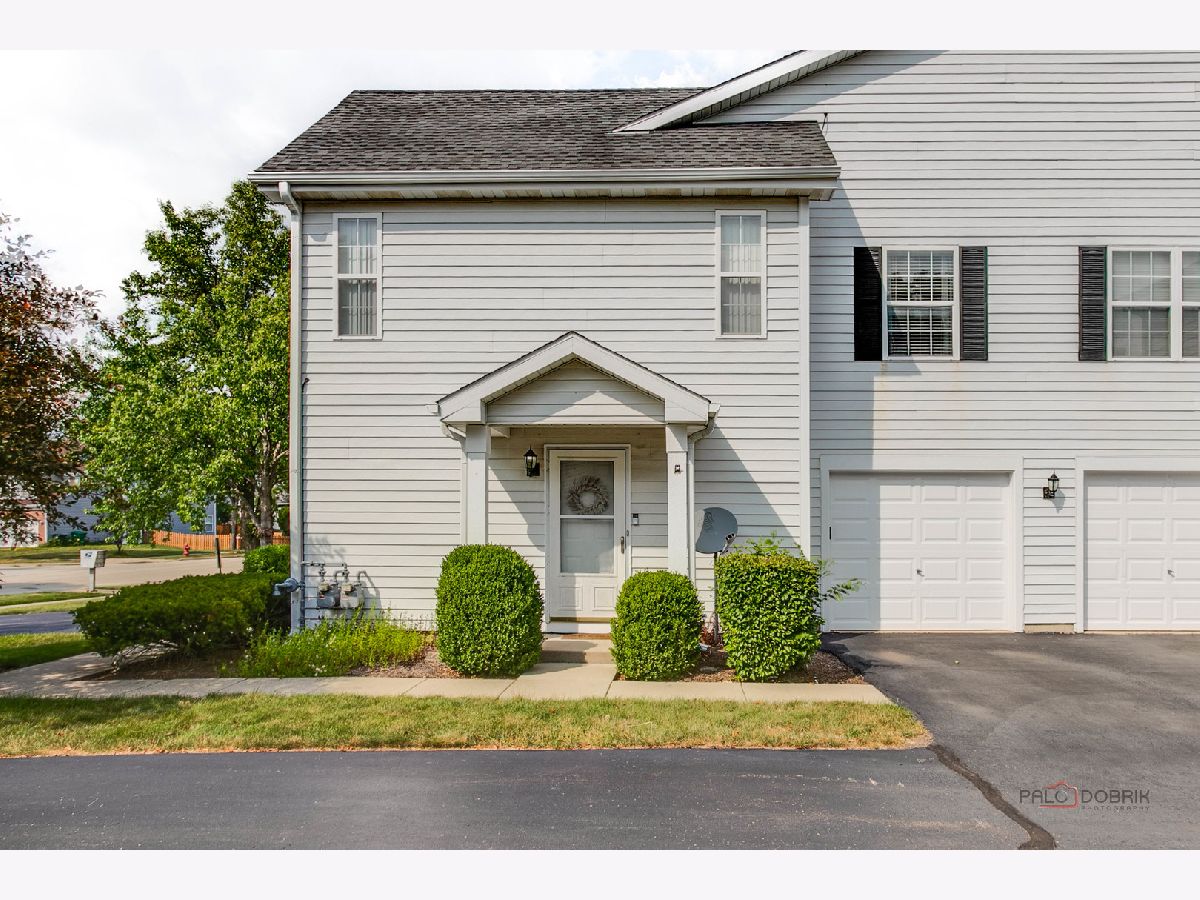
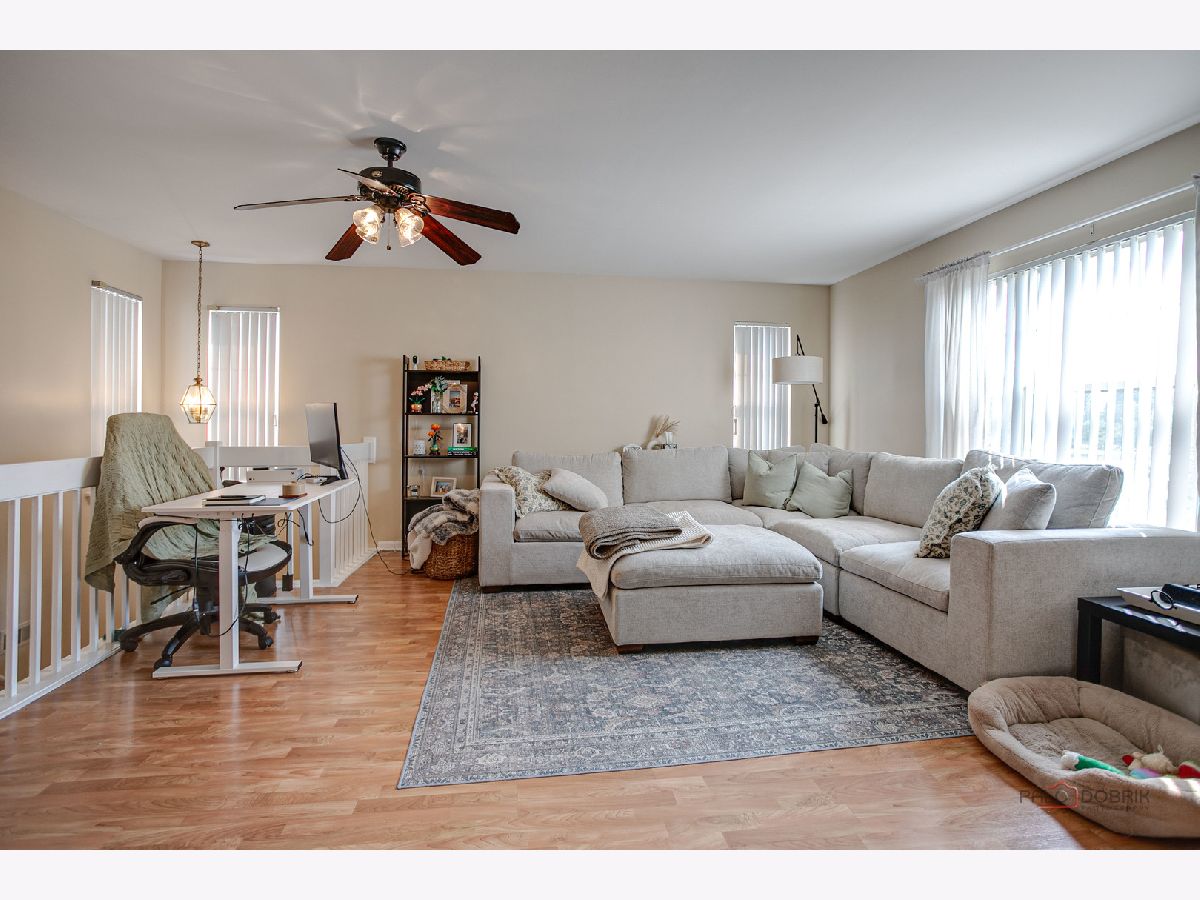
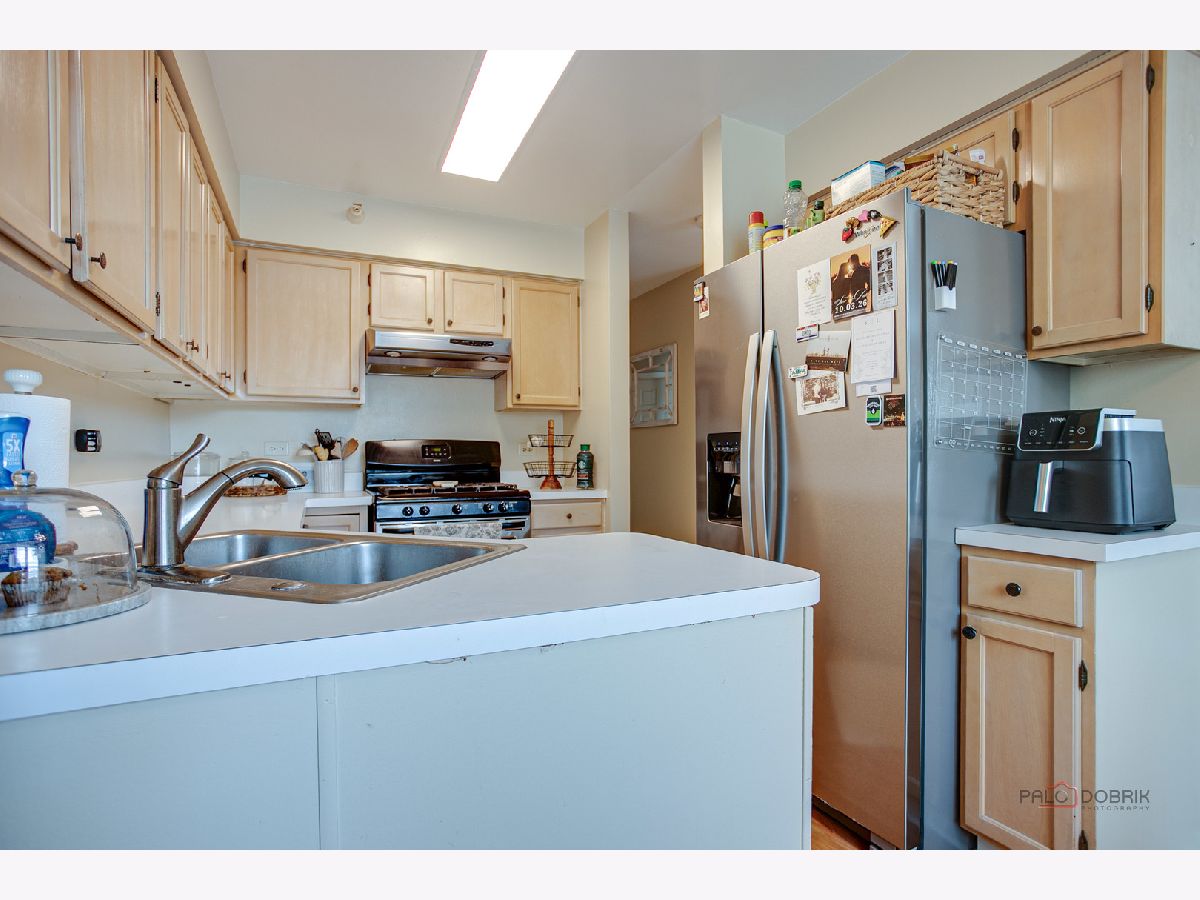
Enjoy Penthouse-Style Living In Desirable Lakewood Village! Welcome Home To This Bright & Spacious 2-Bedroom, 2-Bath End-Unit Condo In The Highly Sought-After Lakewood Village Community. Filled With Natural Light, This Top-Floor Home Offers A True Penthouse Feel & Features Beautiful Pergo Flooring Throughout, An Open-Concept Living & Dining Area Perfect For Everyday Living Or Entertaining, & A Private Primary Suite Complete With Its Own Full Bath. Enjoy Maintenance-Free Living With Lawn Care, Snow Removal, & Garbage Service All Included In The Rent. Ideally Located Next To A Scenic Park & Pond, This Home Offers Convenient Access To Metra, Route 83, & Route 60 For An Easy Commute. You'll Also Be Just Minutes From Shopping, Dining, The Mall, The Aquatic Center, The Library, Two Recreation Centers, & A Variety Of Everyday Conveniences. Located In The Highly Regarded Hawthorn School District 73 (K-8) & Mundelein High School. Available September 1st. Minimum Credit Score Of 700 Required. No Pets.
Property Specifics
| Residential Rental | |
| 1 | |
| — | |
| 1994 | |
| — | |
| — | |
| No | |
| — |
| Lake | |
| Lakewood Village | |
| — / — | |
| — | |
| — | |
| — | |
| 12707007 | |
| — |
Nearby Schools
| NAME: | DISTRICT: | DISTANCE: | |
|---|---|---|---|
|
Grade School
Hawthorn Elementary School (sout |
73 | — | |
|
Middle School
Hawthorn Middle School South |
73 | Not in DB | |
|
High School
Mundelein Cons High School |
120 | Not in DB | |
Property History
| DATE: | EVENT: | PRICE: | SOURCE: |
|---|---|---|---|
| 20 Jul, 2023 | Under contract | $0 | MRED MLS |
| 20 Jul, 2023 | Listed for sale | $0 | MRED MLS |
| 23 Jul, 2026 | Listed for sale | $0 | MRED MLS |






Room Specifics
Total Bedrooms: 2
Bedrooms Above Ground: 2
Bedrooms Below Ground: 0
Dimensions: —
Floor Type: —
Full Bathrooms: 2
Bathroom Amenities: —
Bathroom in Basement: —
Rooms: —
Basement Description: —
Other Specifics
| 1 | |
| — | |
| — | |
| — | |
| — | |
| COMMON GROUNDS | |
| — | |
| — | |
| — | |
| — | |
| Not in DB | |
| — | |
| — | |
| — | |
| — |
Tax History
| Year | Property Taxes |
|---|
Contact Agent
Contact Agent
Listing Provided By
RE/MAX Suburban
