

1402 Hawkes Street, Arlington Heights, Illinois 60004


$2,600
|
For Rent
|
|
| Status: | Active |
| Sqft: | 1,200 |
| Cost/Sqft: | $0 |
| Beds: | 2 |
| Baths: | 2 |
| Year Built: | 1995 |
| Property Taxes: | $0 |
| Days On Market: | 8 |
| Lot Size: | 0,00 |
| Available: | Nov 2, 2026 |
Description
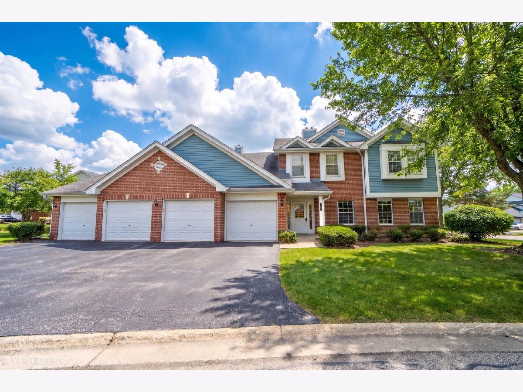
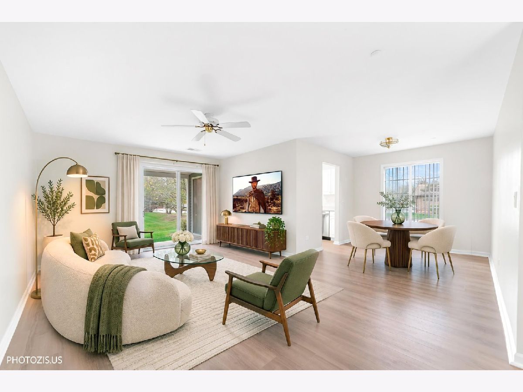
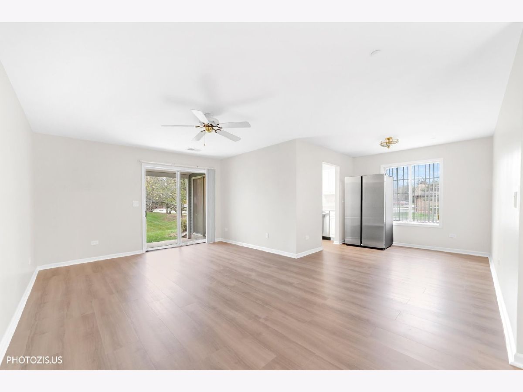
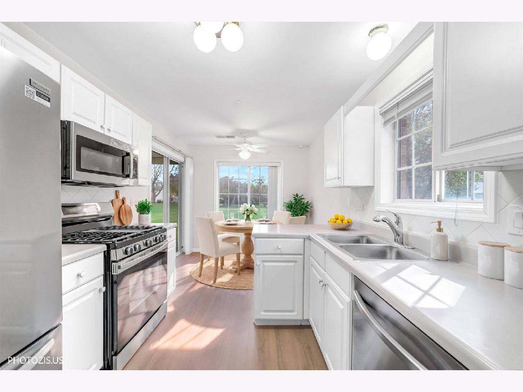
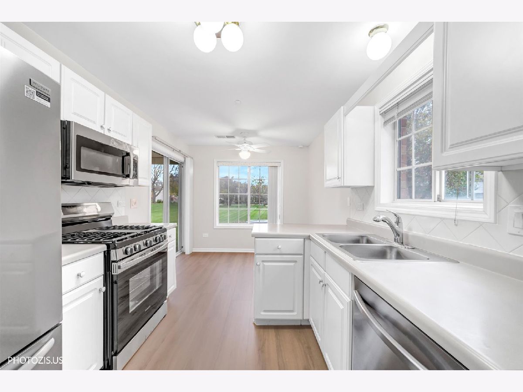
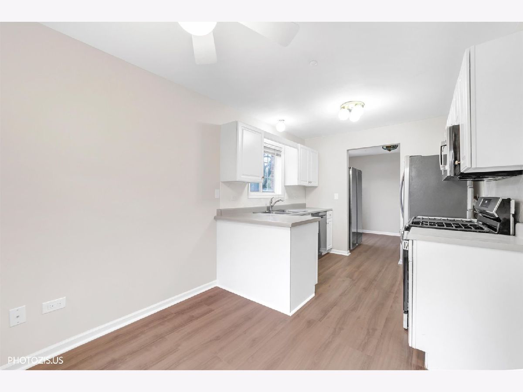
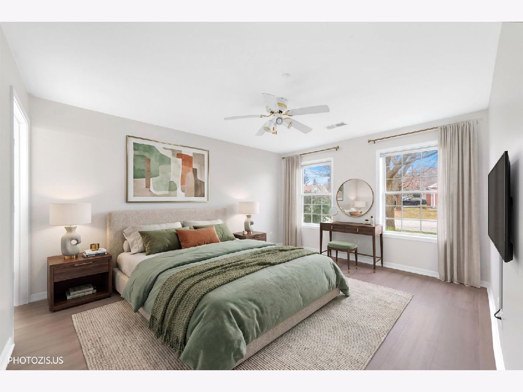
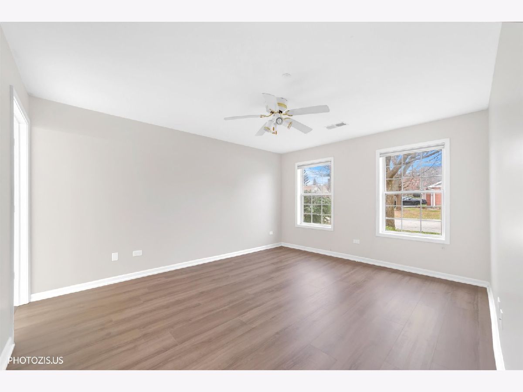
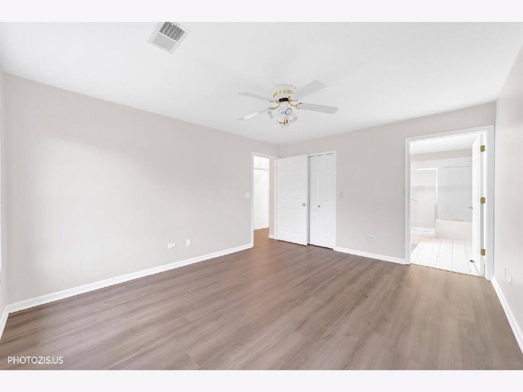
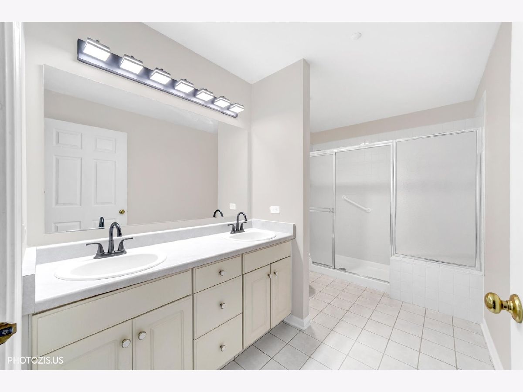
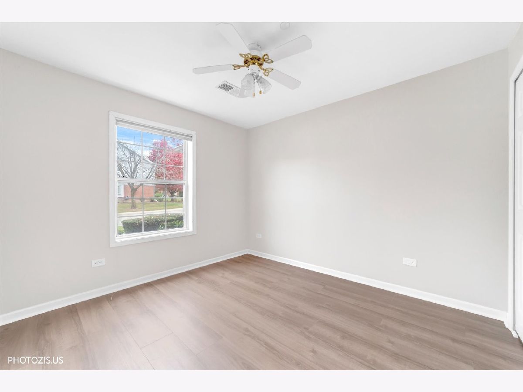
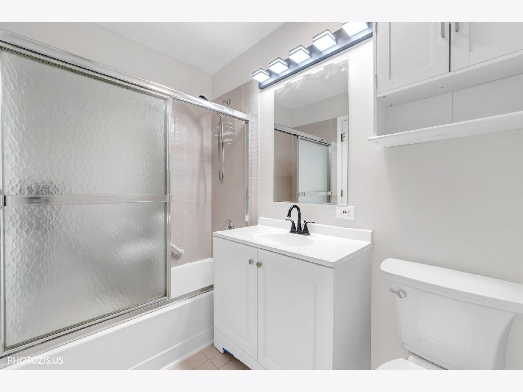
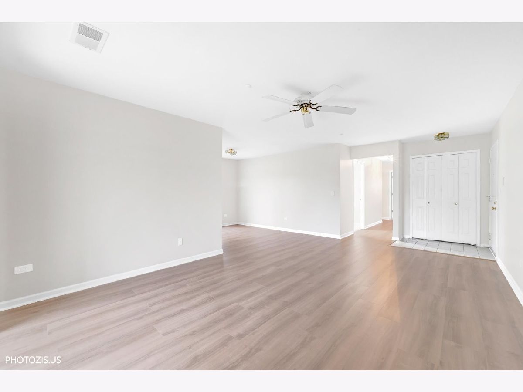
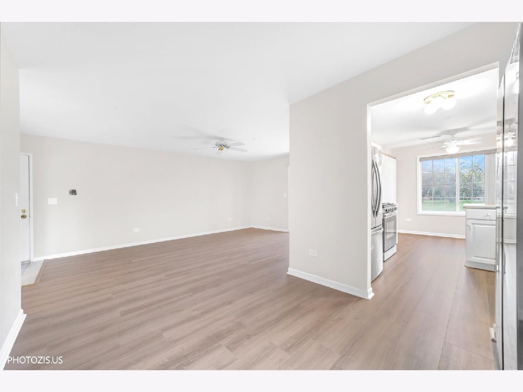
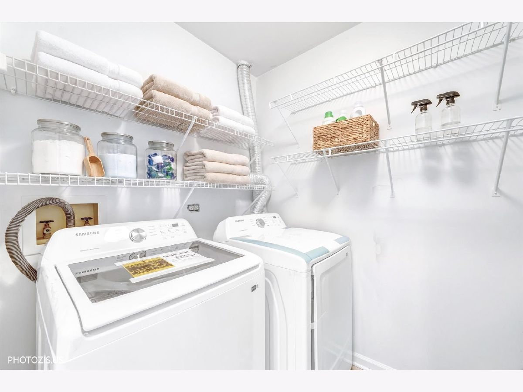
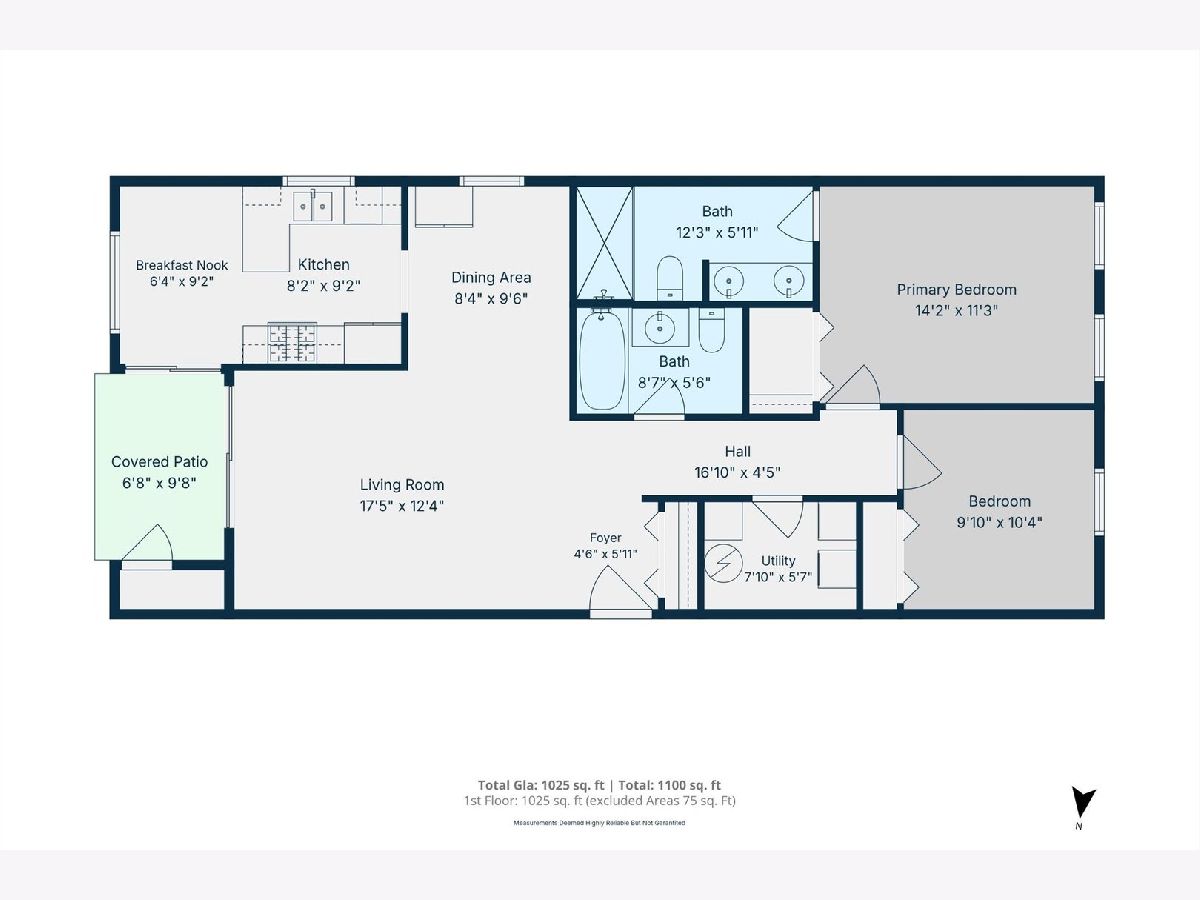
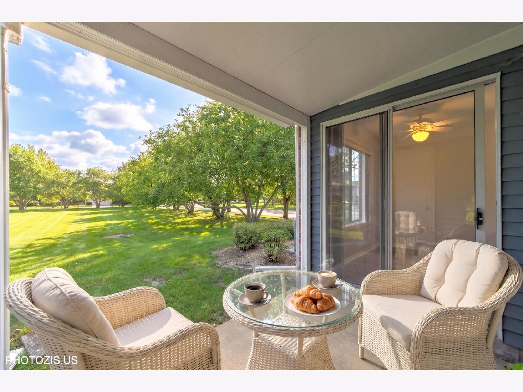
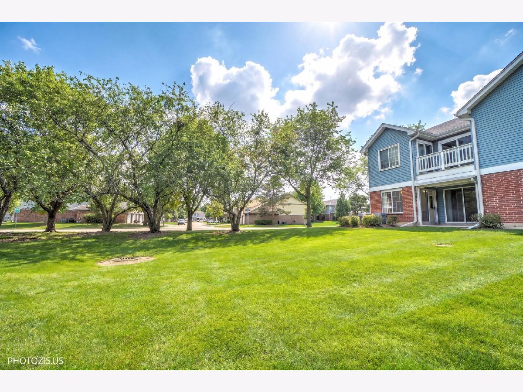
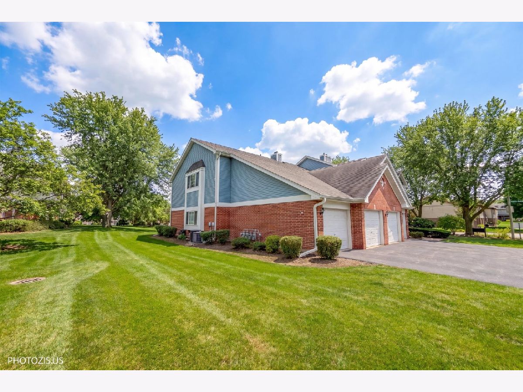
Beautifully updated 2-bedroom, 2-bath ranch end-unit townhome offering comfortable single-level living. The home features brand-new laminate flooring throughout, fresh interior paint, and brand-new kitchen appliances. The bright kitchen offers white cabinetry, a spacious eating area, and sliding doors to a private patio. The generous living and dining area opens to a covered patio overlooking a peaceful, landscaped green space. The primary suite features a large walk-in closet and private bathroom with double sinks. Additional highlights include a full-size private laundry room, outdoor storage, an attached one-car garage, and driveway parking. Conveniently located near parks, walking and biking trails, tennis courts, shopping, and major highways.
Property Specifics
| Residential Rental | |
| 2 | |
| — | |
| 1995 | |
| 2026 | |
| None | |
| Vinyl Siding, Steel Siding, Brick | |
| Asphalt | |
| — | |
| No | |
| — |
| Cook | |
| Arlington Trails | |
| — / — | |
| — | |
| Public | |
| Public Sewer | |
| Central Air | |
| Gas, Forced Air | |
| 12799219 | |
| — |
Nearby Schools
| NAME: | DISTRICT: | DISTANCE: | |
|---|---|---|---|
|
Grade School
Edgar A Poe Elementary School |
21 | — | |
|
Middle School
Cooper Middle School |
21 | Not in DB | |
|
High School
Buffalo Grove High School |
214 | Not in DB | |
Property History
| DATE: | EVENT: | PRICE: | SOURCE: |
|---|---|---|---|
| 28 Sep, 2026 | Sold | $265,000 | MRED MLS |
| 5 Sep, 2026 | Under contract | $264,900 | MRED MLS |
| 4 Sep, 2026 | Listed for sale | $264,900 | MRED MLS |
| 2 Nov, 2026 | Listed for sale | $0 | MRED MLS |
Some photos of this home have been virtually staged.
Room Specifics
Total Bedrooms: 2
Bedrooms Above Ground: 2
Bedrooms Below Ground: 0
Dimensions: 14X12
Floor Type: Laminate
Dimensions: 10X11
Floor Type: Laminate
Full Bathrooms: 2
Bathroom Amenities: Separate Shower, Double Sink
Bathroom in Basement: 0
Dimensions: 8X10
Floor Type: Laminate
Dimensions: 8X9
Floor Type: Laminate
Features: Eating Area-Table Space
Dimensions: 5X8
Floor Type: Vinyl
Dimensions: 18X13
Floor Type: Laminate
Rooms: Breakfast Room, Foyer, Terrace, Utility Room-1st Floor, Walk In Closet
Name: Utility Room-1st Floor
Dimensions: 8X5
Floor Type: Vinyl
Name: Breakfast Room
Dimensions: 6X9
Floor Type: Laminate
Name: Foyer
Dimensions: 4X6
Floor Type: Laminate
Name: Walk In Closet
Dimensions: 4X6
Floor Type: Laminate
Name: Terrace
Dimensions: 7X10
Floor Type: —
Other Specifics
| 1 | |
| Concrete Perimeter | |
| Asphalt, Garage Door Opener, Garage Owned, Attached, Driveway, Garage | |
| In Unit | |
| — | |
| Patio | |
| Water, Exterior Maintenance, Lawn Care, Snow Removal | |
| — | |
| — | |
| Common | |
| — | |
| Full, Double Sink | |
| Storage, Separate Dining Room | |
| Range, Microwave, Dishwasher, Refrigerator, Washer, Dryer, Disposal, Humidifier | |
| Not in DB | |
| — | |
| Storage | |
| — |
Tax History
| Year | Property Taxes |
|---|---|
| 2026 | $5,935 |
Contact Agent
Contact Agent
Listing Provided By
Core Realty & Investments, Inc
