

14130 Sheffield Drive, Homer Glen, Illinois 60491


$2,900
|
For Rent
|
|
| Status: | Active |
| Sqft: | 1,690 |
| Cost/Sqft: | $0 |
| Beds: | 2 |
| Baths: | 2 |
| Year Built: | 2007 |
| Property Taxes: | $0 |
| Days On Market: | 86 |
| Lot Size: | 0,00 |
| Available: | Aug 4, 2026 |
| Furnished: | No |
Description
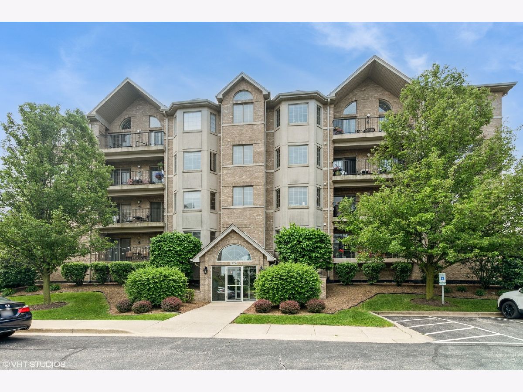
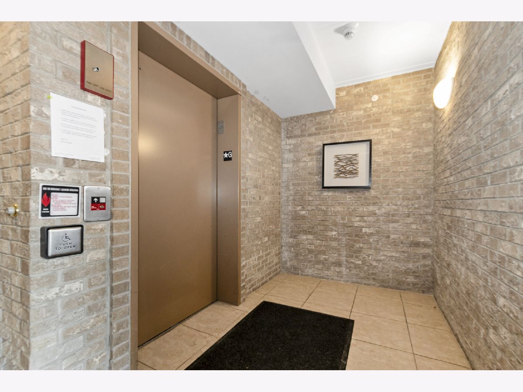
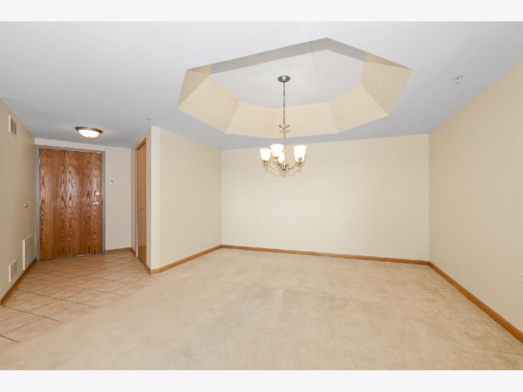
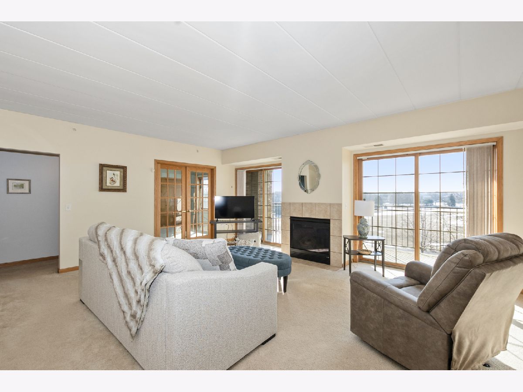
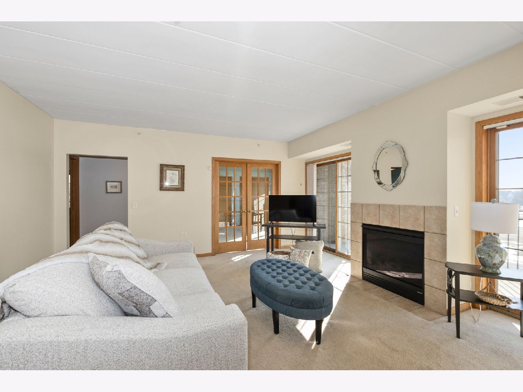
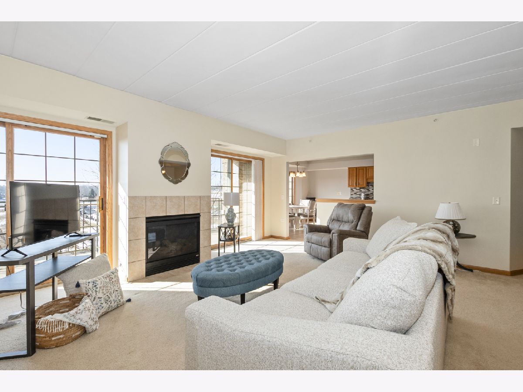
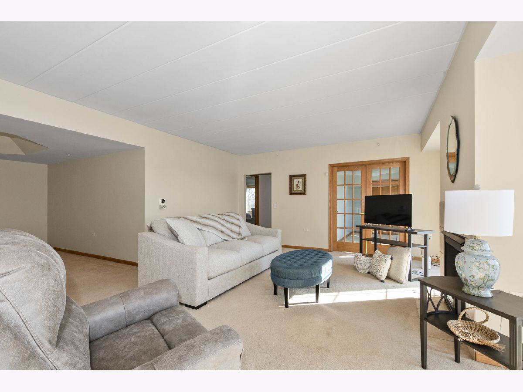
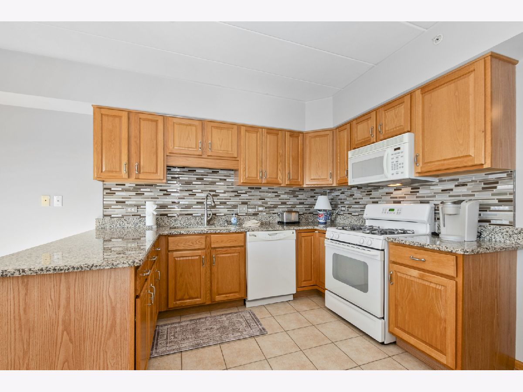
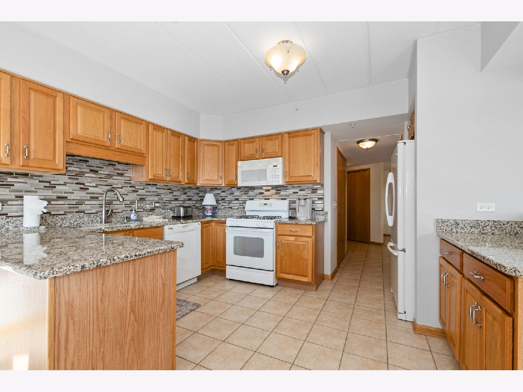
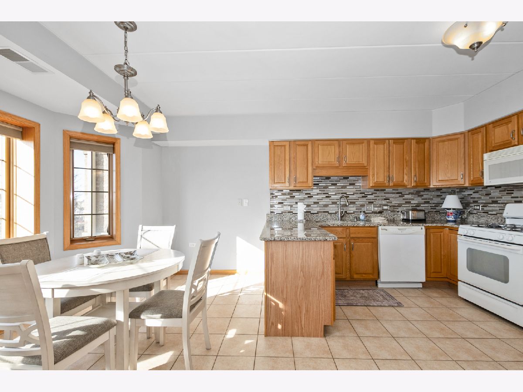
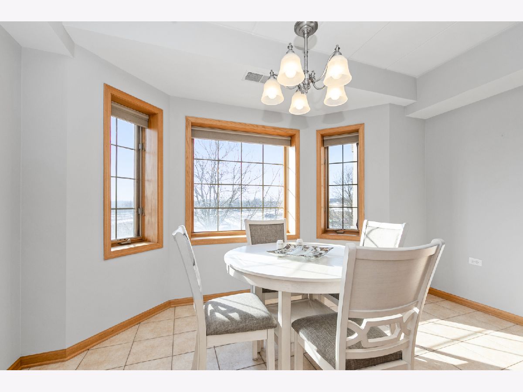
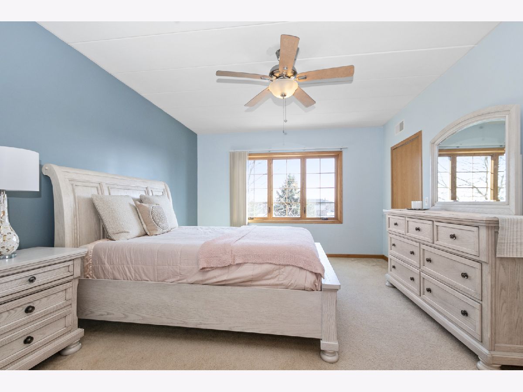
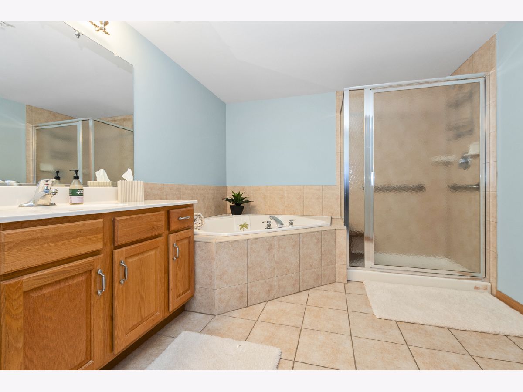
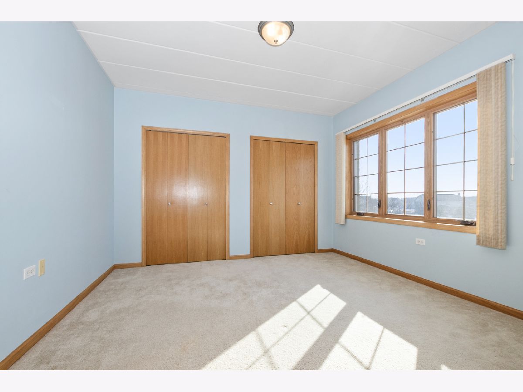
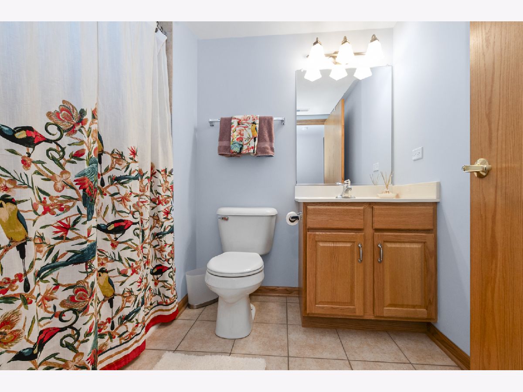
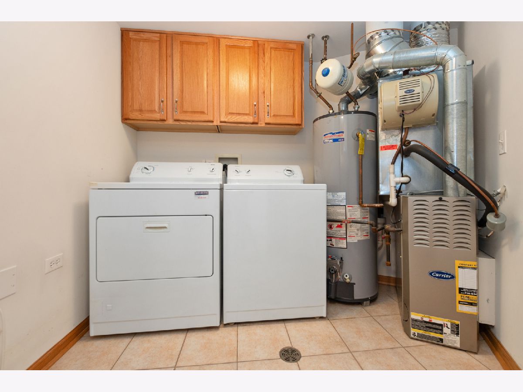
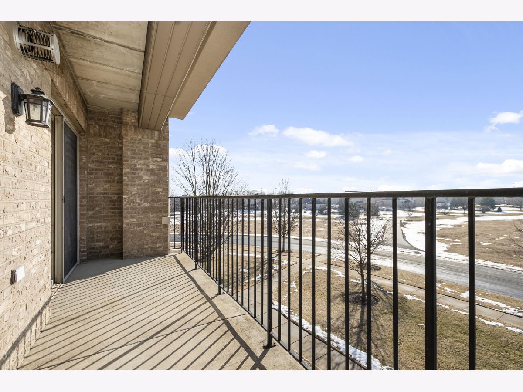
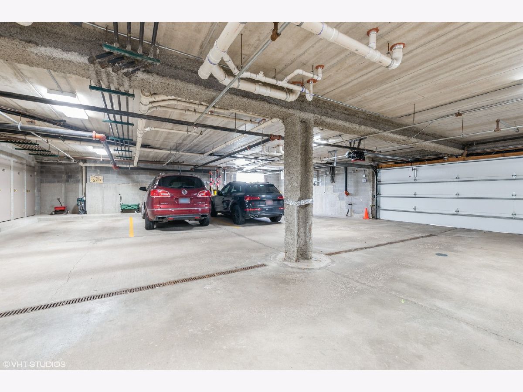
Welcome home to this beautiful and rarely available Condo in the heart of Homer Glen. Located in a beautiful all brick building. Highly sought after flexicore and elevator building. Recent updates include brand new windows in both bedrooms, new window treatments, and freshly painted in the living and dining room. As you step inside, you will immediately notice the spacious foyer. Open floor plan with over 1,600 sq ft of living space. Sprawling living room with lots of natural lighting features a beautiful fireplace and two sliding doors to the private balcony, great for your morning tea or coffee. New flooring coming soon in the living room. The dining area is perfect for your dining room or office area. Spacious eat in kitchen features granite countertops, tile backsplash, many wood cabinets, while a pantry provides ample storage space. In unit laundry room with added cabinets for convenience. The large primary bedroom features a walk in closet and en suite bathroom. The beautiful primary bath features a whirlpool tub and separate shower. The second bedroom offers double closets and beautiful French doors. Full hallway bathroom perfect for guests to use. Enjoy the private balcony of the living room. 1 car parking spot located in the attached heated garage and storage closet included. Near I-355/I-55, Metra, shopping, and dining. Do not miss this amazing Condo!
Property Specifics
| Residential Rental | |
| 4 | |
| — | |
| 2007 | |
| None | |
| Brick | |
| — | |
| — | |
| No | |
| — |
| Will | |
| — | |
| — / — | |
| — | |
| Public | |
| Public Sewer | |
| Central Air | |
| Gas, Forced Air | |
| 12720891 | |
| — |
Property History
| DATE: | EVENT: | PRICE: | SOURCE: |
|---|---|---|---|
| 13 Jun, 2013 | Sold | $145,000 | MRED MLS |
| 10 Apr, 2013 | Under contract | $149,873 | MRED MLS |
| 13 Mar, 2013 | Listed for sale | $149,873 | MRED MLS |
| 26 Aug, 2025 | Sold | $315,000 | MRED MLS |
| 9 Jun, 2025 | Under contract | $335,500 | MRED MLS |
| 3 Jun, 2025 | Listed for sale | $335,500 | MRED MLS |
| 17 Oct, 2025 | Under contract | $0 | MRED MLS |
| 30 Sep, 2025 | Listed for sale | $0 | MRED MLS |
| 3 Aug, 2026 | Listed for sale | $0 | MRED MLS |
Room Specifics
Total Bedrooms: 2
Bedrooms Above Ground: 2
Bedrooms Below Ground: 0
Dimensions: 15X12
Floor Type: Carpet
Dimensions: 13X12
Floor Type: Carpet
Full Bathrooms: 2
Bathroom Amenities: Whirlpool, Separate Shower
Bathroom in Basement: 0
Dimensions: 13X13
Floor Type: Carpet
Dimensions: 13X18
Floor Type: Ceramic Tile
Features: Eating Area-Breakfast Bar, Eating Area-Table Space, Pantry-Closet, Granite Counters
Dimensions: 7X7
Floor Type: Ceramic Tile
Dimensions: 19X16
Floor Type: Carpet
Rooms: Foyer, Walk In Closet, Balcony/Porch/Lanai
Name: Foyer
Dimensions: 5X7
Floor Type: Ceramic Tile
Name: Walk In Closet
Dimensions: 4X8
Floor Type: Carpet
Name: Balcony/Porch/Lanai
Dimensions: 17X5
Floor Type: Other
Other Specifics
| 1 | |
| — | |
| Asphalt, Garage Door Opener, Heated Garage, Garage Owned, Attached, Unassigned, Off Street, Parking Lot, Other, Garage | |
| Main Level, In Unit | |
| — | |
| — | |
| Parking, Scavenger, Exterior Maintenance, Lawn Care, Storage Lockers, Snow Removal | |
| Balcony | |
| Common Grounds, Landscaped | |
| COMMON | |
| — | |
| Full, Whirlpool & Sep Shwr | |
| 1st Floor Bedroom, 1st Floor Full Bath, Flexicore | |
| Range, Microwave, Dishwasher, Refrigerator, Washer, Dryer, Disposal | |
| Not in DB | |
| — | |
| Elevator in Residence, Storage, Security Door Lock(s) | |
| — |
Tax History
| Year | Property Taxes |
|---|---|
| 2013 | $6,158 |
| 2025 | $5,630 |
Contact Agent
Contact Agent
Listing Provided By
@properties Christie?s International Real Estate
