

1419 George Street, Lake View, Chicago, Illinois 60657


$2,200
|
For Rent
|
|
| Status: | New |
| Sqft: | 0 |
| Cost/Sqft: | — |
| Beds: | 1 |
| Baths: | 1 |
| Year Built: | — |
| Property Taxes: | $0 |
| Lot Size: | 0,00 |
| Available: | Nov 1, 2026 |
Description
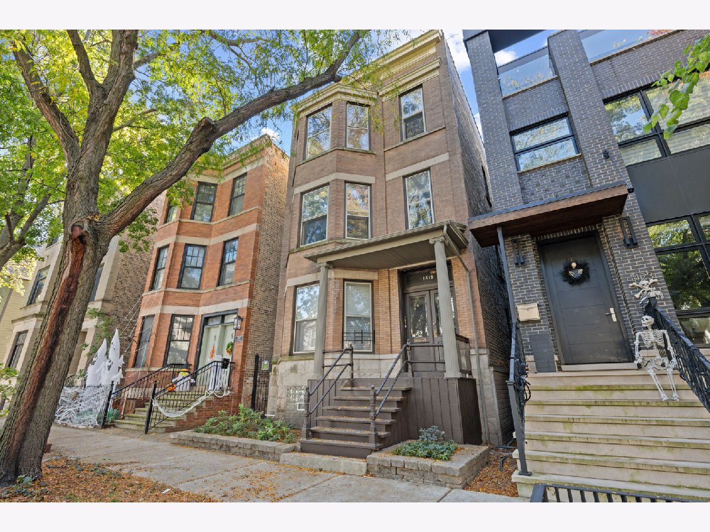
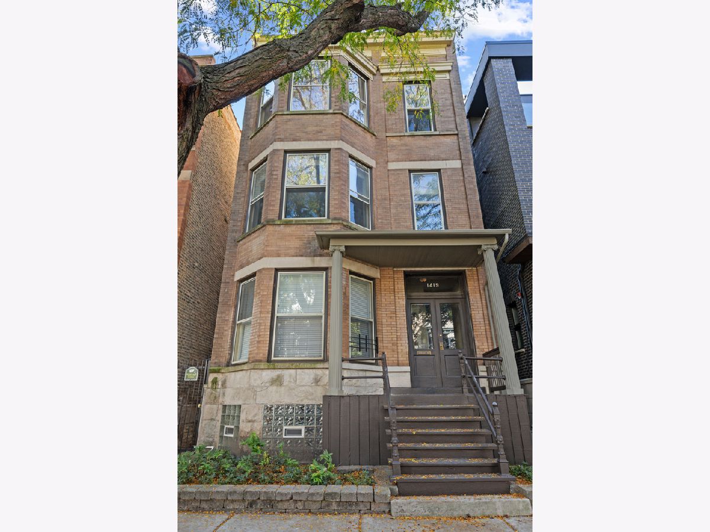
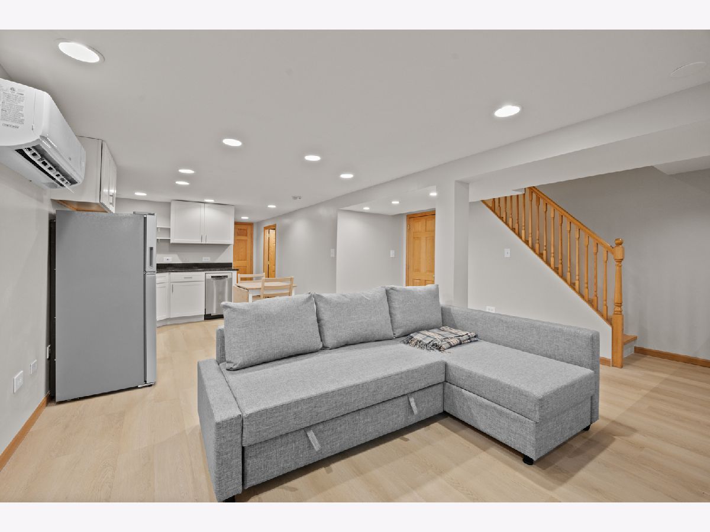
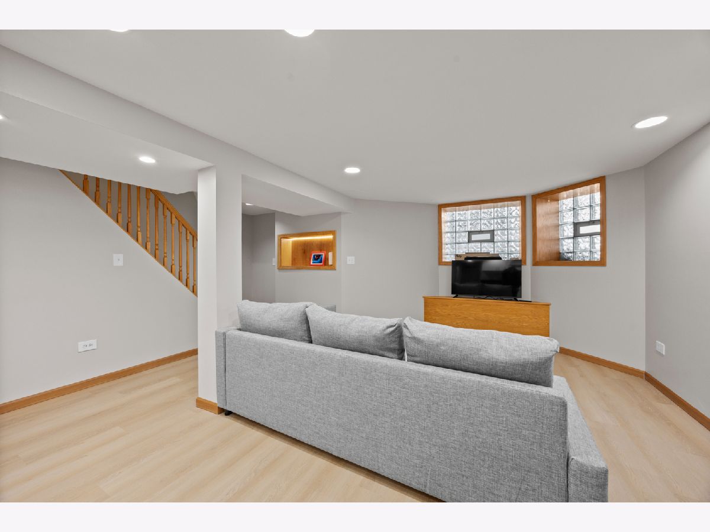
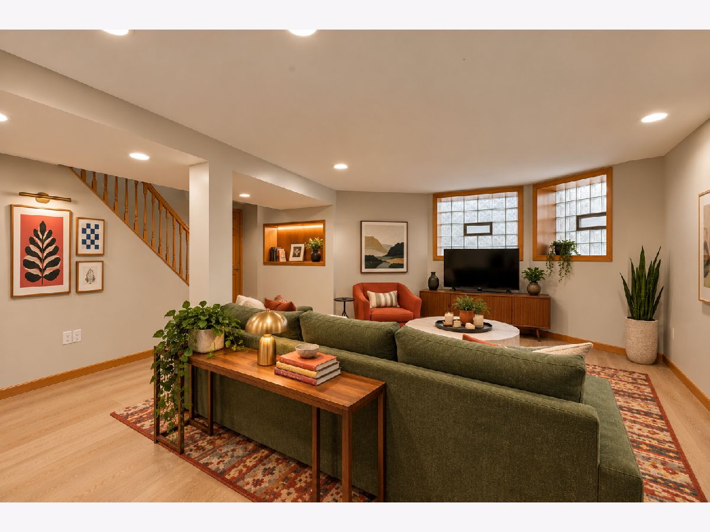
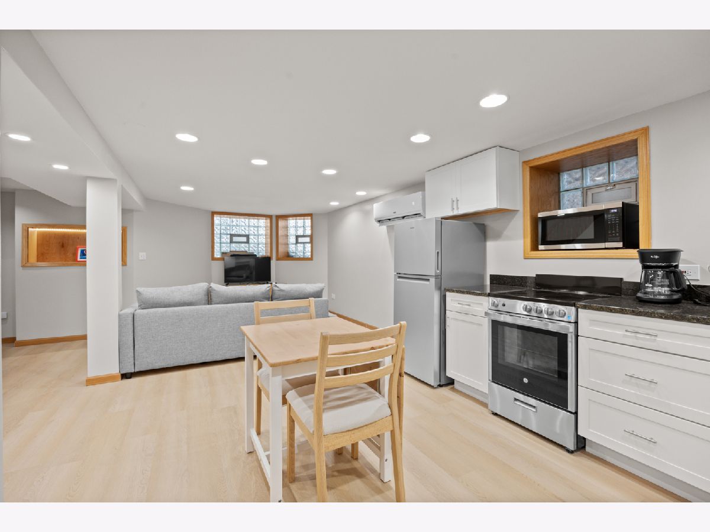
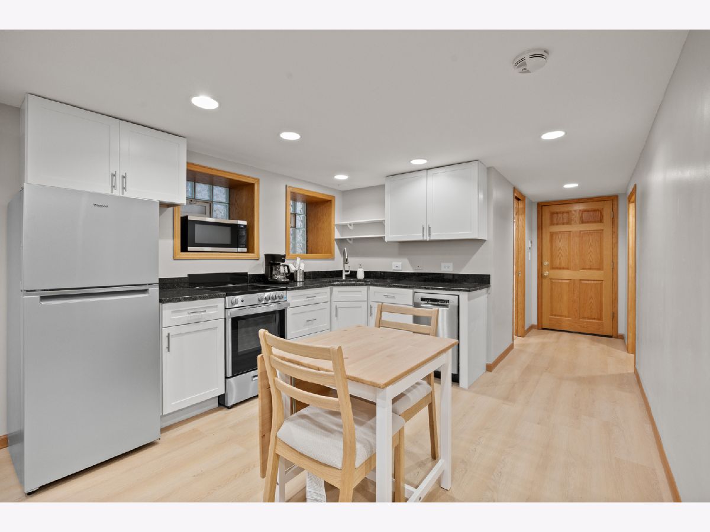
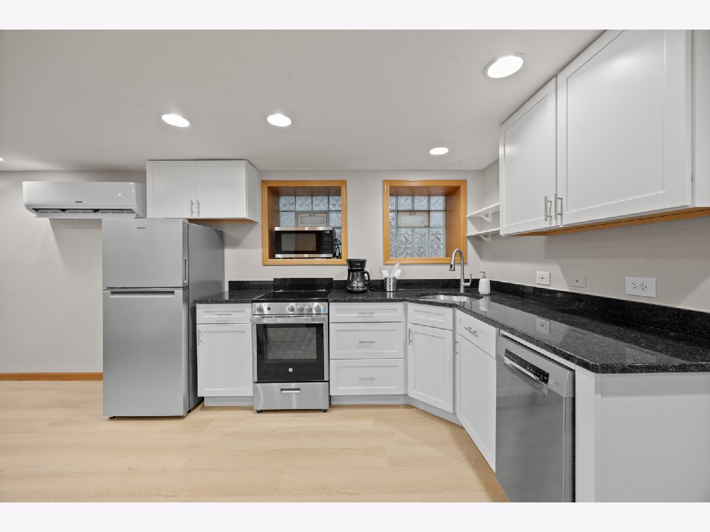
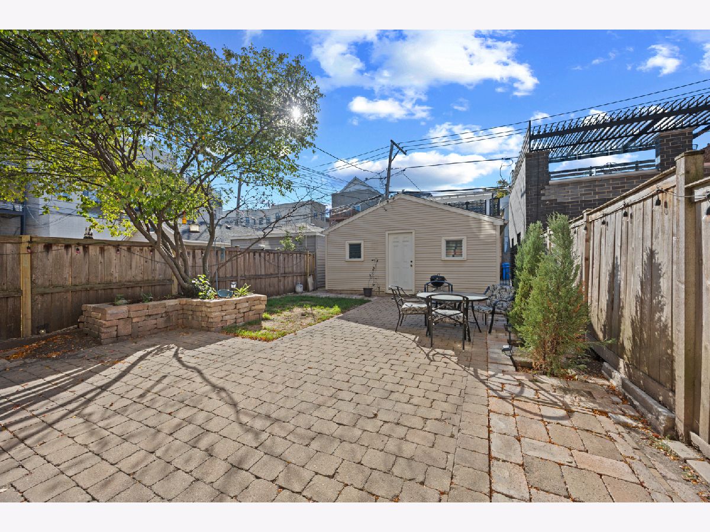
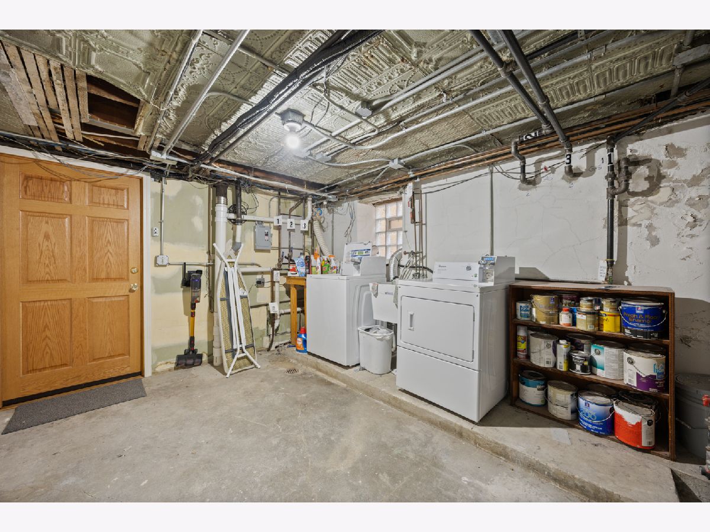
Welcome to this updated 1-bedroom, 1-bathroom garden unit in the heart of Lakeview! Featuring hardwood floors throughout, great natural light, and a well-appointed kitchen with stainless steel appliances and granite countertops, this home offers comfortable living in an unbeatable location. Enjoy the convenience of laundry located on the same level in the common area, along with access to a shared backyard, perfect for grilling and entertaining. Just a short walk from the vibrant Southport Corridor, you'll have some of Chicago's best restaurants, coffee shops, boutiques, and parks right at your doorstep. Whole Foods and Jewel-Osco are both within walking distance, making everyday errands a breeze. Grab your morning coffee at Doppio or Left Coast before heading to the Southport Brown Line or Diversey Red Line stations, both easily accessible on foot or by a short bus ride for a more convenient commute. With its incredible walkability, convenient transportation options, and endless neighborhood amenities, this location offers the best of Chicago living!
Property Specifics
| Residential Rental | |
| 1 | |
| — | |
| — | |
| 2015 | |
| Finished, Daylight | |
| Brick | |
| — | |
| — | |
| No | |
| — |
| Cook | |
| — | |
| — / — | |
| — | |
| Lake Michigan | |
| Public Sewer | |
| Central Air | |
| Gas | |
| 12799393 | |
| — |
Nearby Schools
| NAME: | DISTRICT: | DISTANCE: | |
|---|---|---|---|
|
Grade School
Burley Elementary School |
299 | — | |
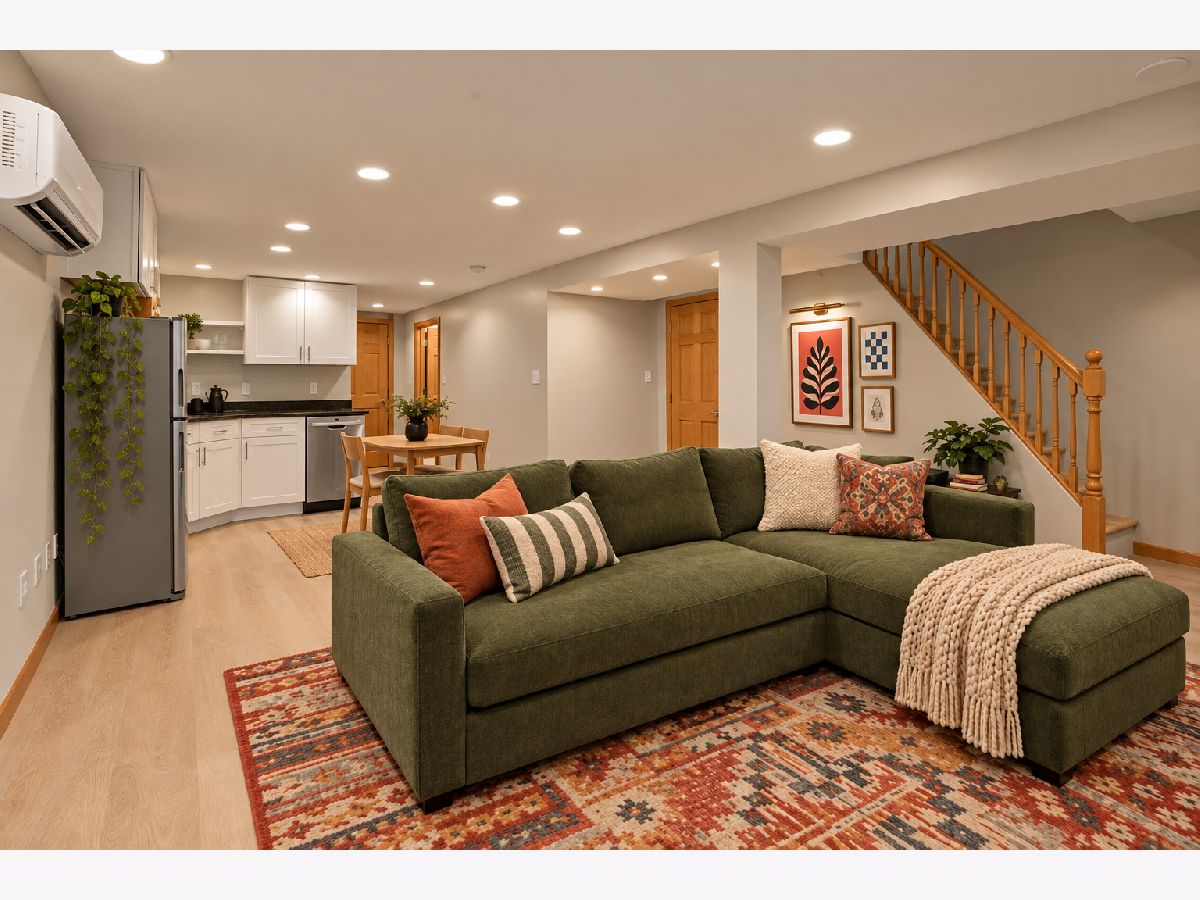
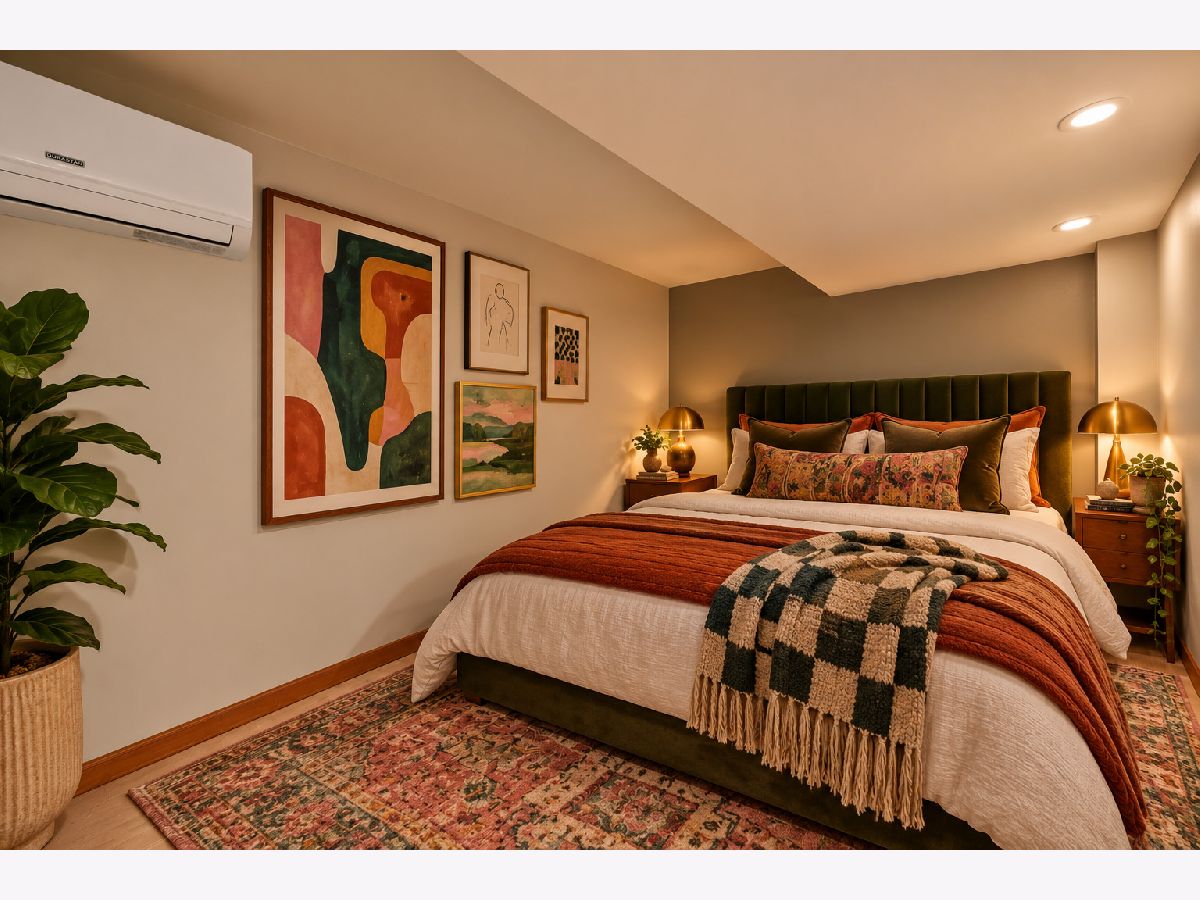
Some photos of this home have been virtually staged.


Room Specifics
Total Bedrooms: 1
Bedrooms Above Ground: 1
Bedrooms Below Ground: 0
Dimensions: 13X7
Floor Type: —
Full Bathrooms: 1
Bathroom Amenities: —
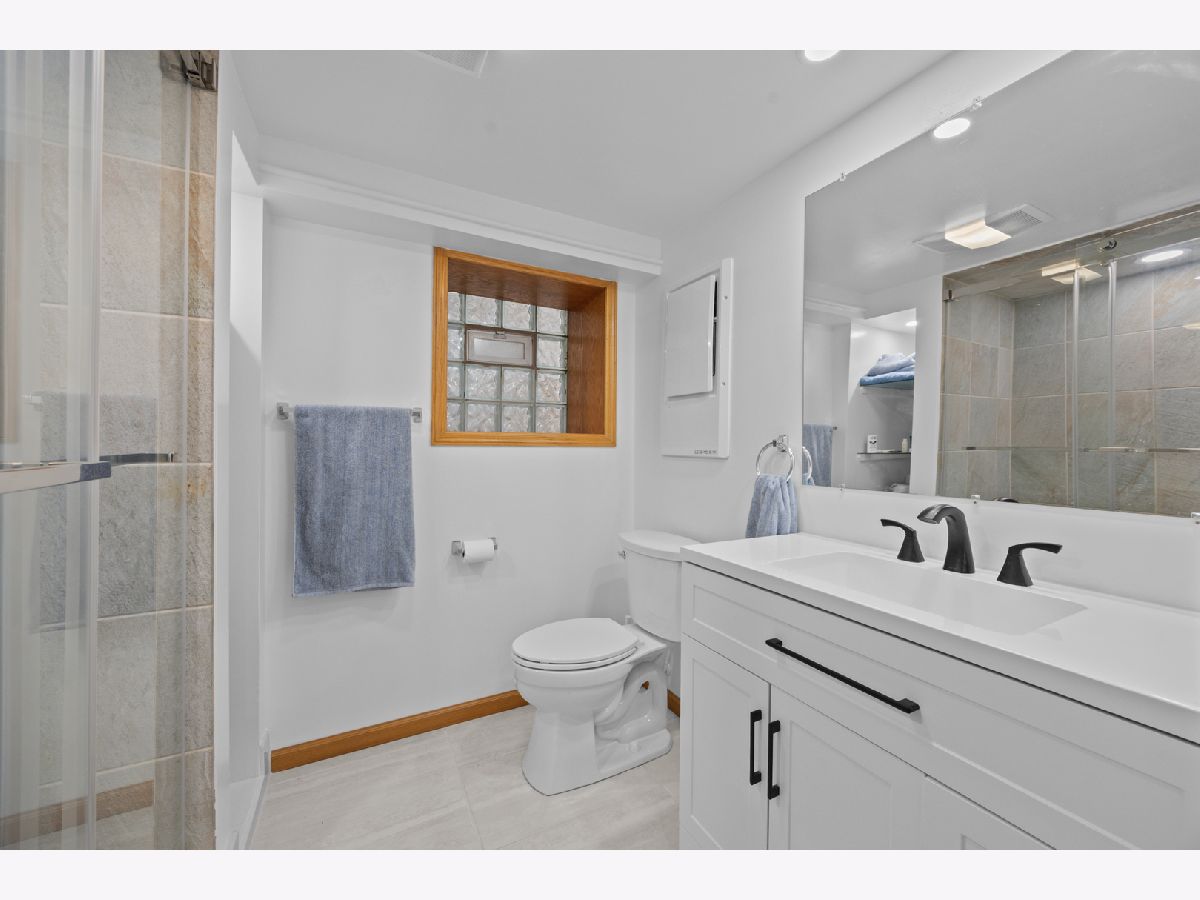
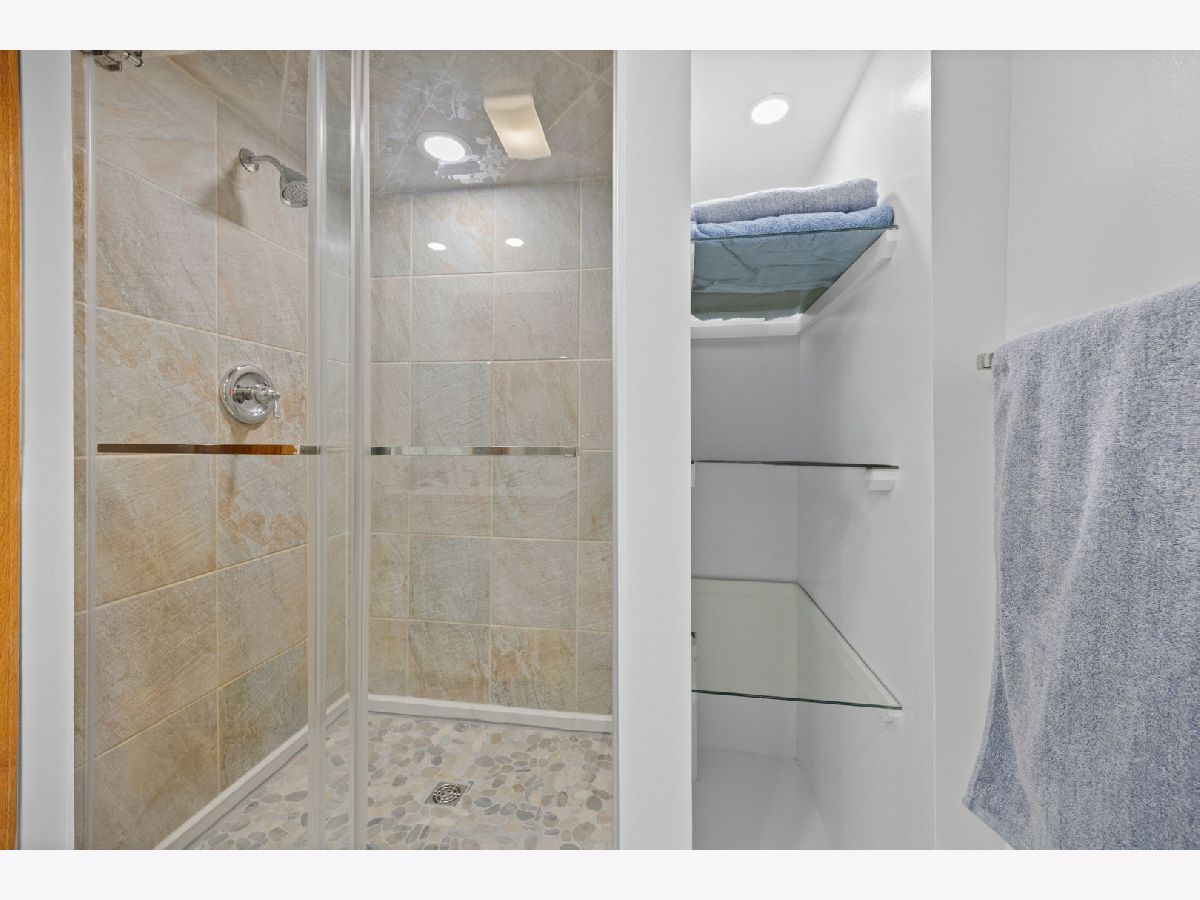
Bathroom in Basement: 1
Dimensions: COMBO
Floor Type: —
Dimensions: 15X11
Floor Type: —
Dimensions: 18X14
Floor Type: —
Rooms: Foyer
Name: Foyer
Dimensions: 4X8
Floor Type: —
Other Specifics
| — | |
| — | |
| — | |
| Common Area | |
| — | |
| — | |
| Gas, Electricity, Water | |
| — | |
| — | |
| 25X125 | |
| — | |
| None | |
| Storage | |
| — | |
| Not in DB | |
| — | |
| — | |
| — |
Contact Agent
Contact Agent
Listing Provided By
Baird & Warner
