

1419 Lincoln Avenue, Des Plaines, Illinois 60018


$3,750
|
For Rent
|
|
| Status: | Active |
| Sqft: | 1,456 |
| Cost/Sqft: | $0 |
| Beds: | 3 |
| Baths: | 4 |
| Year Built: | 1981 |
| Property Taxes: | $0 |
| Lot Size: | 0,00 |
| Available: | Nov 1, 2026 |
Description
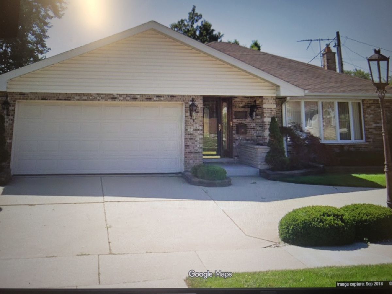
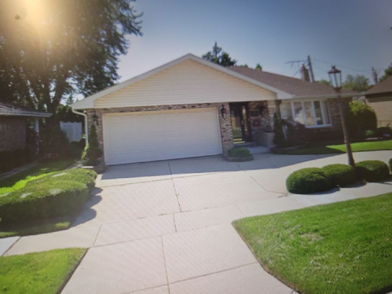
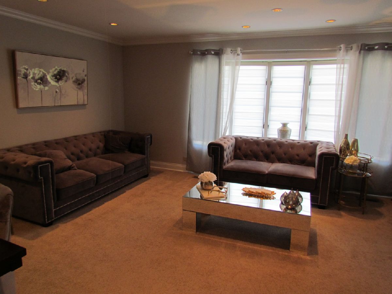
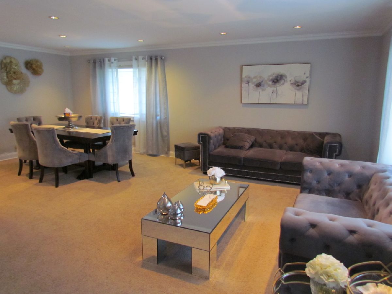
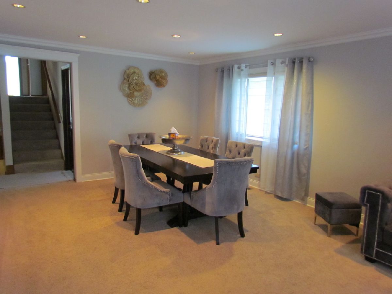
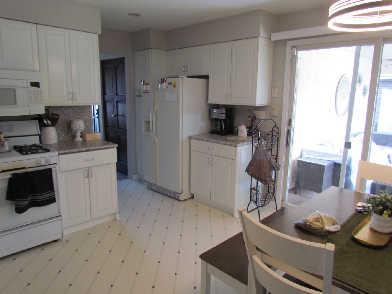
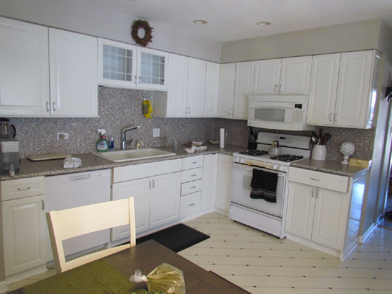
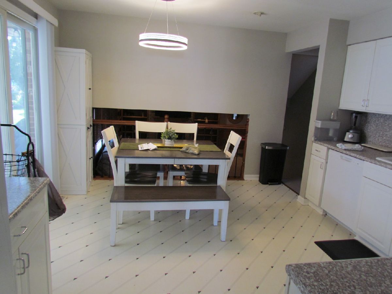
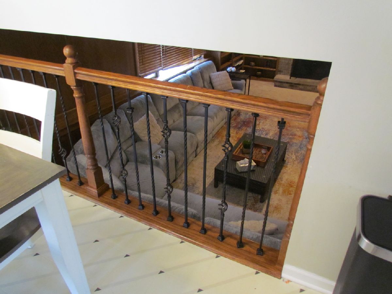
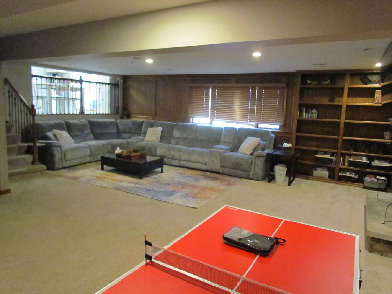
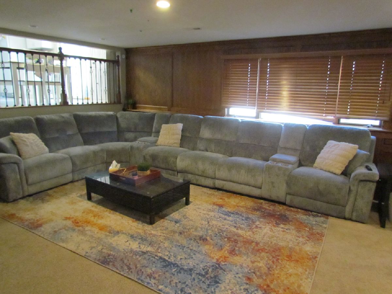
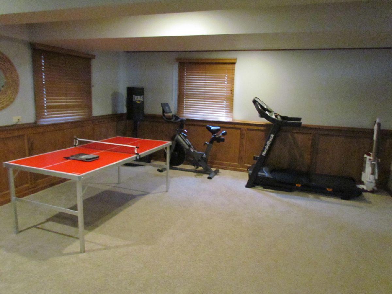
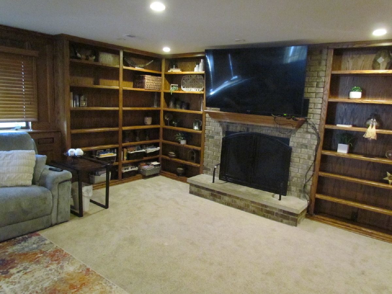
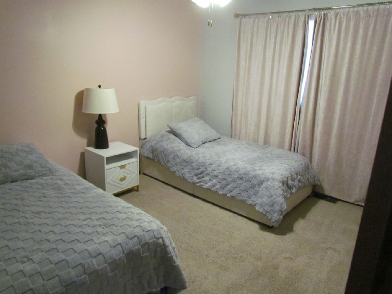
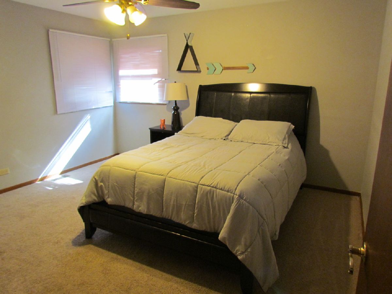
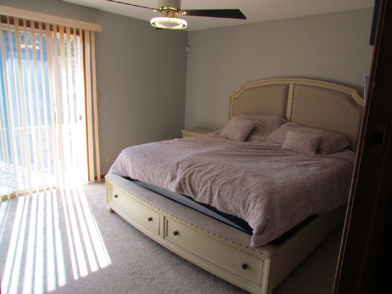
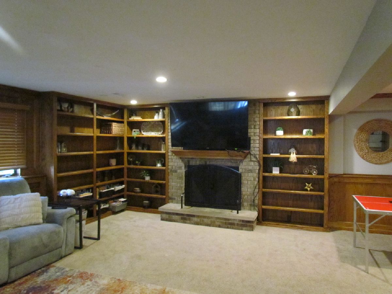
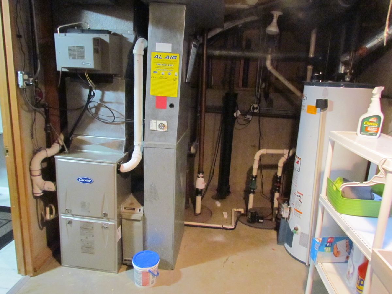
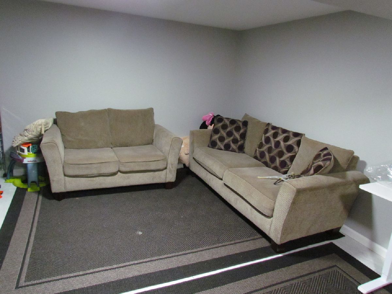
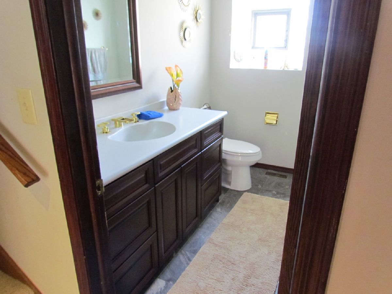
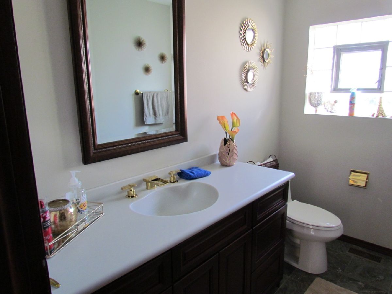
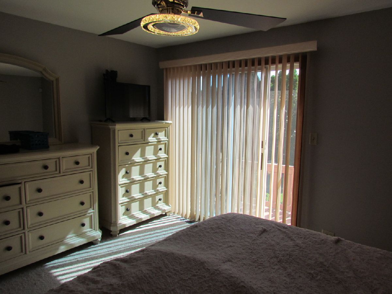
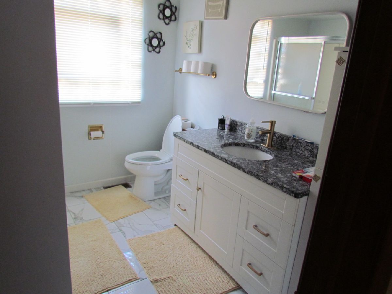
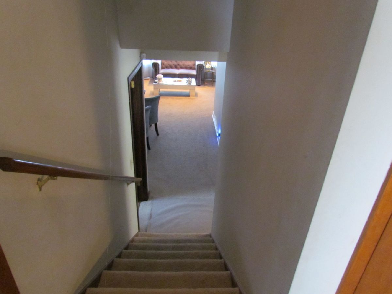
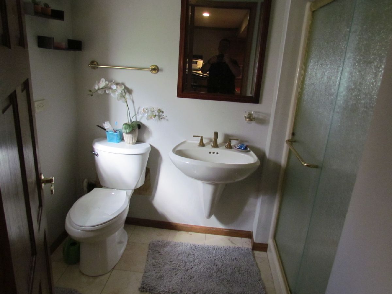
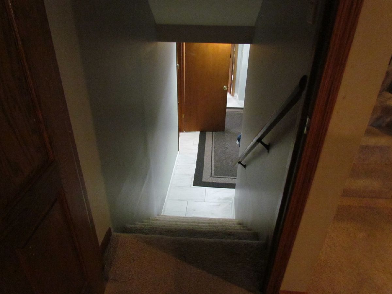
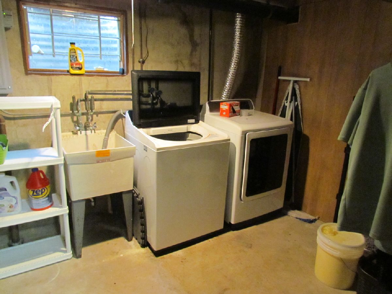
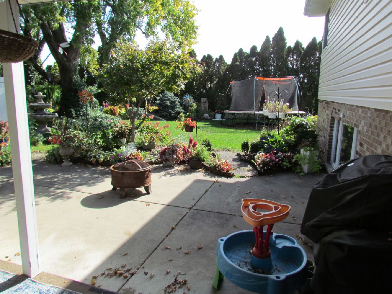
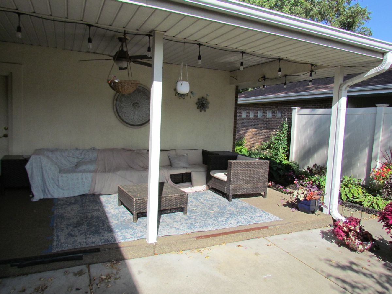
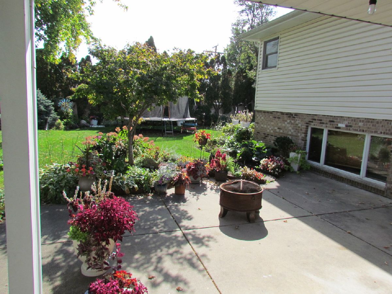
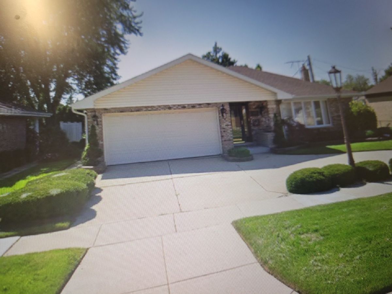
Brick split level 3 bedrooms and 3 bathrooms. On first floor you have a living room, dining room bathroom and a full kitchen, few steps up to the 3 bedrooms and a full bath. in lower level you have family room and a workout room. also, few steps down to the lower level you will find one more room and utility room. beautiful outside patio with big yard for the kids to play {Please note garage not included} the 2 rooms in the basement are locked for owner storage. BROKERS, please provide us with your client full credit report and background check. credit report must exceed 740. NO eviction or bankruptcy, reference from employer and past landlord required---- HOM CAN BE RENTED FULLY FURNISHED FOR $4000 per month ---- call or text broker for showings
Property Specifics
| Residential Rental | |
| — | |
| — | |
| 1981 | |
| Finished, Full | |
| Brick | |
| — | |
| — | |
| No | |
| — |
| Cook | |
| — | |
| — / — | |
| — | |
| Lake Michigan | |
| Public Sewer | |
| Central Air | |
| Gas, Forced Air | |
| 12794299 | |
| — |
Some photos of this home have been virtually staged.
Room Specifics
Total Bedrooms: 5
Bedrooms Above Ground: 3
Bedrooms Below Ground: 2
Dimensions: 17X14
Floor Type: Carpet
Dimensions: 12X11
Floor Type: Carpet
Dimensions: 12X10
Floor Type: Carpet
Dimensions: 11X10
Floor Type: —
Full Bathrooms: 4
Bathroom Amenities: —
Bathroom in Basement: 1
Dimensions: 12X10
Floor Type: Carpet
Dimensions: 14X13
Floor Type: Ceramic Tile
Dimensions: 5X6
Floor Type: —
Dimensions: 19X14
Floor Type: Carpet
Dimensions: 26X19
Floor Type: Carpet
Rooms: Bedroom 5
Name: Bedroom 5
Dimensions: 8X8
Floor Type: —
Other Specifics
| — | |
| — | |
| Driveway | |
| — | |
| — | |
| — | |
| None | |
| — | |
| — | |
| 60x131 | |
| — | |
| None | |
| — | |
| — | |
| Not in DB | |
| — | |
| — | |
| — |
Contact Agent
Contact Agent
Listing Provided By
Coldwell Banker Realty
