

Due to the increased demand in the housing market at this time, we are only able to help our clients who are in need of purchasing and/or selling a home. To schedule a tour of this rental property, copy this listings MLS# 12795512 into google and navigate through the different results. Fill out the forms to contact the agent via the alternative websites you find. We appologize that we cannot help you with rental properties at this time.
142 Dixon Drive, Batavia, Illinois 60510


$4,900
|
For Rent
|
|
| Status: | Active |
| Sqft: | 2,274 |
| Cost/Sqft: | $0 |
| Beds: | 4 |
| Baths: | 3 |
| Year Built: | 1996 |
| Property Taxes: | $0 |
| Days On Market: | 10 |
| Lot Size: | 0,00 |
| Available: | Nov 9, 2026 |
Description
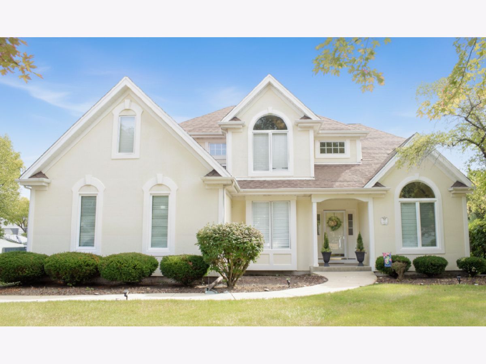
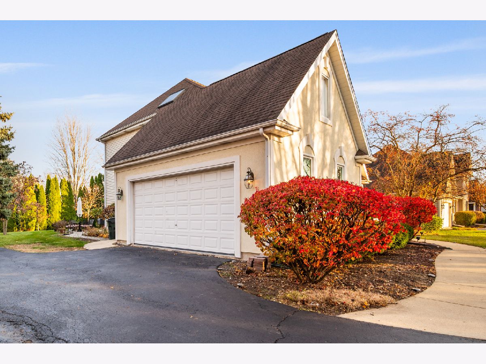
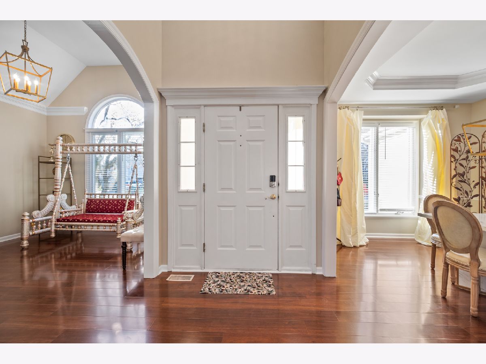
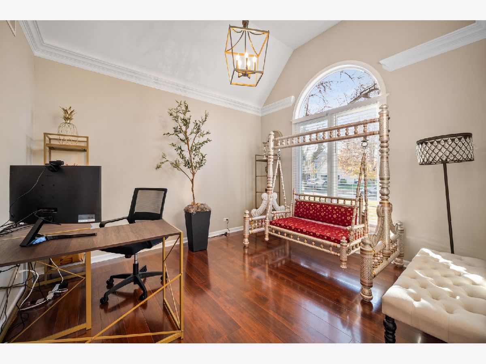
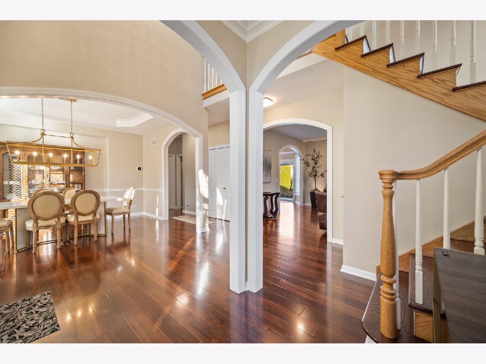
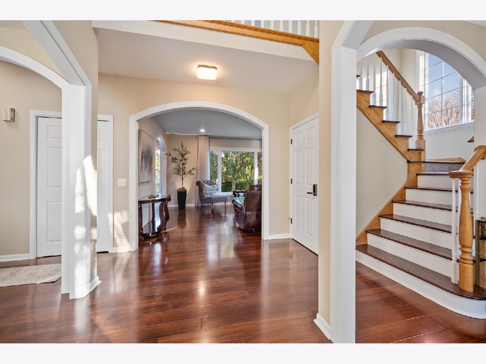
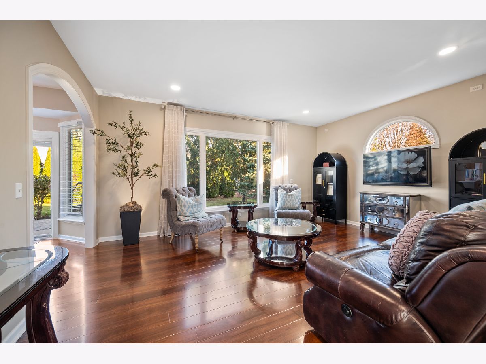
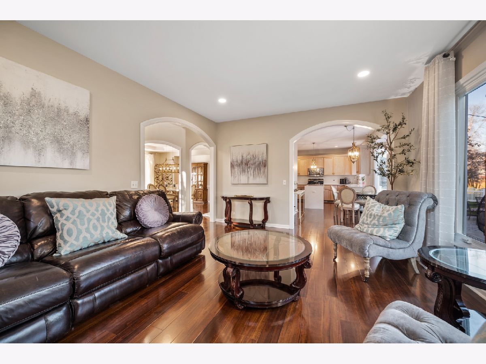
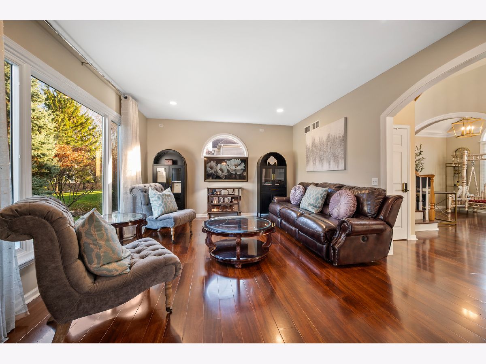
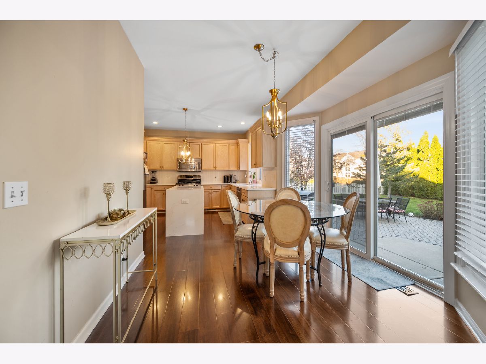
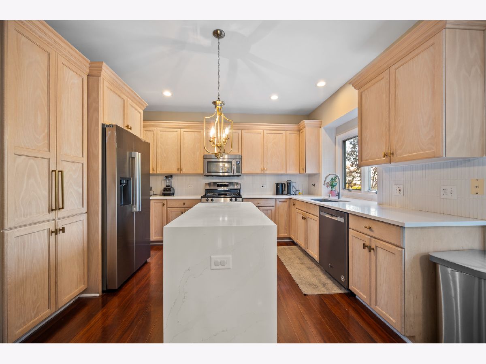
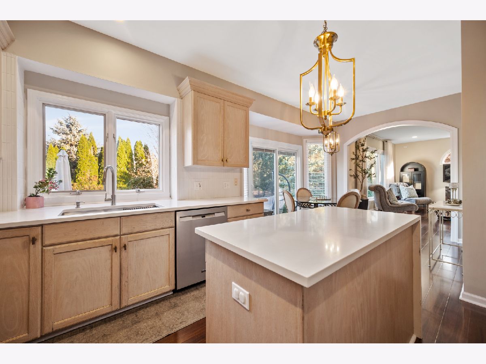
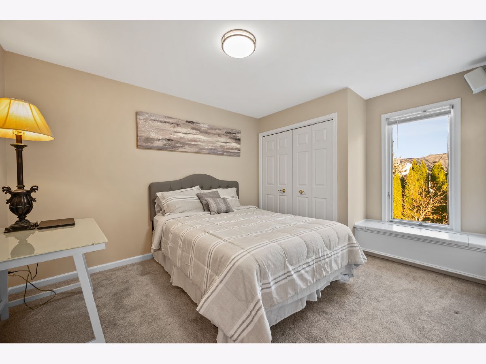
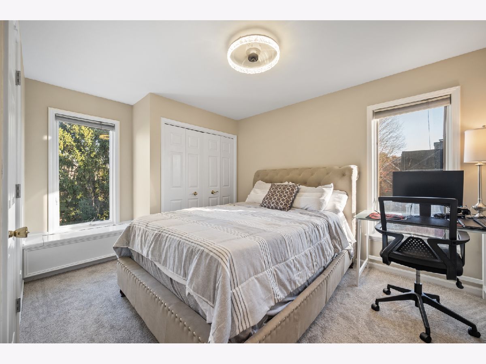
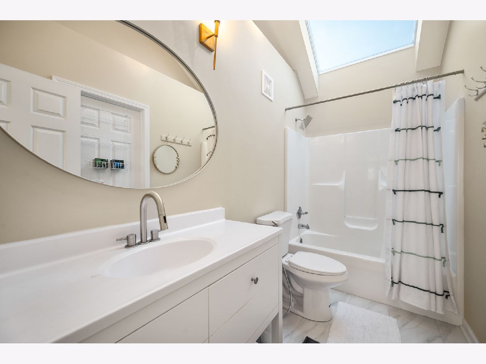
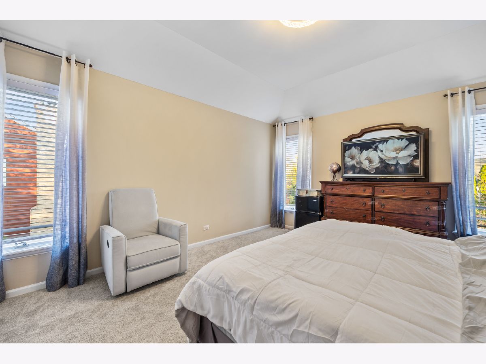
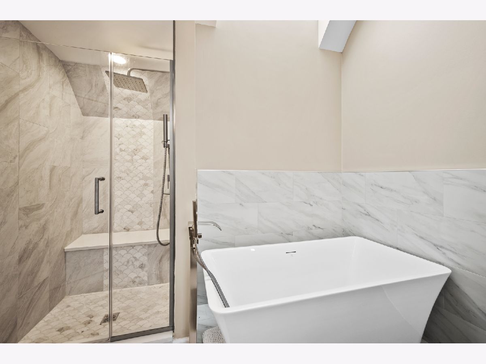
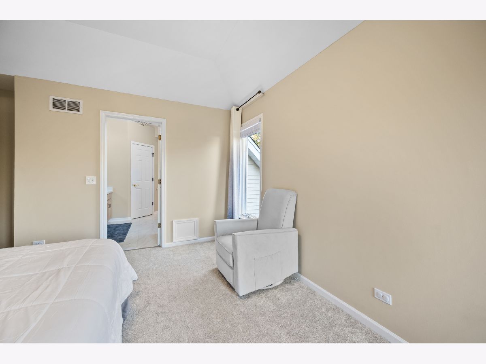
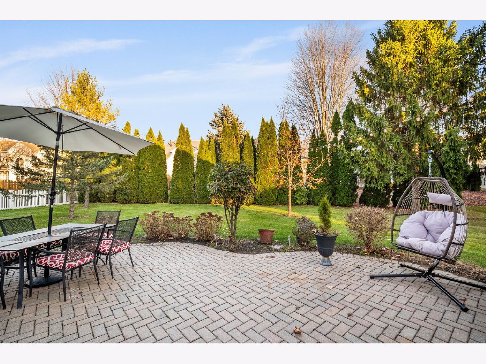
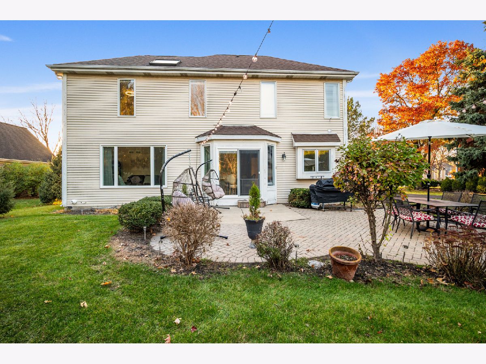
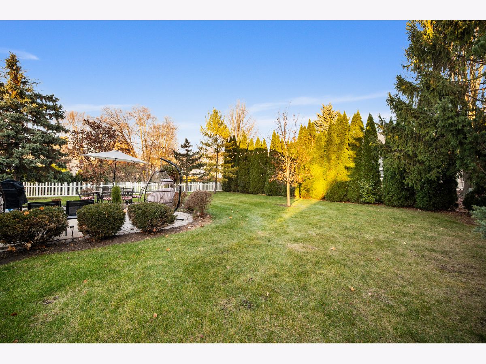
Beautifully updated, fully furnished 4-bedroom home in Deerpath Trails, Batavia. Features hardwood floors, a modern kitchen with granite counters,spacious primary suite, main-floor laundry, and a landscaped yard with a large patio. Conveniently located near shopping, parks, trails, and top-rated schools. Close to everything but feels tucked away. Quiet tree-lined street with parks and shops in walking distance. Relax with the whole family at this peaceful place to stay. Flexible lease options available for 6 months, 9 months, or longer.
Property Specifics
| Residential Rental | |
| — | |
| — | |
| 1996 | |
| 2025 | |
| Partially Finished, Full | |
| Vinyl Siding, Synthetic Stucco | |
| — | |
| — | |
| No | |
| — |
| Kane | |
| — | |
| — / — | |
| — | |
| Public | |
| Public Sewer | |
| Central Air | |
| Gas, Forced Air | |
| 12795512 | |
| — |
Property History
| DATE: | EVENT: | PRICE: | SOURCE: |
|---|---|---|---|
| 27 Jun, 2024 | Sold | $425,000 | MRED MLS |
| 15 May, 2024 | Under contract | $435,000 | MRED MLS |
| 1 May, 2024 | Listed for sale | $435,000 | MRED MLS |
| 31 Oct, 2026 | Listed for sale | $0 | MRED MLS |
Room Specifics
All Bedroom Info:
Total Bedrooms: 4
Bedrooms Above Ground: 4
Bedrooms Below Ground: 0
Total Bedrooms: 4
Bedrooms Above Ground: 4
Bedrooms Below Ground: 0
Master Bedroom Info:
Dimensions: 15X13
Location: 2nd LevelDimensions: 15X13
Floor Type: Carpet
Second Bedroom Info:
Dimensions: 11X10
Location: 2nd LevelDimensions: 11X10
Floor Type: Carpet
Third Bedroom Info:
Dimensions: 14X10
Location: 2nd LevelDimensions: 14X10
Floor Type: Carpet
Fourth Bedroom Info:
Dimensions: 12X11
Location: 2nd LevelDimensions: 12X11
Floor Type: Carpet
Bathroom Info:
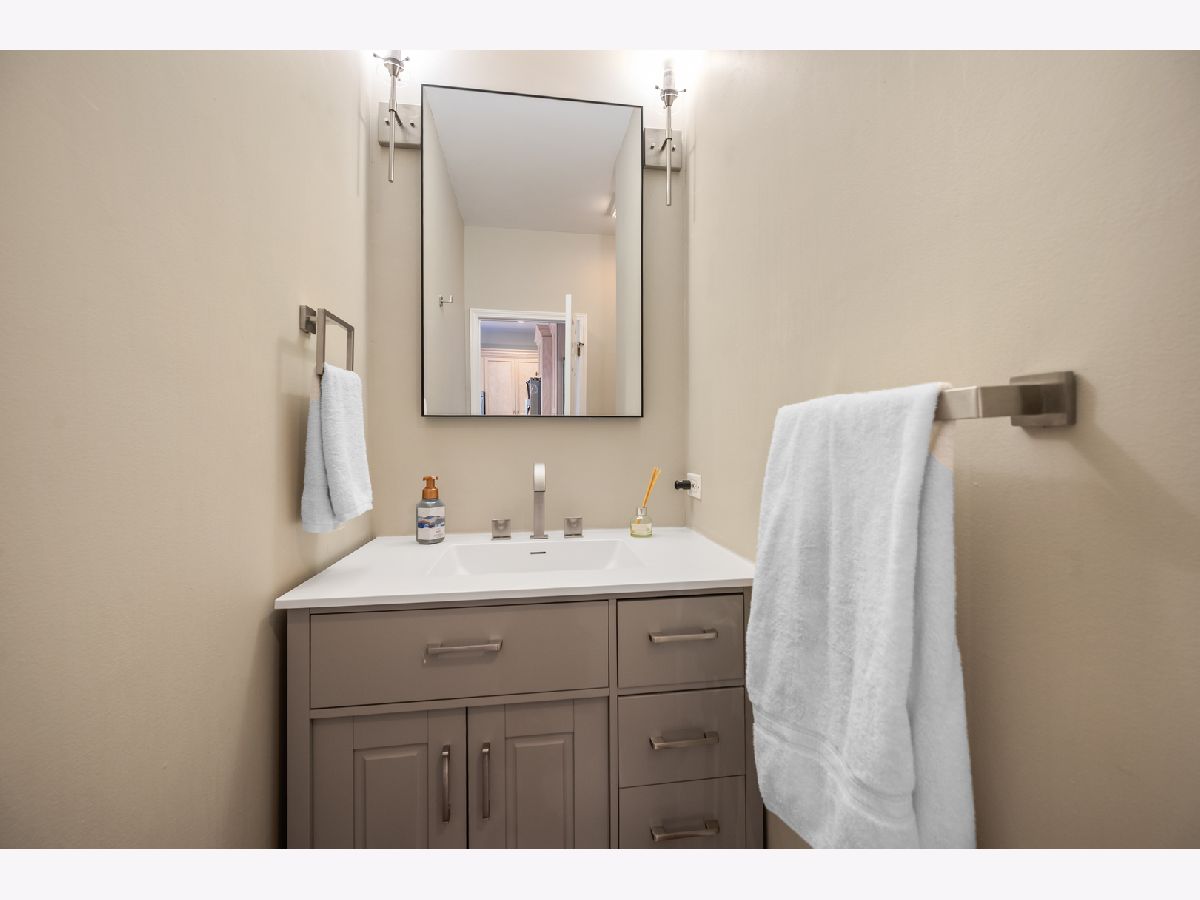
Full Bathrooms: 3
Partial Bathrooms: 1Full Bathrooms: 3
Bathroom Amenities: —
Bathroom in Basement: 0
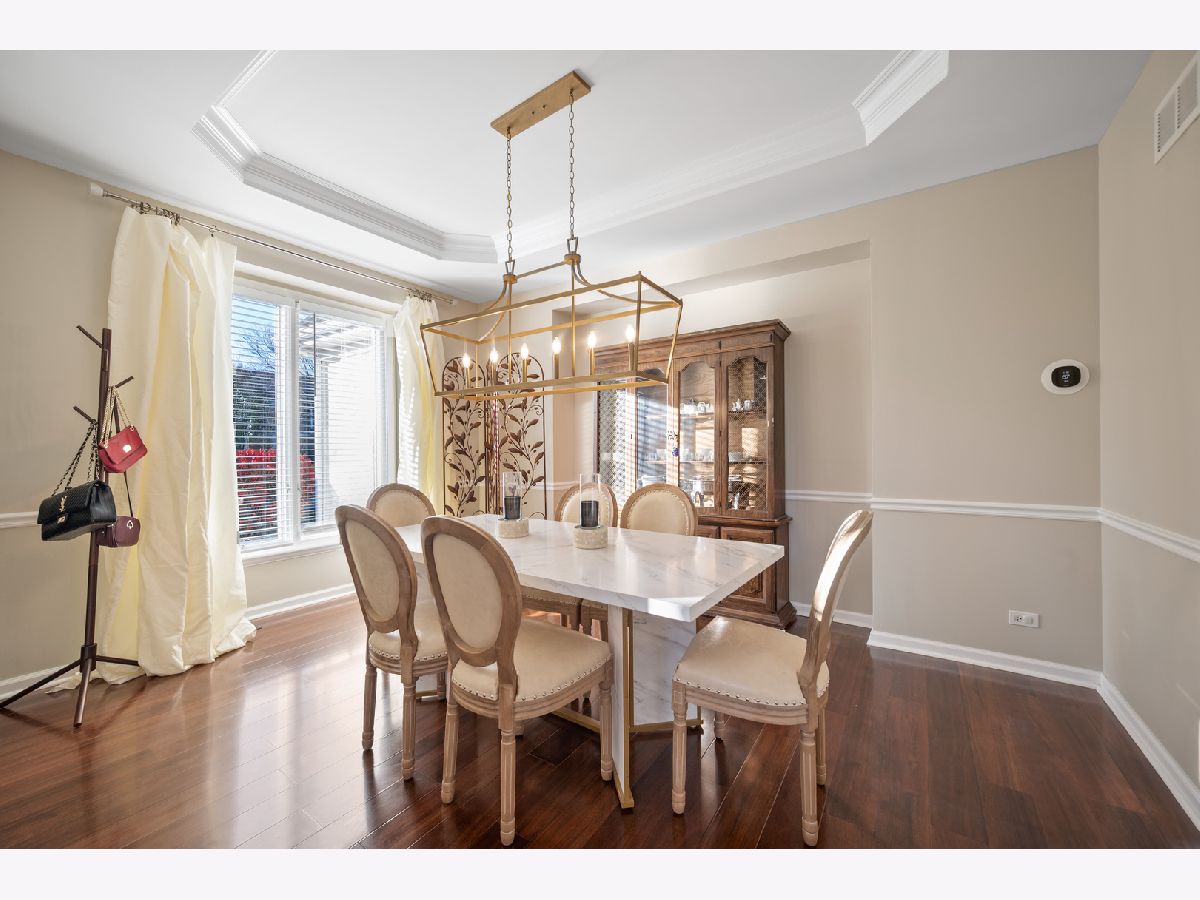
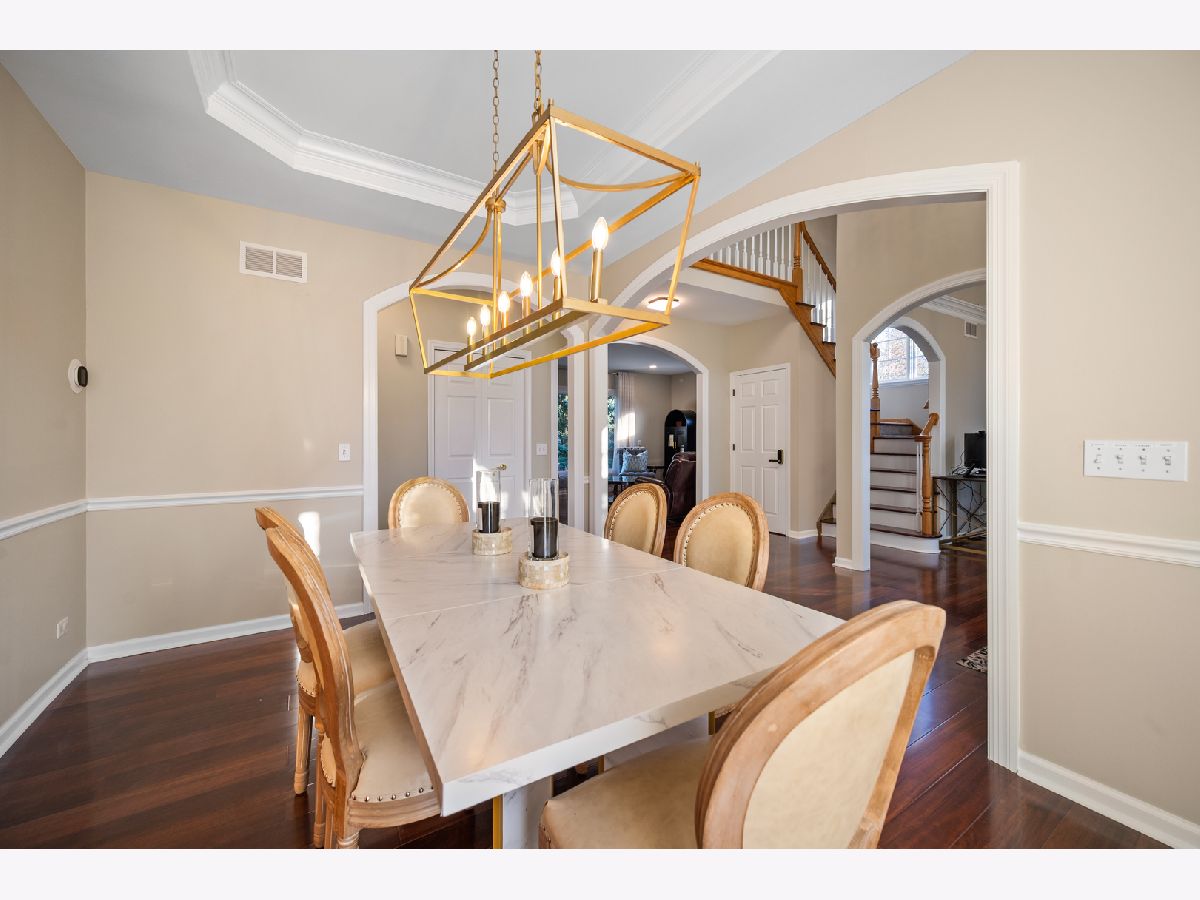
Dining Room Info:
Dimensions: 14X11
Location: Main LevelDimensions: 14X11
Floor Type: Hardwood
Kitchen Info:
Dimensions: 18X13
Location: Main LevelDimensions: 18X13
Floor Type: Hardwood
Laundry Room Info:
Dimensions: 10X6
Location: Main LevelDimensions: 10X6
Floor Type: Hardwood
Living Room Info:
Dimensions: 12X11
Location: Main LevelDimensions: 12X11
Floor Type: Hardwood
Family Room Info:
Dimensions: 18X14
Location: Main LevelDimensions: 18X14
Floor Type: Hardwood
Additional Rooms Info:
Rooms: Office
Basement: Partially Finished, FullRooms: Office
First Additional Room Info:
Name: Office
Dimensions: 12X11
Location: BasementName: Office
Dimensions: 12X11
Floor Type: —
Other Specifics
| 2 | |
| — | |
| Off Site, Attached, Garage | |
| — | |
| — | |
| — | |
| Lawn Care, Wi-Fi | |
| — | |
| — | |
| 13583 | |
| — | |
| Full | |
| — | |
| — | |
| Not in DB | |
| — | |
| — | |
| — |
Tax History
| Year | Property Taxes |
|---|---|
| 2024 | $10,193 |
Contact Agent
Due to the increased demand in the housing market, we are only able to help our clients who are in need of purchasing and/or selling a home. To schedule a tour of this rental property, copy this listings MLS# 12795512 into google and navigate through the different results. Fill out the forms to contact the agent via the alternative websites you find. We appologize that we cannot help you with rental properties at this time.
Contact Agent
Due to the increased demand in the housing market, we are only able to help our clients who are in need of purchasing and/or selling a home. To schedule a tour of this rental property, copy this listings MLS# 12795512 into google and navigate through the different results. Fill out the forms to contact the agent via the alternative websites you find. We appologize that we cannot help you with rental properties at this time.
Listing Provided By
Enterprise Realty Brokers Inc
