

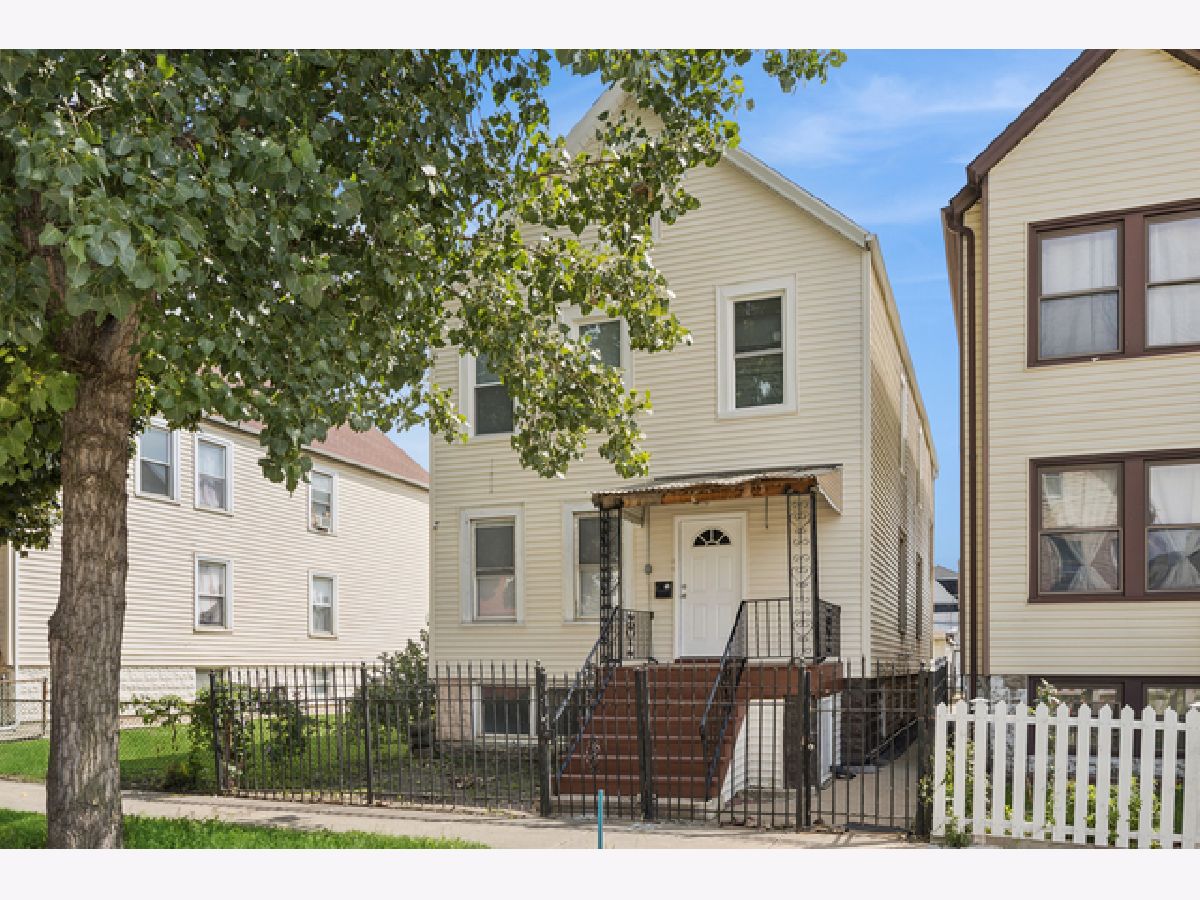
1421 48th Court, Cicero, Illinois 60804


$1,500
|
For Rent
|
|
| Status: | Active |
| Sqft: | 0 |
| Cost/Sqft: | — |
| Beds: | 2 |
| Baths: | 1 |
| Year Built: | 1910 |
| Property Taxes: | $0 |
| Lot Size: | 0,00 |
| Available: | Oct 23, 2026 |
Description
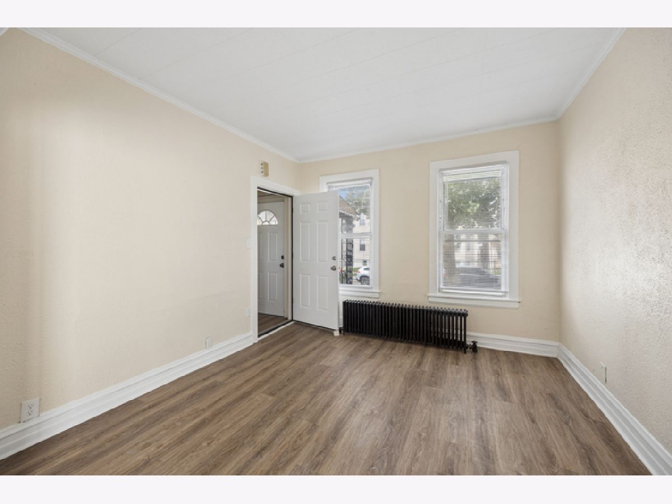
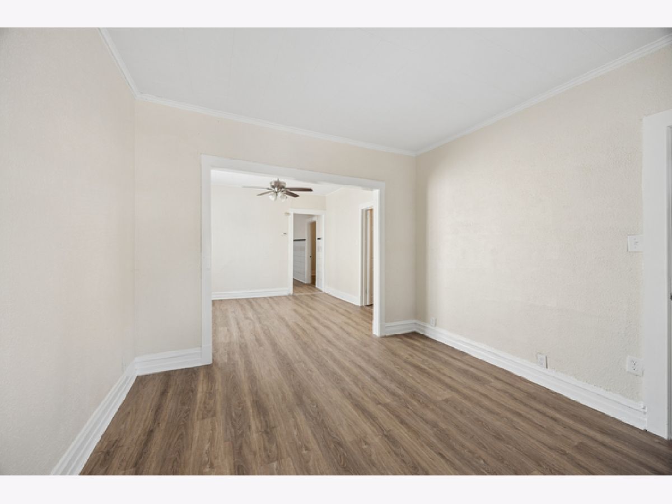
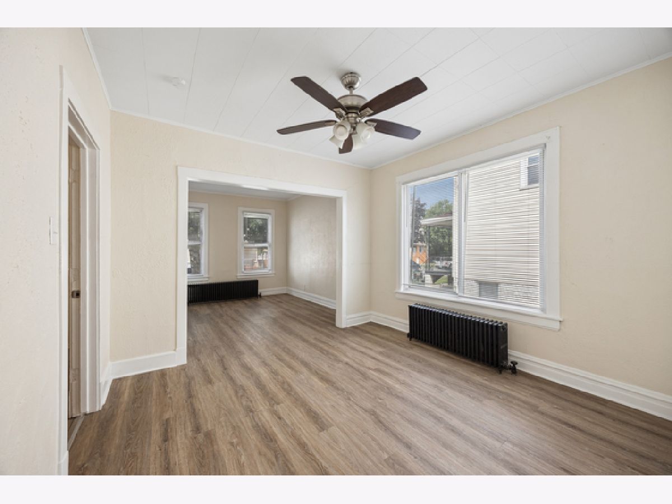
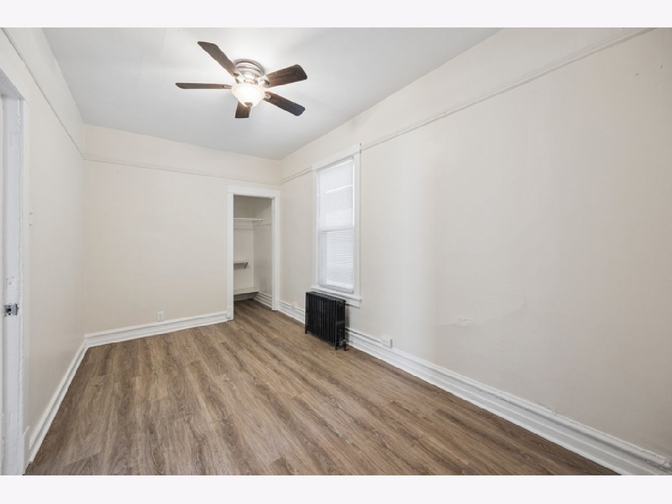
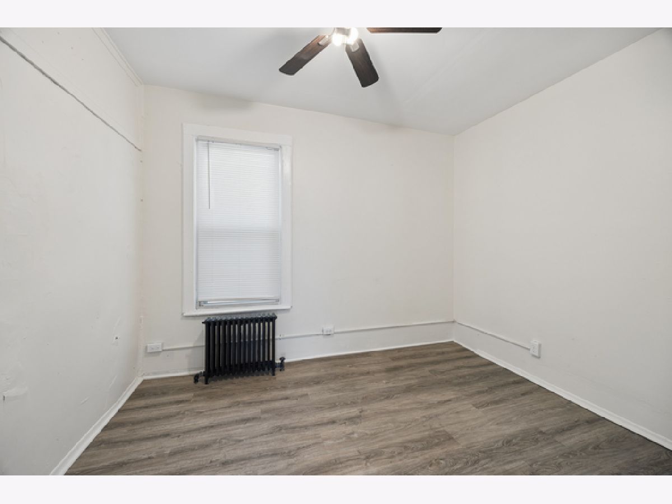
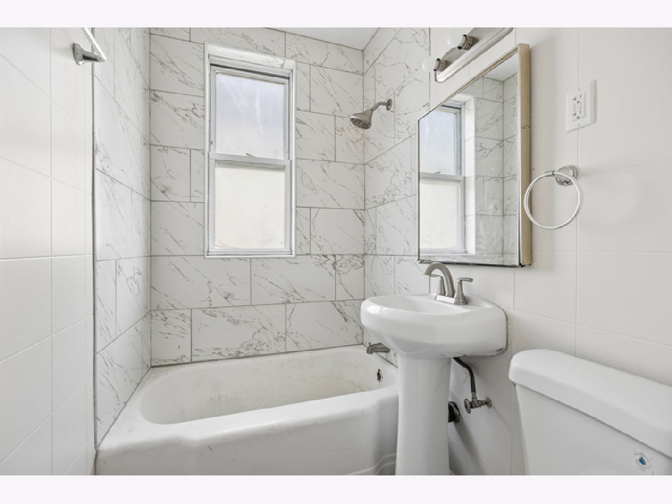
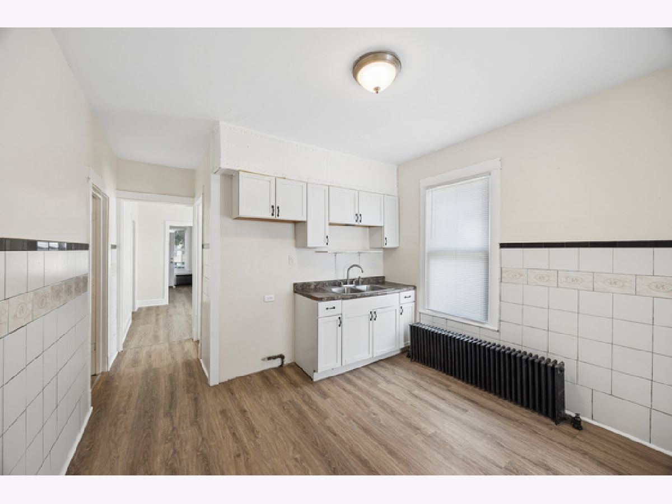
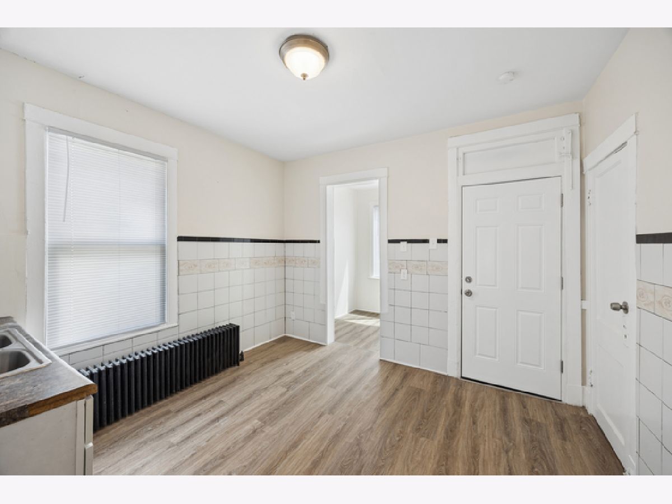
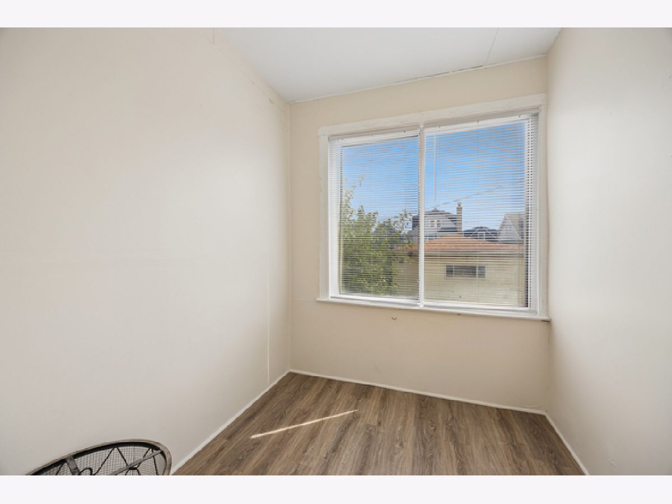
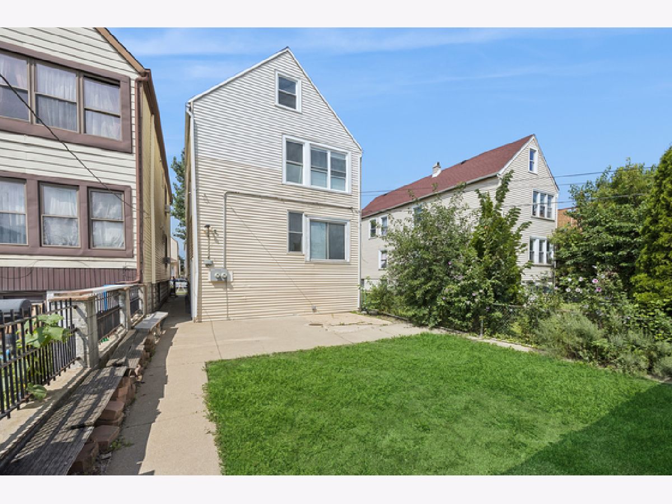
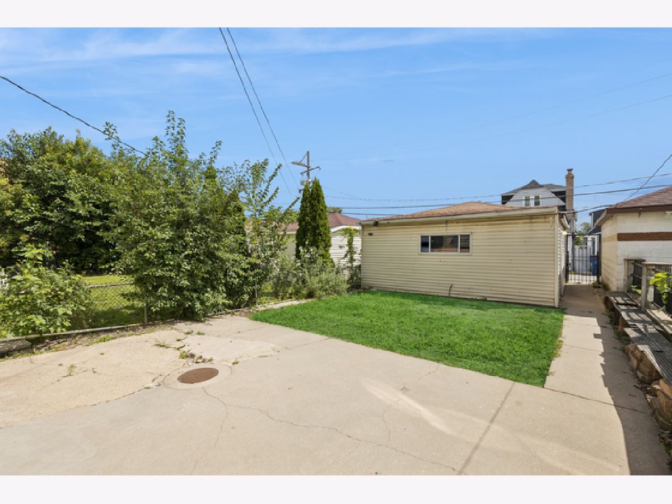
Enjoy this bright, sunny, newly updated first-floor apartment featuring 2 bedrooms and 1 bathroom. The home offers a separate dining room, spacious eat-in kitchen, a versatile den perfect for a home office or extra living space, and convenient parking. Relax and unwind in the shared backyard, perfect for enjoying the outdoors. Conveniently located near restaurants, shopping, and public transportation.A must-see apartment-don't miss the opportunity to make it your new home! Application fee of $65 per person (18 years and older) and includes a credit check, criminal history check, past rental history, identity confirmation, and employment verification. We require photo ID from all prospective occupants over 18 years of age at time of application. This is a Non-Smoking unit. Please refer to the rental requirements document in the additional information.
Property Specifics
| Residential Rental | |
| 2 | |
| — | |
| 1910 | |
| 2025 | |
| None | |
| Vinyl Siding | |
| — | |
| — | |
| No | |
| — |
| Cook | |
| — | |
| — / — | |
| — | |
| Lake Michigan | |
| Public Sewer | |
| None | |
| Gas | |
| 12792737 | |
| — |
Room Specifics
Total Bedrooms: 2
Bedrooms Above Ground: 2
Bedrooms Below Ground: 0
Dimensions: 10X8
Floor Type: —
Dimensions: 9X8
Floor Type: —
Full Bathrooms: 1
Bathroom Amenities: —
Bathroom in Basement: 0
Dimensions: 18X16
Floor Type: —
Dimensions: 12X10
Floor Type: —
Dimensions: 18X16
Floor Type: —
Rooms: Den
Name: Den
Dimensions: 8X6
Floor Type: —
Other Specifics
| 1 | |
| — | |
| Detached, Garage | |
| None | |
| — | |
| — | |
| Gas, Heat | |
| — | |
| — | |
| PER SURVEY | |
| — | |
| None | |
| — | |
| — | |
| Not in DB | |
| — | |
| — | |
| — |
Contact Agent
Contact Agent
Listing Provided By
Baird & Warner
