

Due to the increased demand in the housing market at this time, we are only able to help our clients who are in need of purchasing and/or selling a home. To schedule a tour of this rental property, copy this listings MLS# 12788718 into google and navigate through the different results. Fill out the forms to contact the agent via the alternative websites you find. We appologize that we cannot help you with rental properties at this time.
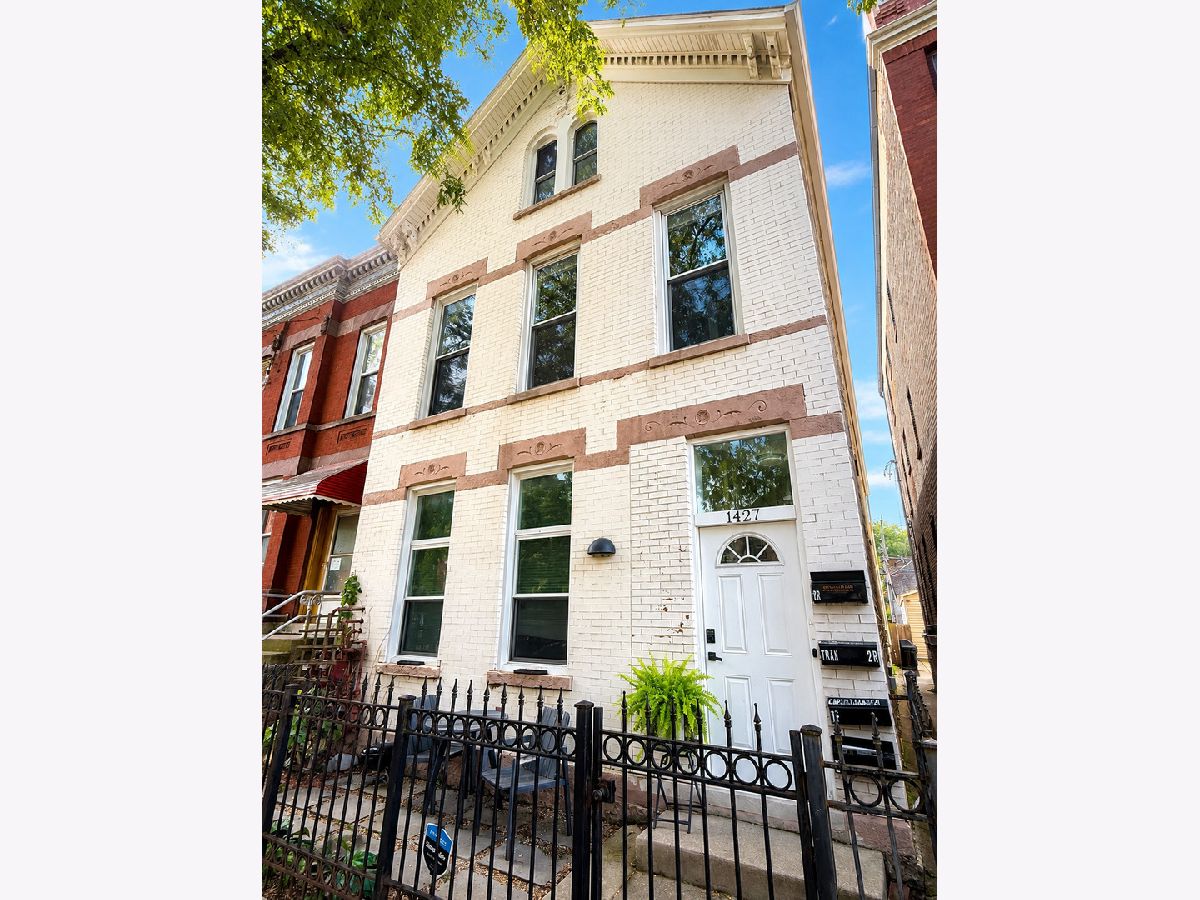
1427 Superior Street, West Town, Chicago, Illinois 60642


$3,400
|
For Rent
|
|
| Status: | Active |
| Sqft: | 0 |
| Cost/Sqft: | — |
| Beds: | 3 |
| Baths: | 2 |
| Year Built: | — |
| Property Taxes: | $0 |
| Days On Market: | 7 |
| Lot Size: | 0,00 |
| Available: | Sep 22, 2026 |
Description
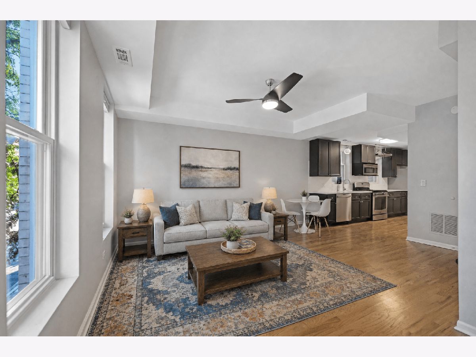
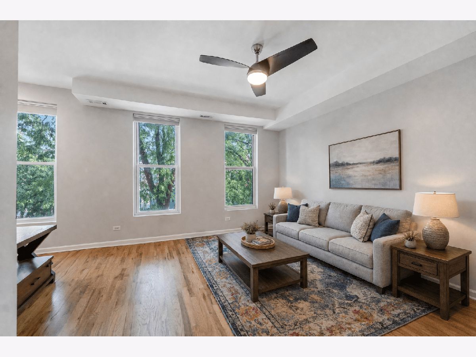
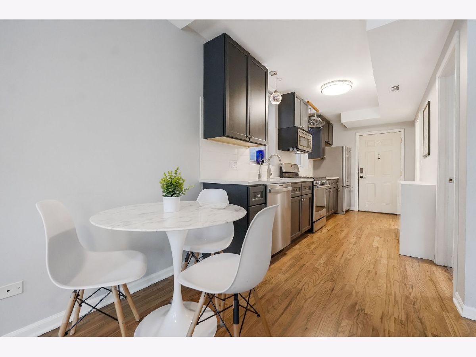
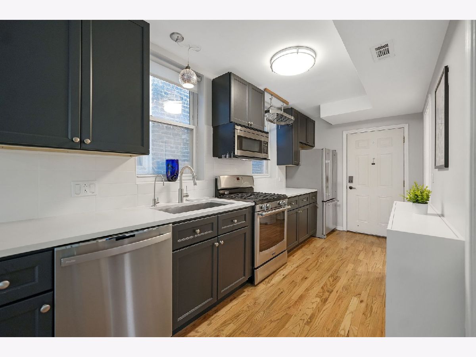
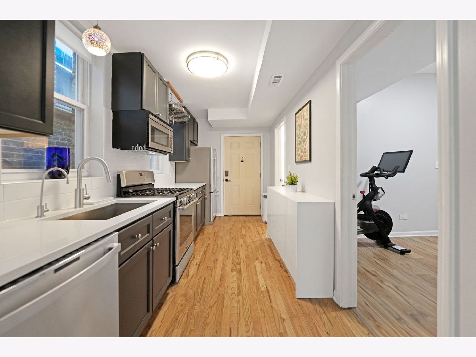
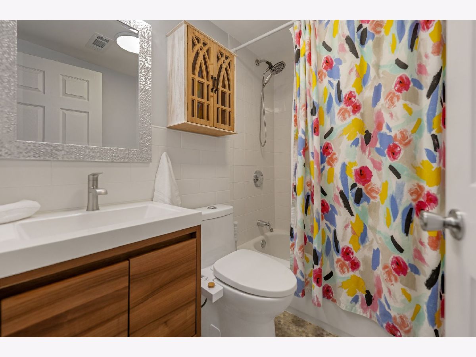
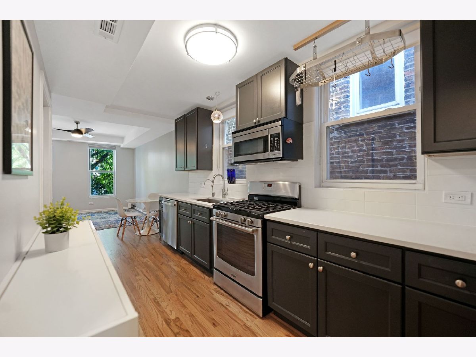
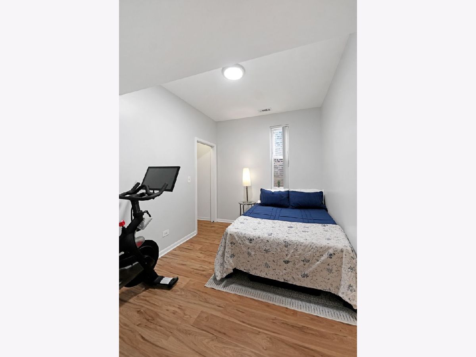
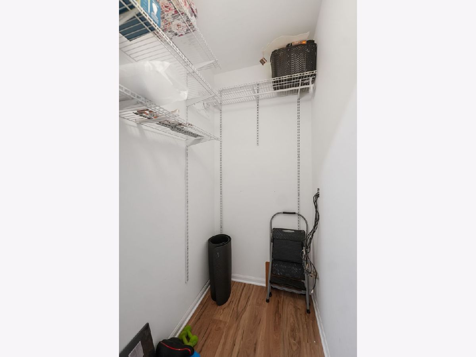
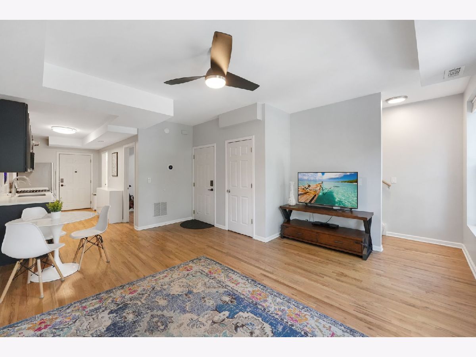
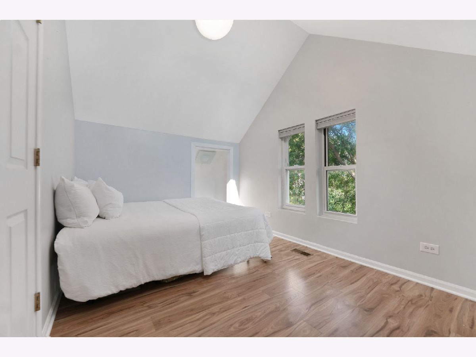
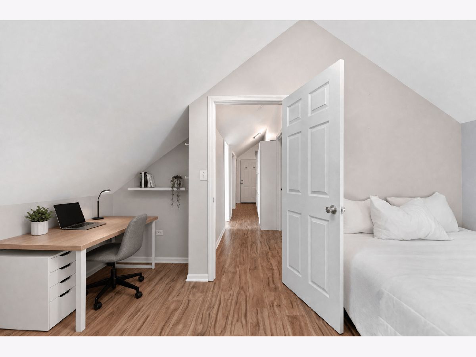
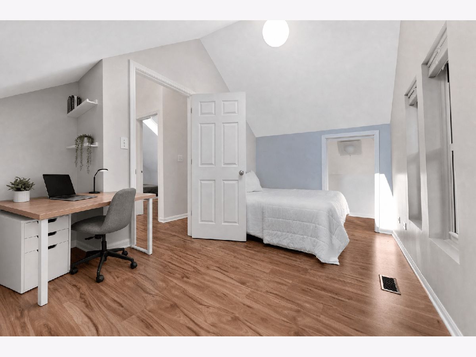
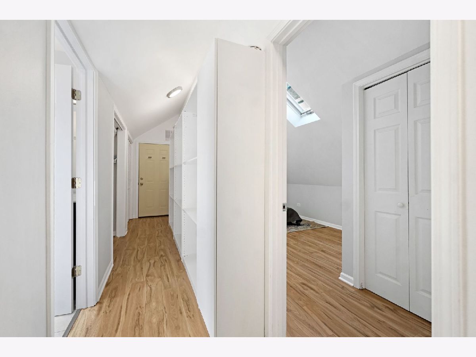
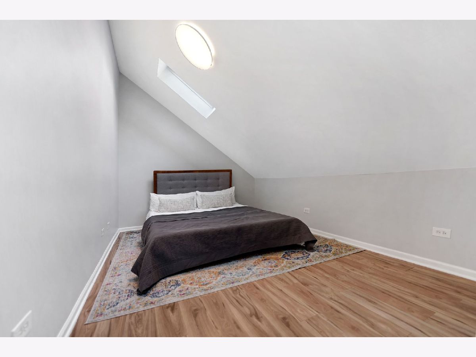
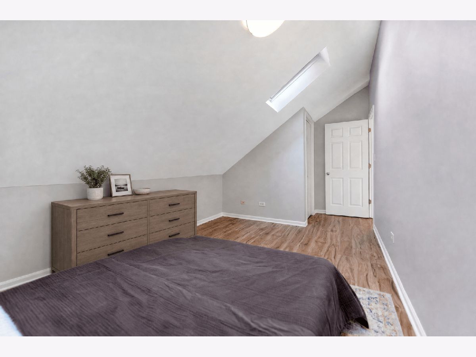
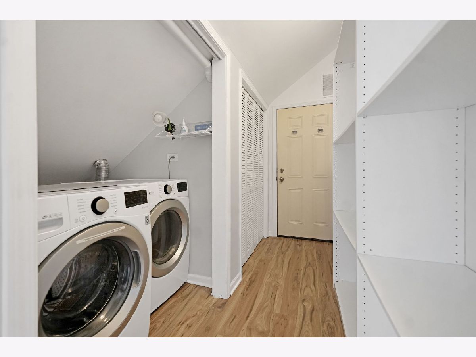
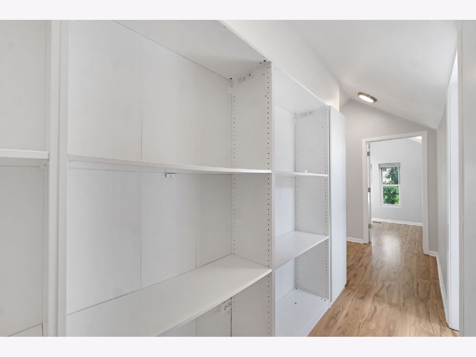
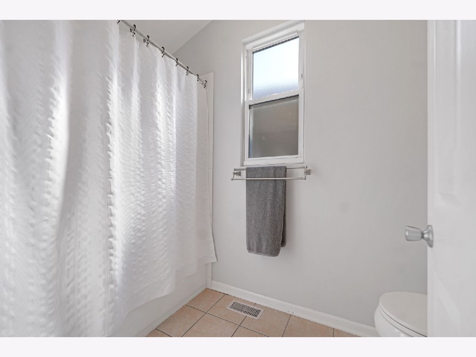
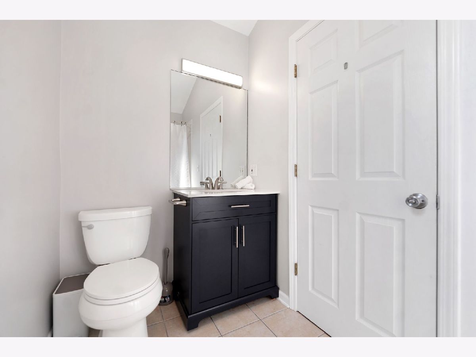
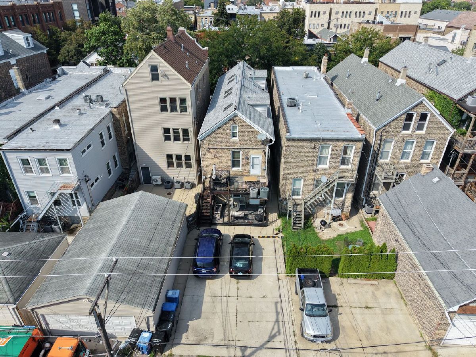
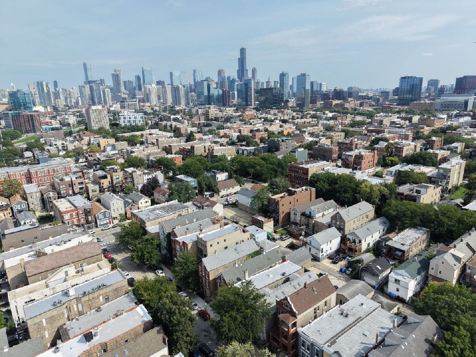
Two-story 3-bedroom, 2-full-bath duplex in a fully brick building on a quiet, tree-lined Noble Square street. Open living/dining with tall windows over Superior plus three skylights upstairs, 2021-2023 updates (quartz kitchen, stainless appliances including dishwasher, refinished upper hardwoods, new lower bath 2023, furnace 2022). One outdoor parking spot included, in-unit washer/dryer, ample storage. Cats and dogs welcome. Lease term to run through spring 2028.
Property Specifics
| Residential Rental | |
| 2 | |
| — | |
| — | |
| 2021 | |
| None | |
| Brick | |
| — | |
| — | |
| No | |
| — |
| Cook | |
| — | |
| — / — | |
| — | |
| Lake Michigan, Public | |
| Public Sewer | |
| Central Air | |
| Gas, Forced Air | |
| 12788718 | |
| — |
Nearby Schools
| NAME: | DISTRICT: | DISTANCE: | |
|---|---|---|---|
|
Grade School
Otis Elementary School |
299 | — | |
|
Middle School
Otis Elementary School |
299 | Not in DB | |
|
High School
Wells Community Academy Senior H |
299 | Not in DB | |
Property History
| DATE: | EVENT: | PRICE: | SOURCE: |
|---|---|---|---|
| 15 Dec, 2021 | Sold | $355,000 | MRED MLS |
| 2 Nov, 2021 | Under contract | $365,000 | MRED MLS |
| — | Last price change | $370,000 | MRED MLS |
| 12 Oct, 2021 | Listed for sale | $370,000 | MRED MLS |
| 31 Aug, 2026 | Listed for sale | $525,000 | MRED MLS |
| 19 Oct, 2026 | Listed for sale | $0 | MRED MLS |
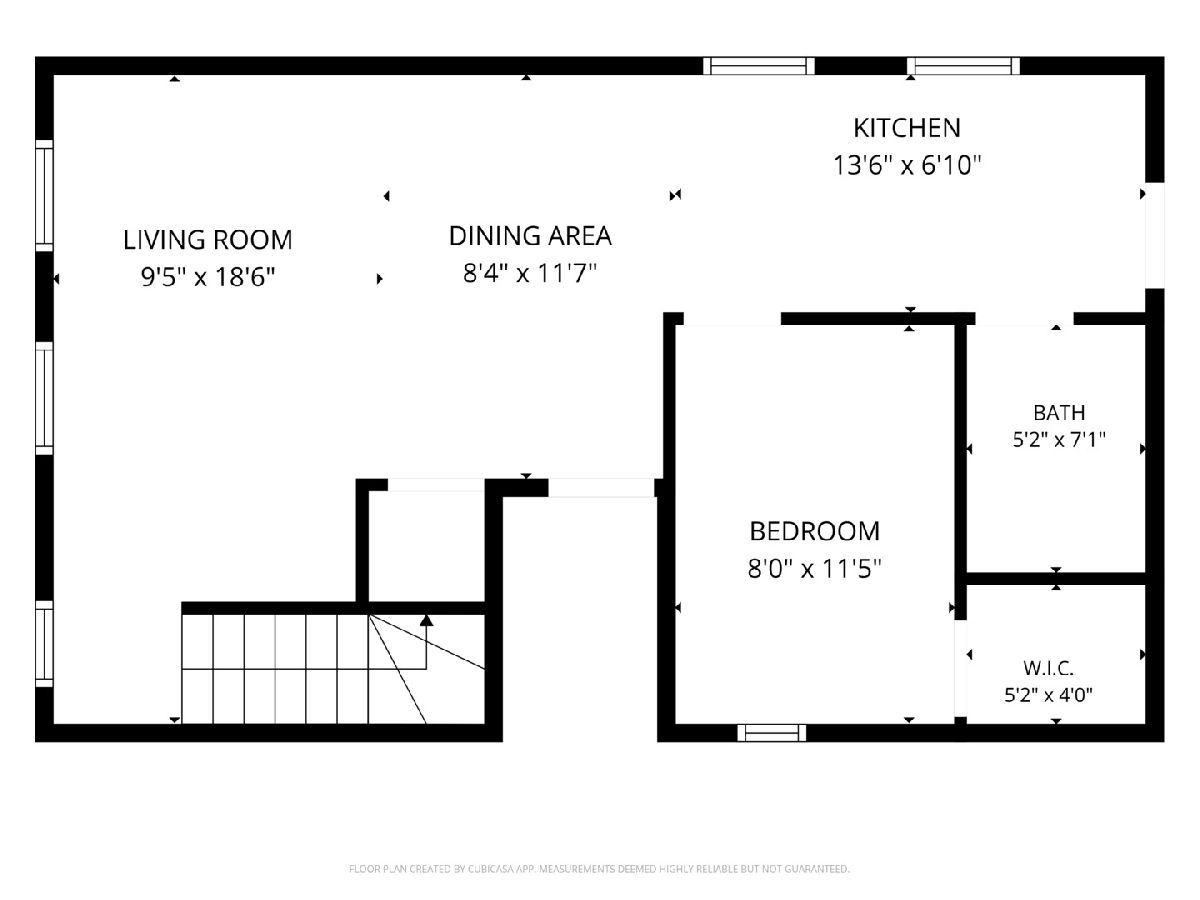
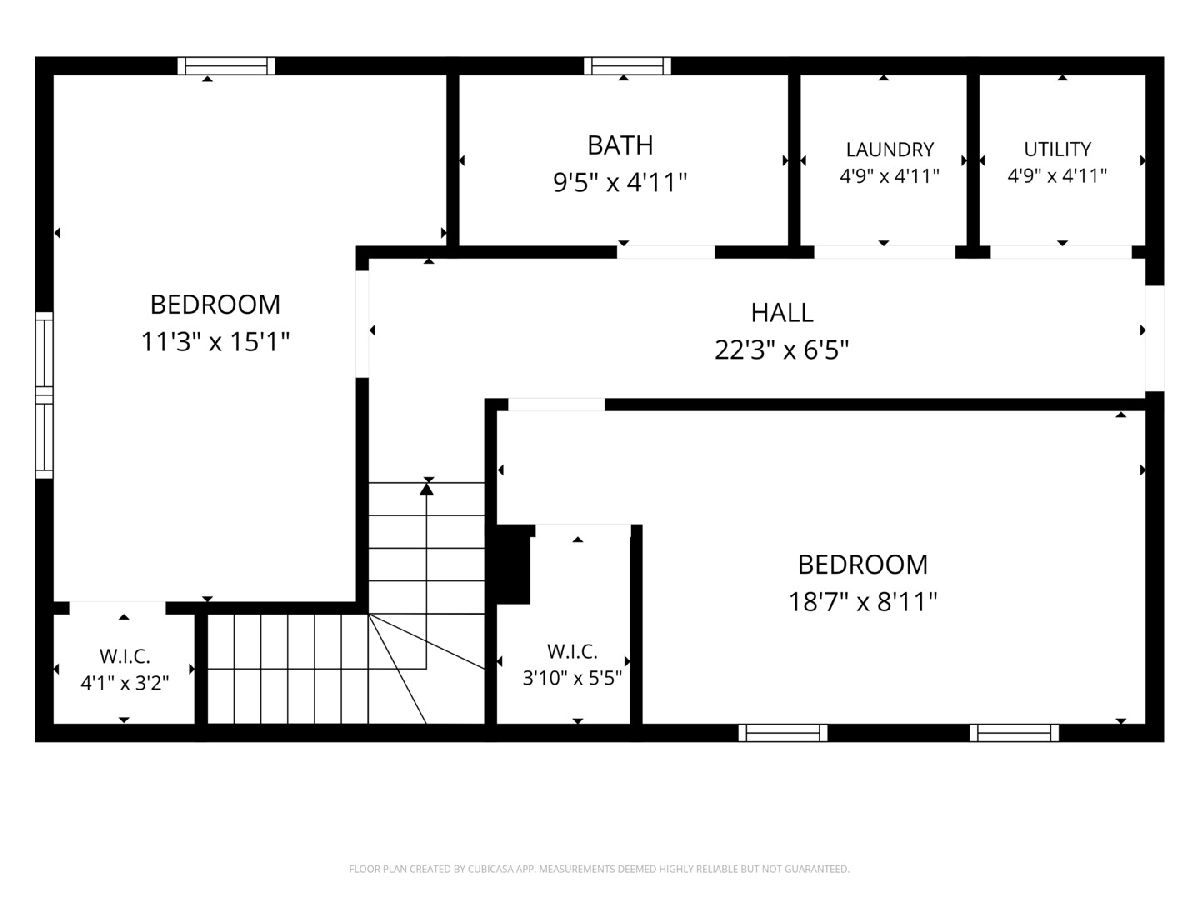
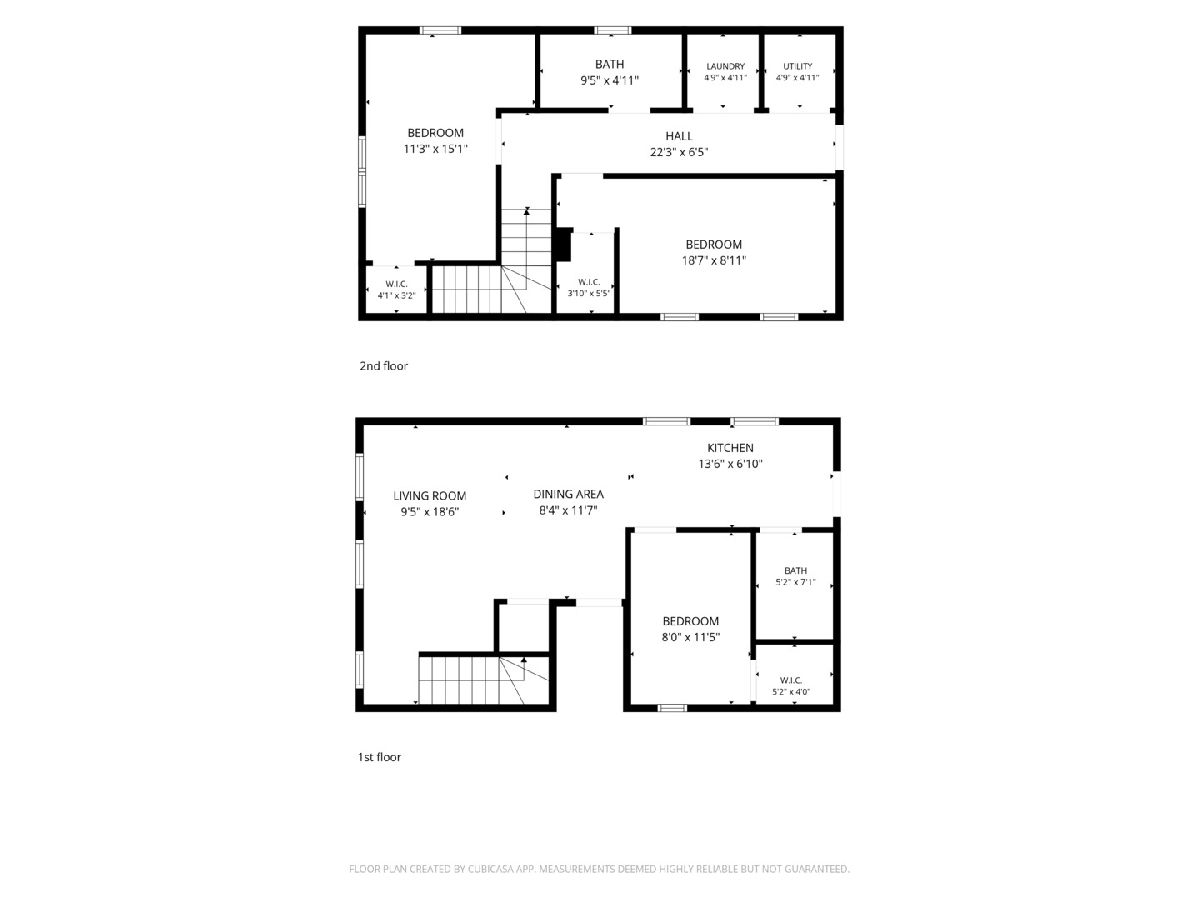
Room Specifics
All Bedroom Info:
Total Bedrooms: 3
Bedrooms Above Ground: 3
Bedrooms Below Ground: 0
Total Bedrooms: 3
Bedrooms Above Ground: 3
Bedrooms Below Ground: 0
Master Bedroom Info:
Dimensions: 16X9
Location: —Dimensions: 16X9
Floor Type: Carpet
Second Bedroom Info:
Dimensions: 15X9
Location: —Dimensions: 15X9
Floor Type: Carpet
Third Bedroom Info:
Dimensions: 11X8
Location: Main LevelDimensions: 11X8
Floor Type: Carpet
Bathroom Info:
Full Bathrooms: 2
Partial Bathrooms: 0Full Bathrooms: 2
Bathroom Amenities: —
Bathroom in Basement: 0
Dining Room Info:
Dimensions: 10X8
Location: Main LevelDimensions: 10X8
Floor Type: Hardwood
Kitchen Info:
Dimensions: 16X5
Location: Main LevelDimensions: 16X5
Floor Type: Hardwood
Features: Galley
Living Room Info:
Dimensions: 15X9
Location: Main LevelDimensions: 15X9
Floor Type: Hardwood
Additional Rooms Info:
Rooms: No additional rooms
Basement: NoneRooms: No additional rooms
Other Specifics
| — | |
| — | |
| Assigned, Off Alley, Alley Access, Oversized, Owned | |
| Upper Level, In Unit | |
| Hardwood, Laminate | |
| — | |
| Water | |
| — | |
| — | |
| PER SURVEY | |
| — | |
| — | |
| 1st Floor Bedroom, 1st Floor Full Bath, Bookcases, Dining Combo, Quartz Counters | |
| Range, Dishwasher, Refrigerator, Washer, Dryer, Stainless Steel Appliance(s), Range Hood | |
| Not in DB | |
| — | |
| — | |
| — |
Tax History
| Year | Property Taxes |
|---|---|
| 2021 | $4,091 |
| 2026 | $6,078 |
Contact Agent
Due to the increased demand in the housing market, we are only able to help our clients who are in need of purchasing and/or selling a home. To schedule a tour of this rental property, copy this listings MLS# 12788718 into google and navigate through the different results. Fill out the forms to contact the agent via the alternative websites you find. We appologize that we cannot help you with rental properties at this time.
Listing Provided By
Look With Laura
