

Due to the increased demand in the housing market at this time, we are only able to help our clients who are in need of purchasing and/or selling a home. To schedule a tour of this rental property, copy this listings MLS# 12790128 into google and navigate through the different results. Fill out the forms to contact the agent via the alternative websites you find. We appologize that we cannot help you with rental properties at this time.
1432 21st Street, Lower West Side, Chicago, Illinois 60608


$2,495
|
For Rent
|
|
| Status: | Active |
| Sqft: | 1,107 |
| Cost/Sqft: | $0 |
| Beds: | 2 |
| Baths: | 2 |
| Year Built: | 2018 |
| Property Taxes: | $0 |
| Days On Market: | 11 |
| Lot Size: | 0,00 |
| Available: | Nov 1, 2026 |
| Furnished: | No |
Sorry but we don't have exact coordinates for this place
Description
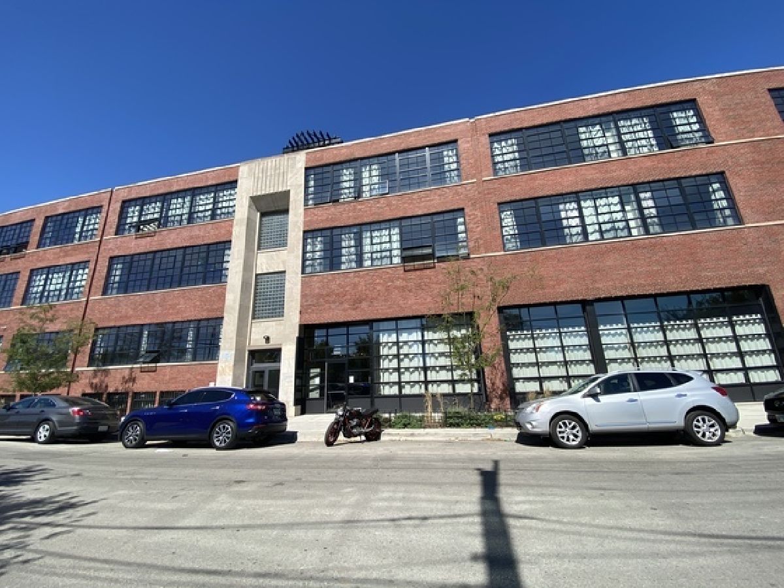
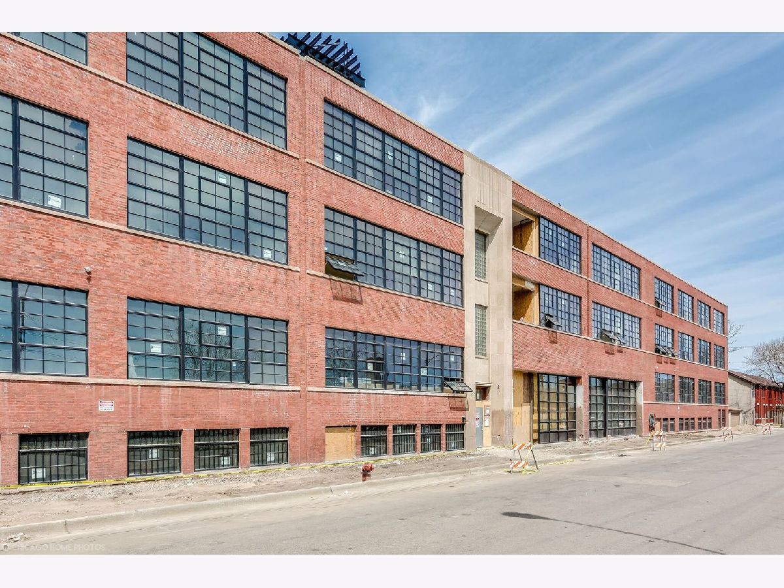
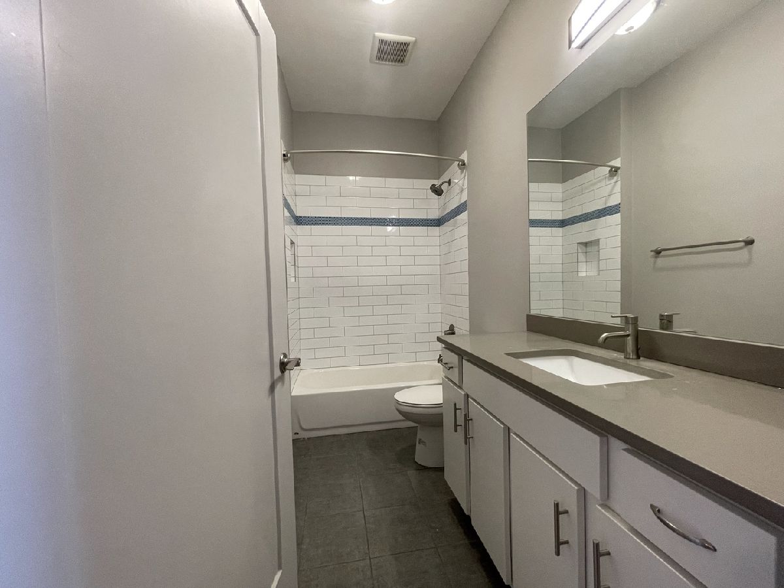
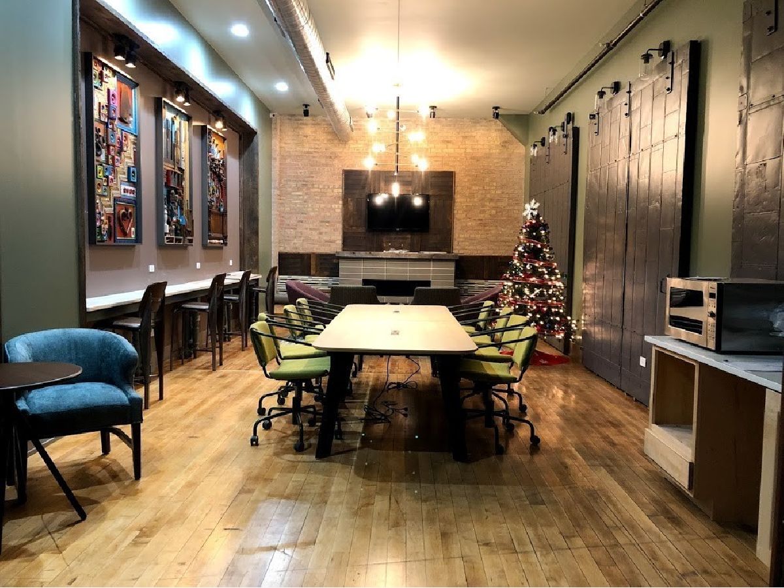
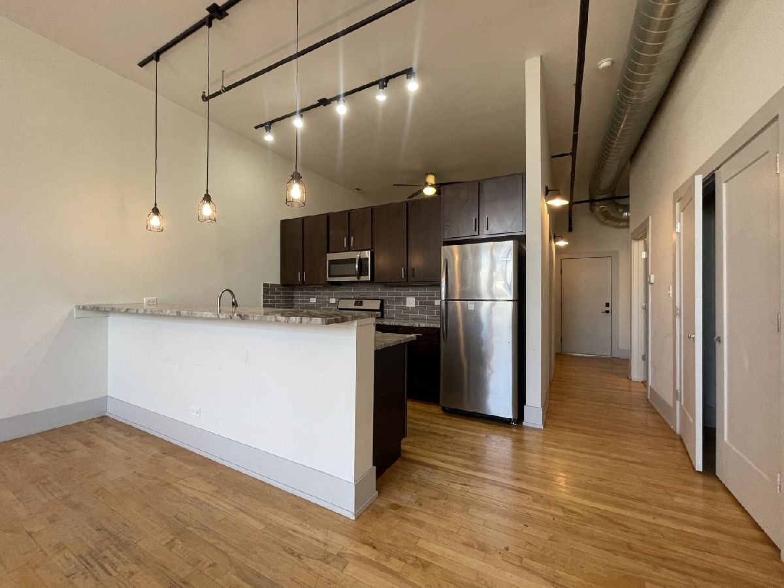
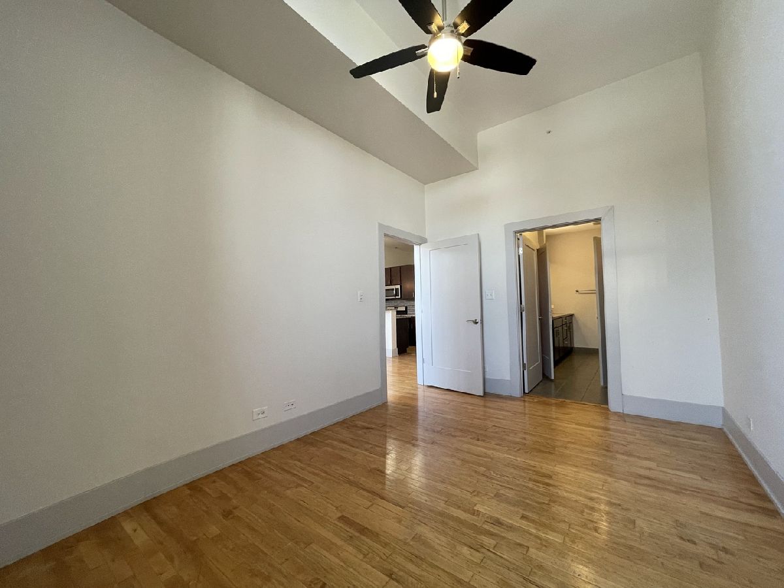
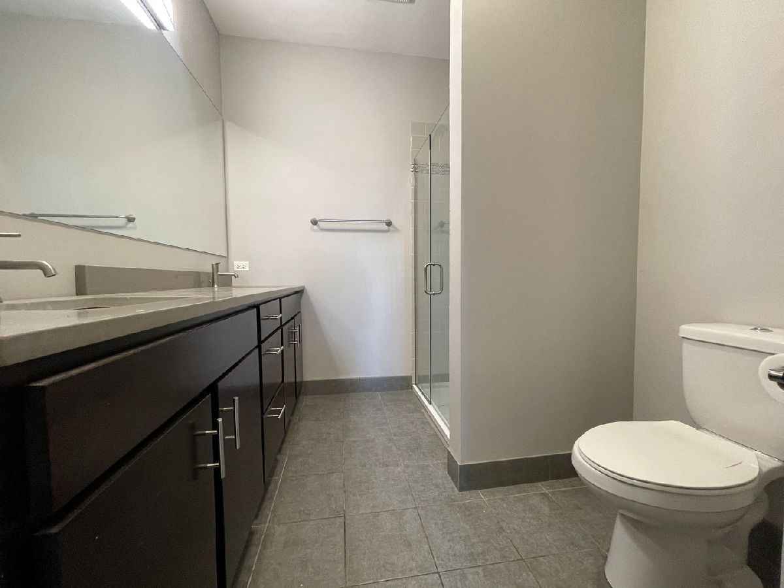
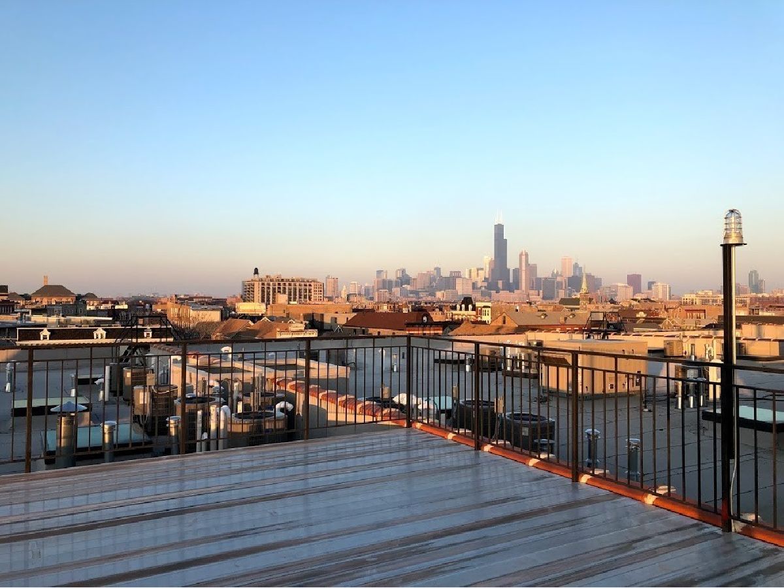
2 Bedroom 2 Bath Spacious Pilsen Apartments Featuring Hardwood Floors, Exposed Brick, Granite Countertops, Massive Living, and Bedroom Spaces, Large Open Concept Kitchen, Stainless Steel Appliances, In-Unit Front Load Washer/ Dryers. New construction, never been lived in before. Great location in Pilsen Neighborhood. Historic building on a residential street. Large Windows with great natural sunlight. private decks. Indoor parking available for extra fee and street parking.
Property Specifics
| Residential Rental | |
| 3 | |
| — | |
| 2018 | |
| None | |
| Brick | |
| Rubber | |
| — | |
| No | |
| — |
| Cook | |
| — | |
| — / — | |
| — | |
| Lake Michigan, Public | |
| Public Sewer | |
| Central Air | |
| Gas | |
| 12790128 | |
| — |
Nearby Schools
| NAME: | DISTRICT: | DISTANCE: | |
|---|---|---|---|
|
High School
Juarez High School |
299 | Not in DB | |
Property History
| DATE: | EVENT: | PRICE: | SOURCE: |
|---|---|---|---|
| 23 Feb, 2019 | Under contract | $0 | MRED MLS |
| 5 Oct, 2018 | Listed for sale | $0 | MRED MLS |
| 25 Nov, 2020 | Listed for sale | $0 | MRED MLS |
| 20 Oct, 2026 | Listed for sale | $0 | MRED MLS |
Room Specifics
All Bedroom Info:
Total Bedrooms: 2
Bedrooms Above Ground: 2
Bedrooms Below Ground: 0
Total Bedrooms: 2
Bedrooms Above Ground: 2
Bedrooms Below Ground: 0
Master Bedroom Info:
Dimensions: 12X10
Location: Main LevelDimensions: 12X10
Floor Type: Hardwood
Second Bedroom Info:
Dimensions: 10X12
Location: Main LevelDimensions: 10X12
Floor Type: Hardwood
Bathroom Info:
Full Bathrooms: 2
Partial Bathrooms: 0Full Bathrooms: 2
Bathroom Amenities: —
Bathroom in Basement: —
Kitchen Info:
Dimensions: 16X28
Location: Main LevelDimensions: 16X28
Floor Type: Hardwood
Laundry Room Info:
Dimensions: 4X3
Location: Main LevelDimensions: 4X3
Floor Type: Hardwood
Living Room Info:
Dimensions: 16X28
Location: Main LevelDimensions: 16X28
Floor Type: Hardwood
Additional Rooms Info:
Rooms: Balcony/Porch/Lanai
Basement: NoneRooms: Balcony/Porch/Lanai
First Additional Room Info:
Name: Balcony/Porch/Lanai
Dimensions: 4X12
Location: Main LevelName: Balcony/Porch/Lanai
Dimensions: 4X12
Floor Type: —
Other Specifics
| 35 | |
| Concrete Perimeter | |
| Concrete, Garage Door Opener, Garage Owned, Attached, Garage | |
| — | |
| Hardwood | |
| — | |
| Water, Scavenger, Exterior Maintenance | |
| — | |
| — | |
| PER SURVEY | |
| — | |
| Full | |
| Elevator | |
| Range, Microwave, Dishwasher, Refrigerator, Washer, Dryer, Stainless Steel Appliance(s) | |
| Not in DB | |
| — | |
| Storage | |
| — |
Tax History
| Year | Property Taxes |
|---|
Contact Agent
Due to the increased demand in the housing market, we are only able to help our clients who are in need of purchasing and/or selling a home. To schedule a tour of this rental property, copy this listings MLS# 12790128 into google and navigate through the different results. Fill out the forms to contact the agent via the alternative websites you find. We appologize that we cannot help you with rental properties at this time.
Listing Provided By
Stellar Pref. The Re Clinic
