

1434 Norman Drive, Palatine, Illinois 60074


$3,000
|
For Rent
|
|
| Status: | Contingent |
| Sqft: | 1,936 |
| Cost/Sqft: | $0 |
| Beds: | 3 |
| Baths: | 3 |
| Year Built: | 1958 |
| Property Taxes: | $0 |
| Lot Size: | 0,00 |
| Available: | Sep 23, 2026 |
| Furnished: | No |
Description
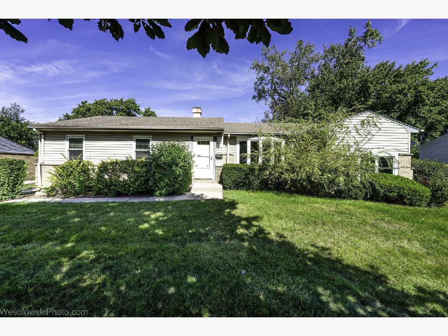
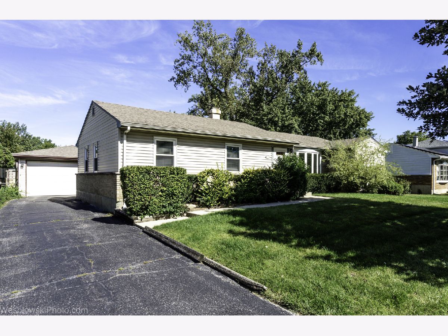
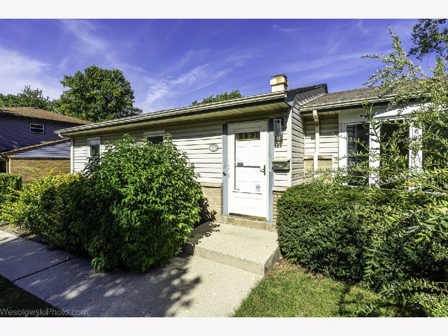
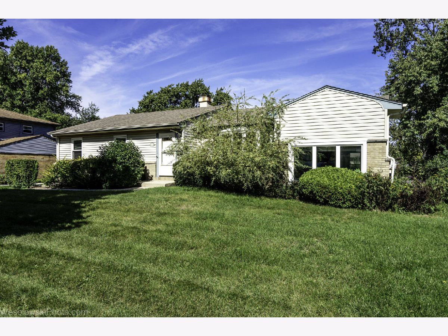
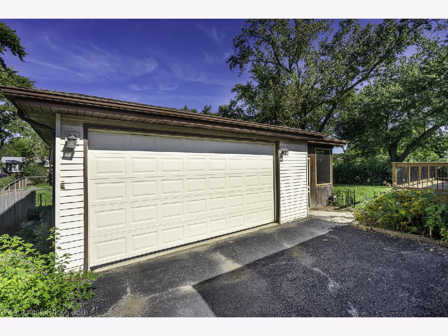
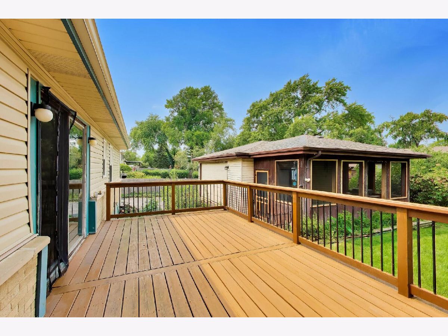
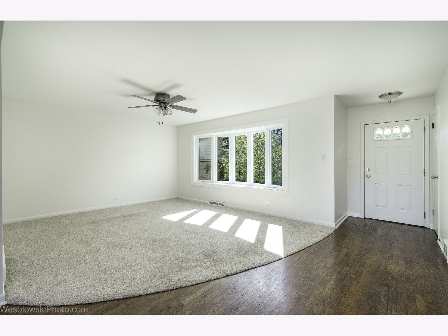
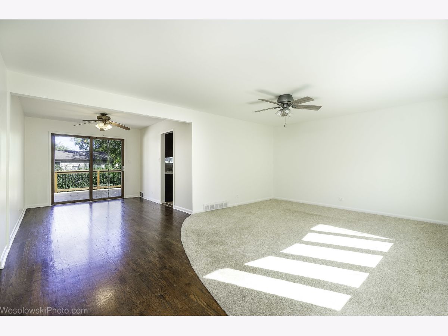
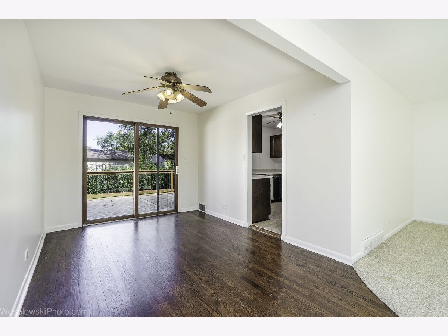
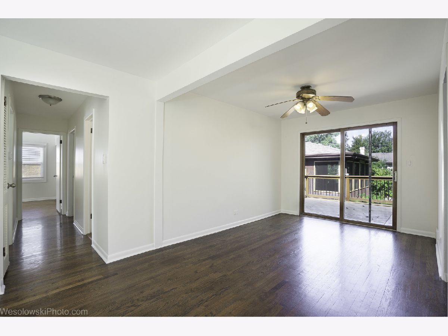
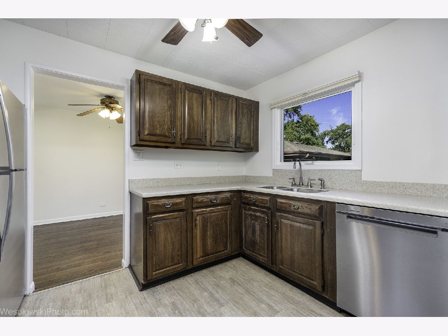
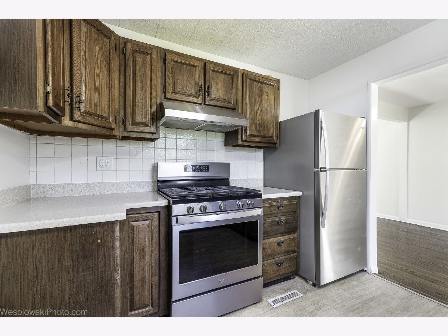
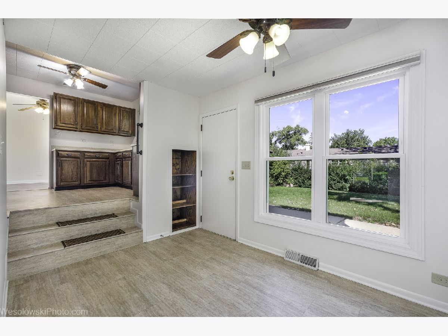
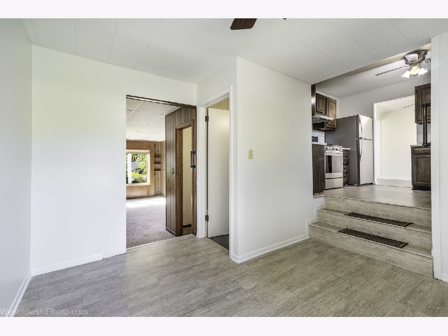
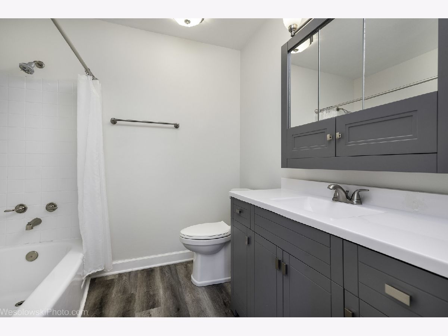
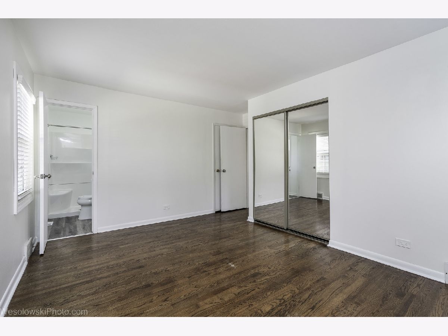
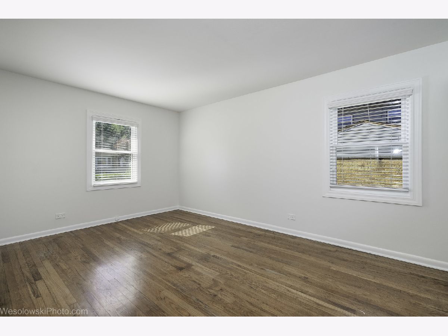
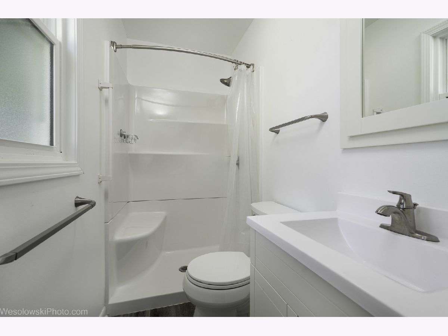
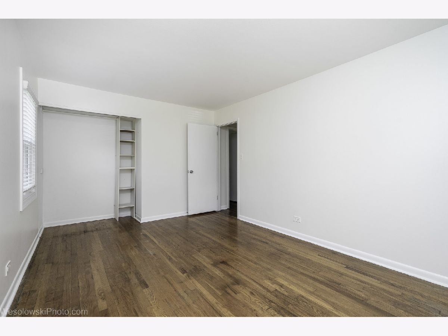
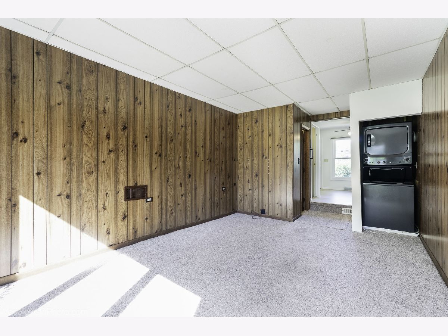
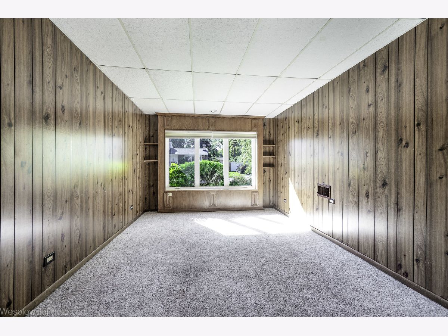
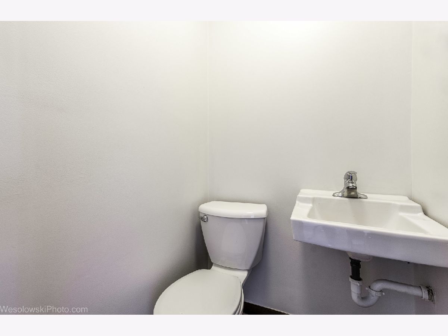
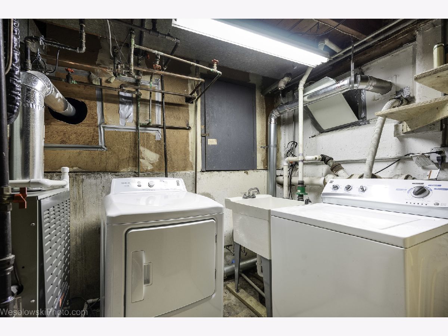
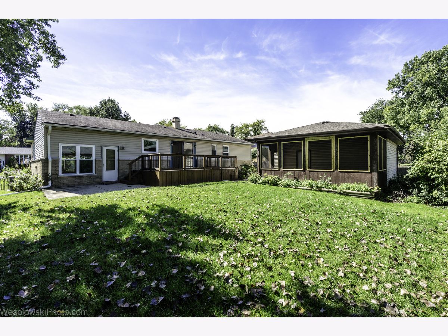
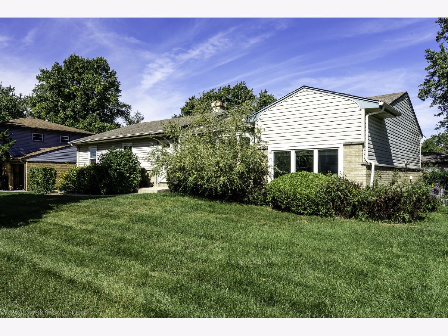
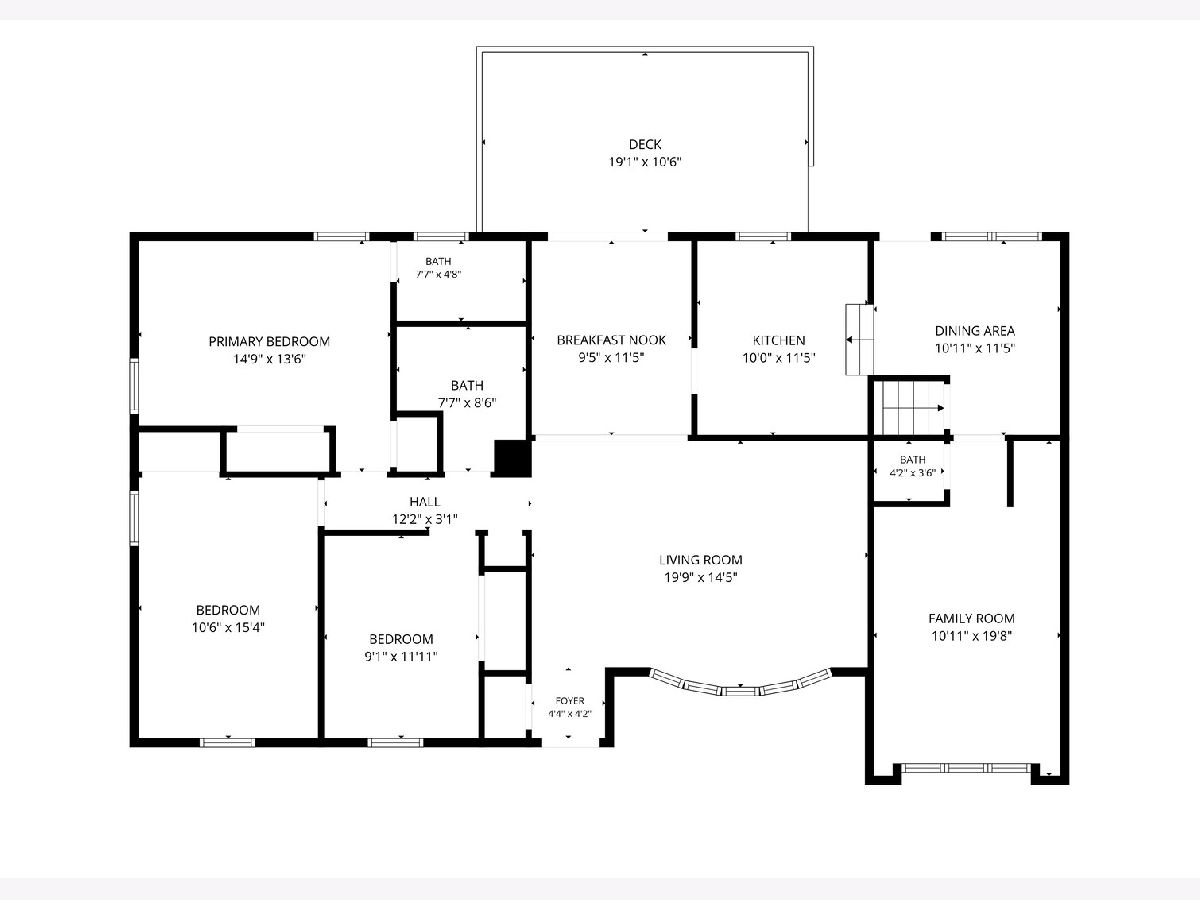
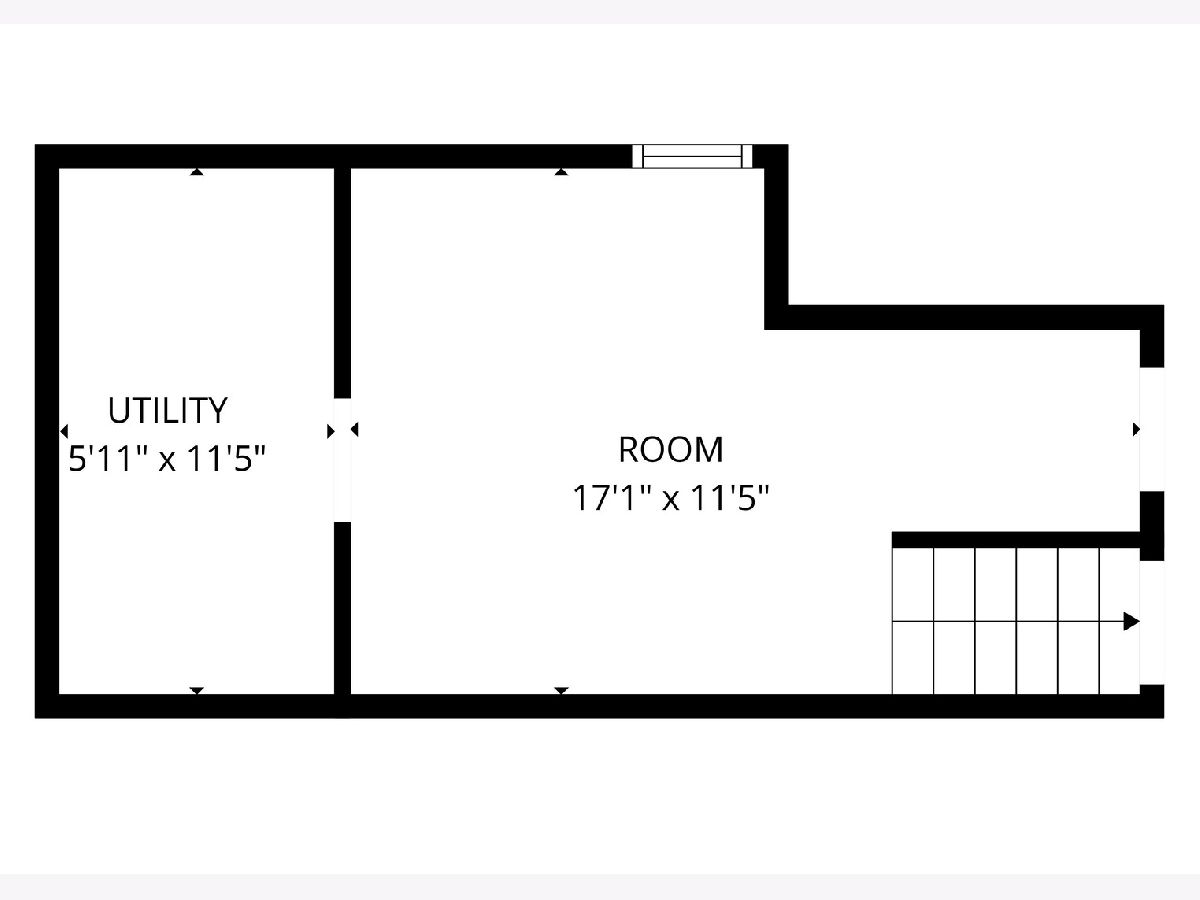
Highly sought-after location of Winston Park! AND A VERY RARE 2-CAR garage and long driveway. This 3 bedroom, 2 and a half bathroom offers the perfect layout with beautiful hardwood floors. A big living room with gorgeous bay window overlooking the tree-lined street, flowing naturally into the dining room and kitchen, both with new flooring! The dining room features sliding doors leading directly to the large deck. The kitchen with wood cabinetry, updated stainless steel appliances, and a large picture window over the sink. A few steps down, the kitchen opens to a bright space offering exceptional versatility for casual dining, a home office, sitting area, or everyday mud room! A conveniently located powder room adds functionality, while the adjacent family room offers a comfortable gathering space accented by warm wood-paneled walls. NEW air conditioning (2023), NEW gas heating system (2022). Walk to Maple Park for playground fun and bike path access, and enjoy being just minutes from Twin Lakes Recreation Area, Downtown Palatine, shopping, restaurants, and multiple Metra stations, including the Arlington Heights, Arlington Park, and Palatine stops. Downstairs, the partially finished basement with laundry room. Whether you're dreaming of the ultimate rec space, playroom, Outside, the fully fenced backyard features multiple areas to enjoy the outdoors, including a spacious raised deck and ground-level patio, ideal for entertaining, gardening, or simply relaxing. The detached 2-car garage with screened-in porch provides additional flexible space to relax. Top-rated schools: Lake Louise, Winston, and Palatine High School. Pets allowed: 2 pets max and 50 pounds max- spayed/neutered. Pet rent: $100/month per dog, $50/month per cat.
Property Specifics
| Residential Rental | |
| — | |
| — | |
| 1958 | |
| Partially Finished, Partial | |
| 291 | |
| Aluminum Siding, Brick | |
| Asphalt | |
| — | |
| No | |
| — |
| Cook | |
| — | |
| — / — | |
| — | |
| Public | |
| Public Sewer | |
| Central Air | |
| Gas | |
| 12780736 | |
| — |
Nearby Schools
| NAME: | DISTRICT: | DISTANCE: | |
|---|---|---|---|
|
Grade School
Lake Louise Elementary School |
15 | — | |
|
Middle School
Winston Campus Middle School |
15 | Not in DB | |
|
High School
Palatine High School |
211 | Not in DB | |
Room Specifics
Total Bedrooms: 3
Bedrooms Above Ground: 3
Bedrooms Below Ground: 0
Dimensions: 15X11
Floor Type: Hardwood
Dimensions: 15X10
Floor Type: Hardwood
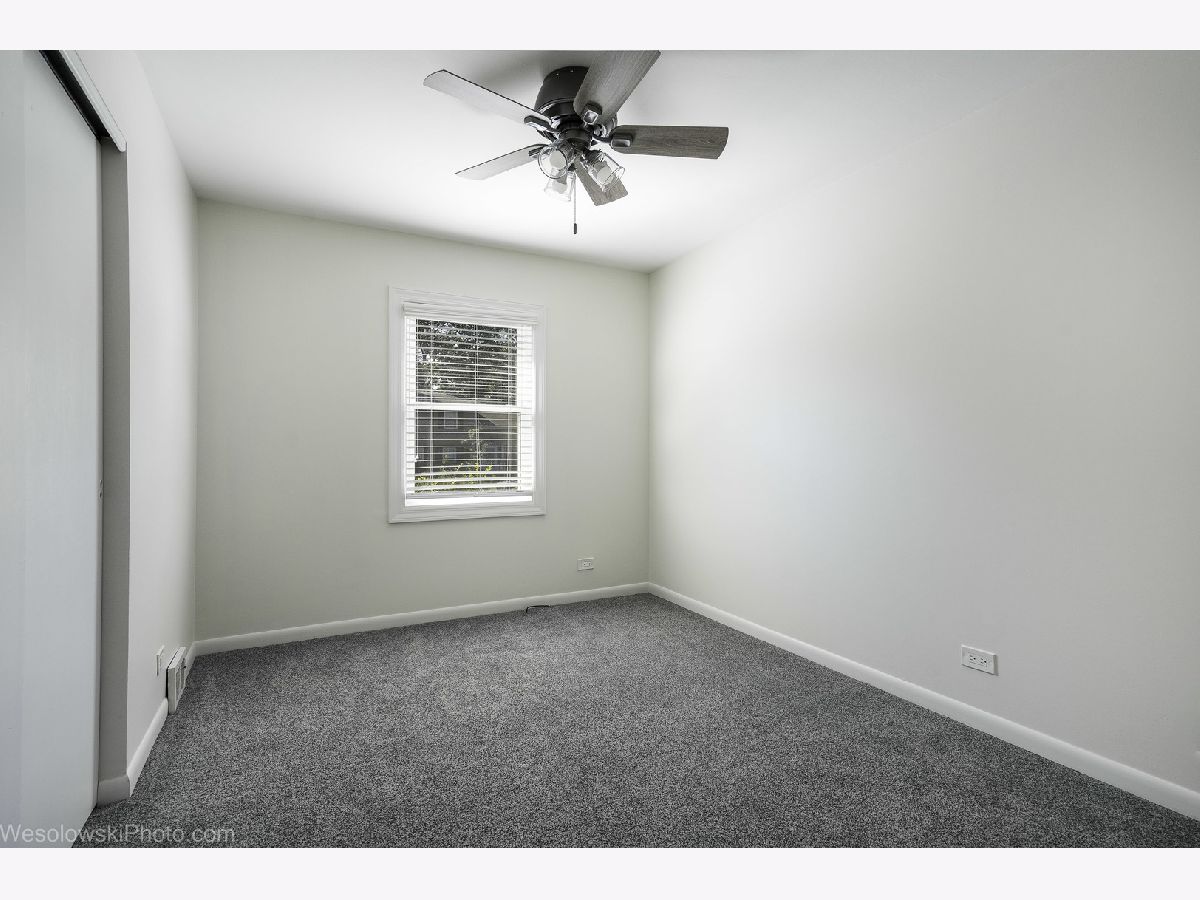
Dimensions: 12X9
Floor Type: Carpet
Full Bathrooms: 3
Bathroom Amenities: —
Bathroom in Basement: 0
Dimensions: 9X11
Floor Type: Hardwood
Dimensions: 11X10
Floor Type: Vinyl
Dimensions: 9X6
Floor Type: —
Dimensions: 20X13
Floor Type: Carpet
Dimensions: 11X16
Floor Type: Carpet
Rooms: Breakfast Room, Enclosed Porch, Recreation Room
Name: Breakfast Room
Dimensions: 11X11
Floor Type: Vinyl
Name: Recreation Room
Dimensions: 16X10
Floor Type: —
Name: Enclosed Porch
Dimensions: 19X9
Floor Type: —
Other Specifics
| 2 | |
| — | |
| Asphalt, Garage Door Opener, Garage Owned, Detached, Garage | |
| In Unit | |
| Hardwood | |
| Deck, Patio, Screened | |
| Fenced | |
| None | |
| — | |
| — | |
| 89x111x77x105 | |
| — | |
| Full | |
| — | |
| Range, Dishwasher, Refrigerator, Washer, Dryer, Stainless Steel Appliance(s), Range Hood | |
| Not in DB | |
| — | |
| — | |
| — |
Contact Agent
Contact Agent
Listing Provided By
arhome realty
