

Due to the increased demand in the housing market at this time, we are only able to help our clients who are in need of purchasing and/or selling a home. To schedule a tour of this rental property, copy this listings MLS# 12798707 into google and navigate through the different results. Fill out the forms to contact the agent via the alternative websites you find. We appologize that we cannot help you with rental properties at this time.
1437 Crimson Lane, Yorkville, Illinois 60560


$2,400
|
For Rent
|
|
| Status: | Active |
| Sqft: | 1,520 |
| Cost/Sqft: | $0 |
| Beds: | 3 |
| Baths: | 3 |
| Year Built: | 2019 |
| Property Taxes: | $0 |
| Days On Market: | 9 |
| Lot Size: | 0,00 |
| Available: | Nov 1, 2026 |
Description
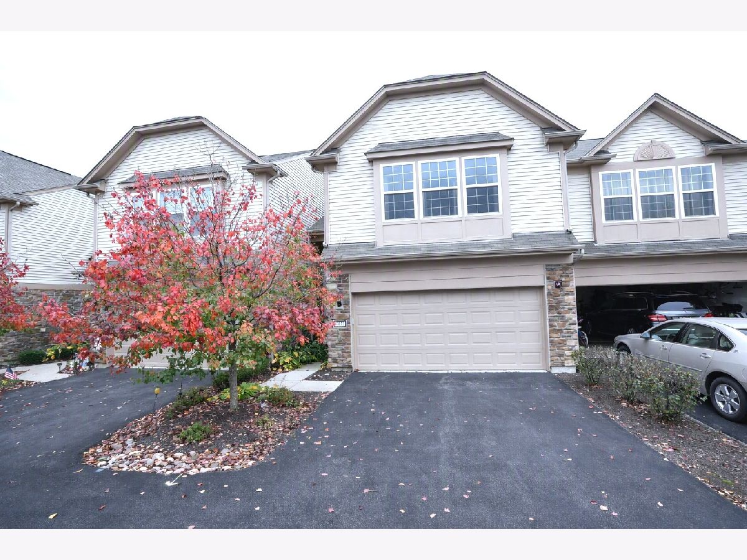
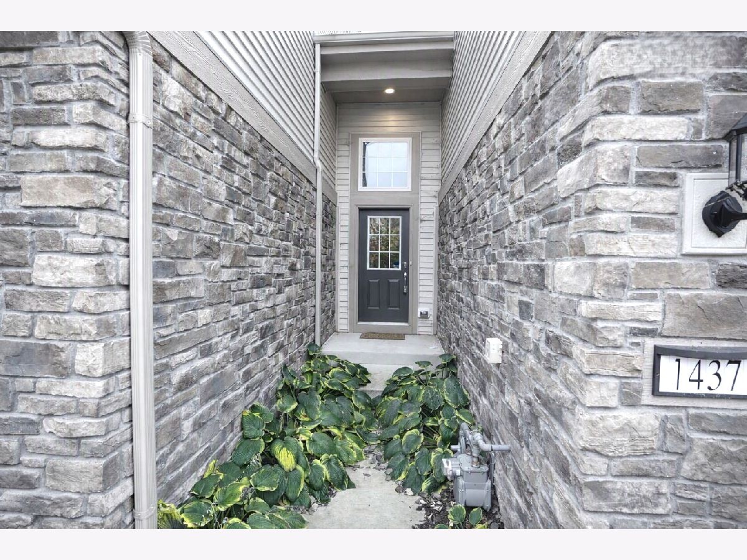
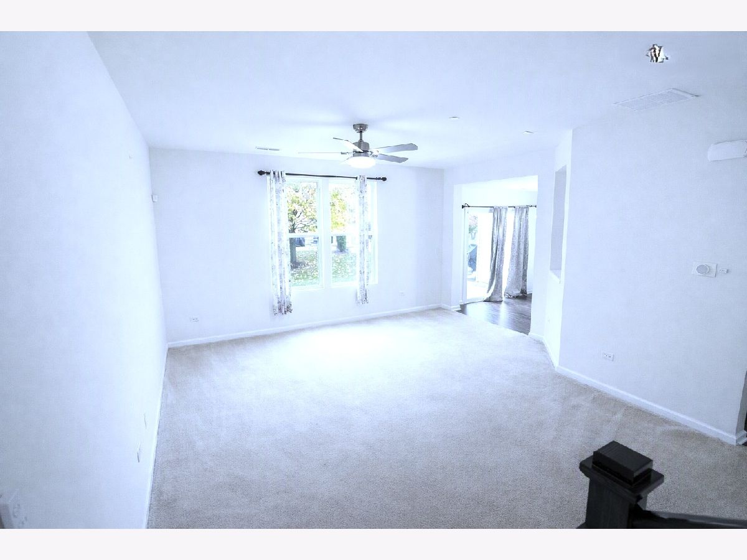
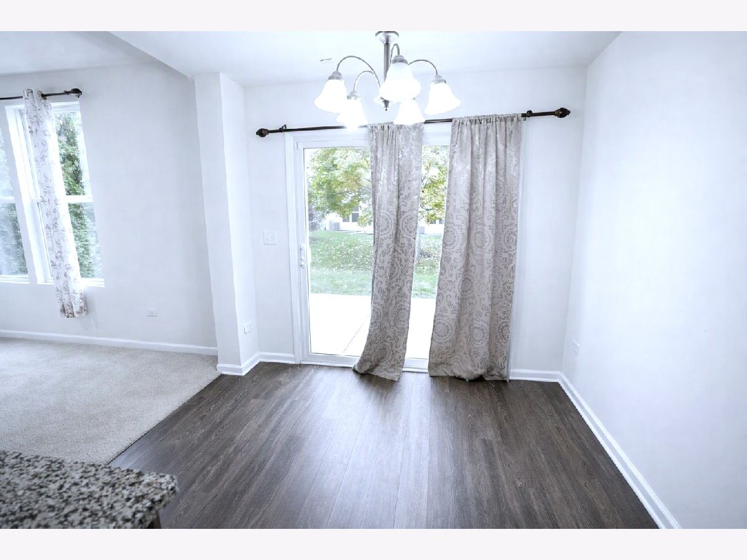
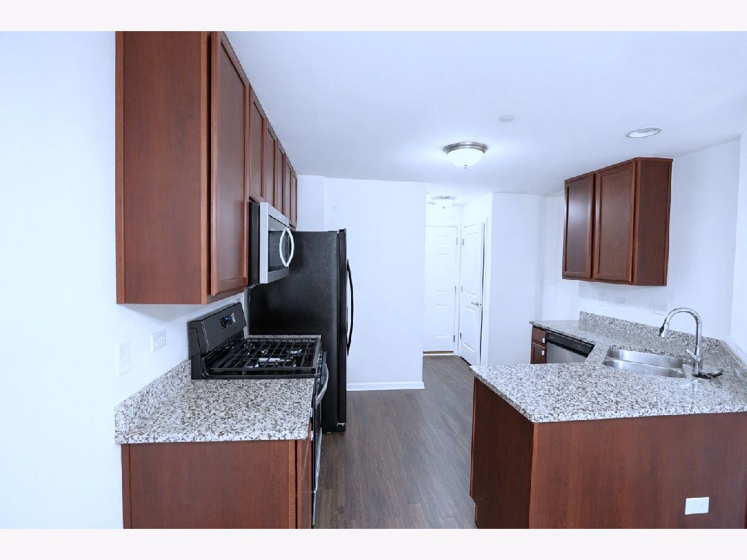
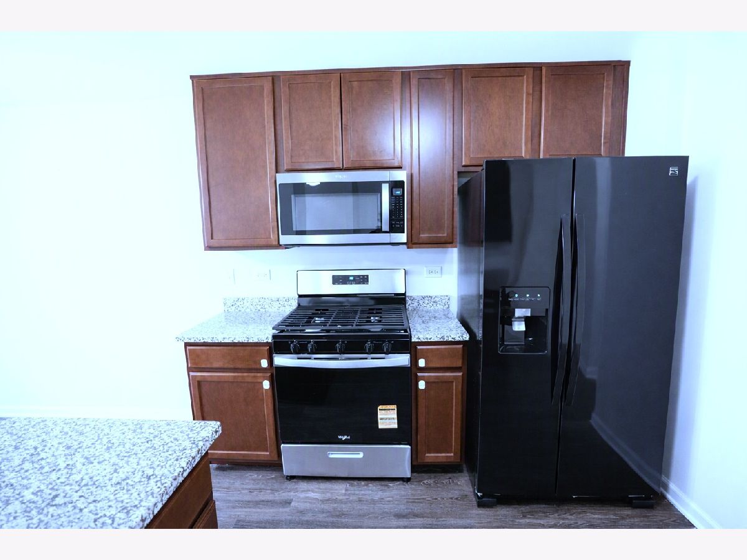
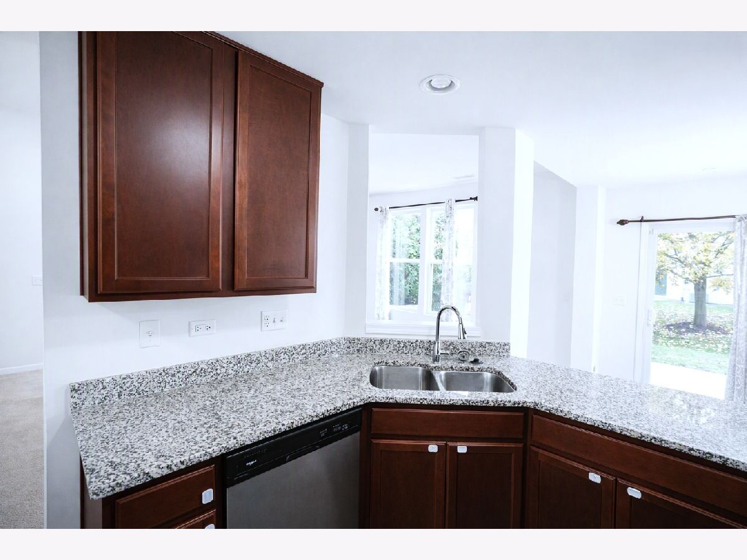
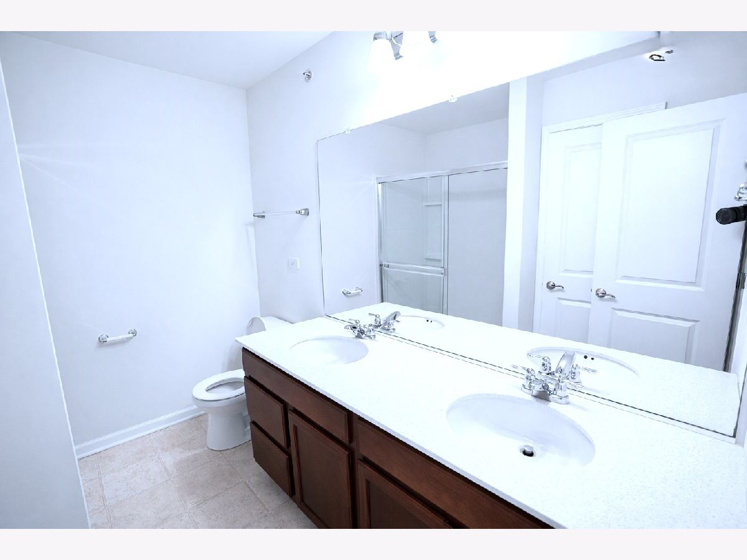
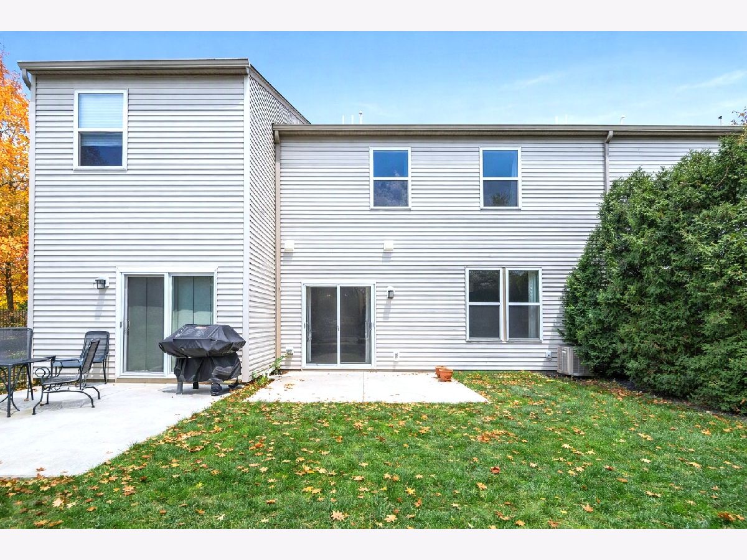
Welcome to 1437 Crimson Ln, a beautifully appointed residence designed to blend everyday comfort with modern convenience. The thoughtfully equipped kitchen features sleek stainless steel appliances, creating a stylish and functional space for preparing meals and entertaining. Step outside to enjoy the inviting patio, offering a wonderful extension of the living space-perfect for relaxing, enjoying your morning coffee, or unwinding at the end of the day. The primary bathroom is enhanced by a convenient dual-sink vanity, adding both practicality and comfort to your daily routine. Discover a home where contemporary touches, thoughtful features, and everyday functionality come together to create a welcoming place to call your own.
Property Specifics
| Residential Rental | |
| 2 | |
| — | |
| 2019 | |
| None | |
| Vinyl Siding, Brick, Stone | |
| Asphalt | |
| — | |
| No | |
| — |
| Kendall | |
| — | |
| — / — | |
| — | |
| Public | |
| Public Sewer | |
| Central Air | |
| Gas, Forced Air | |
| 12798707 | |
| — |
Property History
| DATE: | EVENT: | PRICE: | SOURCE: |
|---|---|---|---|
| 14 Oct, 2019 | Sold | $176,523 | MRED MLS |
| 24 Apr, 2019 | Under contract | $176,011 | MRED MLS |
| 25 Mar, 2019 | Listed for sale | $176,011 | MRED MLS |
| 7 Apr, 2022 | Under contract | $0 | MRED MLS |
| 31 Mar, 2022 | Listed for sale | $0 | MRED MLS |
| 17 Jun, 2025 | Under contract | $0 | MRED MLS |
| 21 May, 2025 | Listed for sale | $0 | MRED MLS |
| 30 Oct, 2026 | Sold | $248,000 | MRED MLS |
| 13 Oct, 2026 | Under contract | $265,000 | MRED MLS |
| — | Last price change | $270,000 | MRED MLS |
| 14 Jul, 2026 | Listed for sale | $300,000 | MRED MLS |
| 1 Nov, 2026 | Listed for sale | $0 | MRED MLS |
Room Specifics
All Bedroom Info:
Total Bedrooms: 3
Bedrooms Above Ground: 3
Bedrooms Below Ground: 0
Total Bedrooms: 3
Bedrooms Above Ground: 3
Bedrooms Below Ground: 0
Master Bedroom Info:
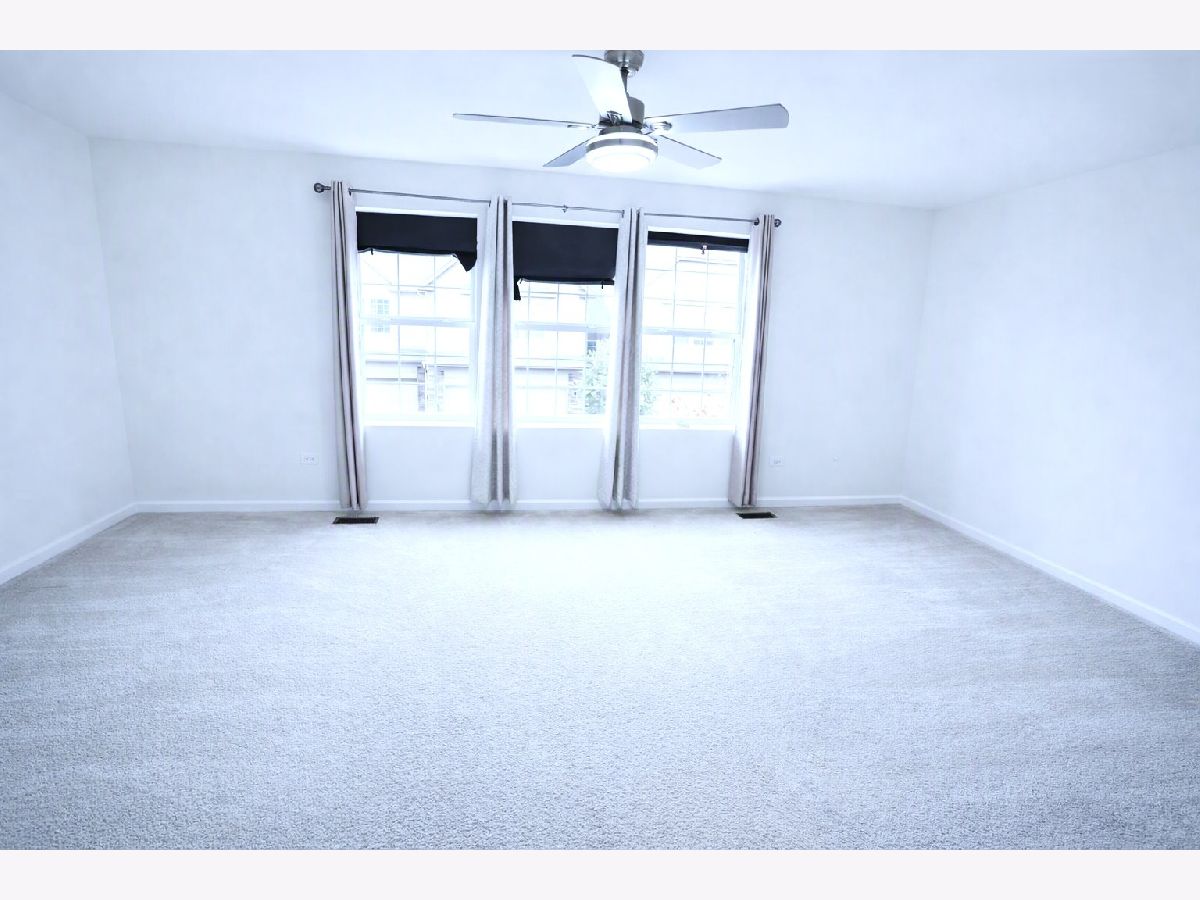
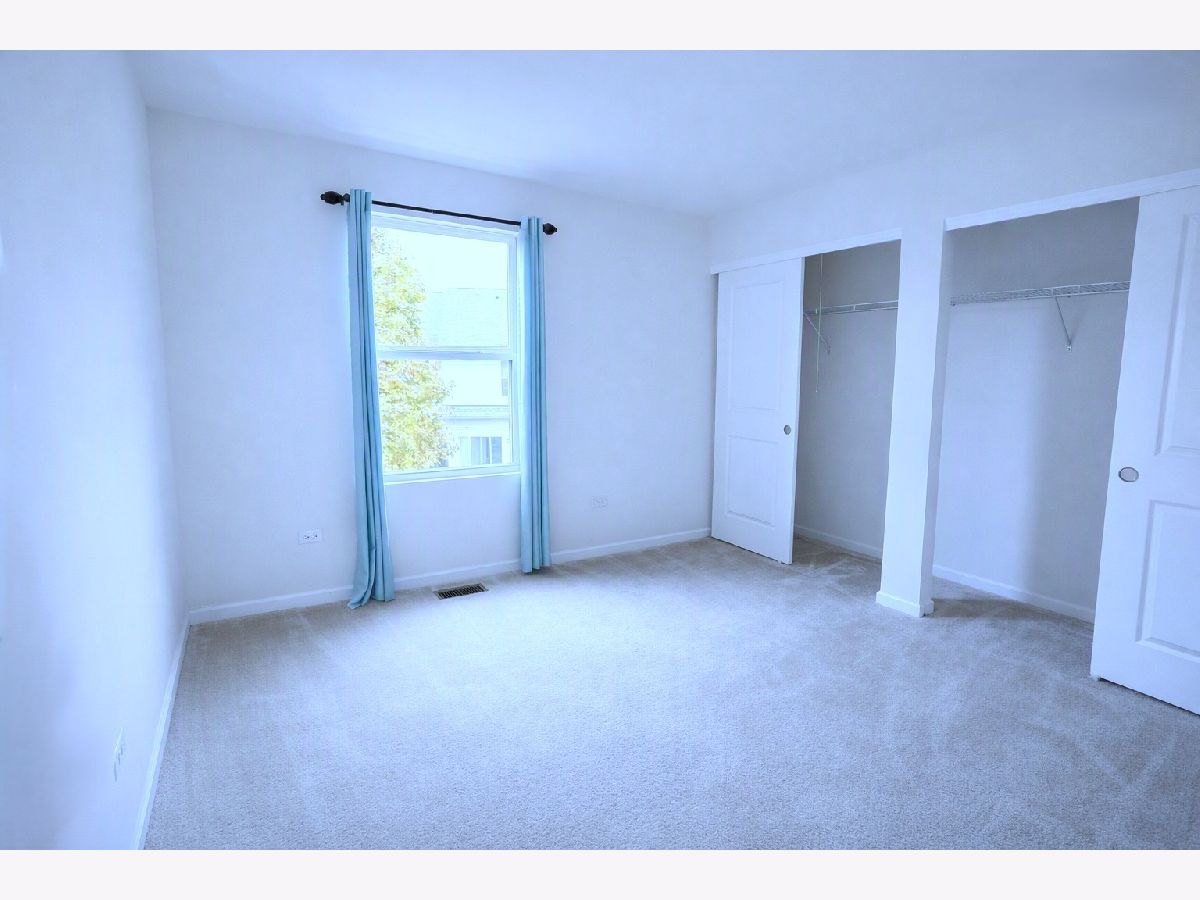
Dimensions: 18X17
Location: 2nd LevelDimensions: 18X17
Floor Type: —
Second Bedroom Info:
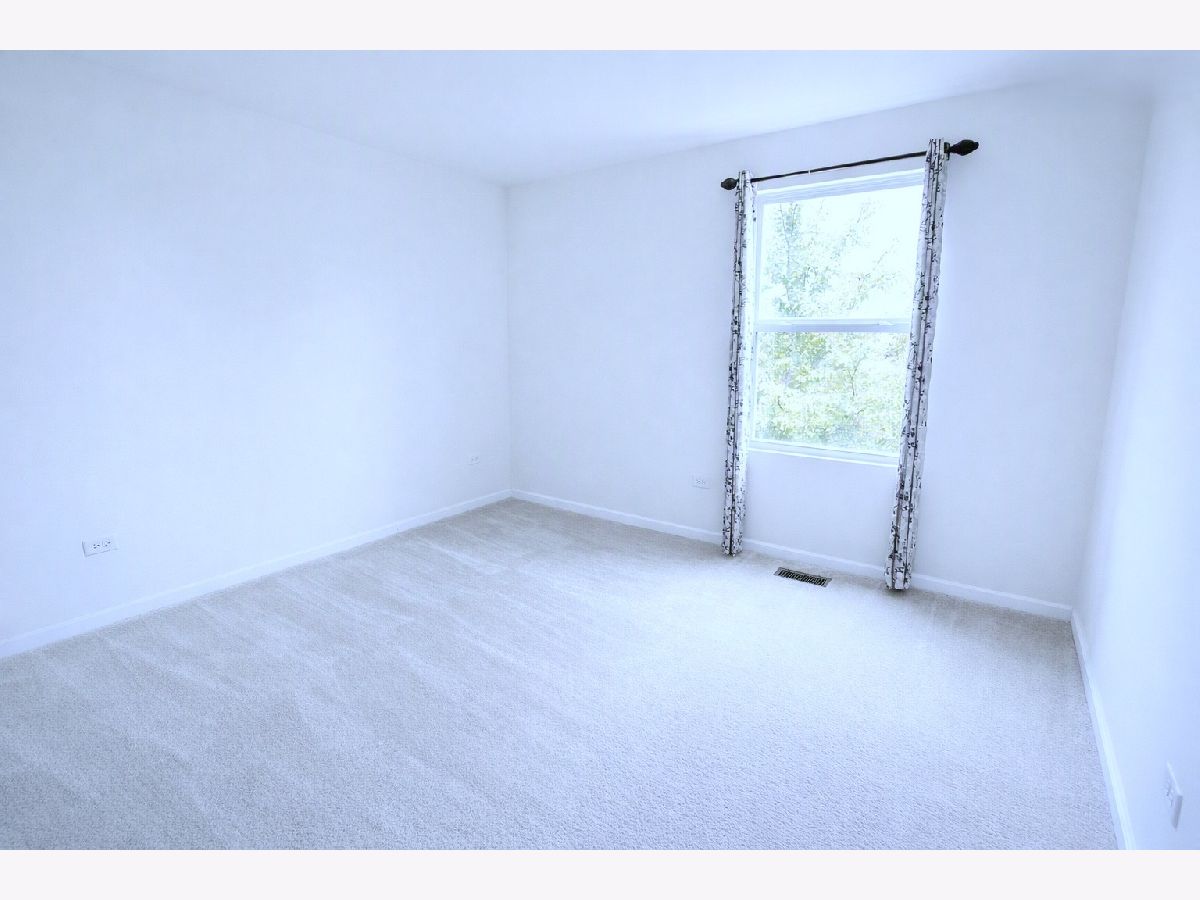
Dimensions: 11X10
Location: 2nd LevelDimensions: 11X10
Floor Type: —
Third Bedroom Info:
Dimensions: 11X10
Location: 2nd LevelDimensions: 11X10
Floor Type: —
Bathroom Info:
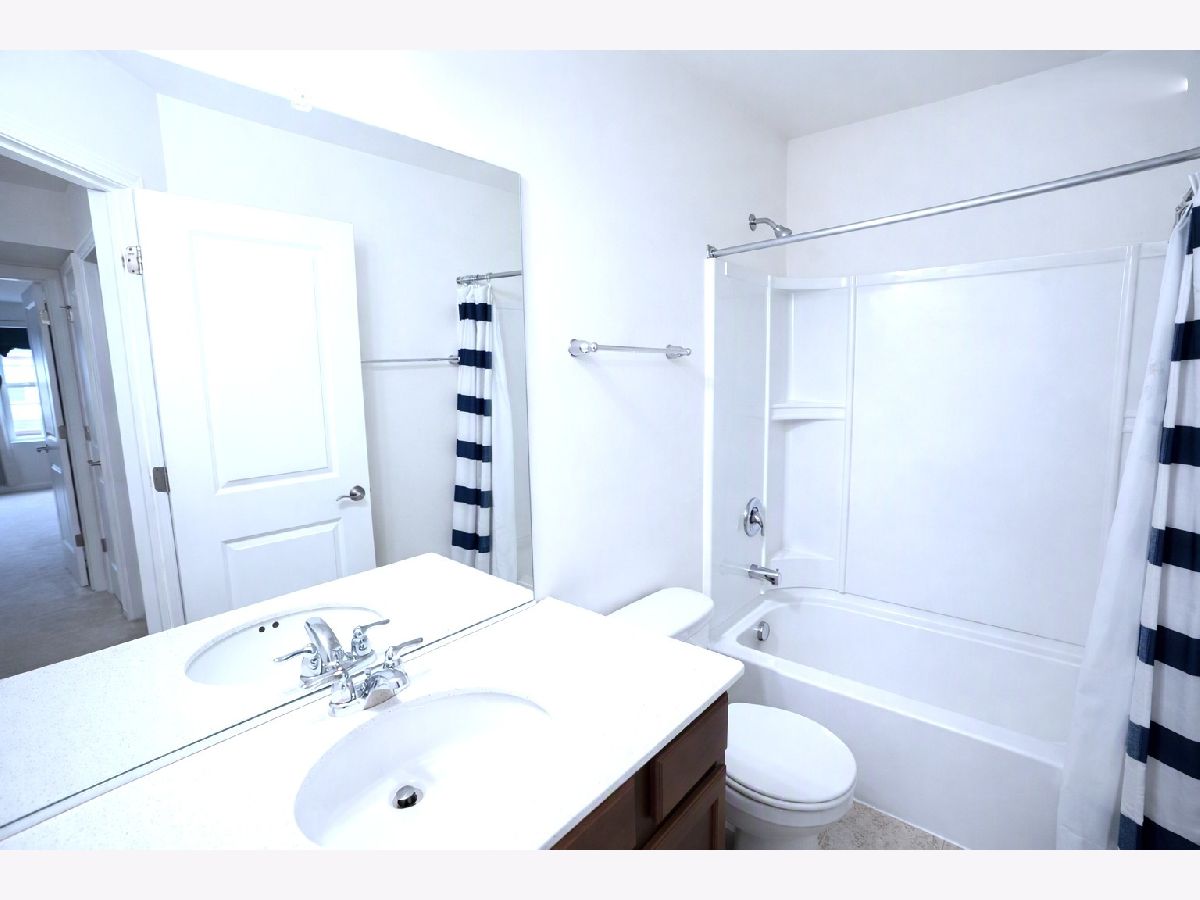
Full Bathrooms: 3
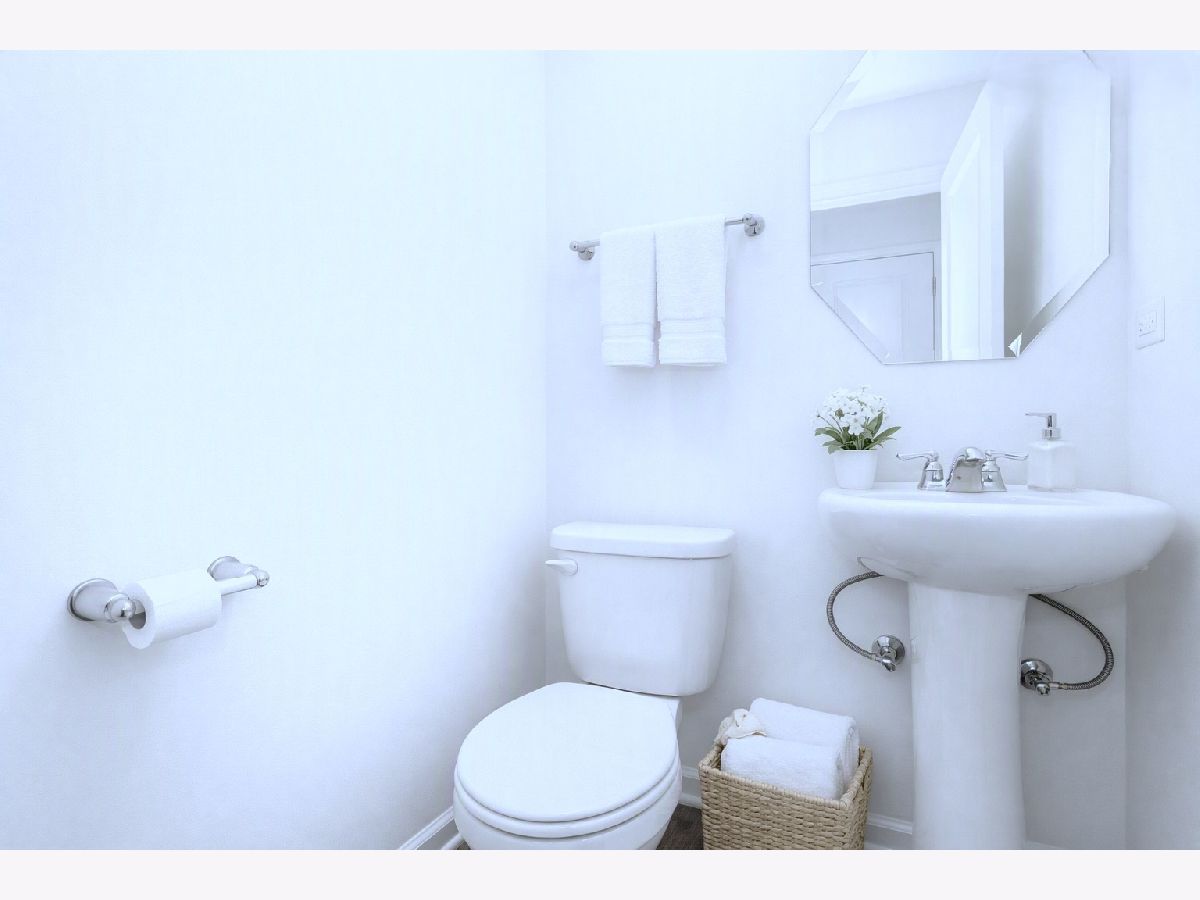
Partial Bathrooms: 1Full Bathrooms: 3
Bathroom Amenities: Double Sink
Bathroom in Basement: 0
Dining Room Info:
Dimensions: 8X7
Location: Main LevelDimensions: 8X7
Floor Type: Laminate
Kitchen Info:
Dimensions: 11X10
Location: Main LevelDimensions: 11X10
Floor Type: Laminate
Living Room Info:
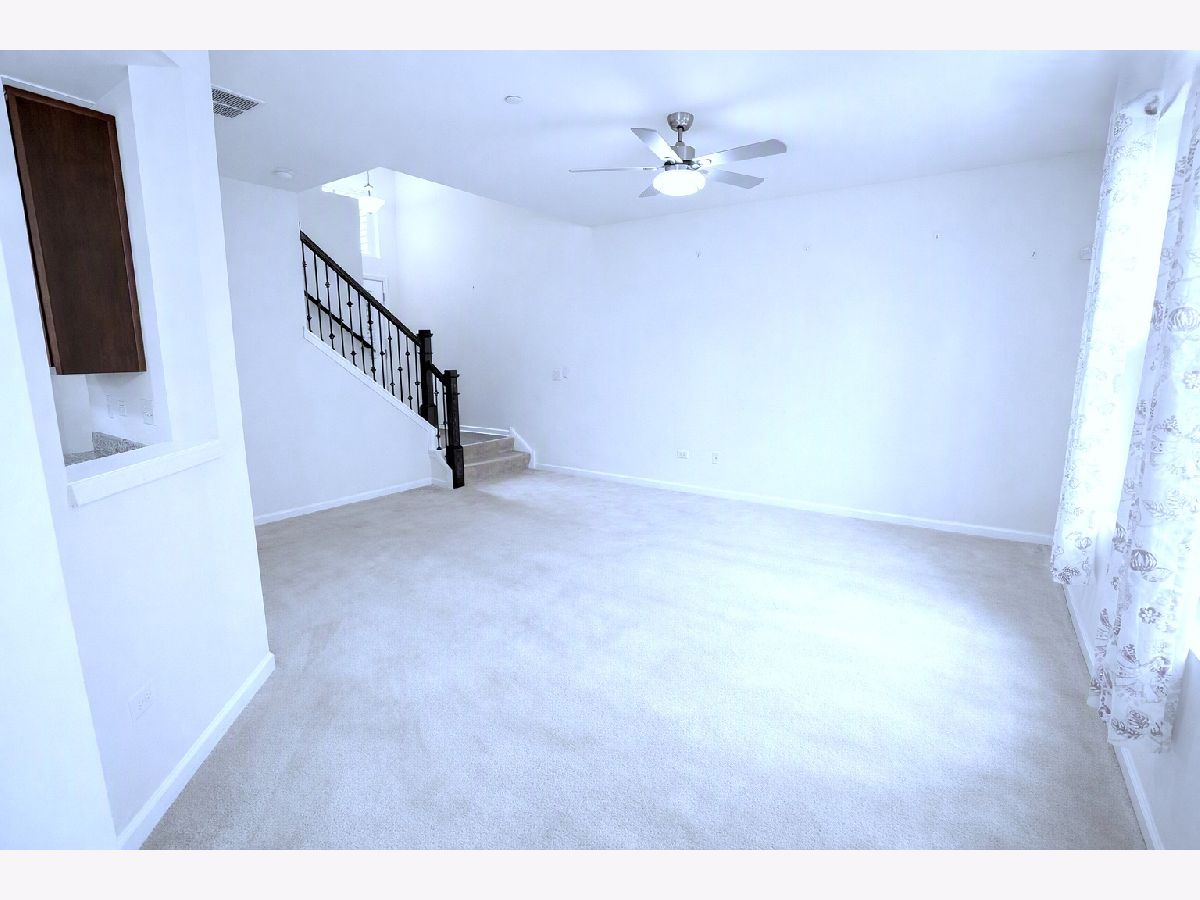
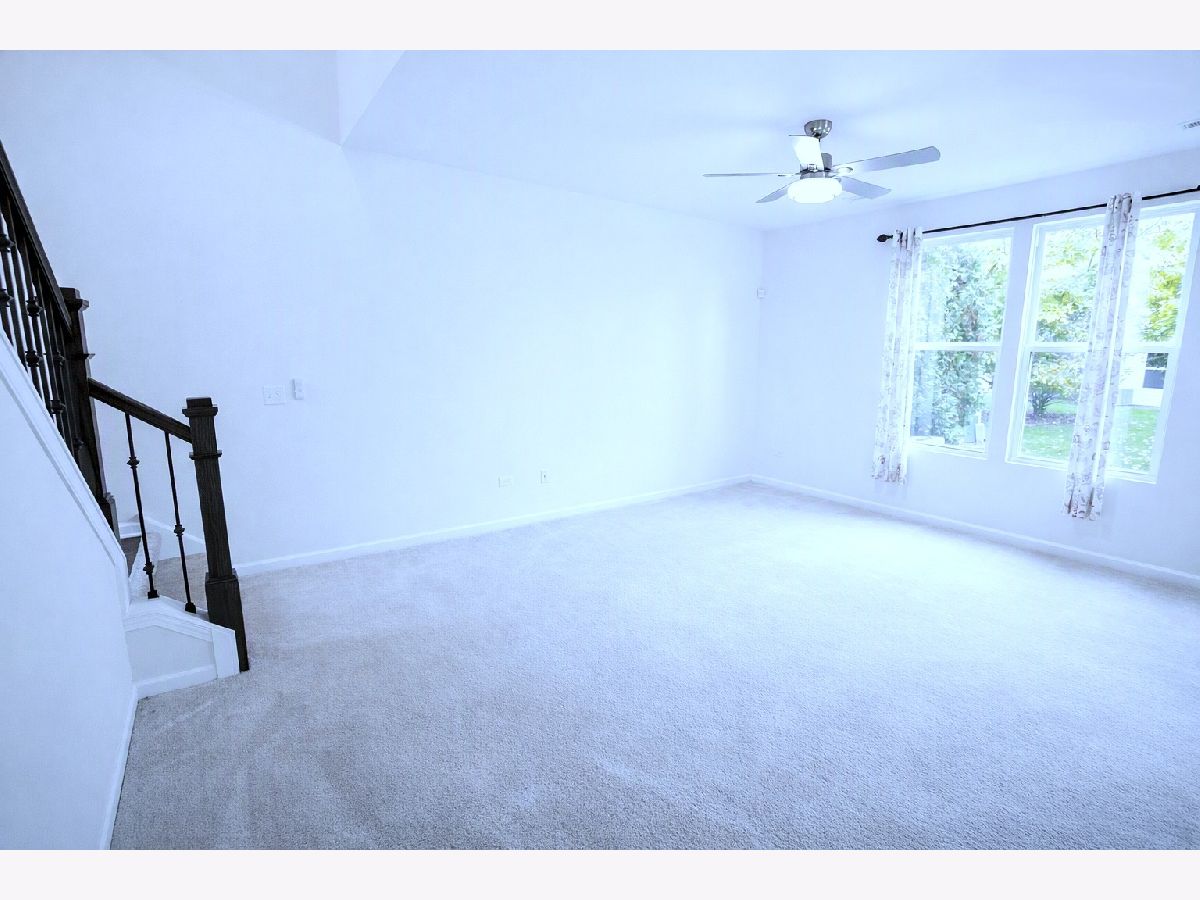
Dimensions: 16X17
Location: Main LevelDimensions: 16X17
Floor Type: Laminate
Additional Rooms Info:
Rooms: No additional rooms
Basement: NoneRooms: No additional rooms
Other Specifics
| 2 | |
| — | |
| Attached, Garage | |
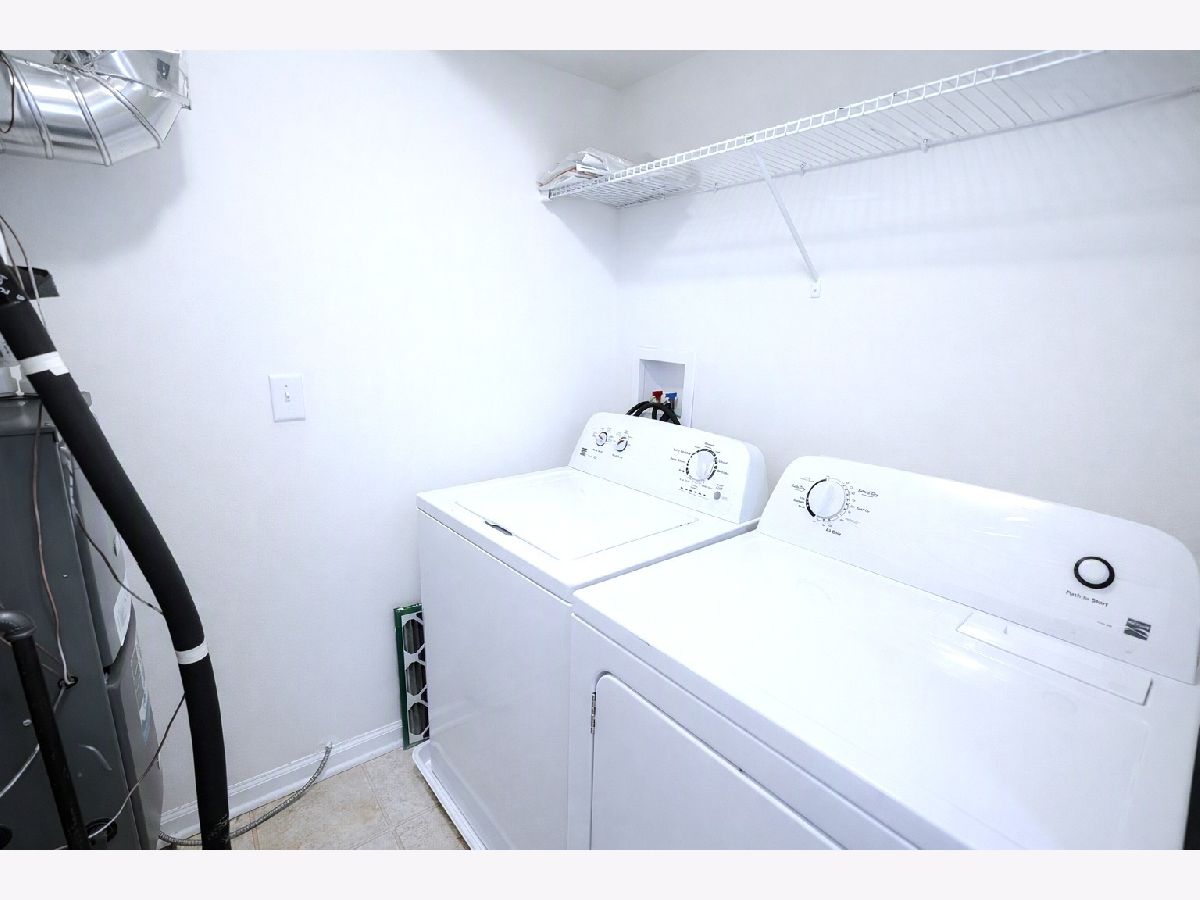
| Upper Level, In Unit | |
| Laminate | |
| — | |
| Parking, Exterior Maintenance, Lawn Care, Snow Removal | |
| — | |
| — | |
| 2987 | |
| — | |
| Full | |
| Quartz Counters | |
| Range, Microwave, Dishwasher, Refrigerator, Washer, Dryer, Disposal, Electric Cooktop | |
| Not in DB | |
| — | |
| — | |
| — |
Tax History
| Year | Property Taxes |
|---|---|
| 2026 | $7,955 |
Contact Agent
Due to the increased demand in the housing market, we are only able to help our clients who are in need of purchasing and/or selling a home. To schedule a tour of this rental property, copy this listings MLS# 12798707 into google and navigate through the different results. Fill out the forms to contact the agent via the alternative websites you find. We appologize that we cannot help you with rental properties at this time.
Contact Agent
Due to the increased demand in the housing market, we are only able to help our clients who are in need of purchasing and/or selling a home. To schedule a tour of this rental property, copy this listings MLS# 12798707 into google and navigate through the different results. Fill out the forms to contact the agent via the alternative websites you find. We appologize that we cannot help you with rental properties at this time.
Listing Provided By
OHM REALTY
