

Due to the increased demand in the housing market at this time, we are only able to help our clients who are in need of purchasing and/or selling a home. To schedule a tour of this rental property, copy this listings MLS# 12800539 into google and navigate through the different results. Fill out the forms to contact the agent via the alternative websites you find. We appologize that we cannot help you with rental properties at this time.
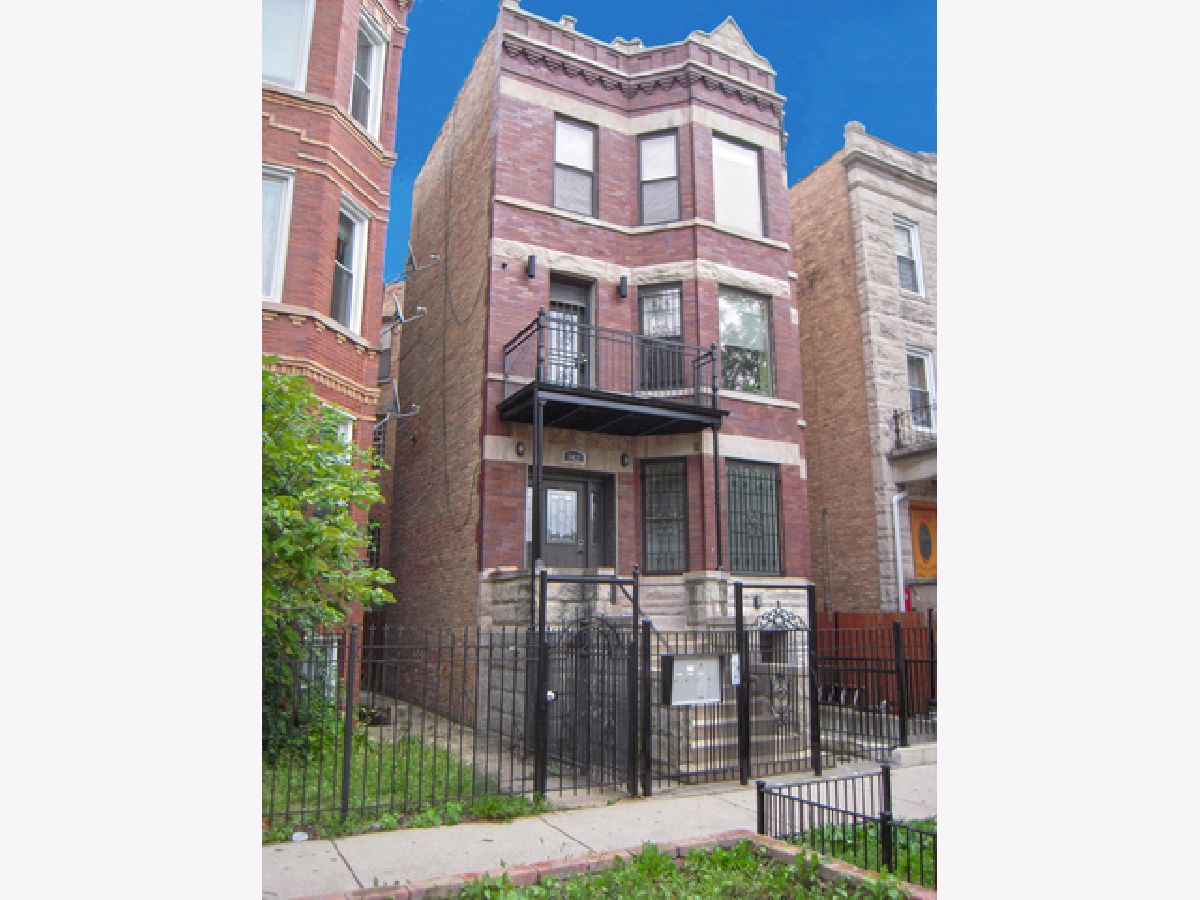
1437 Washtenaw Avenue, West Town, Chicago, Illinois 60622


$2,895
|
For Rent
|
|
| Status: | New |
| Sqft: | 1,550 |
| Cost/Sqft: | $0 |
| Beds: | 2 |
| Baths: | 3 |
| Year Built: | 1900 |
| Property Taxes: | $0 |
| Lot Size: | 0,00 |
| Available: | Nov 6, 2026 |
| Furnished: | No |
Description
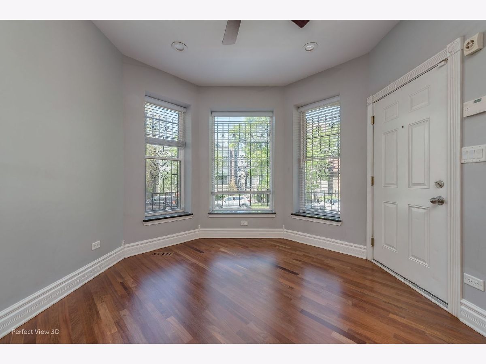
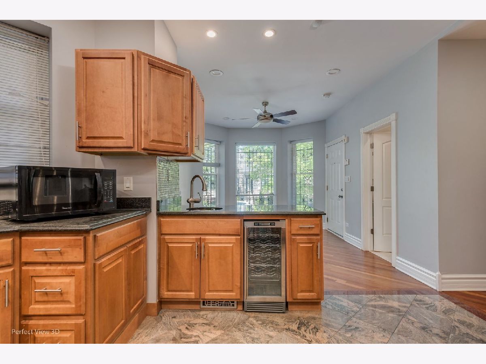
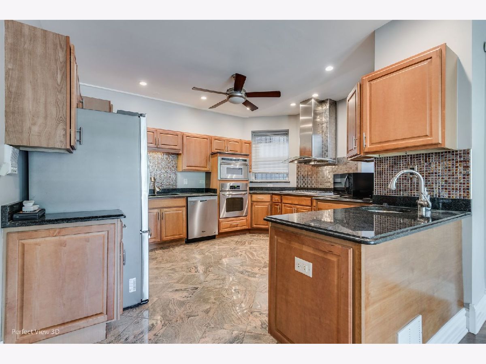
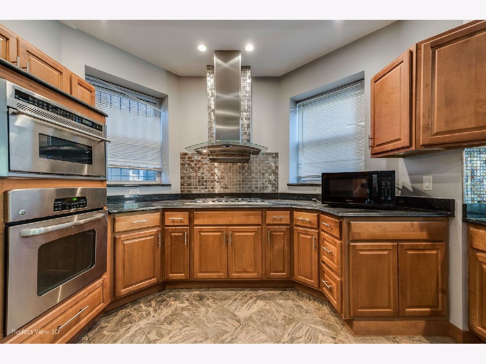
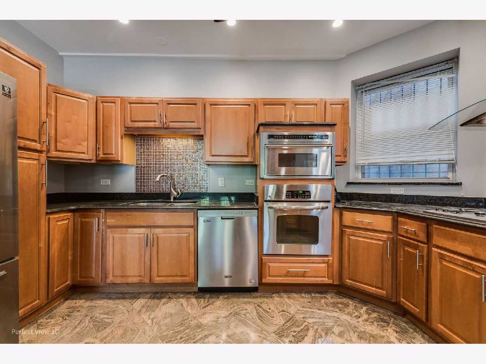
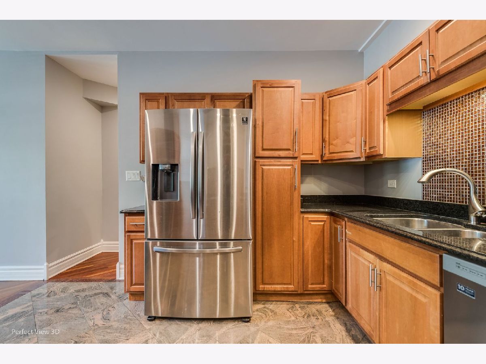
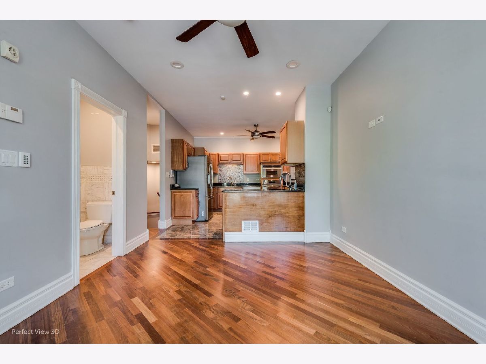
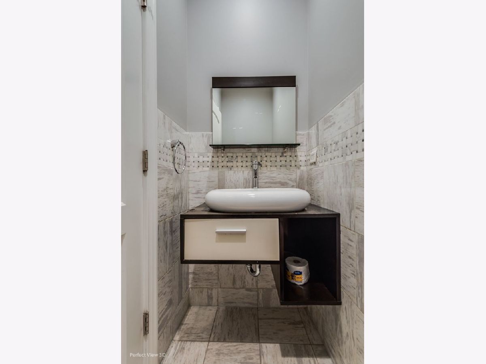
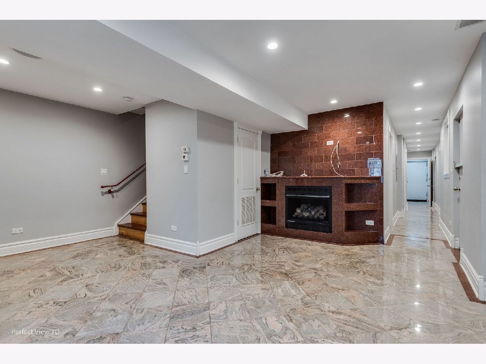
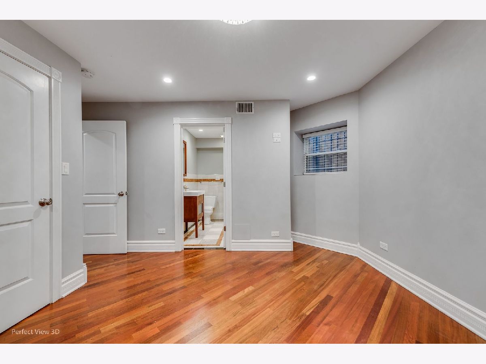
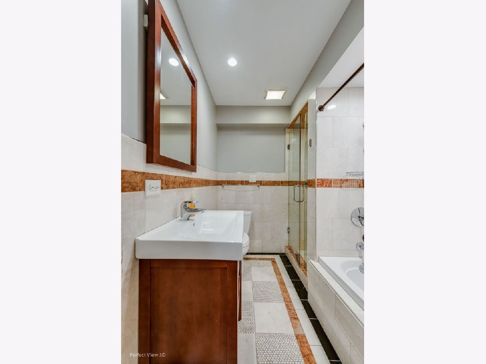
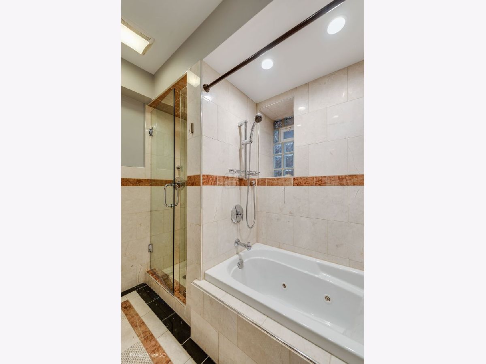
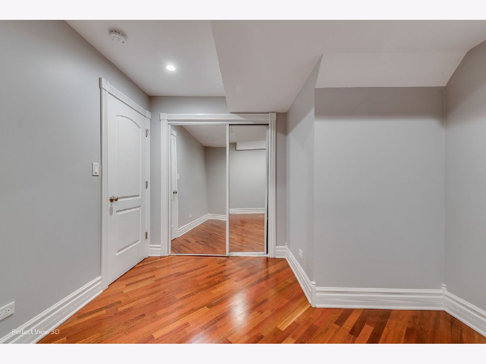
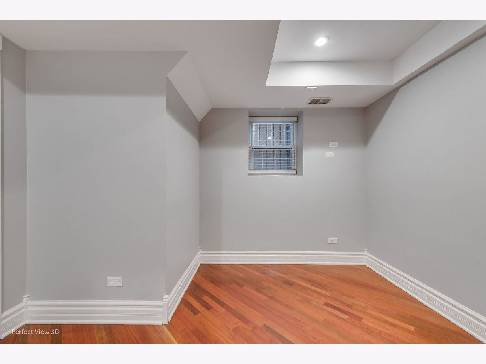
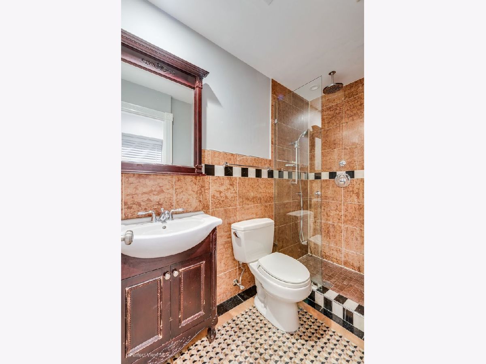
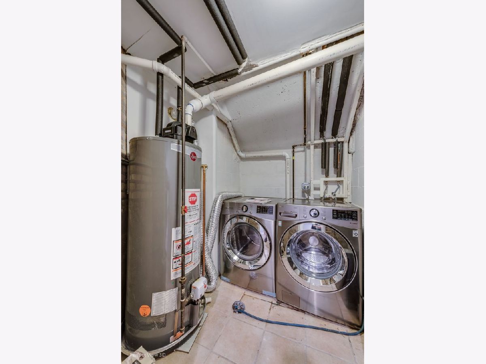
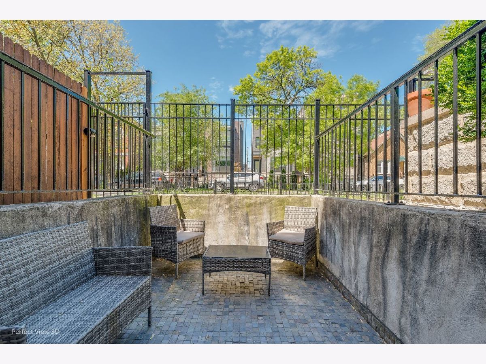
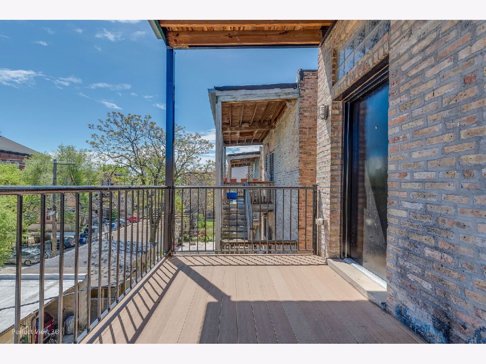
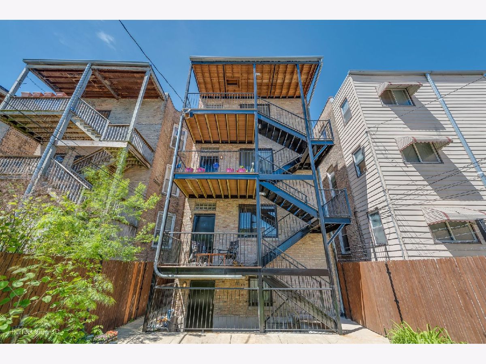
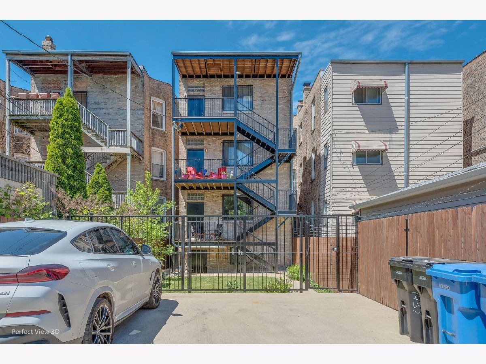
Live well in UK Village-West Town! Esthetically superb contemporary 2bdrm/2.5bth DUPLEX - Available immediately. Condo quality rehab w/ multiple designer finishes. High ceilings, bright and airy unit. Chef's kitchen w/ SS appliances, granite countertops. Brazilian Cherry HDWD main floor, bedrooms. Impressive fireplace. Large master bath w/ marble stone, jacuzzi tub & sep shower. In-unit FULL size sidexside W/D! Wired for surround sound, Plasma TV. Includes a private 10x8 front terrace. Secured prkng space included. Sorry, NO PETS. Non-smoking unit and bldg. Credit check for all adults living in unit required. Non-refundable $1000 Admin. (NO Security deposit.) Minimum 18 months lease.
Property Specifics
| Residential Rental | |
| 3 | |
| — | |
| 1900 | |
| 2010 | |
| None | |
| Stone | |
| — | |
| — | |
| No | |
| — |
| Cook | |
| — | |
| — / — | |
| — | |
| Lake Michigan | |
| Public Sewer | |
| Central Air | |
| Gas, Forced Air | |
| 12800539 | |
| — |
Room Specifics
All Bedroom Info:
Total Bedrooms: 2
Bedrooms Above Ground: 2
Bedrooms Below Ground: 0
Total Bedrooms: 2
Bedrooms Above Ground: 2
Bedrooms Below Ground: 0
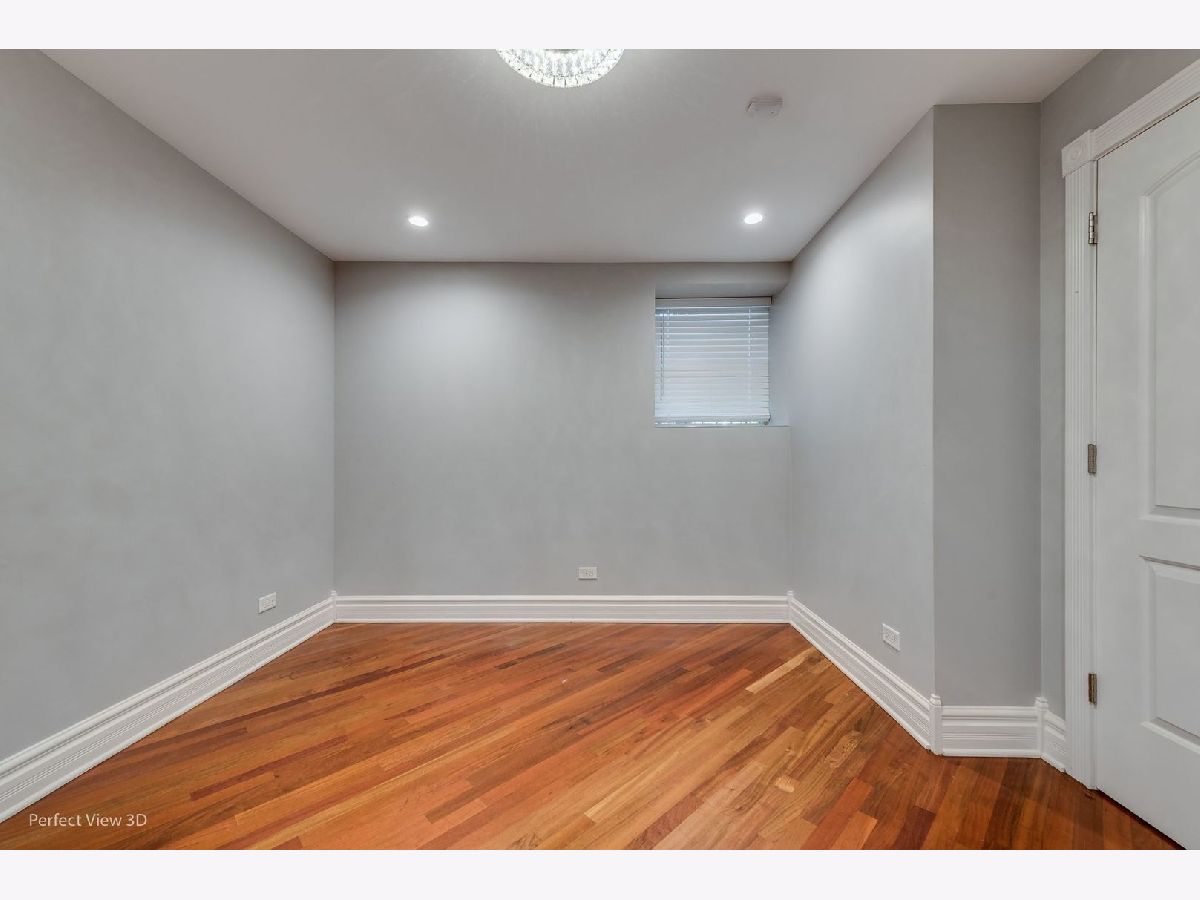
Master Bedroom Info:
Dimensions: 12X12
Location: 2nd LevelDimensions: 12X12
Floor Type: Hardwood
Second Bedroom Info:
Dimensions: 11X11
Location: 2nd LevelDimensions: 11X11
Floor Type: Hardwood
Bathroom Info:
Full Bathrooms: 3
Partial Bathrooms: 1Full Bathrooms: 3
Bathroom Amenities: Whirlpool, Separate Shower
Bathroom in Basement: —
Dining Room Info:
Dimensions: 19X14
Location: 2nd LevelDimensions: 19X14
Floor Type: Hardwood
Kitchen Info:
Dimensions: 12X11
Location: 2nd LevelDimensions: 12X11
Floor Type: Marble
Features: Galley, Pantry-Closet
Laundry Room Info:
Dimensions: 7X6
Location: Main LevelDimensions: 7X6
Floor Type: Other
Living Room Info:
Dimensions: 19X14
Location: 2nd LevelDimensions: 19X14
Floor Type: Marble
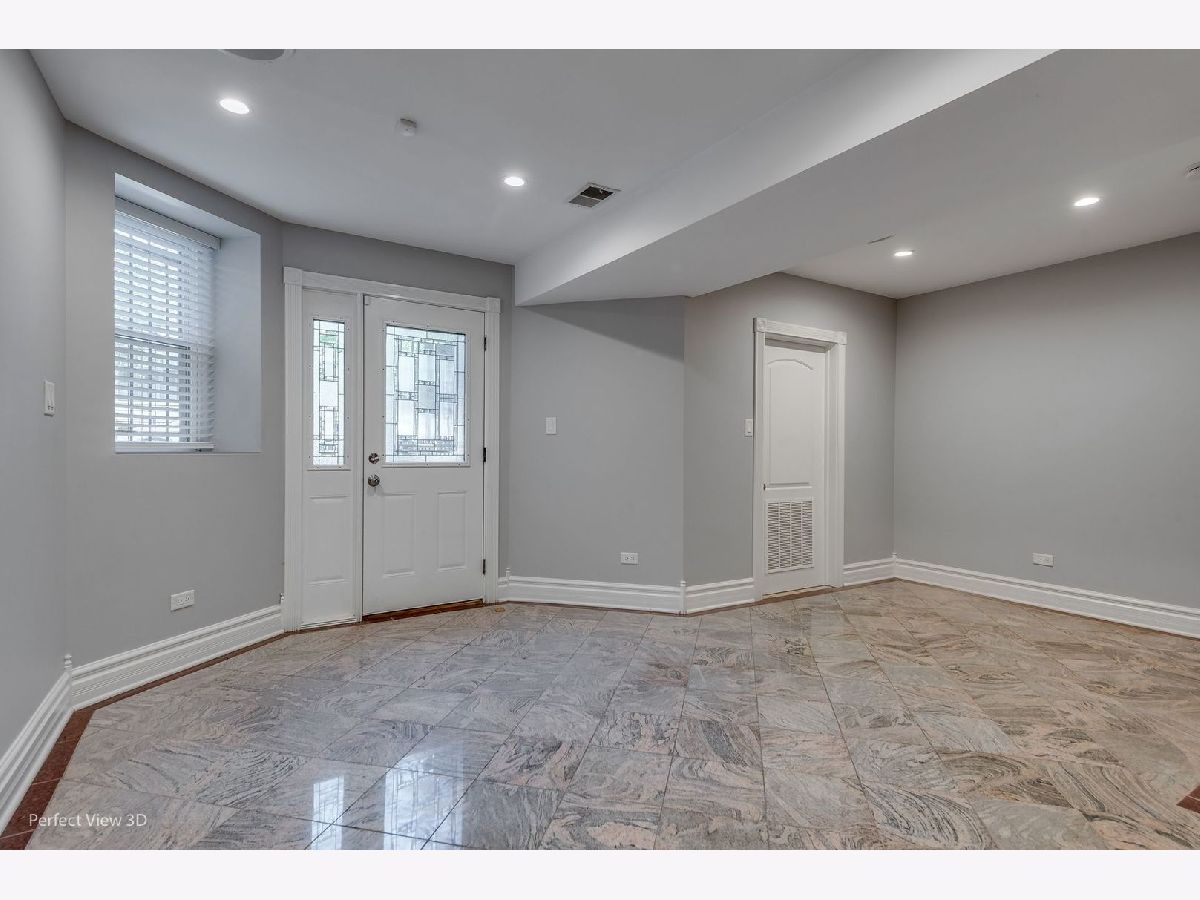
Family Room Info:
Dimensions: 19X14
Location: Main LevelDimensions: 19X14
Floor Type: Marble
Additional Rooms Info:
Rooms: Gallery, Terrace, Bonus Room
Basement: NoneRooms: Gallery, Terrace, Bonus Room
First Additional Room Info:
Name: Gallery
Dimensions: 4X33
Location: 2nd LevelName: Gallery
Dimensions: 4X33
Floor Type: Hardwood
Second Additional Room Info:
Name: Terrace
Dimensions: 10X8
Location: Main LevelName: Terrace
Dimensions: 10X8
Floor Type: Other
Third Additional Room Info:
Name: Bonus Room
Dimensions: 10X8
Location: Main LevelName: Bonus Room
Dimensions: 10X8
Floor Type: Other
Other Specifics
| — | |
| — | |
| Assigned | |
| In Unit | |
| Hardwood | |
| Deck, Patio | |
| Water, Parking, Scavenger | |
| — | |
| — | |
| COMMON | |
| — | |
| Full | |
| Storage | |
| Range, Microwave, Dishwasher, Refrigerator, Washer, Dryer, Disposal, Stainless Steel Appliance(s), Wine Refrigerator, Oven, Range Hood | |
| Not in DB | |
| — | |
| — | |
| Gas Log |
Contact Agent
Due to the increased demand in the housing market, we are only able to help our clients who are in need of purchasing and/or selling a home. To schedule a tour of this rental property, copy this listings MLS# 12800539 into google and navigate through the different results. Fill out the forms to contact the agent via the alternative websites you find. We appologize that we cannot help you with rental properties at this time.
Contact Agent
Due to the increased demand in the housing market, we are only able to help our clients who are in need of purchasing and/or selling a home. To schedule a tour of this rental property, copy this listings MLS# 12800539 into google and navigate through the different results. Fill out the forms to contact the agent via the alternative websites you find. We appologize that we cannot help you with rental properties at this time.
Listing Provided By
Telequest Corp.
