

144 Zapata Lane, Minooka, Illinois 60447


$3,500
|
For Rent
|
|
| Status: | Active |
| Sqft: | 2,232 |
| Cost/Sqft: | $0 |
| Beds: | 4 |
| Baths: | 3 |
| Year Built: | 1988 |
| Property Taxes: | $0 |
| Days On Market: | 54 |
| Lot Size: | 0,00 |
| Available: | Nov 1, 2026 |
| Furnished: | Yes |
Description
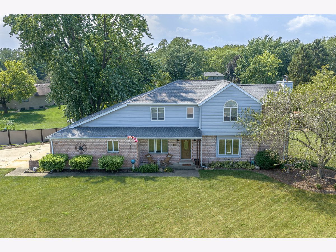
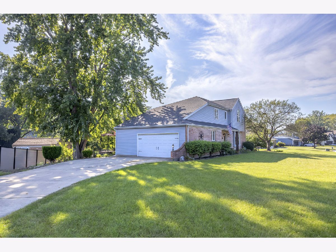
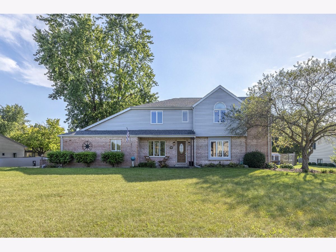
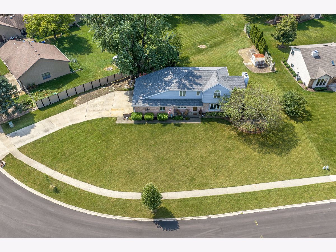
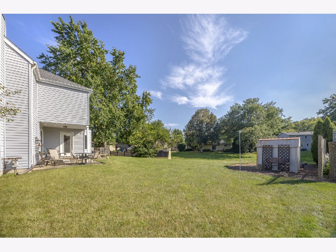
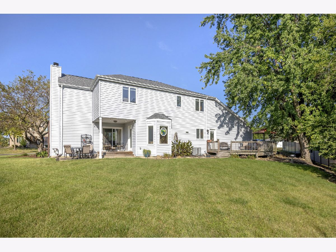
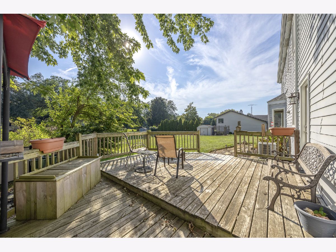
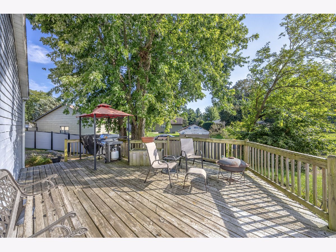
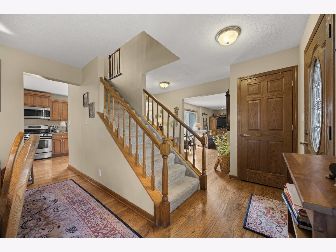
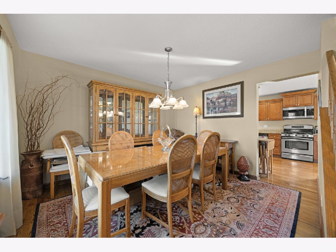
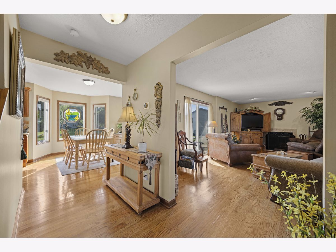
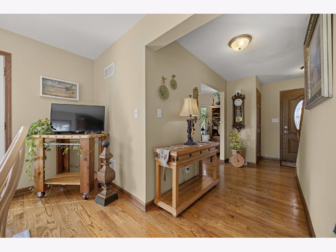
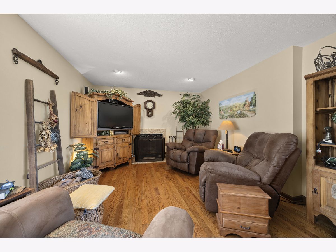
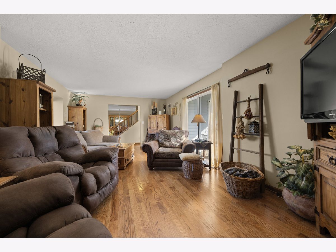
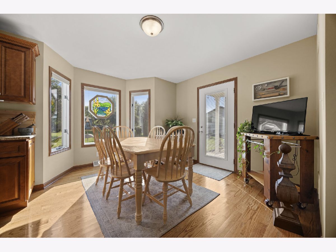
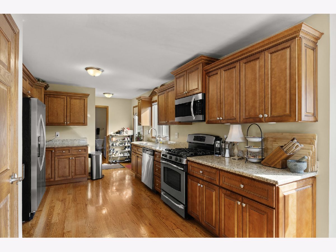
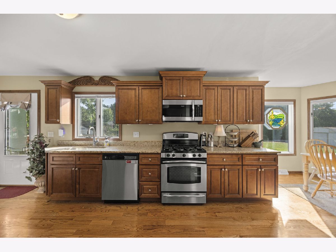
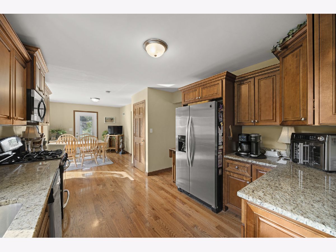
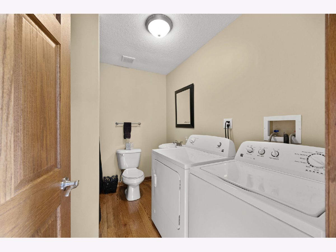
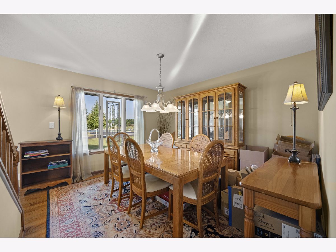
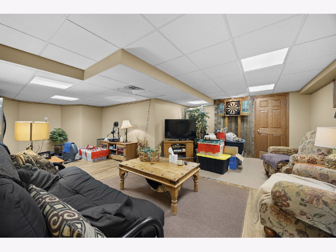
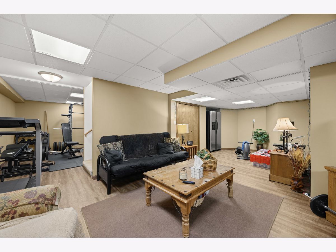
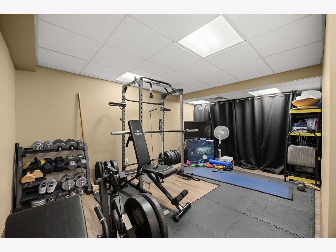
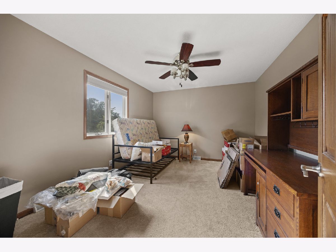
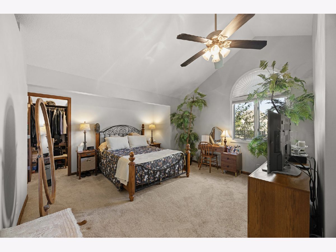
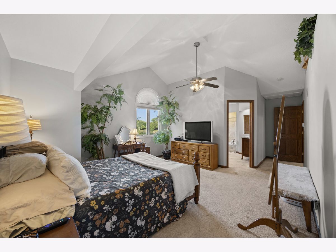
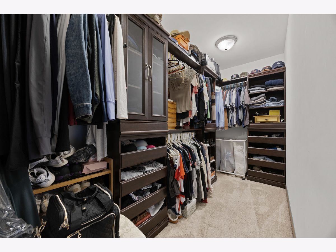
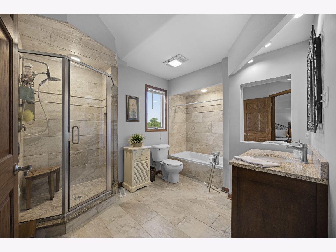
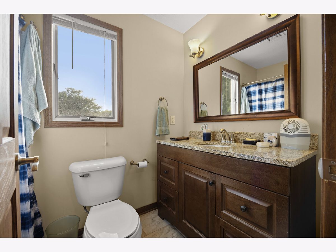
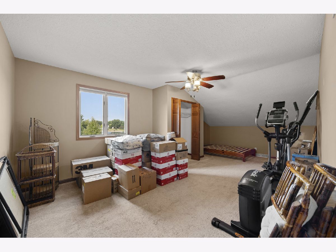
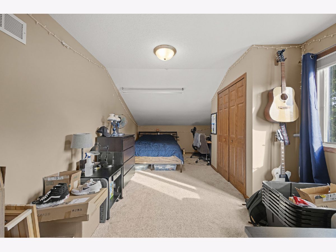
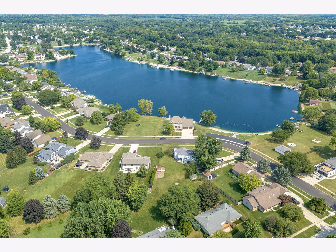
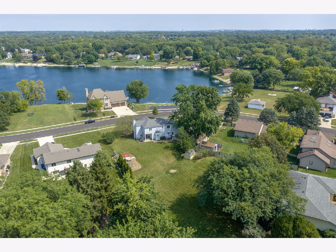
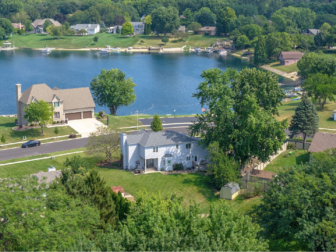
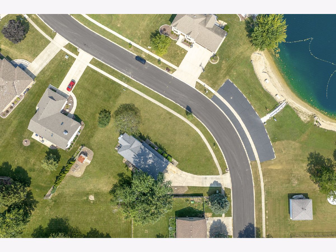
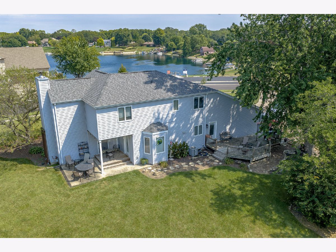
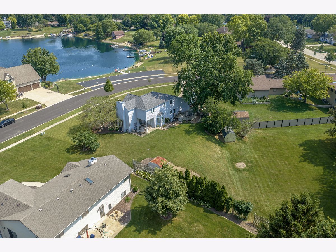
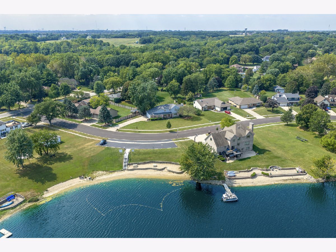
Spacious Home with Lake Views in Bonita Vista Welcome to this impressive 4-bedroom, 3-full-bath home in the desirable Bonita Vista subdivision, offering beautiful views of Bonita Vista Lake. The home provides a spacious and functional layout with generous bedroom sizes, hardwood flooring, a fireplace, main-level laundry, and the convenience of a full bathroom on the first floor. The kitchen features granite countertops, stainless steel appliances, and plenty of cabinet and preparation space. The primary suite offers a private retreat with a walk-in closet and spacious bathroom, while the fully finished basement provides valuable additional space for recreation, entertaining, a home office, fitness area, or storage. Outside, enjoy a large approximately half-acre lot, multiple decks, and plenty of room for outdoor activities. An oversized attached 2-car garage and storage shed provide additional space for vehicles, equipment, and everyday storage. Located across from the lake and beach area, with schools and parks nearby and convenient access to I-80, this home combines space, location, and outdoor surroundings in one appealing package. A great opportunity to enjoy lake views, generous indoor and outdoor space, and the Bonita Vista lifestyle in Minooka.
Property Specifics
| Residential Rental | |
| — | |
| — | |
| 1988 | |
| Finished, Full | |
| Aluminum Siding, Vinyl Siding | |
| Asphalt | |
| — | |
| No | |
| — |
| Will | |
| — | |
| — / — | |
| — | |
| Public | |
| Public Sewer | |
| Central Air | |
| Natural Gas, Forced Air | |
| 12760954 | |
| — |
Property History
| DATE: | EVENT: | PRICE: | SOURCE: |
|---|---|---|---|
| 4 Oct, 2016 | Sold | $155,000 | MRED MLS |
| 8 Sep, 2016 | Under contract | $159,900 | MRED MLS |
| — | Last price change | $169,900 | MRED MLS |
| 9 Jun, 2016 | Listed for sale | $179,900 | MRED MLS |
| 2 Aug, 2018 | Under contract | $0 | MRED MLS |
| 11 Jul, 2018 | Listed for sale | $0 | MRED MLS |
| 16 Sep, 2026 | Listed for sale | $0 | MRED MLS |
Room Specifics
Total Bedrooms: 4
Bedrooms Above Ground: 4
Bedrooms Below Ground: 0
Dimensions: 22X12
Floor Type: Carpet
Dimensions: 23X12
Floor Type: Carpet
Dimensions: 14X11
Floor Type: Carpet
Dimensions: 19X11
Floor Type: Carpet
Full Bathrooms: 3
Bathroom Amenities: Separate Shower
Bathroom in Basement: 0
Dimensions: 12X11
Floor Type: Hardwood
Dimensions: 26X11
Floor Type: Hardwood
Features: Eating Area-Table Space
Dimensions: 17X14
Floor Type: Hardwood
Dimensions: 23X21
Floor Type: Other
Rooms: No additional rooms
Other Specifics
| 2 | |
| Concrete Perimeter | |
| Garage Door Opener, Garage Owned, Attached, Garage | |
| Main Level | |
| Hardwood | |
| Deck | |
| Shed(s) | |
| None | |
| — | |
| — | |
| 208 X 180 X 230 | |
| — | |
| Full | |
| — | |
| Range, Microwave, Dishwasher, Refrigerator, Washer, Dryer, Stainless Steel Appliance(s) | |
| Not in DB | |
| — | |
| — | |
| Attached Fireplace Doors/Screen |
Tax History
| Year | Property Taxes |
|---|---|
| 2016 | $6,088 |
Contact Agent
Contact Agent
Listing Provided By
Re/max Millennium
