

1444 Seminole Road, Algonquin, Illinois 60102


$3,500
|
For Rent
|
|
| Status: | Active |
| Sqft: | 2,900 |
| Cost/Sqft: | $0 |
| Beds: | 4 |
| Baths: | 3 |
| Year Built: | 1930 |
| Property Taxes: | $0 |
| Days On Market: | 10 |
| Lot Size: | 0,00 |
Description
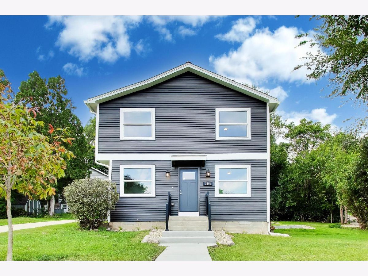
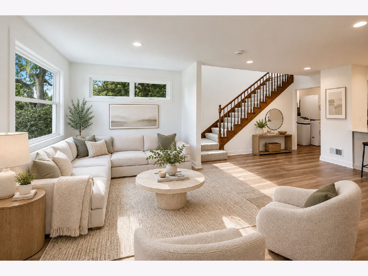
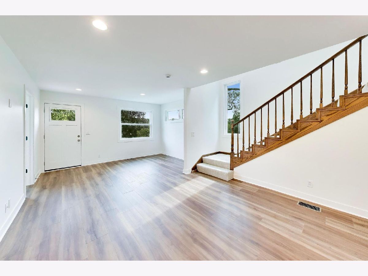
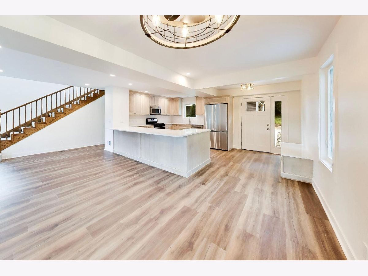
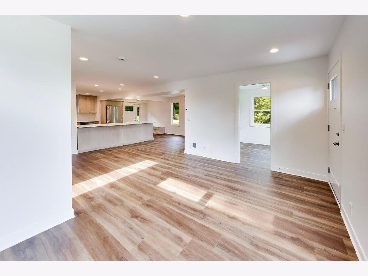
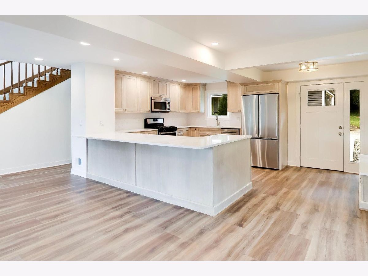
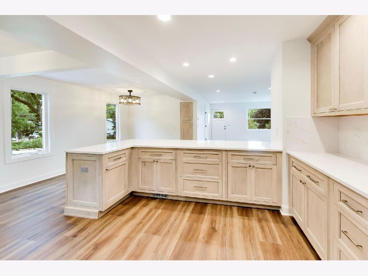
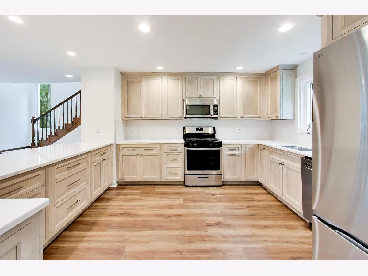
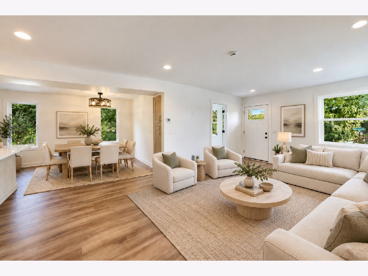
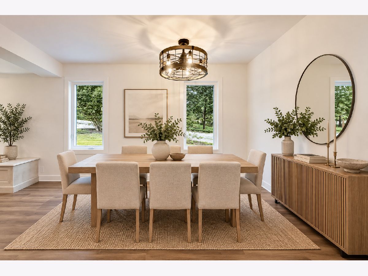
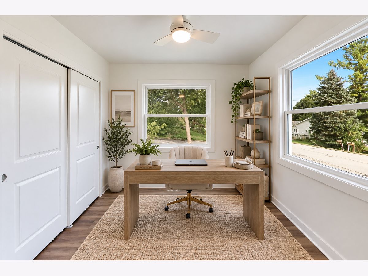
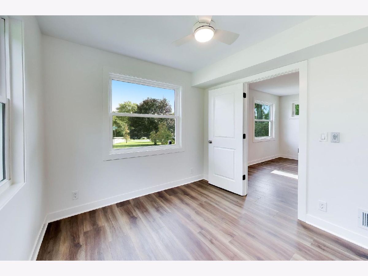
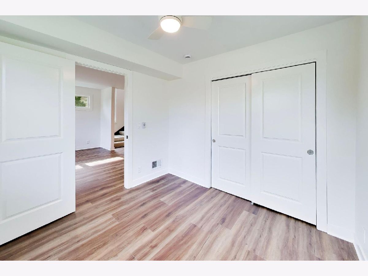
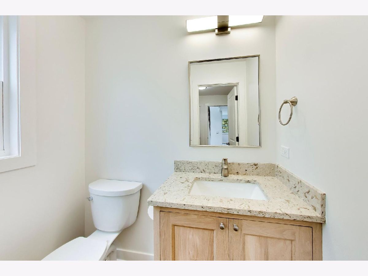
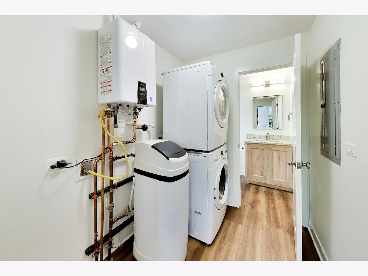
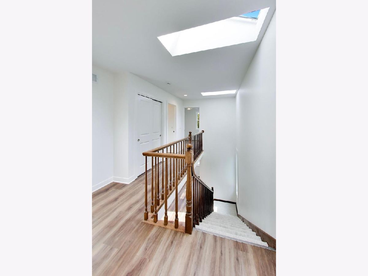
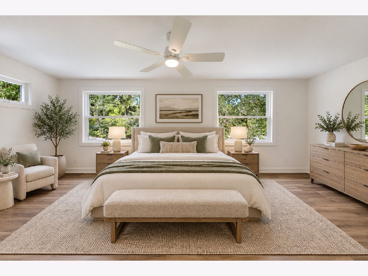
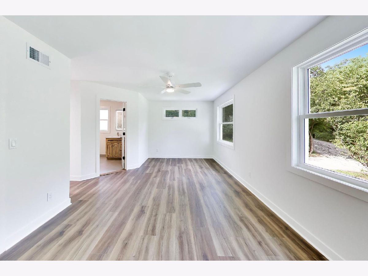
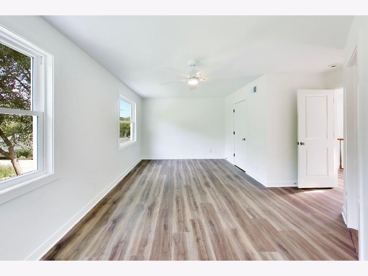
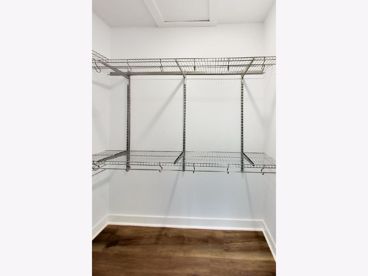
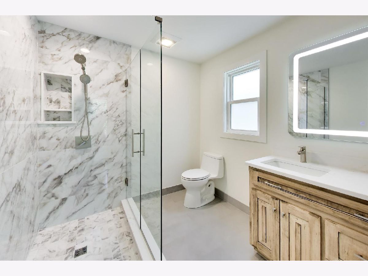
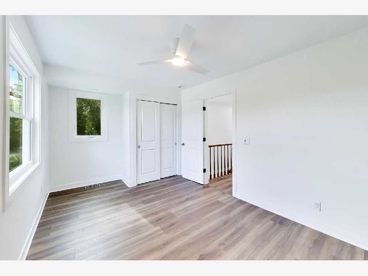
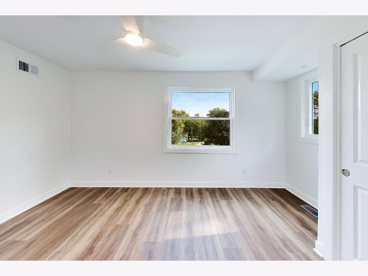
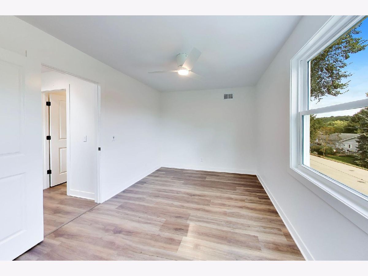
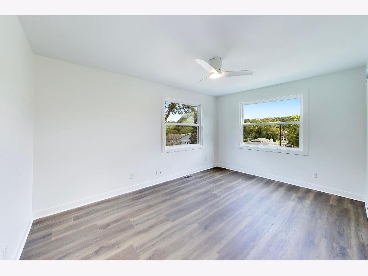
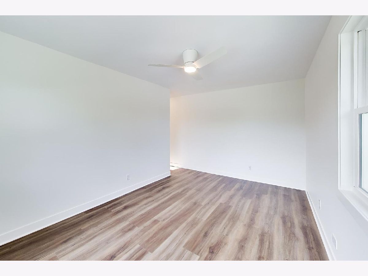
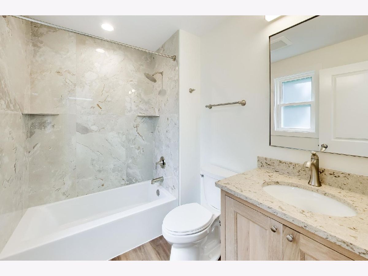
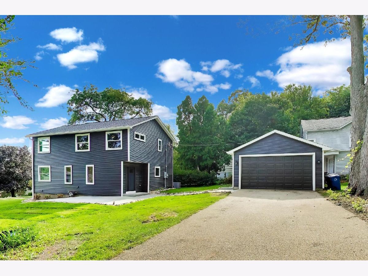
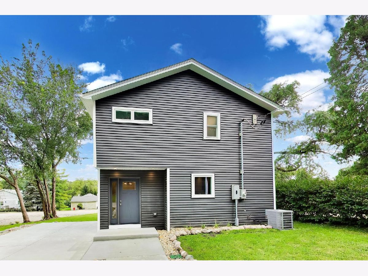
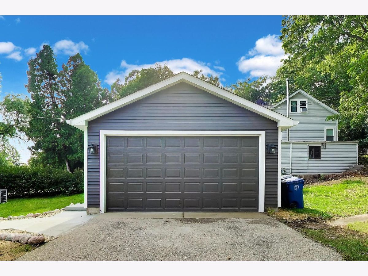
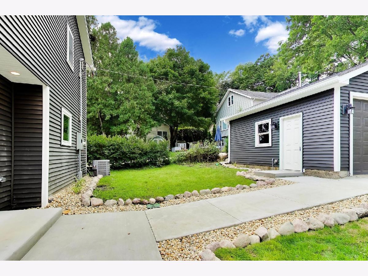
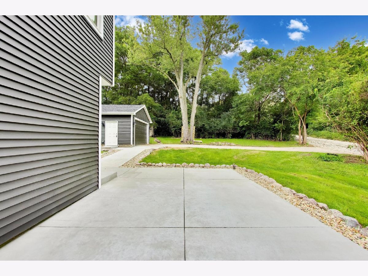
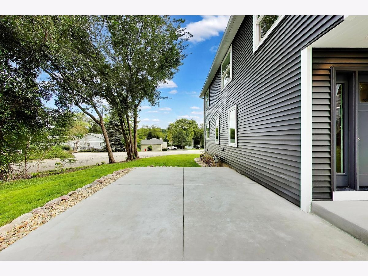
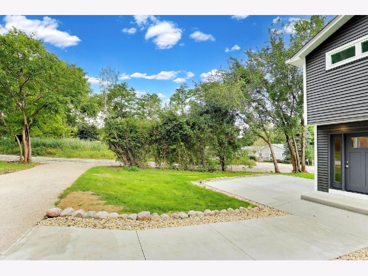
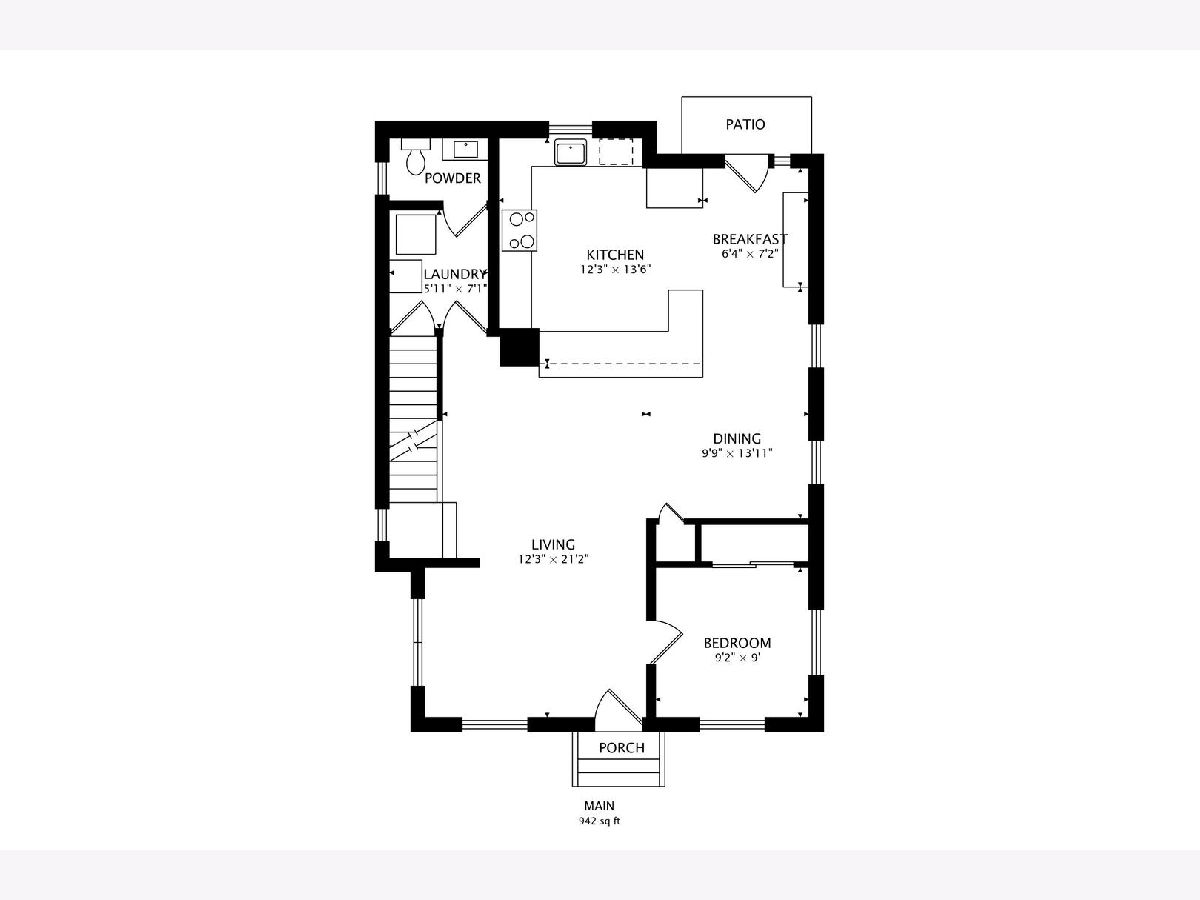
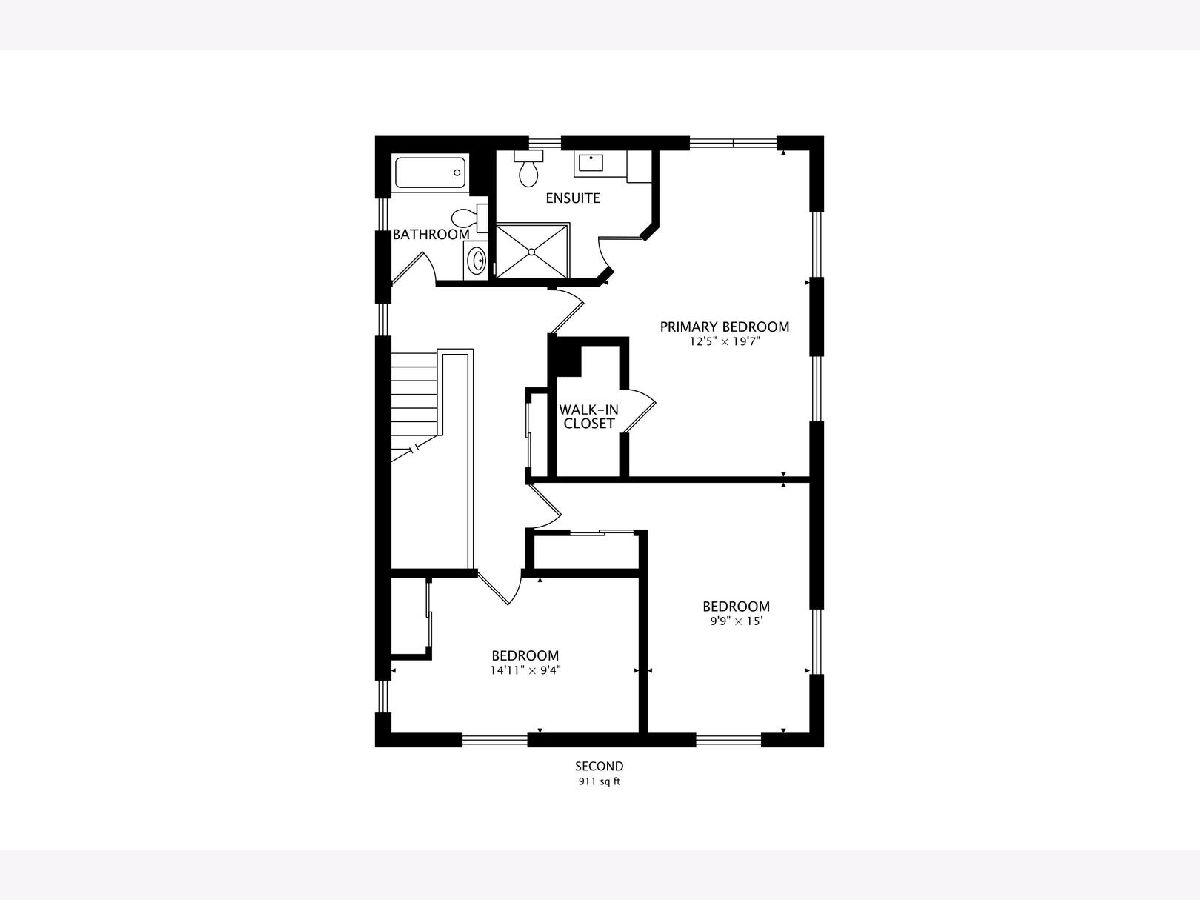
Welcome to 1444 Seminole Rd - a beautifully constructed and fully renovated 4-bedroom, 2.5-bath home offering nearly 2,900 square feet of living space on an oversized lot. Located at the end of the street, this home offers exceptional space, privacy, and flexibility, with modern finishes and thoughtful design throughout. The bright, open-concept main level features custom oversized windows, wide-plank flooring, recessed lighting, and spacious living areas. The brand new kitchen offers abundant custom cabinetry, granite countertops, premium stainless steel appliances, and a large center island ideal for everyday living and entertaining. A main-level bedroom provides flexibility for guests, a home office, or additional living space. Upstairs, you'll find generously sized bedrooms, ample closet space, and an expansive primary suite. The brand-new, spa-like bathrooms feature modern finishes and a clean, contemporary design. Additional features include in-unit laundry, excellent storage, a large yard and patio area, shed, and detached 2-car garage. Every detail has been thoughtfully completed, from the oversized windows and wide-plank flooring to the new bathrooms and modern kitchen. The location is hard to beat, with the Fox River just steps away and Downtown Algonquin, Randall Road, shopping, restaurants, and everyday amenities all just minutes from your door. Be the first to live in this newly constructed home and make it yours today!
Property Specifics
| Residential Rental | |
| — | |
| — | |
| 1930 | |
| — | |
| — | |
| No | |
| — |
| — | |
| Algonquin Hills | |
| — / — | |
| — | |
| — | |
| — | |
| 12761194 | |
| — |
Nearby Schools
| NAME: | DISTRICT: | DISTANCE: | |
|---|---|---|---|
|
Grade School
Algonquin Lakes Elementary Schoo |
300 | — | |
|
Middle School
Algonquin Middle School |
300 | Not in DB | |
|
High School
H D Jacobs High School |
300 | Not in DB | |
Property History
| DATE: | EVENT: | PRICE: | SOURCE: |
|---|---|---|---|
| 18 Sep, 2026 | Listed for sale | $0 | MRED MLS |
Room Specifics
Total Bedrooms: 4
Bedrooms Above Ground: 4
Bedrooms Below Ground: 0
Dimensions: —
Floor Type: —
Dimensions: —
Floor Type: —
Dimensions: —
Floor Type: —
Full Bathrooms: 3
Bathroom Amenities: Separate Shower,Double Sink
Bathroom in Basement: 0
Rooms: —
Basement Description: —
Other Specifics
| 2 | |
| — | |
| — | |
| — | |
| — | |
| 80 X 100 | |
| — | |
| — | |
| — | |
| — | |
| Not in DB | |
| — | |
| — | |
| — | |
| — |
Tax History
| Year | Property Taxes |
|---|
Contact Agent
Contact Agent
Listing Provided By
Compass
