

14449 Golf Road, Orland Park, Illinois 60462


$5,000
|
For Rent
|
|
| Status: | Active |
| Sqft: | 2,086 |
| Cost/Sqft: | $0 |
| Beds: | 4 |
| Baths: | 4 |
| Year Built: | 1989 |
| Property Taxes: | $0 |
| Lot Size: | 0,00 |
| Available: | Oct 20, 2026 |
Description
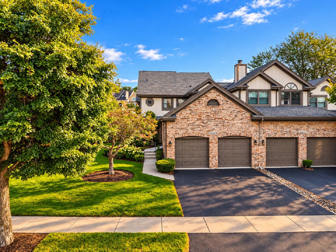
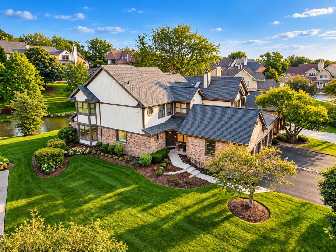
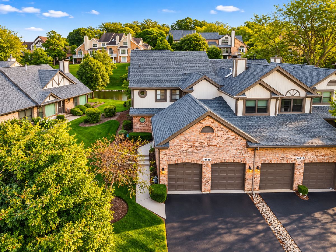
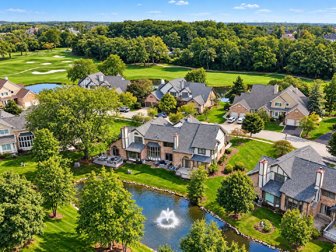
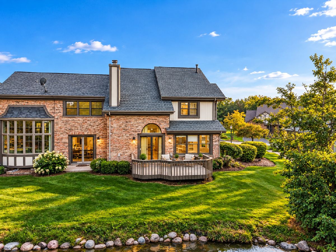
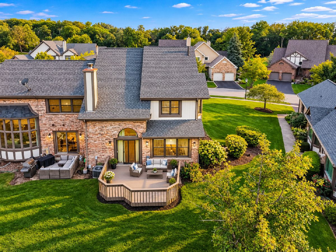
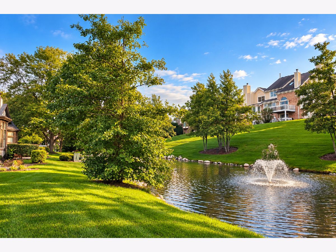
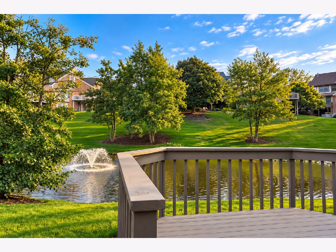
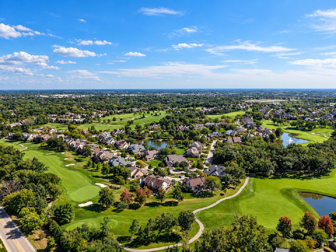
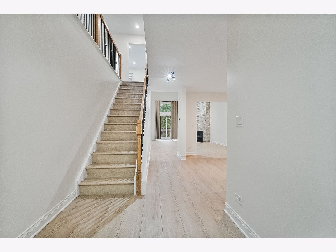
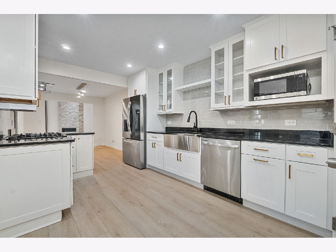
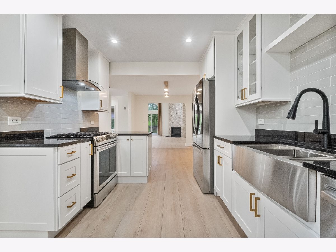
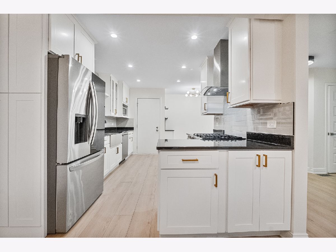
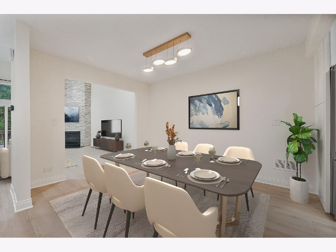
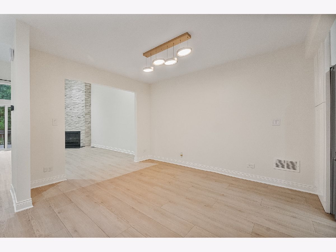
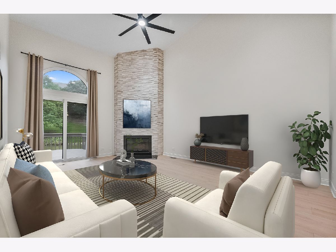
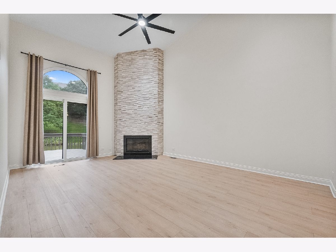
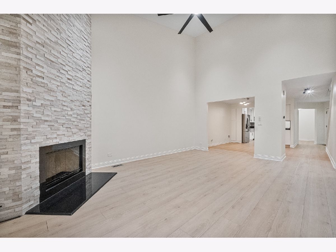
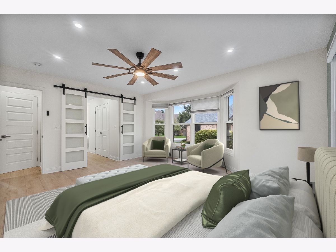
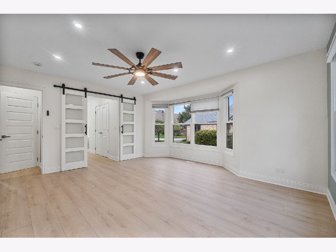
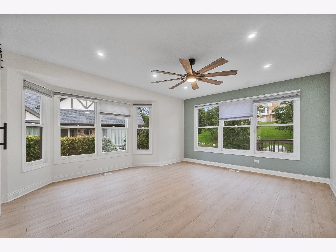
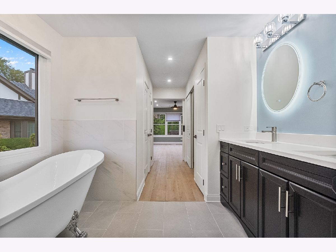
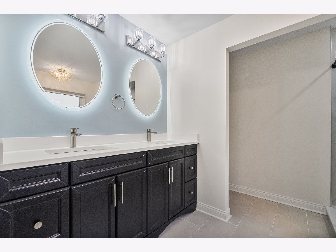
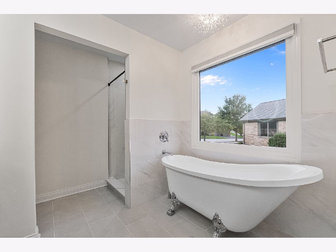
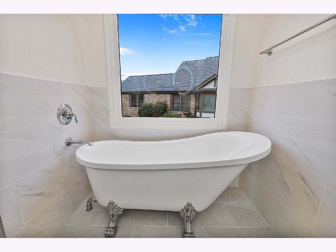
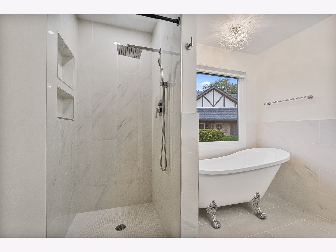
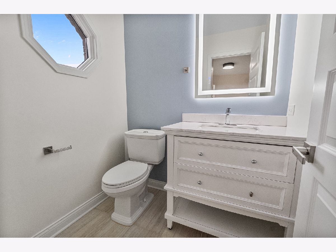
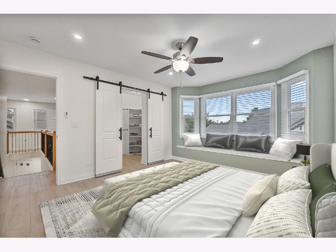
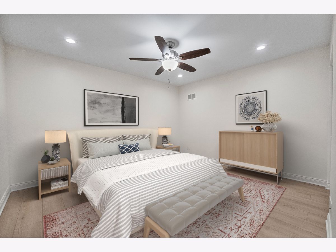
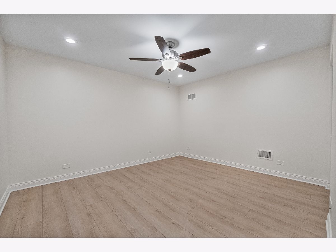
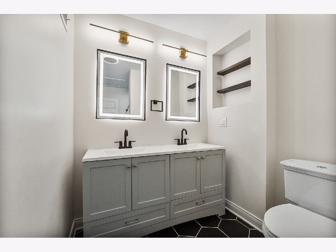
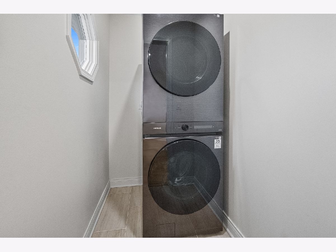
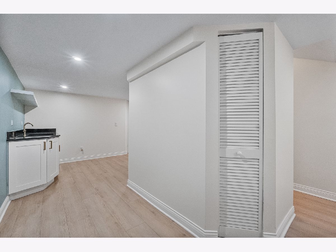
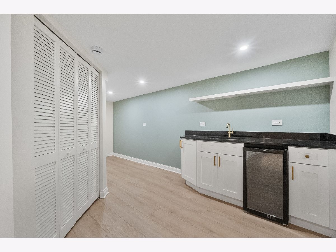
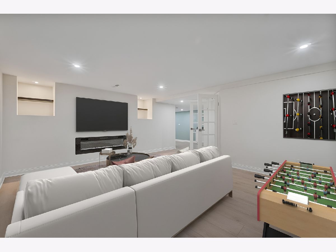
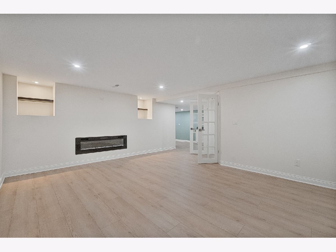
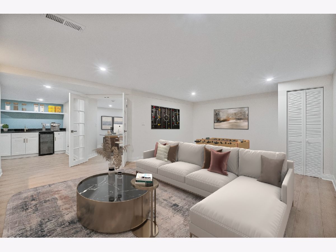
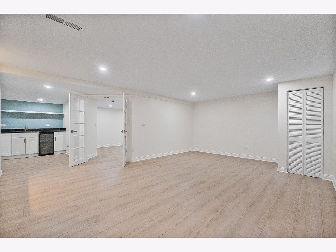
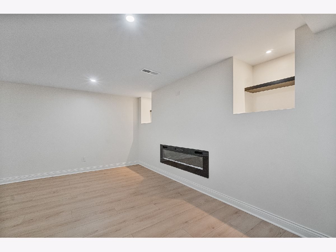
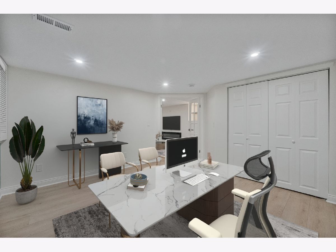
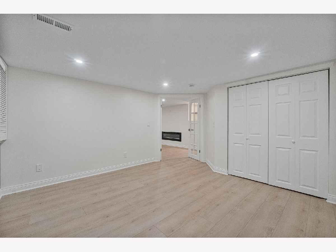
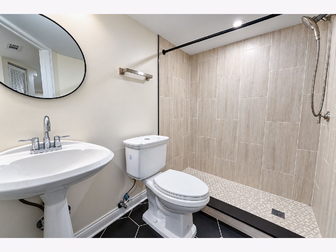
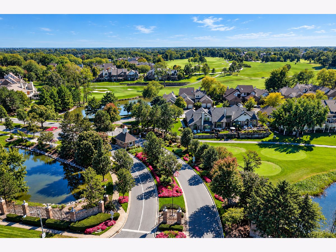
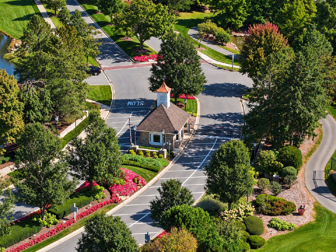
FOR RENT! Excellent opportunity available right now! The epitome of carefree, luxury living! Exceptional END UNIT that has been EXTENSIVELY RENOVATED with HGTV designer finishes. This townhome is located in coveted CRYSTAL TREE of Orland Park which offers incredible amenities: a golf course, clubhouse, tennis courts, swimming pool, fitness center and more! It features a neutral color palette and numerous upgrades throughout. Inviting entryway includes a gorgeous, modern staircase and a spacious hall closet for storage. Stunning gourmet kitchen boasts custom cabinetry, granite countertops, a stainless steel appliance package, sleek gold hardware and a cozy eat-in area for extra seating. Formal dining room is a great space to host dinner parties, featuring a modern chandelier for tons of character. Remarkable great room has soaring vaulted ceilings, a beautiful floor to ceiling stone fireplace and access to the extended deck with views of the serene pond/water feature. Incredible MAIN LEVEL master retreat offers tons of windows for natural sunlight and a custom barn door that leads to two closets for plenty of storage. Spa-like master bathroom includes a stunning claw foot tub and a separate shower. The second level includes three bedrooms, all sharing a fully updated bathroom and a laundry area. The finished lower level is a great space to unwind, featuring a custom media room with a sleek floating fireplace, custom built-in shelving, a private wet bar area, a full bathroom, PLUS office space or potential 5th bedroom. Spectacular lot with water views for resetting and relaxing, plus an oversized 2 car garage. Move-in ready and shows like a model home. UPDATES TOO MUCH TO LIST! Painting, decking, garage door spring/openers, dishwasher (2026), exterior painting, bathroom remodel, fireplace, flooring, water heater, sump pump, staircase remodel, fridge/stove, washer/dryer, lighting (2025), roof (2024) For the discerning buyer looking for carefree living in a prime location. Minutes to shopping, dining, METRA, expressway access, parks, and schools. Wonderful offering in this price point. Shows like a model home. Gated community with 24 hour manned guardhouse. Available for immediate occupancy! WATCH FULL LENGTH VIDEO! One month rent plus one month security deposit required. Credit check required. No pets.
Property Specifics
| Residential Rental | |
| 2 | |
| — | |
| 1989 | |
| 2024 | |
| Finished, Crawl Space, Egress Window, Partial | |
| Brick, Cedar | |
| Asphalt | |
| — | |
| Pond | |
| — |
| Cook | |
| Crystal Tree | |
| — / — | |
| — | |
| Lake Michigan | |
| Public Sewer | |
| Central Air | |
| Gas, Forced Air | |
| 12785159 | |
| — |
Nearby Schools
| NAME: | DISTRICT: | DISTANCE: | |
|---|---|---|---|
|
High School
Carl Sandburg High School |
230 | Not in DB | |
Some photos of this home have been virtually staged.
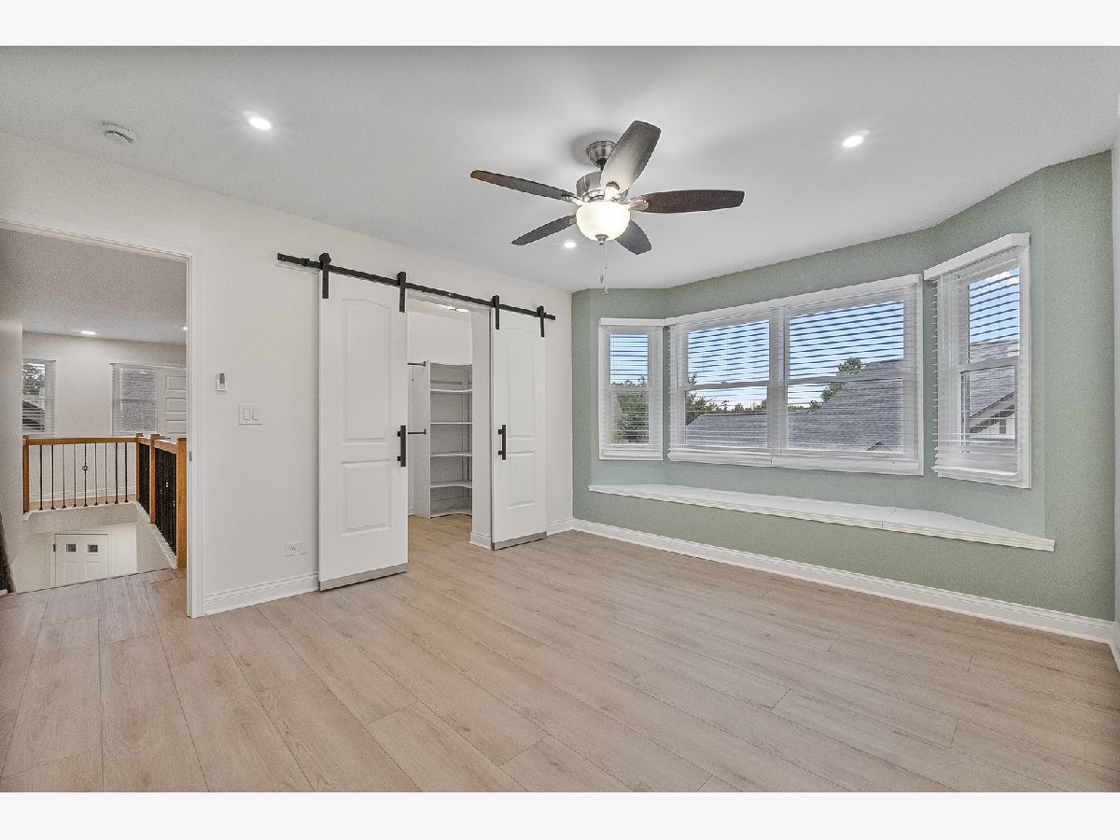
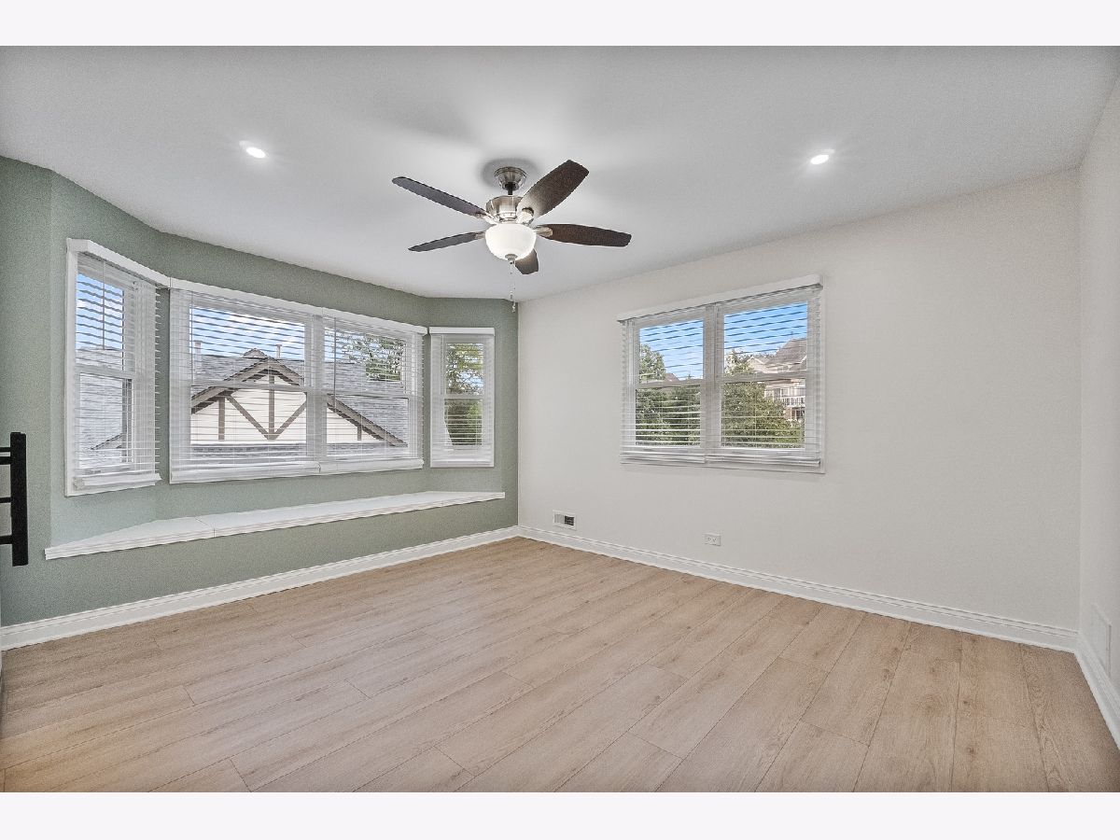
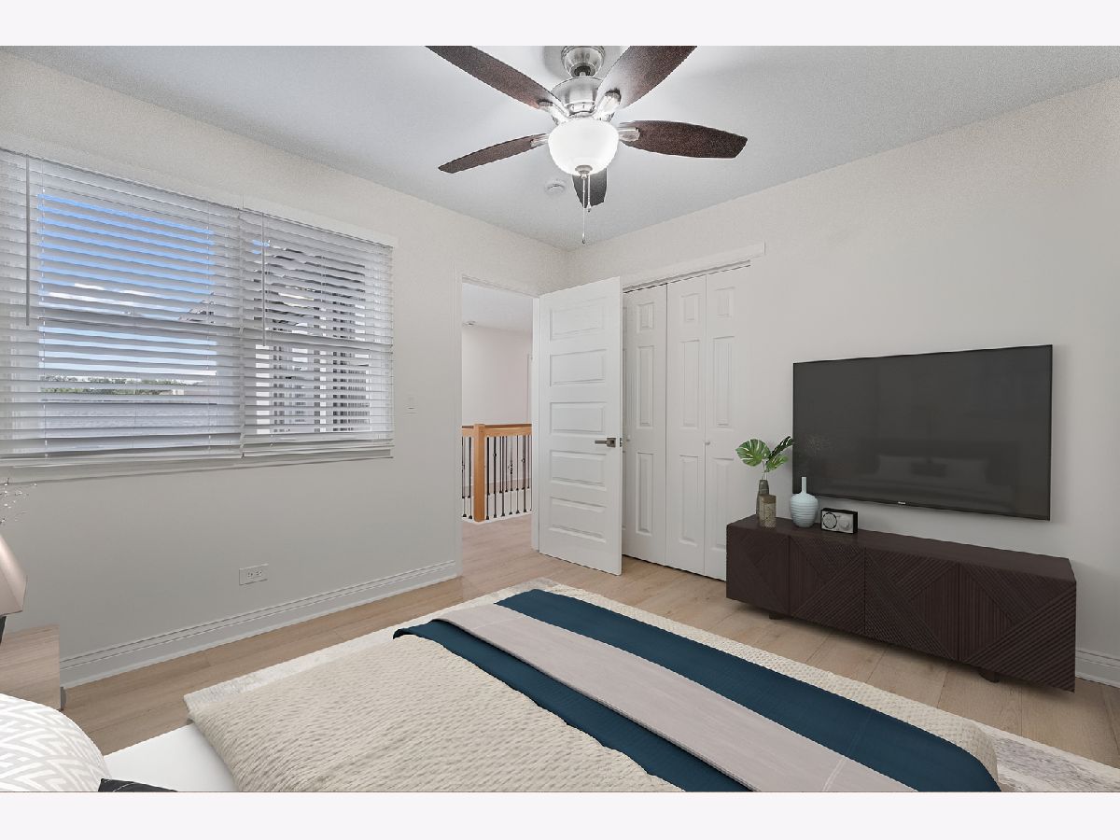
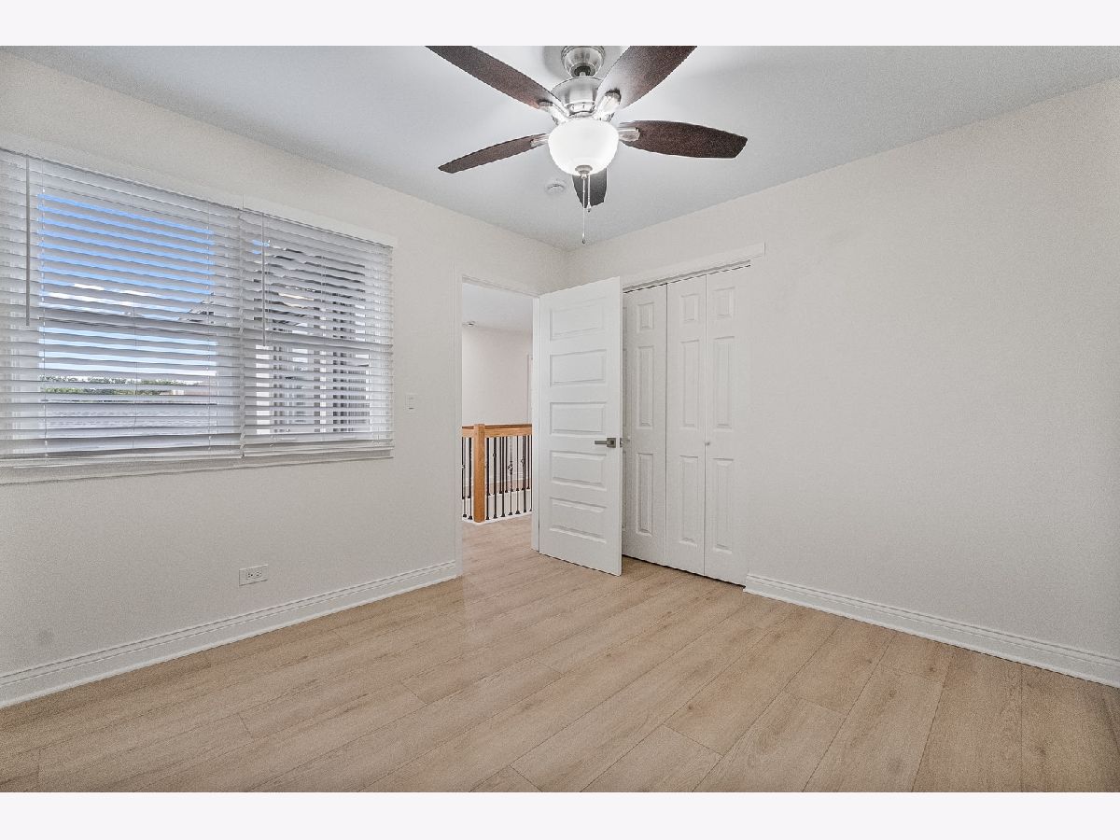
Room Specifics
Total Bedrooms: 4
Bedrooms Above Ground: 4
Bedrooms Below Ground: 0
Dimensions: 16X15
Floor Type: Wood Laminate
Dimensions: 15X12
Floor Type: Wood Laminate
Dimensions: 11X10
Floor Type: Wood Laminate
Dimensions: 14X12
Floor Type: Wood Laminate
Full Bathrooms: 4
Bathroom Amenities: Separate Shower, Double Sink, Soaking Tub
Bathroom in Basement: 1
Dimensions: 13X10
Floor Type: Wood Laminate
Dimensions: 14X10
Floor Type: Wood Laminate
Features: Eating Area-Table Space, Custom Cabinetry, Granite Counters, Updated Kitchen
Dimensions: 7X4
Floor Type: Ceramic Tile
Rooms: Eating Area, Foyer, Great Room, Media Room, Office, Walk In Closet
Name: Eating Area
Dimensions: 8X7
Floor Type: Wood Laminate
Name: Great Room
Dimensions: 15X14
Floor Type: Wood Laminate
Name: Media Room
Dimensions: 20X14
Floor Type: Wood Laminate
Name: Foyer
Dimensions: 10X7
Floor Type: Wood Laminate
Name: Walk In Closet
Dimensions: 7X7
Floor Type: Wood Laminate
Name: Bar/Entertainment
Dimensions: 9X8
Floor Type: Wood Laminate
Name: Office
Dimensions: 13X12
Floor Type: Wood Laminate
Other Specifics
| 2 | |
| Concrete Perimeter | |
| Asphalt, Garage Door Opener, Garage, Garage Owned, Attached | |
| Upper Level, Washer Hookup, Gas Dryer Hookup | |
| Laminate | |
| Deck | |
| Exterior Maintenance, Lawn Care, Snow Removal | |
| — | |
| Landscaped | |
| 81x115x33x118 | |
| — | |
| Full | |
| Vaulted Ceiling(s), Wet Bar, 1st Floor Bedroom, 1st Floor Full Bath, Open Floorplan | |
| Range, Microwave, Dishwasher, Refrigerator, Bar Fridge, Washer, Dryer, Stainless Steel Appliance(s), Range Hood | |
| Not in DB | |
| — | |
| Exercise Room, Golf Course, Tennis Court(s), Clubhouse, In Ground Pool | |
| Electric, Gas Log, Gas Starter |
Contact Agent
Contact Agent
Listing Provided By
Realty Executives Elite
