

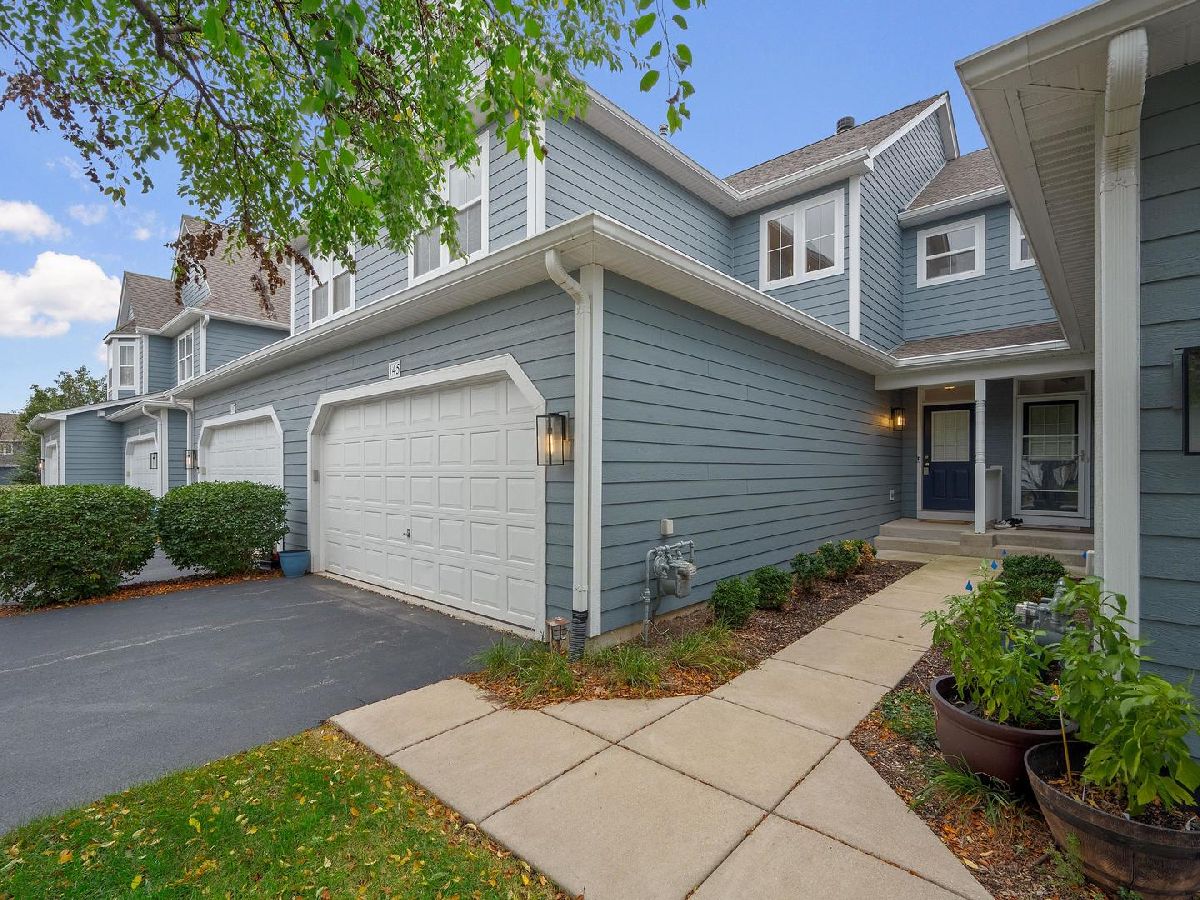
145 Tanglewood Drive, Glen Ellyn, Illinois 60137


$4,000
|
For Rent
|
|
| Status: | Active |
| Sqft: | 2,100 |
| Cost/Sqft: | $0 |
| Beds: | 2 |
| Baths: | 3 |
| Year Built: | 1999 |
| Property Taxes: | $0 |
| Lot Size: | 0,00 |
| Available: | Oct 25, 2026 |
| Furnished: | No |
Description
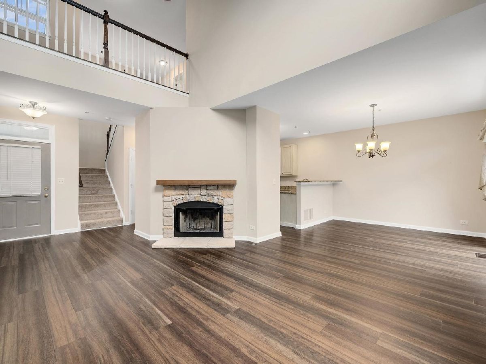
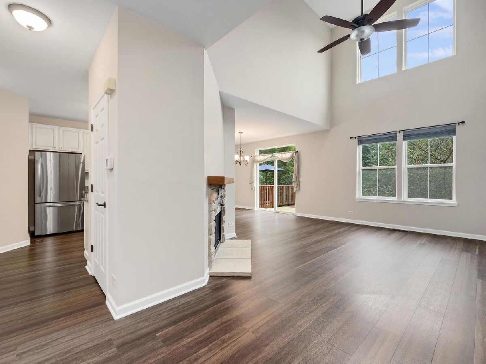
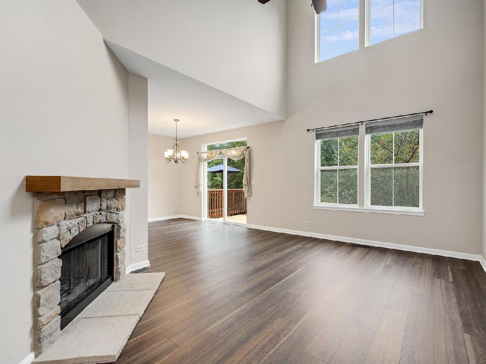
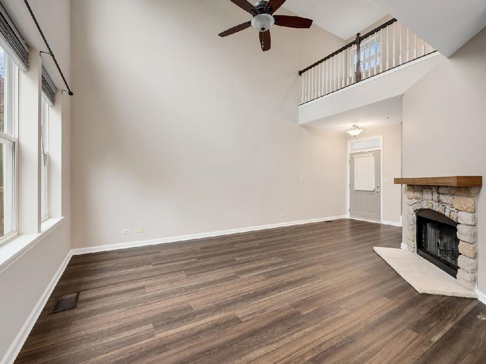
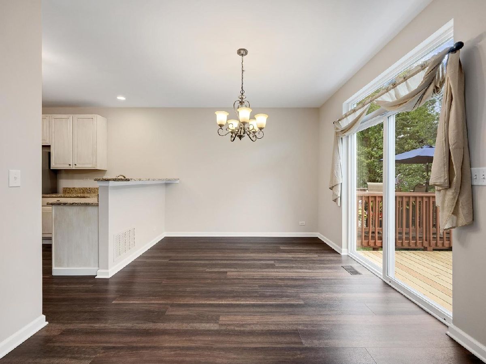
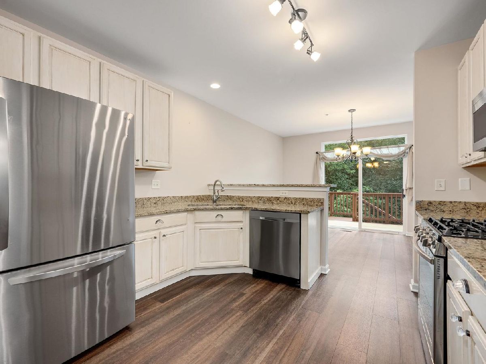
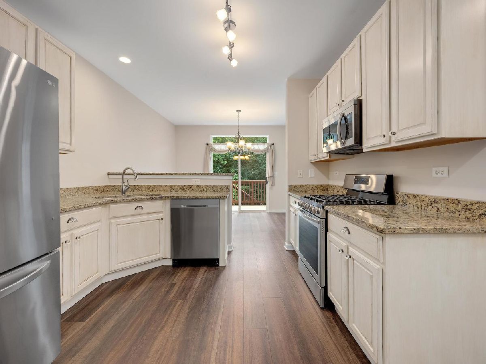
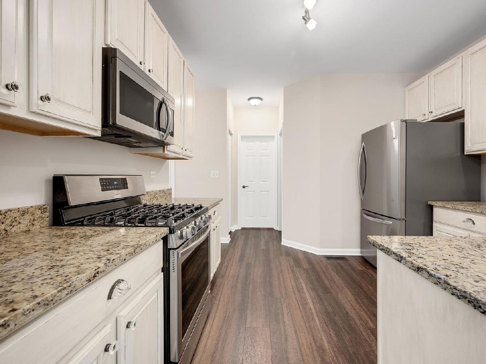
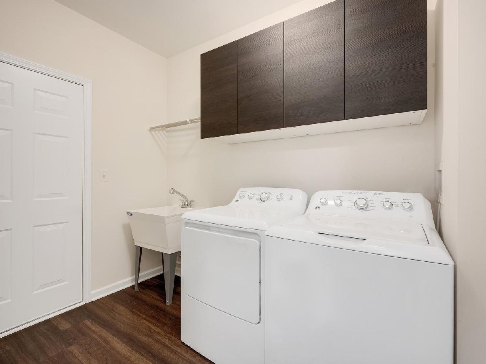
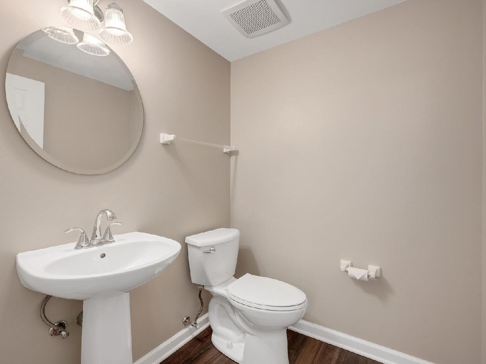
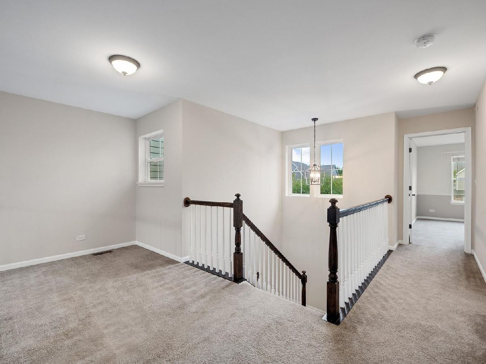
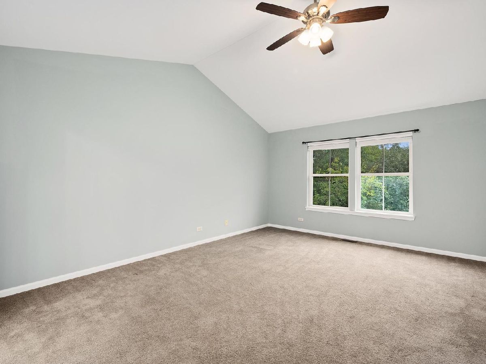
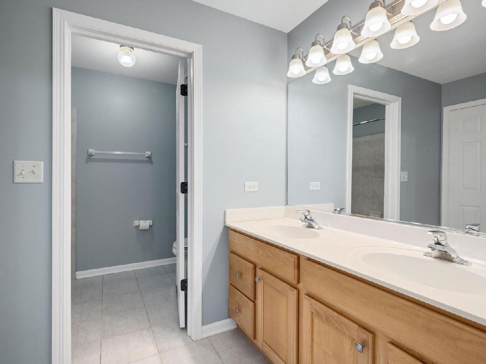
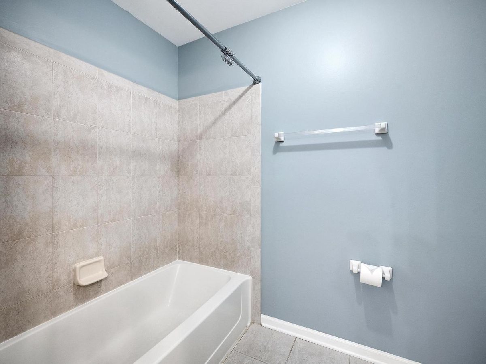
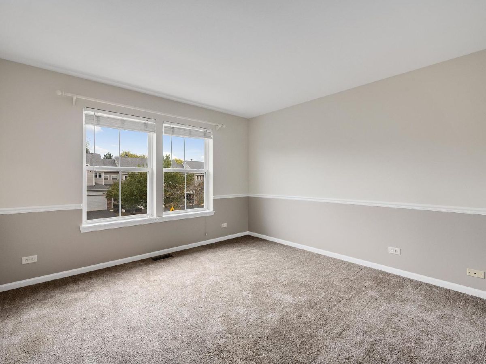
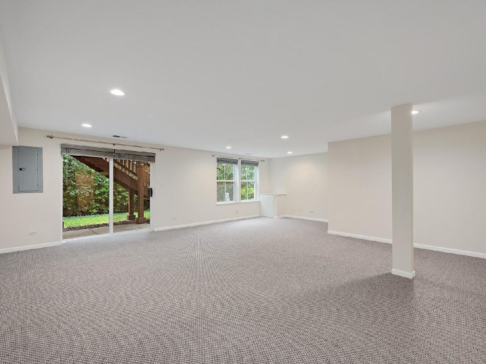
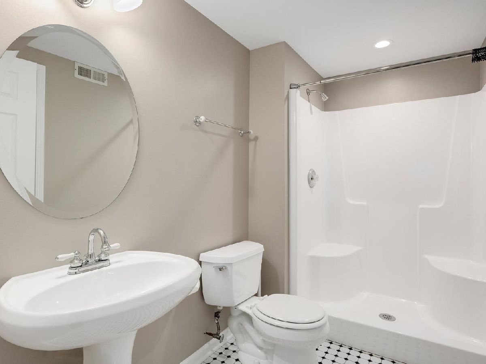
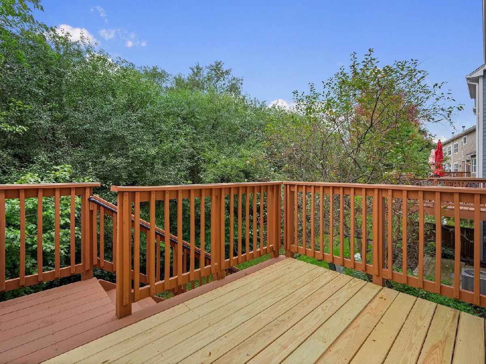
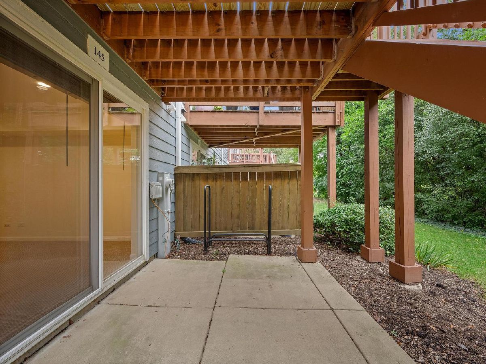
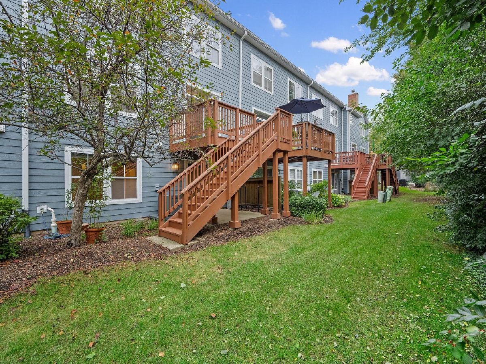
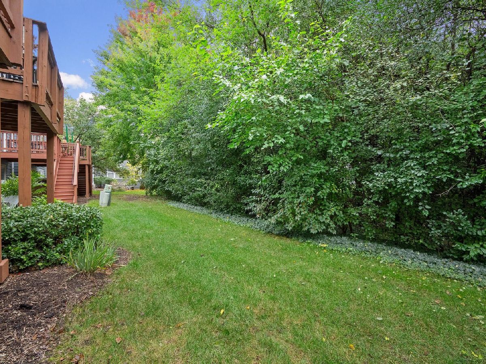
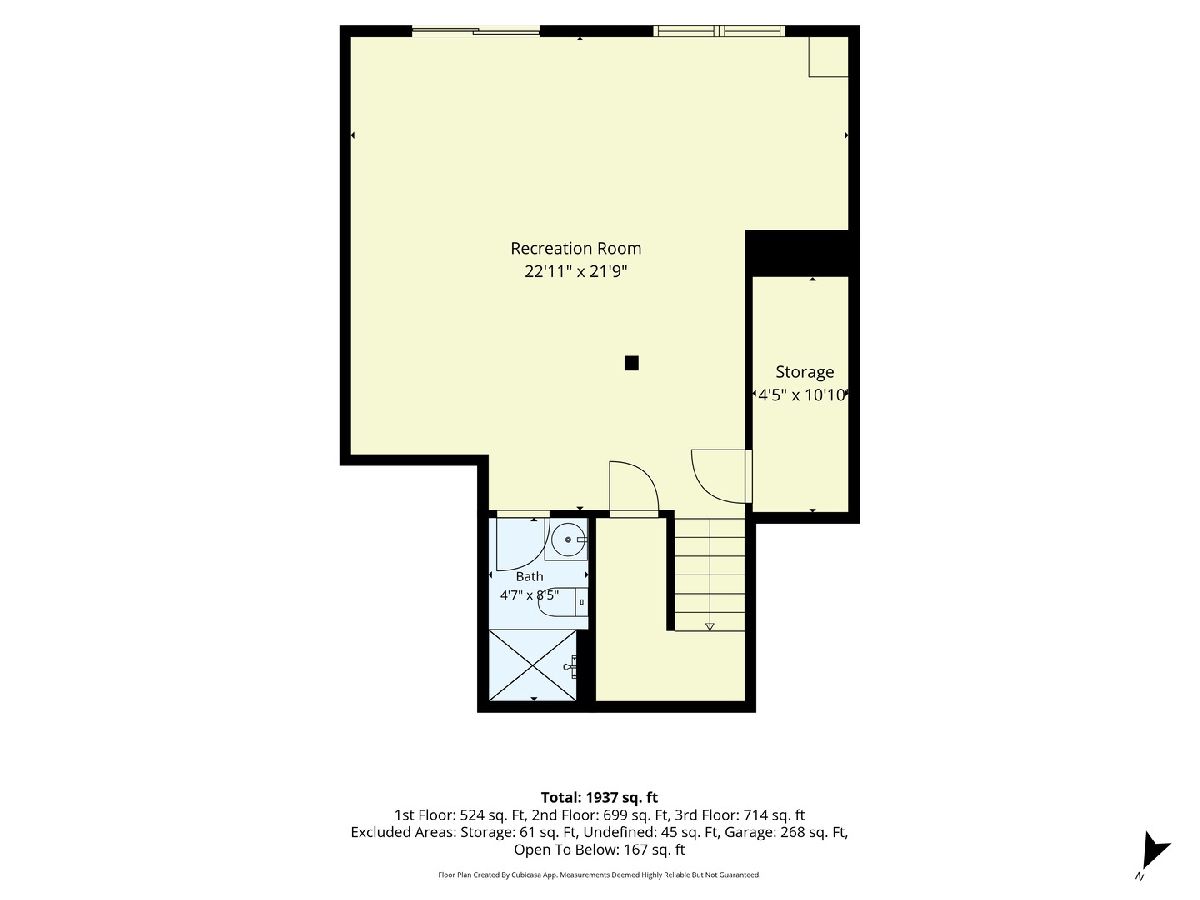
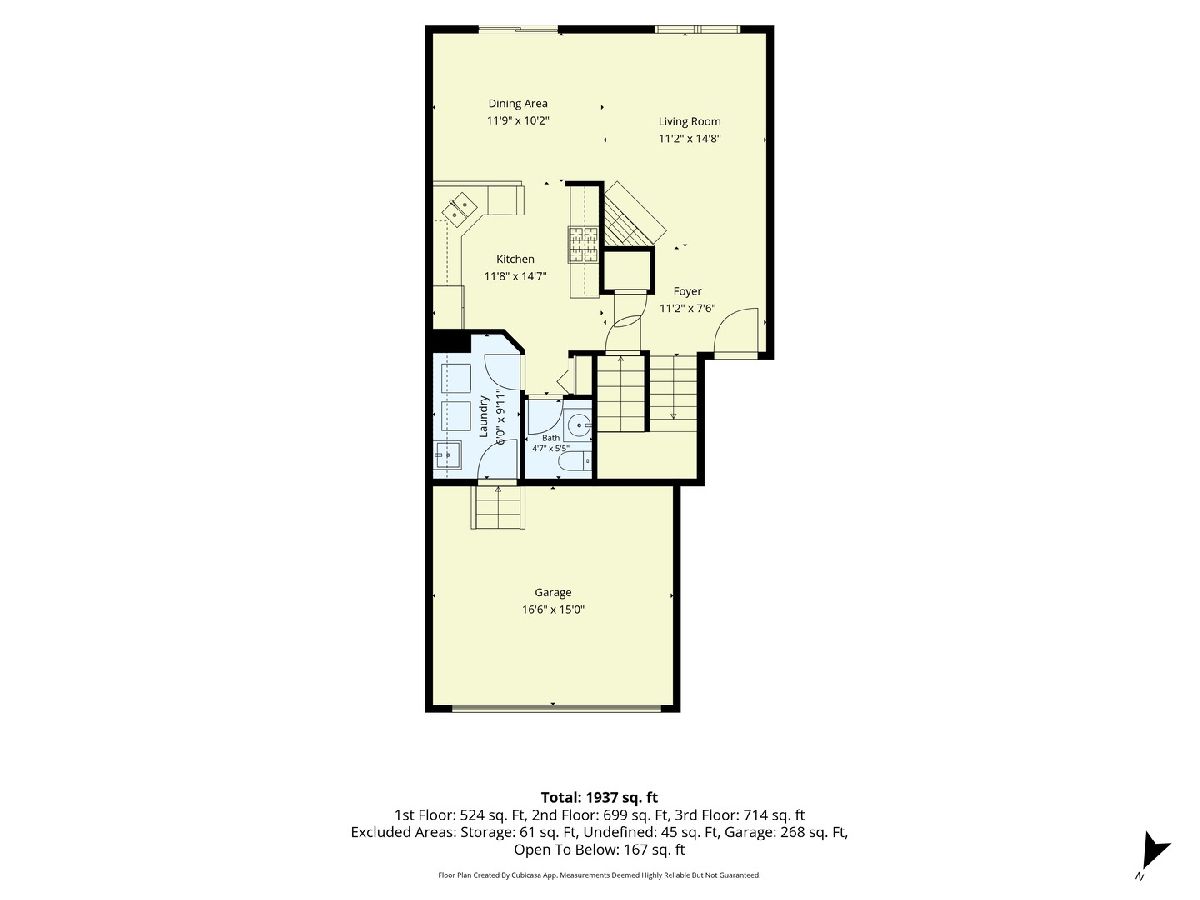
Rarely available executive rental in Baker Hill! Enjoy the perfect blend of comfort, convenience, and a peaceful, wooded setting in this beautifully maintained 2-bedroom, 2.5-bath home. Ideally located within walking distance of Pete's Market and Glen Ellyn's shopping and dining, with convenient access to I-355. Freshly painted interiors and newer carpeting create a crisp, move-in-ready feel, while southern exposure fills many rooms with natural light. The inviting living room features vaulted ceilings and a stunning stone-surround fireplace. The kitchen offers stainless steel appliances, granite countertops, and a pantry closet. Sliding glass doors from the dining area open to a deck overlooking serene, secluded wooded views. A convenient first-floor laundry room and powder room complete the main level. Upstairs, the spacious primary suite features vaulted ceilings and a large walk-in closet. The shared full bath includes double sinks, a tub/shower combination, and a linen closet. The second bedroom provides comfortable space for family or guests, while the versatile loft is ideal for a home office or exercise area. The bright, walkout lower level expands the living space with a large family room, full bathroom, and lots of storage. Step outside to the patio for additional outdoor entertaining. An attached 2-car garage adds everyday convenience. No pets. No smoking. Enjoy comfortable living in a desirable location with the added bonus of a tranquil, wooded backdrop!
Property Specifics
| Residential Rental | |
| 2 | |
| — | |
| 1999 | |
| Finished, Full | |
| Fiber Cement | |
| Asphalt | |
| — | |
| No | |
| — |
| — | |
| Baker Hill | |
| — / — | |
| — | |
| Lake Michigan | |
| Public Sewer | |
| Central Air | |
| Gas, Forced Air | |
| 12789016 | |
| — |
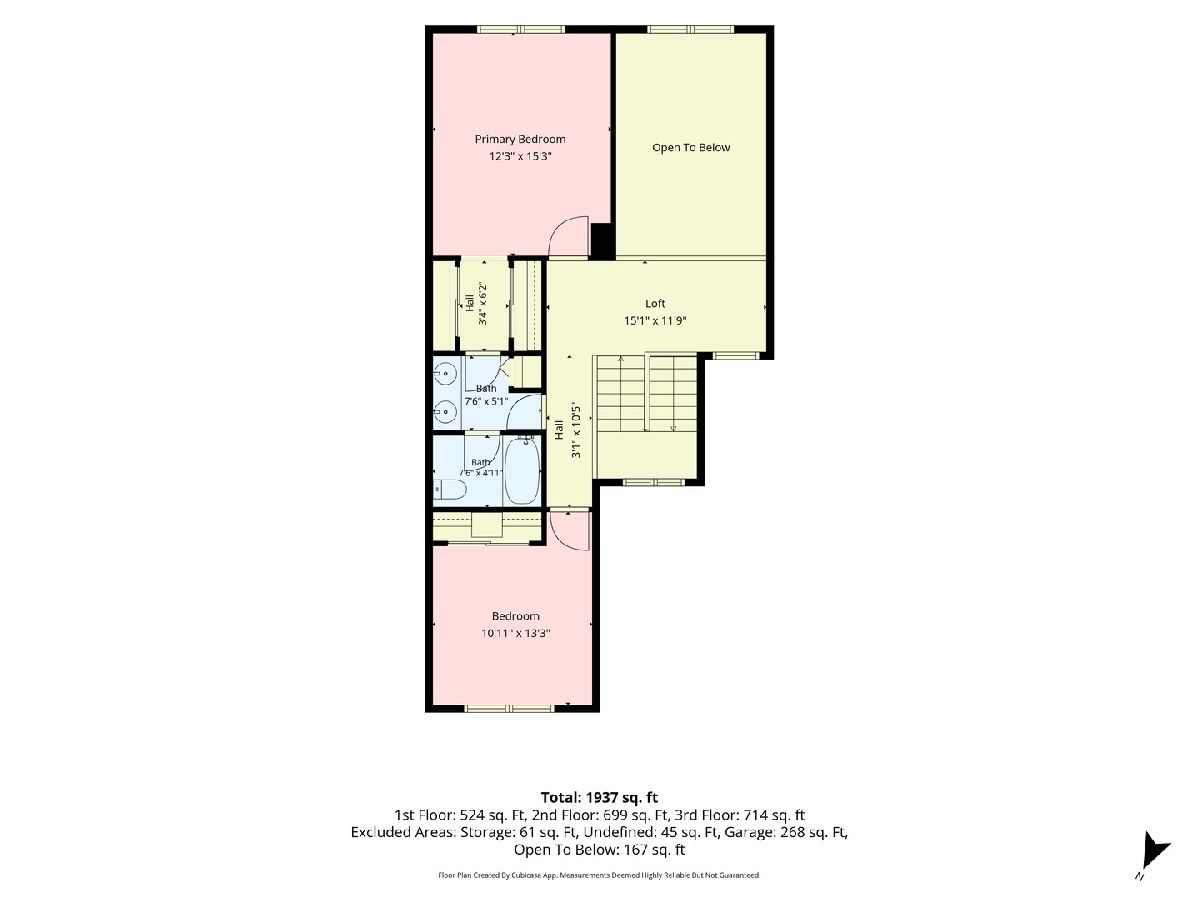
Room Specifics
Total Bedrooms: 2
Bedrooms Above Ground: 2
Bedrooms Below Ground: 0
Dimensions: 15X12
Floor Type: Carpet
Dimensions: 13X11
Floor Type: Carpet
Full Bathrooms: 3
Bathroom Amenities: —
Bathroom in Basement: 1
Dimensions: 12X10
Floor Type: Luxury Vinyl
Dimensions: 12X15
Floor Type: Luxury Vinyl
Features: Pantry-Closet, Granite Counters
Dimensions: 6X10
Floor Type: Luxury Vinyl
Dimensions: 11X15
Floor Type: Luxury Vinyl
Dimensions: 23X22
Floor Type: Carpet
Rooms: Loft, Foyer, Storage
Name: Loft
Dimensions: 12X15
Floor Type: Carpet
Name: Foyer
Dimensions: 11X8
Floor Type: Luxury Vinyl
Name: Storage
Dimensions: 5X11
Floor Type: Other
Other Specifics
| 2 | |
| Concrete Perimeter | |
| Asphalt, Garage Door Opener, Garage Owned, Attached, Garage | |
| Main Level, In Unit, Sink | |
| — | |
| Deck, Patio | |
| Exterior Maintenance, Lawn Care, Snow Removal | |
| — | |
| Landscaped | |
| COMMON | |
| — | |
| Double Sink | |
| Cathedral Ceiling(s) | |
| Range, Microwave, Dishwasher, Refrigerator, Washer, Dryer, Disposal, Stainless Steel Appliance(s) | |
| Not in DB | |
| — | |
| — | |
| Wood Burning, Gas Starter |
Contact Agent
Contact Agent
Listing Provided By
RE/MAX Suburban
