

1457 Leland Avenue, Uptown, Chicago, Illinois 60640


$4,000
|
For Rent
|
|
| Status: | New |
| Sqft: | 1,500 |
| Cost/Sqft: | $0 |
| Beds: | 3 |
| Baths: | 2 |
| Year Built: | — |
| Property Taxes: | $0 |
| Days On Market: | 5 |
| Lot Size: | 0,00 |
| Available: | Jan 1, 2026 |
| Furnished: | No |
Description
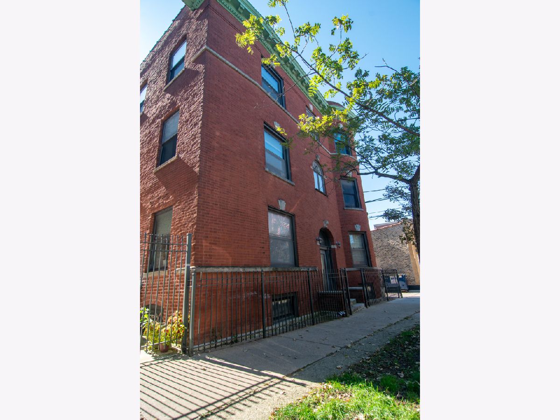
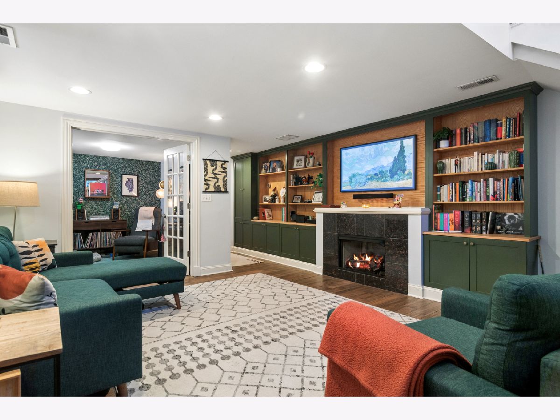
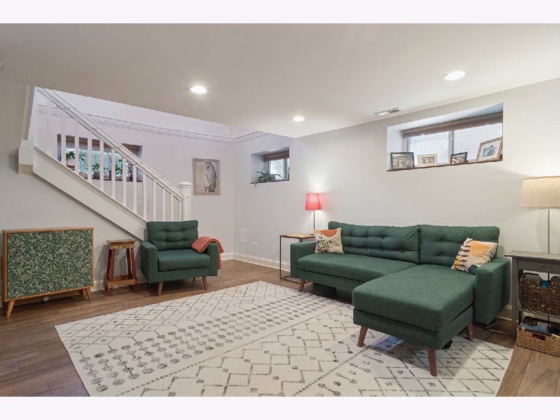
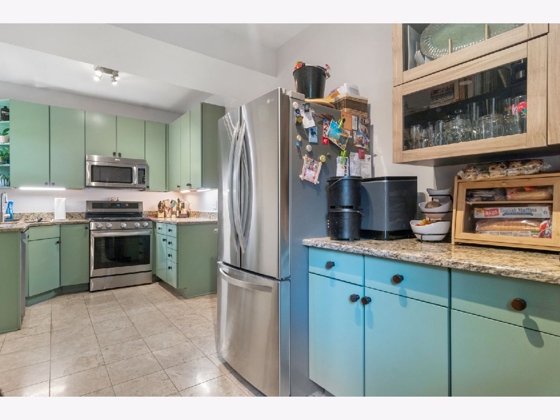
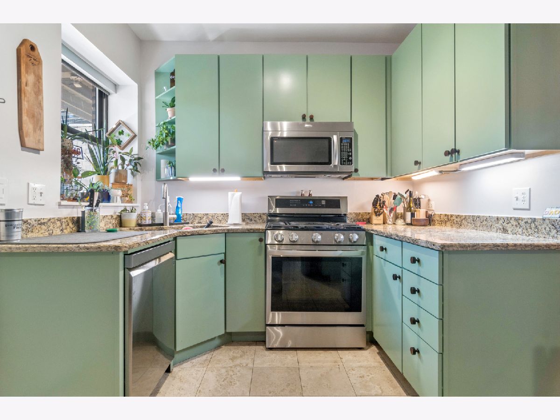
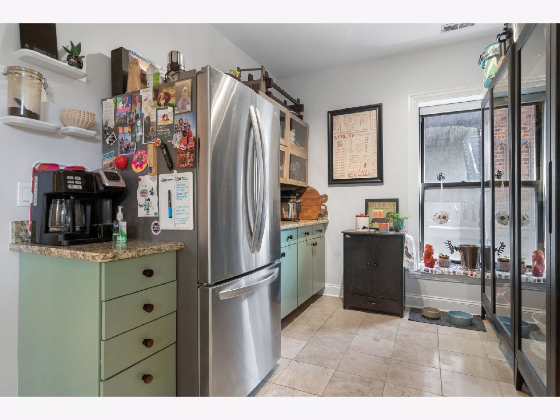
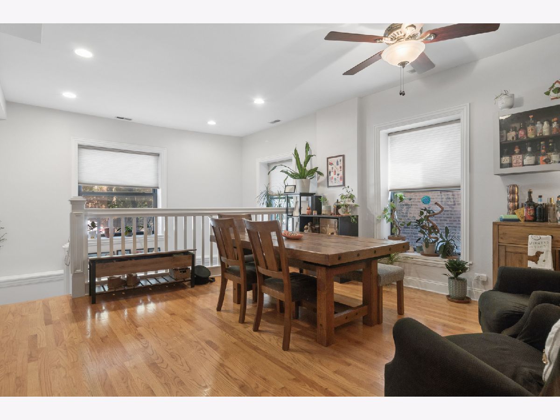
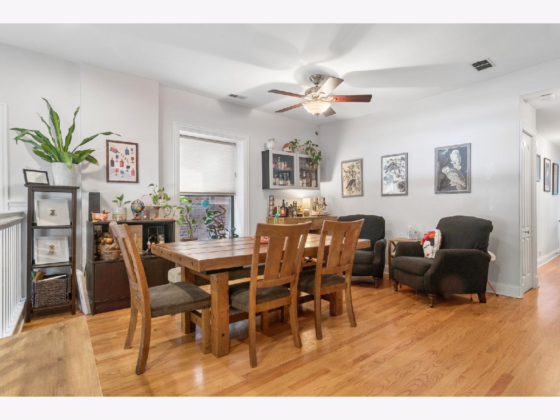
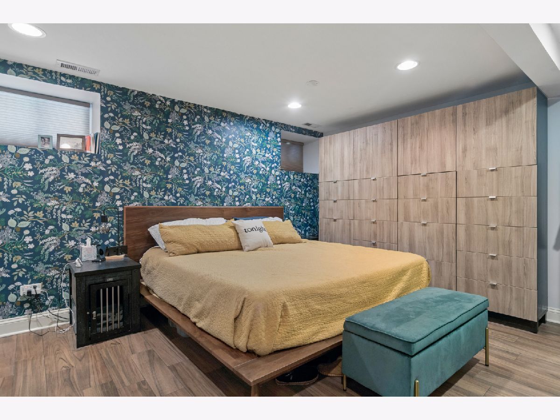
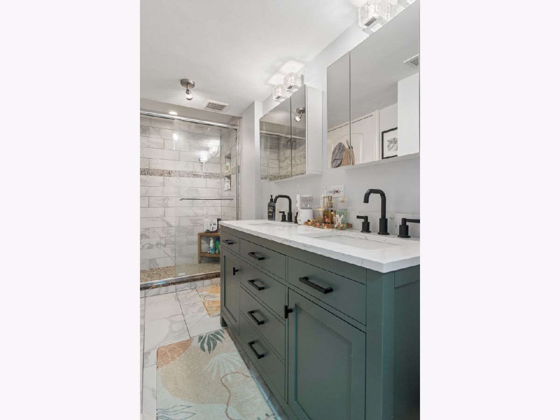
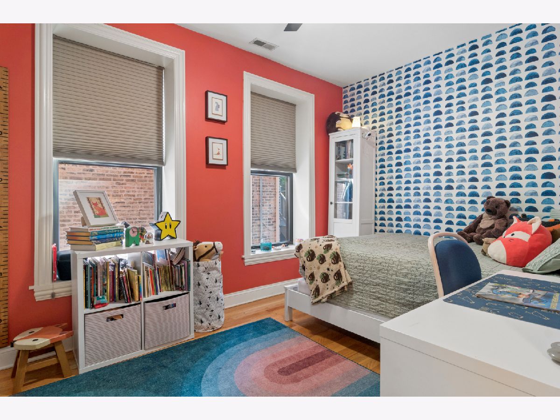
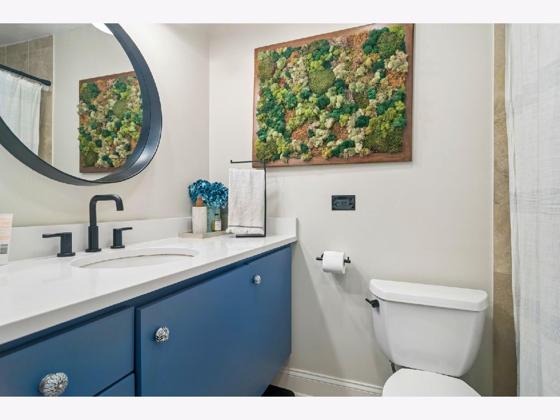
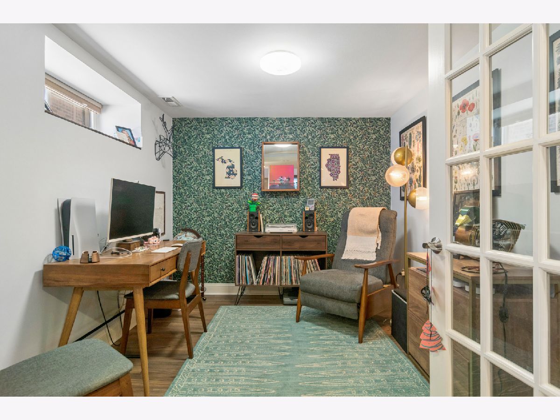
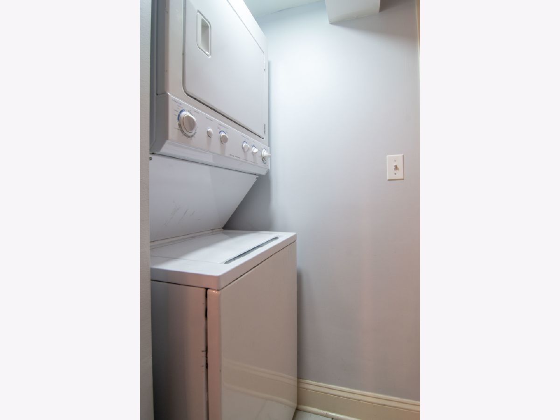
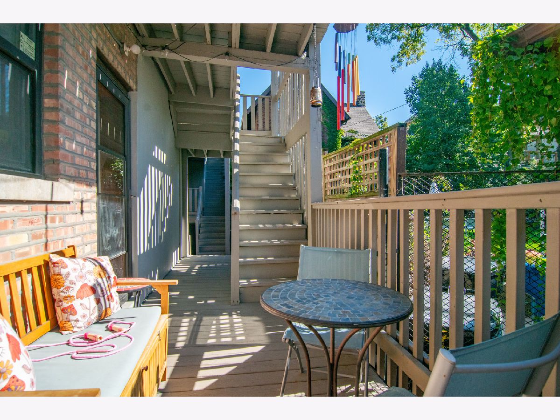
Welcome to this beautifully appointed 3-bedroom, 2-bath duplex-down condo in the heart of Sheridan Park, where classic Chicago charm meets thoughtful modern updates. Situated in a gorgeous vintage brick building, this spacious residence offers an exceptional combination of character, functionality, and versatile living space. The sun-filled main level features gleaming hardwood floors, oversized windows, beautiful architectural details, and a generous dining area perfect for everyday living and entertaining. The inviting kitchen features granite countertops, stainless steel appliances, abundant cabinetry, and plenty of counter space. Downstairs, an expansive second living area creates the perfect retreat, highlighted by a beautiful fireplace and stunning custom built-in cabinetry with rich wood accents. French doors lead to the third bedroom, offering additional flexibility for guests or a home office. The spacious primary bedroom comfortably accommodates a king-sized bed and features an impressive wall of custom storage. Two beautifully updated bathrooms showcase designer finishes, including a luxurious double vanity and oversized glass-enclosed shower. Additional highlights include in-unit laundry, central air, and a charming rear deck perfect for relaxing outdoors. All of this in a fantastic Sheridan Park location, just moments from the shops, restaurants, and neighborhood favorites of Andersonville and Ravenswood, with convenient access to Chase Park, public transportation, and the lakefront. A truly special home offering the charm of vintage Chicago architecture with the comfort and convenience of modern living! Ample street parking nearby. Available January 1st.
Property Specifics
| Residential Rental | |
| 3 | |
| — | |
| — | |
| 2019 | |
| Finished, Full | |
| Brick | |
| — | |
| — | |
| No | |
| — |
| Cook | |
| — | |
| — / — | |
| — | |
| Lake Michigan | |
| Public Sewer | |
| Central Air | |
| Gas | |
| 12798976 | |
| — |
Property History
| DATE: | EVENT: | PRICE: | SOURCE: |
|---|---|---|---|
| 2 Nov, 2026 | Listed for sale | $0 | MRED MLS |
Room Specifics
Total Bedrooms: 3
Bedrooms Above Ground: 3
Bedrooms Below Ground: 0
Dimensions: 13X12
Floor Type: Tile
Dimensions: 13X9
Floor Type: Hardwood
Dimensions: 11X9
Floor Type: Tile
Full Bathrooms: 2
Bathroom Amenities: Double Sink
Bathroom in Basement: 1
Dimensions: COMBO
Floor Type: —
Dimensions: 18X9
Floor Type: Tile
Dimensions: 16X16
Floor Type: Hardwood
Dimensions: 24X14
Floor Type: Tile
Rooms: No additional rooms
Other Specifics
| — | |
| — | |
| — | |
| Washer Hookup, In Unit | |
| — | |
| — | |
| Gas, Water, Scavenger, Exterior Maintenance, Lawn Care | |
| — | |
| — | |
| COMMON | |
| — | |
| Full | |
| 1st Floor Full Bath, Storage, Bookcases | |
| — | |
| Not in DB | |
| — | |
| Storage | |
| — |
Tax History
| Year | Property Taxes |
|---|
Contact Agent
Contact Agent
Listing Provided By
@properties Christie's International Real Estate
