

1459 Farragut Avenue, Edgewater, Chicago, Illinois 60640


$2,700
|
For Rent
|
|
| Status: | New |
| Sqft: | 1,400 |
| Cost/Sqft: | $0 |
| Beds: | 2 |
| Baths: | 1 |
| Year Built: | 1918 |
| Property Taxes: | $0 |
| Days On Market: | 3 |
| Lot Size: | 0,00 |
| Available: | Dec 1, 2026 |
| Furnished: | No |
Description
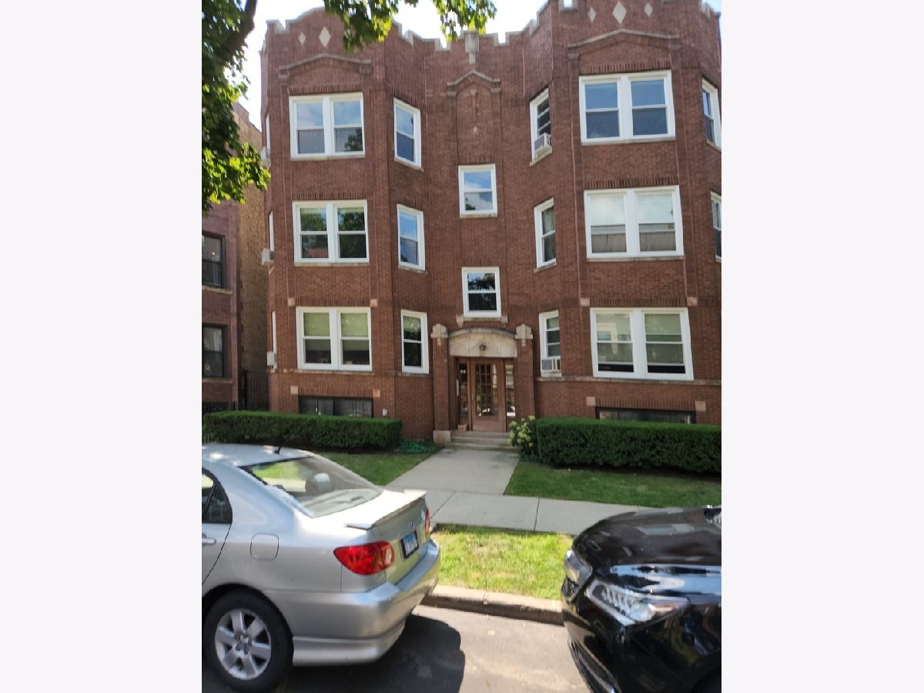
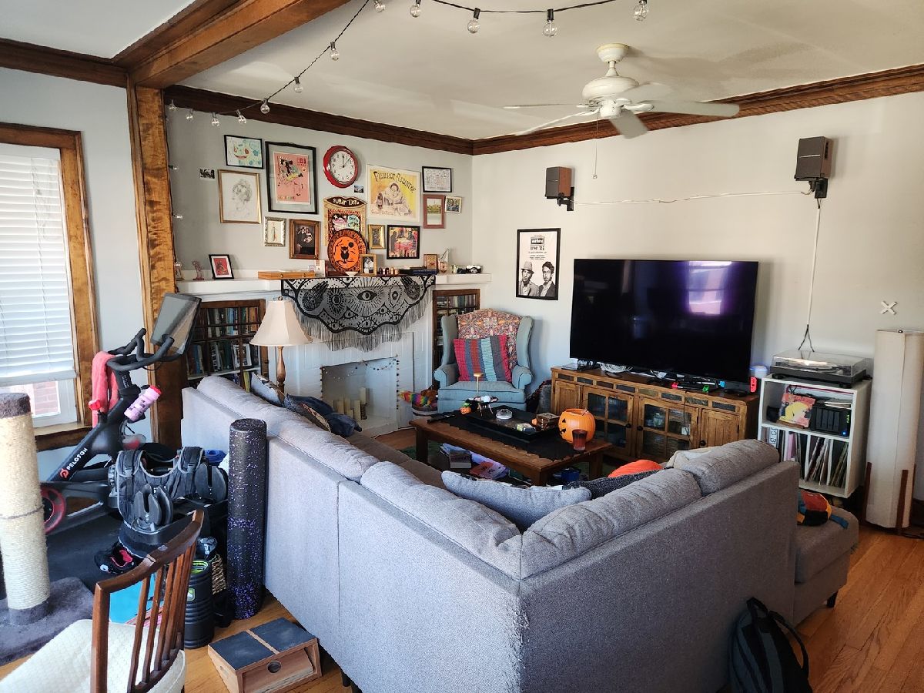
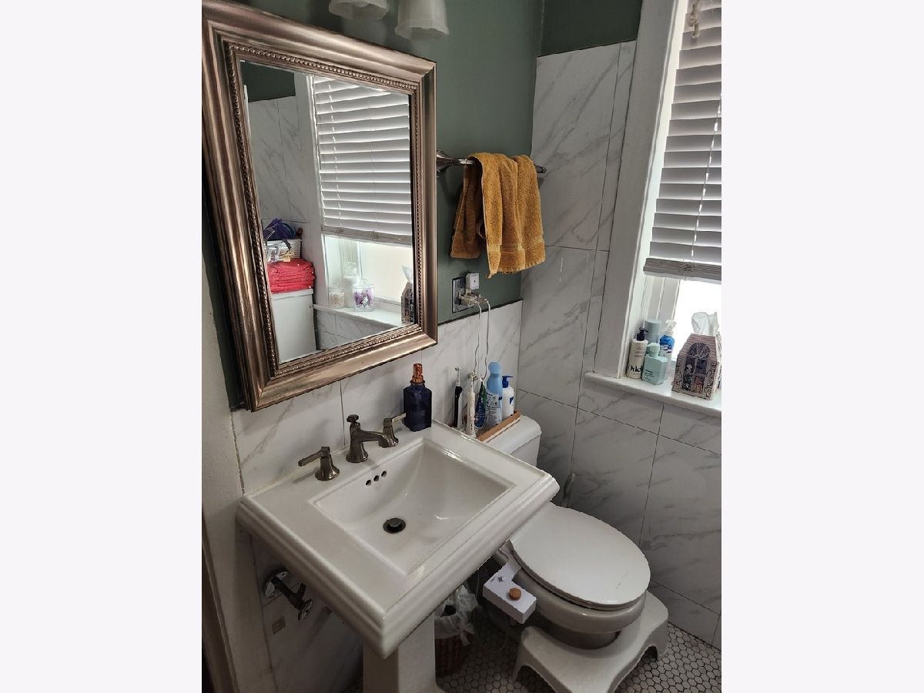
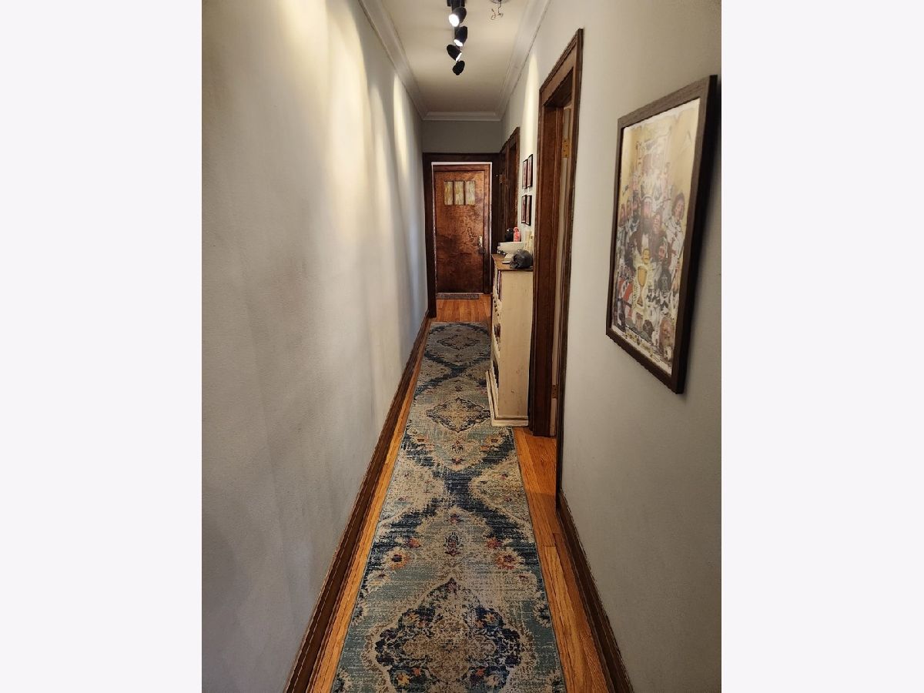
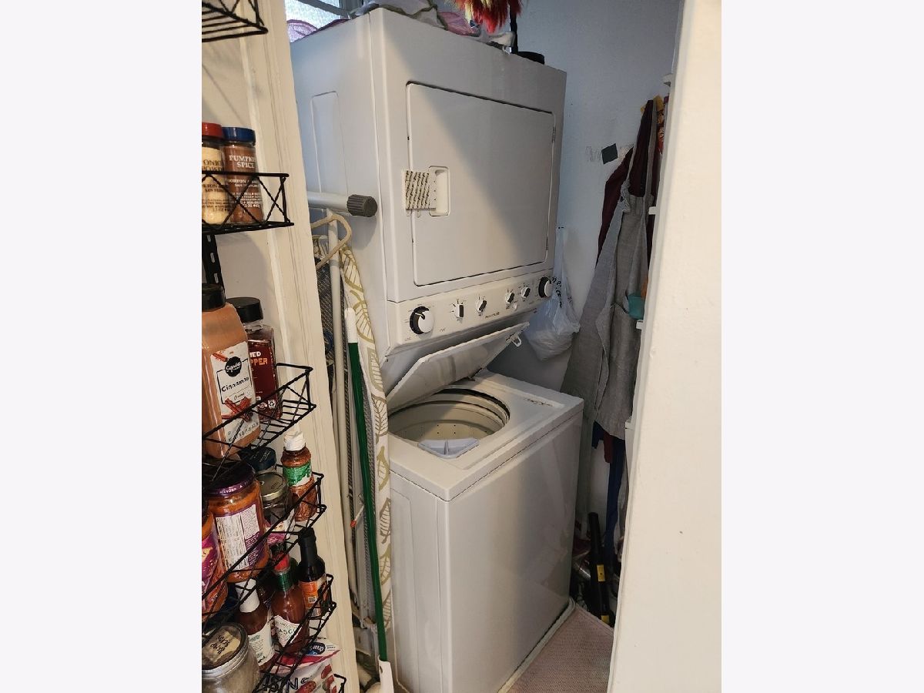
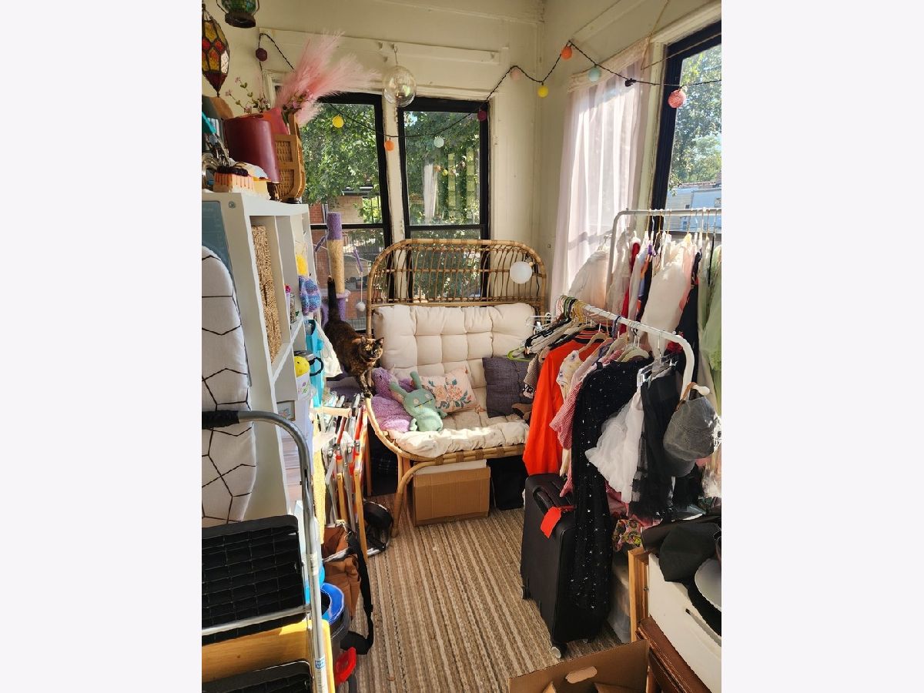
AVAILABLE DECEMBER 1st!!!! HEAT Included with the Rent!!! This Rarely Andersonville Jumbo 2 Bedroom 1 Bath Apartment with In-Unit Laundry, natural trim, hardwood floors, huge living room with decorative brick fireplace and 2 Large sized bedrooms with adjacent master bath and walk in closet. Newer windows. Updated kitchen with granite counters. Enclosed 3-season porch. 1 garage space available for $150/mo. Bike and locked storage in basement. Back yard. 1 Block to all of the Retail and Hospitality that Andersonville and Clark Street have to offer!!!! Easy walk to the red line el, Clark Street CTA Bus, Divy bikes, Foster Ave Beach and bike path. Units in this Majestic Property do not come available often!!!! No Dogs!!!!
Property Specifics
| Residential Rental | |
| 3 | |
| — | |
| 1918 | |
| None | |
| Brick | |
| — | |
| — | |
| No | |
| — |
| Cook | |
| Andersonville | |
| — / — | |
| — | |
| Lake Michigan | |
| Public Sewer | |
| None | |
| Steam | |
| 12793279 | |
| — |
Property History
| DATE: | EVENT: | PRICE: | SOURCE: |
|---|---|---|---|
| 12 Apr, 2021 | Under contract | $0 | MRED MLS |
| 22 Mar, 2021 | Listed for sale | $0 | MRED MLS |
| 23 Oct, 2026 | Listed for sale | $0 | MRED MLS |



Room Specifics
Total Bedrooms: 2
Bedrooms Above Ground: 2
Bedrooms Below Ground: 0
Dimensions: 14X11
Floor Type: Hardwood
Dimensions: 12X11
Floor Type: Hardwood
Full Bathrooms: 1
Bathroom Amenities: —
Bathroom in Basement: 0
Dimensions: 16X12
Floor Type: Hardwood
Dimensions: 16X10
Floor Type: Hardwood
Features: Galley
Dimensions: 4X4
Floor Type: Hardwood
Dimensions: 18X18
Floor Type: Hardwood
Rooms: Enclosed Porch, Foyer
Name: Foyer
Dimensions: 9X6
Floor Type: Hardwood
Name: Enclosed Porch
Dimensions: 12X8
Floor Type: Other
Other Specifics
| 1 | |
| — | |
| Off Alley, Garage Door Opener, Detached, Garage | |
| Main Level, Washer Hookup, In Unit | |
| Hardwood | |
| Patio | |
| Fenced | |
| Heat, Water, Scavenger, Exterior Maintenance, Lawn Care, Storage Lockers, Snow Removal | |
| — | |
| — | |
| COMMON | |
| — | |
| None | |
| 1st Floor Bedroom, Storage, High Ceilings | |
| Range, Microwave, Dishwasher, Refrigerator, Washer, Dryer | |
| Not in DB | |
| — | |
| Bike Room/Bike Trails, Storage, Security Door Lock(s), Laundry | |
| Decorative |
Tax History
| Year | Property Taxes |
|---|
Contact Agent
Contact Agent
Listing Provided By
Jakubco Development, Inc
