

146 Maple Street, Hinsdale, Illinois 60521


$7,650
|
For Rent
|
|
| Status: | Active |
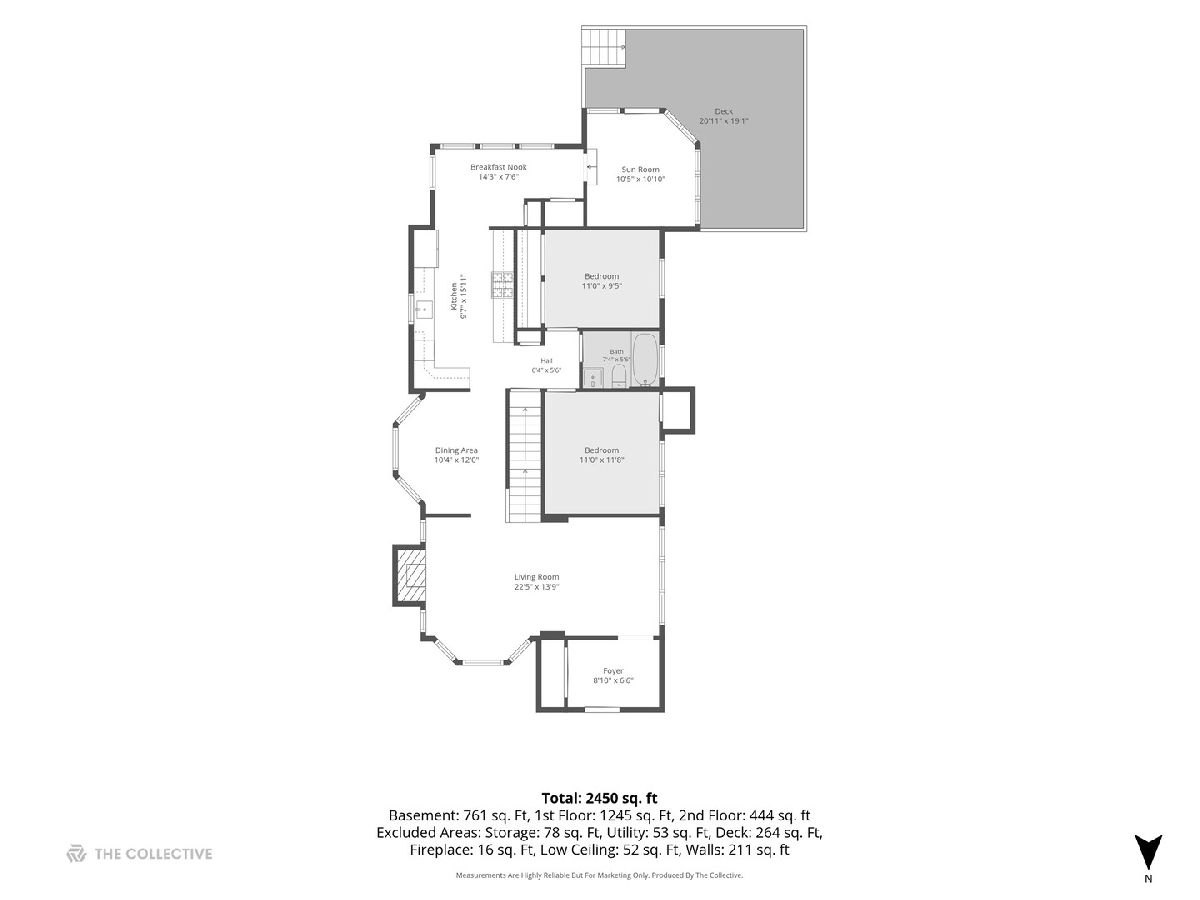
| Sqft: | 2,450 |
| Cost/Sqft: | $0 |
| Beds: | 3 |
| Baths: | 3 |
| Year Built: | — |
| Property Taxes: | $0 |
| Lot Size: | 0,00 |
Description
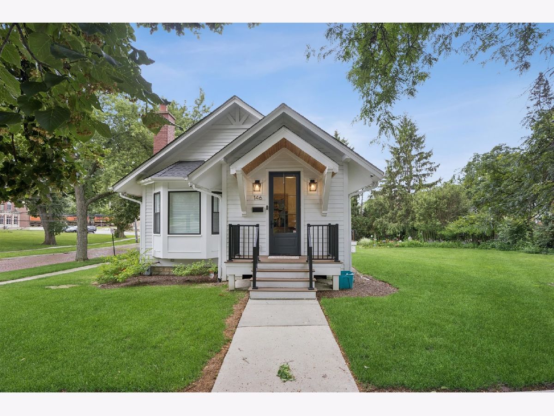
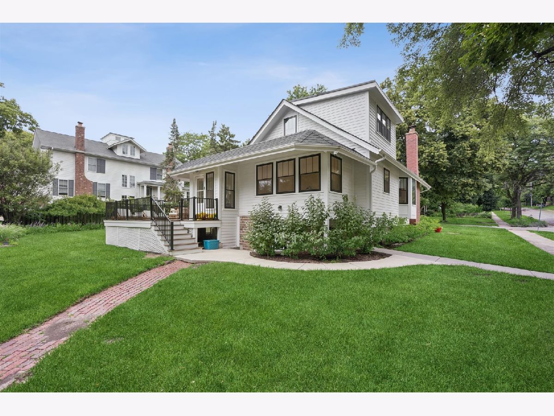
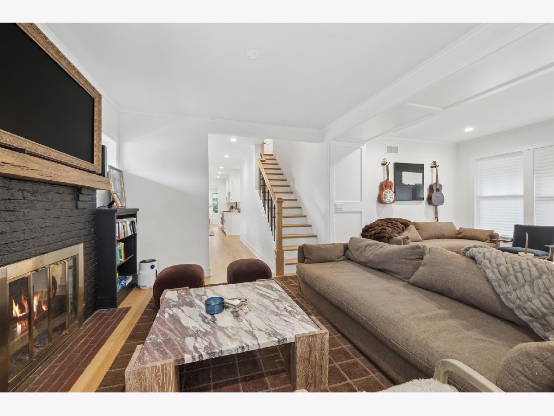
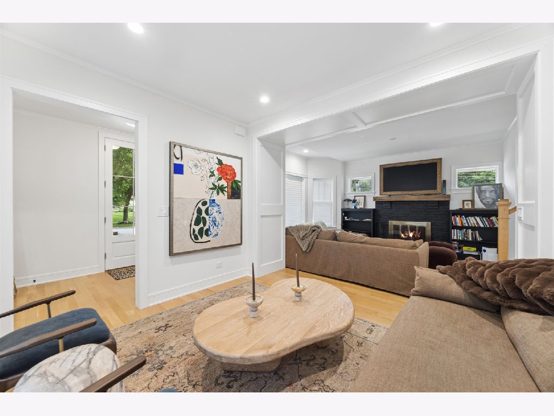
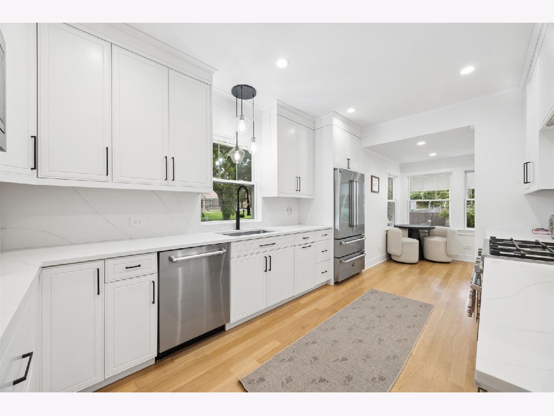
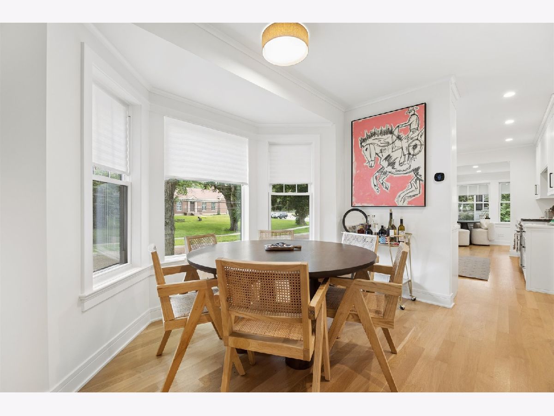
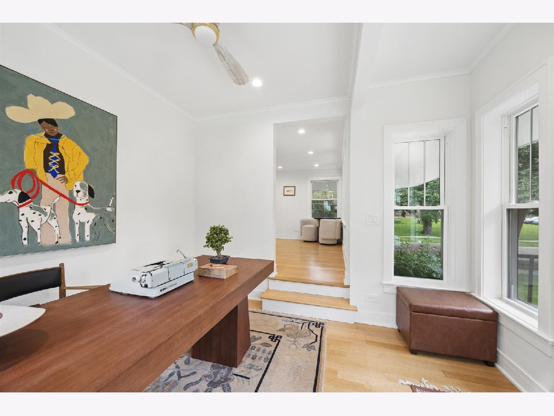
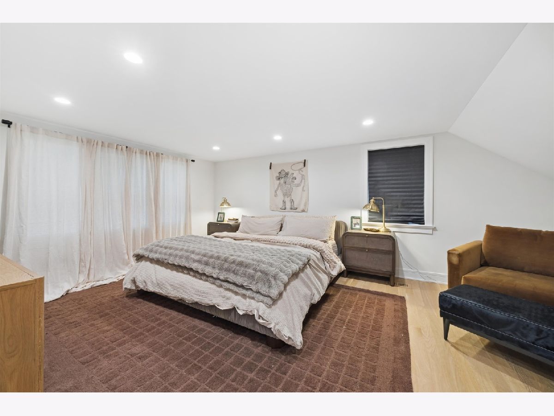
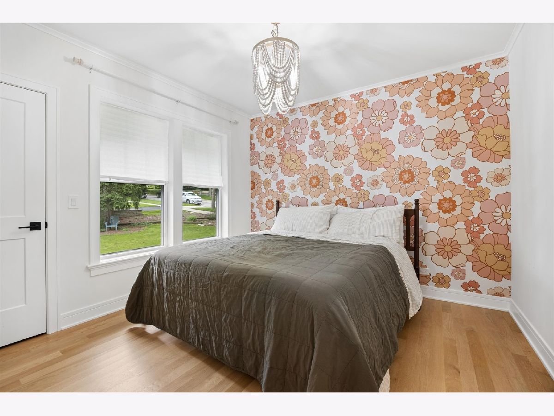
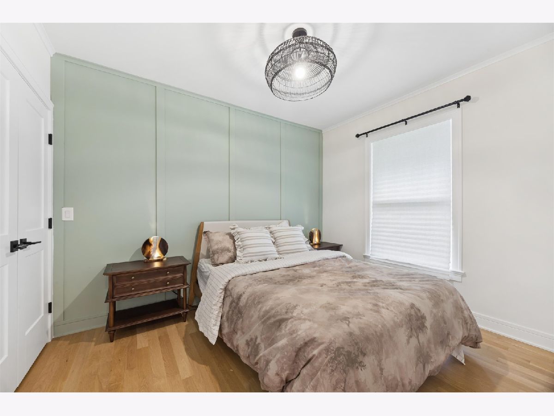
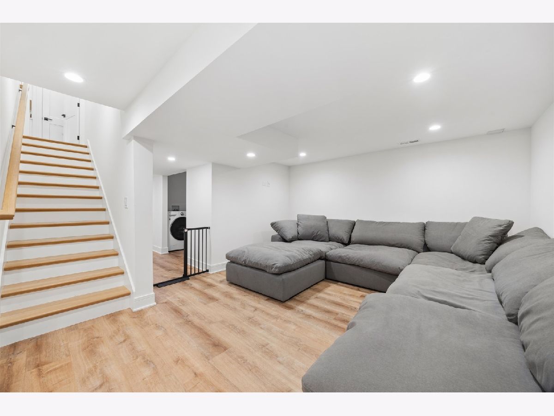
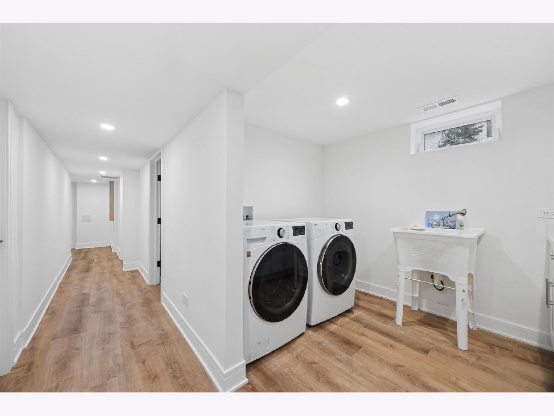
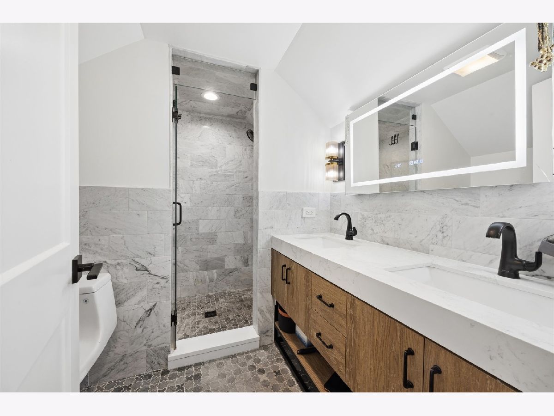
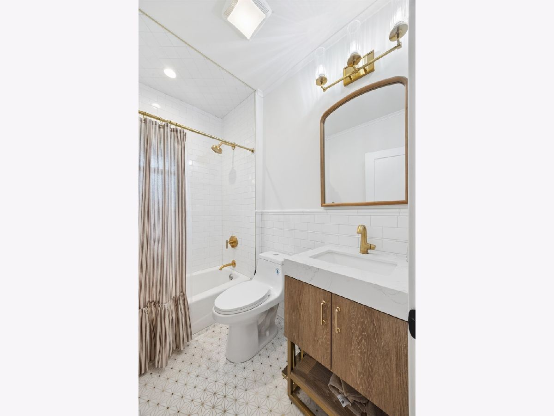
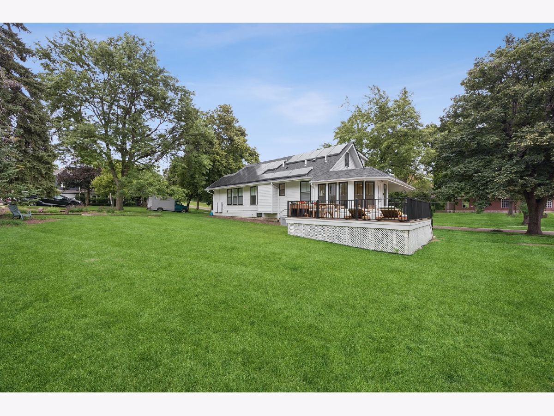
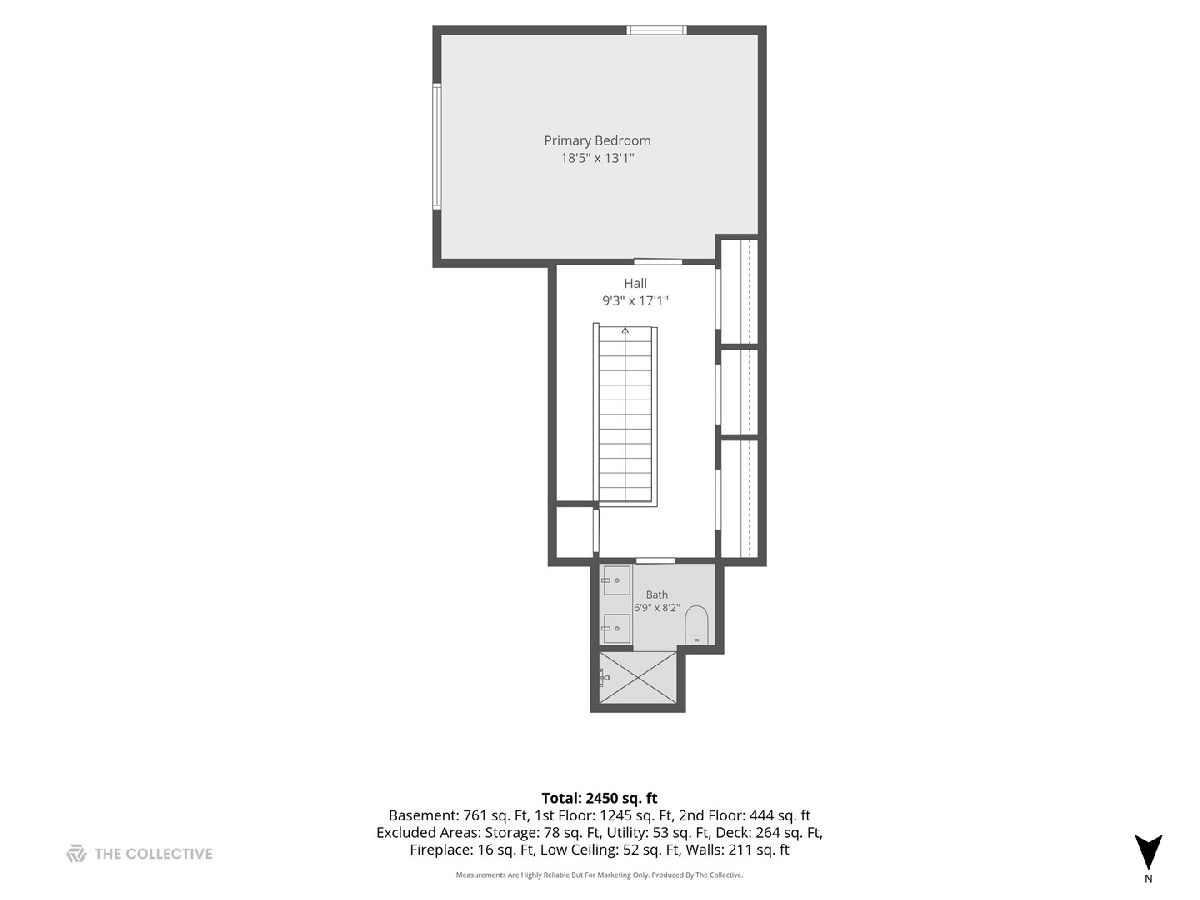
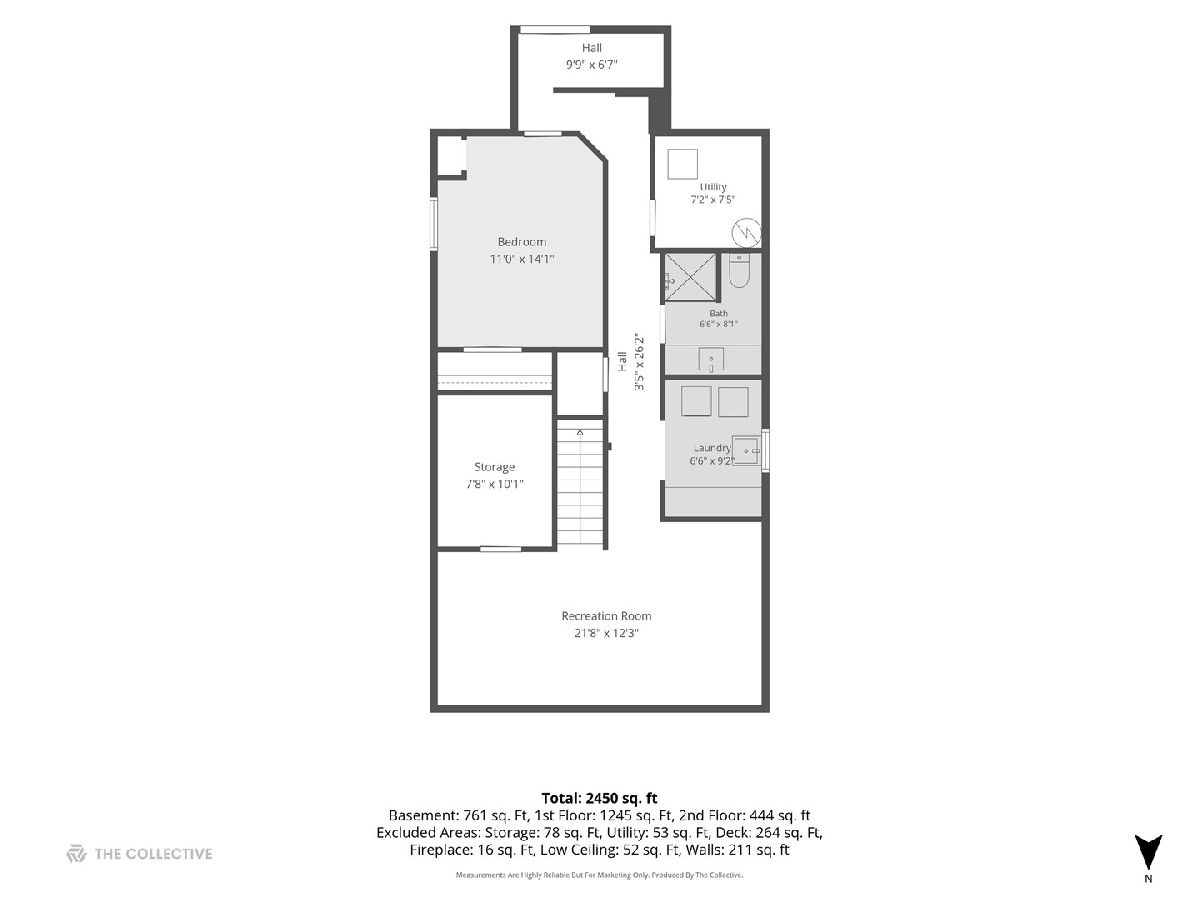
Luxury rental in one of Hinsdale's most coveted walk-to-everything locations. Set on a beautiful oversized corner lot just steps from downtown, the Metra, award-winning schools, parks, restaurants, and boutique shopping, this extensively renovated home offers the perfect blend of timeless character and modern design. Originally reimagined from the studs in 2022 by a premier Hinsdale builder, every detail has been thoughtfully curated. Sun-filled living spaces showcase wide-plank hardwood floors, custom millwork, designer lighting, and a warm, inviting fireplace. The stunning white kitchen features custom cabinetry, quartz countertops, premium stainless steel appliances, and a spacious breakfast area overlooking the expansive backyard and entertainment deck. The flexible floor plan offers three bedrooms plus a finished lower-level guest bedroom, beautifully updated spa-inspired bathrooms, a dedicated home office, and a spacious recreation room. Upstairs, the private primary suite serves as a peaceful retreat with a luxurious ensuite bath, while the finished basement provides additional living space, laundry, and abundant storage. Outside, enjoy a large backyard, generous deck, and an unbeatable in-town location that places everything Hinsdale has to offer just moments from your front door. A rare opportunity to lease a fully renovated home that combines sophisticated style, everyday comfort, and exceptional convenience.
Property Specifics
| Residential Rental | |
| — | |
| — | |
| — | |
| — | |
| — | |
| No | |
| — |
| — | |
| — | |
| — / — | |
| — | |
| — | |
| — | |
| 12692417 | |
| — |
Nearby Schools
| NAME: | DISTRICT: | DISTANCE: | |
|---|---|---|---|
|
Grade School
The Lane Elementary School |
181 | — | |
|
Middle School
Hinsdale Middle School |
181 | Not in DB | |
|
High School
Hinsdale Central High School |
86 | Not in DB | |
Room Specifics
Total Bedrooms: 4
Bedrooms Above Ground: 3
Bedrooms Below Ground: 1
Dimensions: —
Floor Type: —
Dimensions: —
Floor Type: —
Dimensions: —
Floor Type: —
Full Bathrooms: 3
Bathroom Amenities: Separate Shower,Double Sink
Bathroom in Basement: 1
Rooms: —
Basement Description: —
Other Specifics
| 2 | |
| — | |
| — | |
| — | |
| — | |
| 100 X 150 | |
| — | |
| — | |
| — | |
| — | |
| Not in DB | |
| — | |
| — | |
| — | |
| — |
Contact Agent
Contact Agent
Listing Provided By
Coldwell Banker Realty
