

14615 Colonial Parkway, Plainfield, Illinois 60544


$3,800
|
For Rent
|
|
| Status: | Active |
| Sqft: | 2,700 |
| Cost/Sqft: | $0 |
| Beds: | 4 |
| Baths: | 3 |
| Year Built: | 2004 |
| Property Taxes: | $0 |
| Days On Market: | 16 |
| Lot Size: | 0,00 |
Description
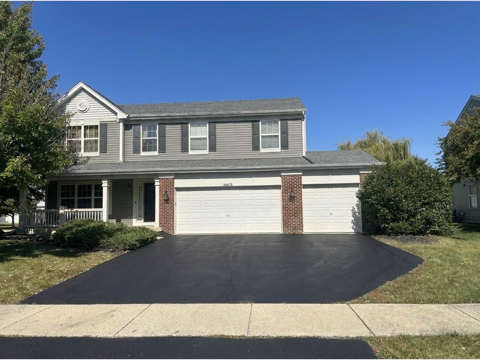
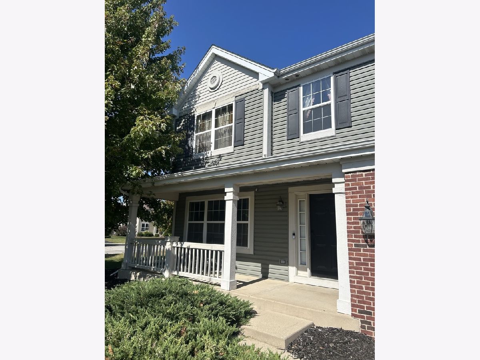
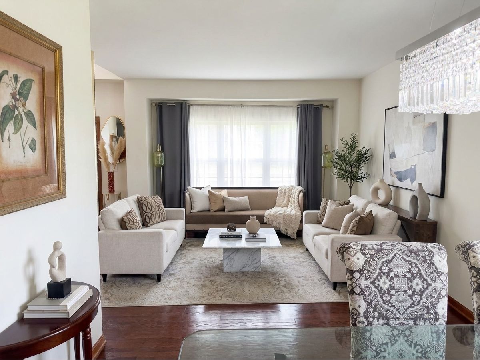
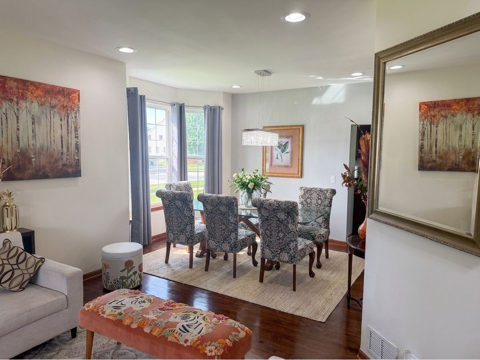
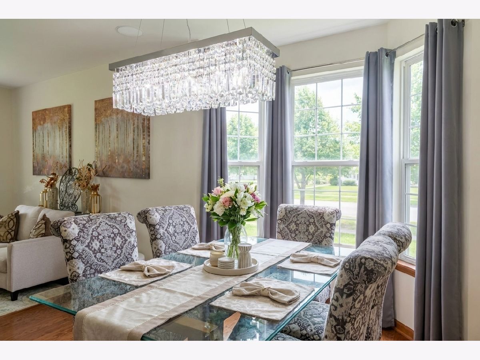
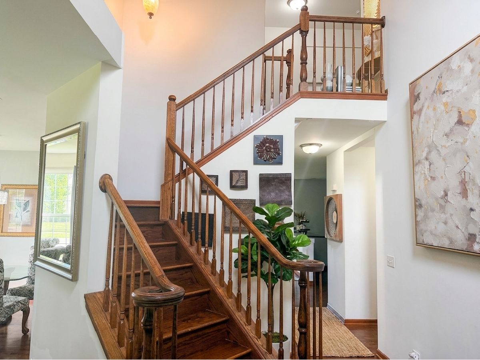
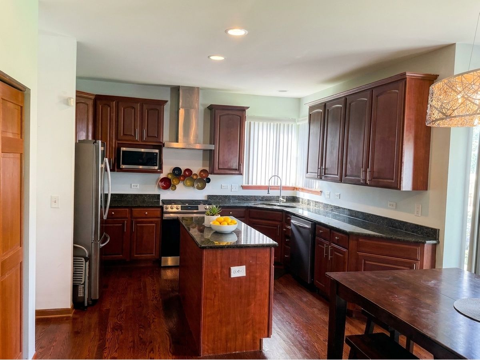
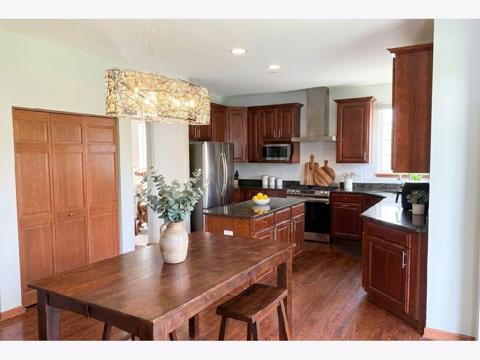
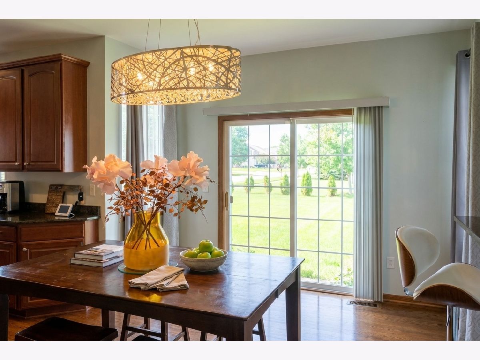
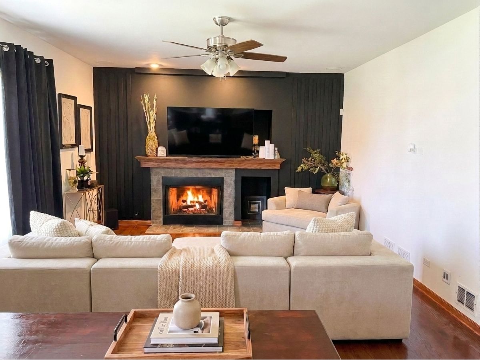
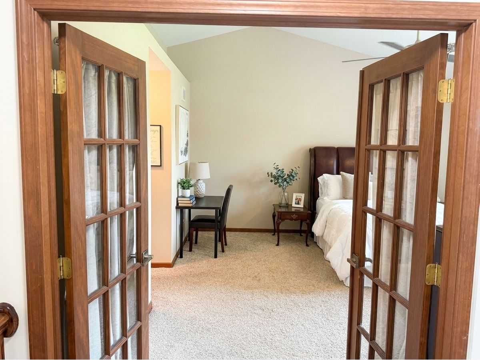
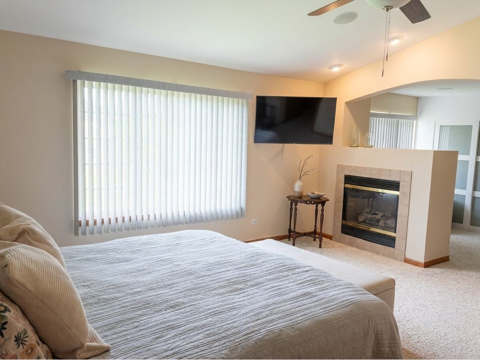
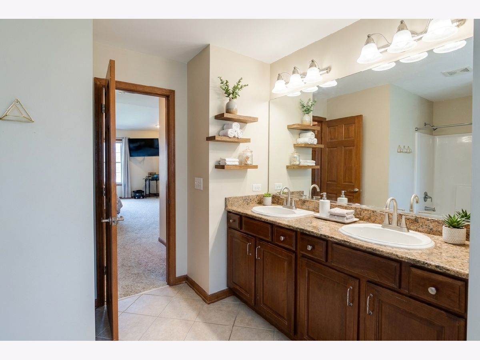
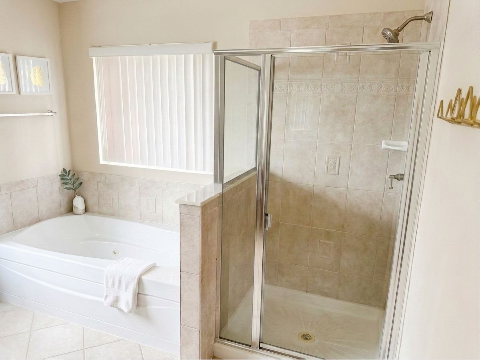
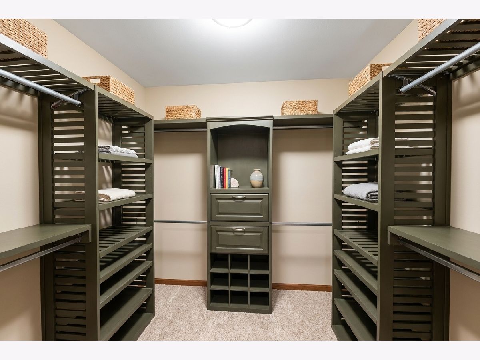
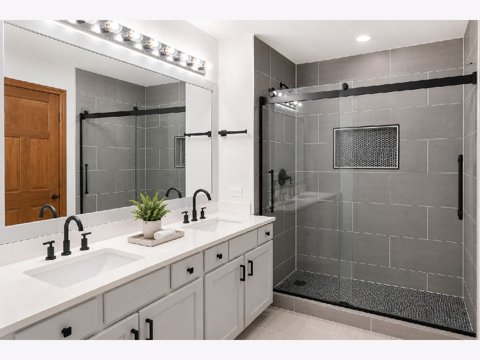
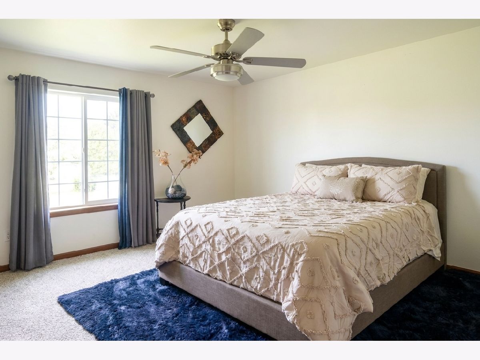
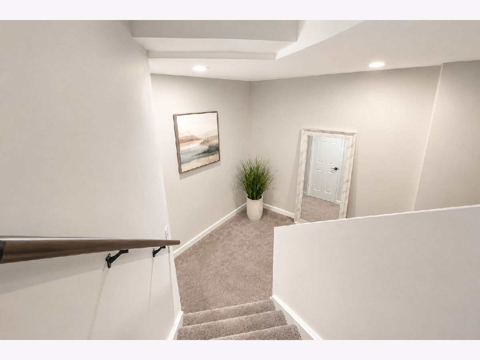
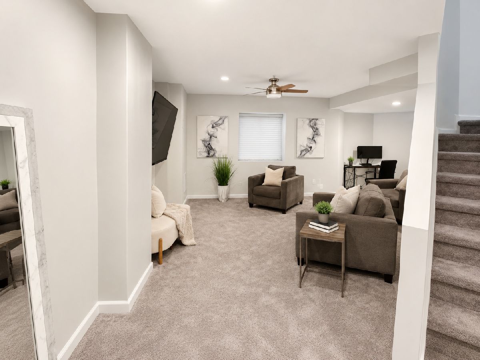
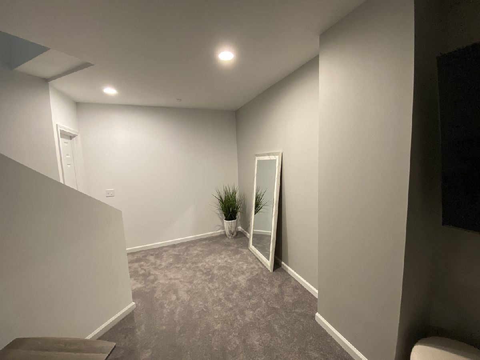
Welcome to this exceptional four-bedroom, 2.5-bath two-story home in the sought-after Liberty Grove community of Plainfield. From the moment you step onto the inviting front porch, you will appreciate the thoughtful design and quality finishes throughout. Main Level Hardwood floors span the entire first floor, leading you through a bright and open layout. The chef's kitchen features rich cherry cabinetry, granite countertops, and stainless steel appliances, complemented by a butler's pantry for added storage and serving convenience. The kitchen flows seamlessly into the family room, where a fireplace serves as a warm and inviting focal point for gatherings. The expansive primary bedroom offers a true retreat, complete with a sitting area anchored by a stunning three-sided fireplace. The ensuite bath is designed for comfort with a separate tub, a standalone shower, and dual sinks. Two oversized closets provide exceptional storage. Three additional bedrooms offer generous space for family, guests, or a home office. The finished basement extends your living area with a recreation space and a flexible area ideal for a workout room, office, or hobby space. Three-car attached garage. Front porch perfect for morning coffee or evening relaxation. Situated in Liberty Grove with easy access to shopping, dining, parks, and top-rated Plainfield schools. Minutes from major commuter routes for an easy drive to Naperville, Bolingbrook, and beyond. Available 8/2/26.
Property Specifics
| Residential Rental | |
| — | |
| — | |
| 2004 | |
| — | |
| — | |
| No | |
| — |
| Will | |
| — | |
| — / — | |
| — | |
| — | |
| — | |
| 12698236 | |
| — |
Nearby Schools
| NAME: | DISTRICT: | DISTANCE: | |
|---|---|---|---|
|
Grade School
Lincoln Elementary School |
202 | — | |
|
Middle School
Heritage Grove Middle School |
202 | Not in DB | |
|
High School
Plainfield North High School |
202 | Not in DB | |
Room Specifics
Total Bedrooms: 4
Bedrooms Above Ground: 4
Bedrooms Below Ground: 0
Dimensions: —
Floor Type: —
Dimensions: —
Floor Type: —
Dimensions: —
Floor Type: —
Full Bathrooms: 3
Bathroom Amenities: Whirlpool,Separate Shower,Double Sink
Bathroom in Basement: 0
Rooms: —
Basement Description: —
Other Specifics
| 3 | |
| — | |
| — | |
| — | |
| — | |
| 142 x 107 | |
| — | |
| — | |
| — | |
| — | |
| Not in DB | |
| — | |
| — | |
| — | |
| — |
Contact Agent
Contact Agent
Listing Provided By
Baird & Warner
