

1466 Manning Avenue, Montgomery, Illinois 60538


$2,350
|
For Rent
|
|
| Status: | New |
| Sqft: | 1,635 |
| Cost/Sqft: | $0 |
| Beds: | 2 |
| Baths: | 2 |
| Year Built: | 2017 |
| Property Taxes: | $0 |
| Days On Market: | 1 |
| Lot Size: | 0,00 |
| Available: | Nov 9, 2026 |
Description
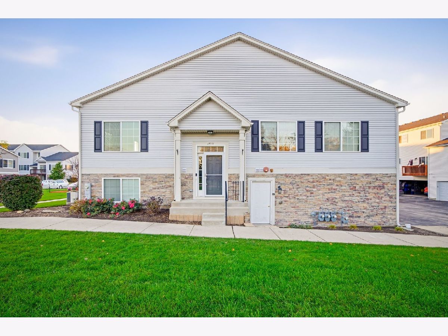
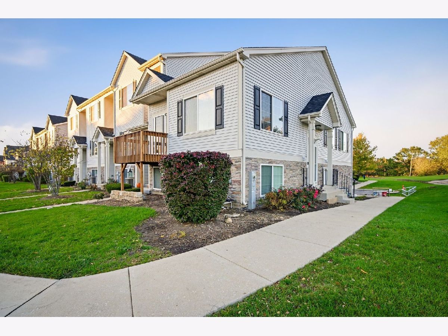
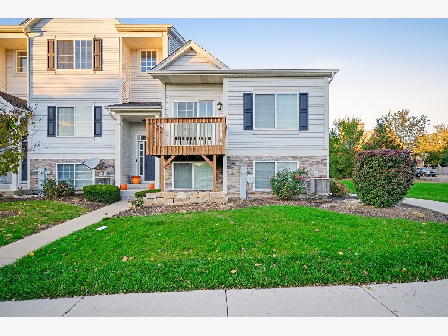
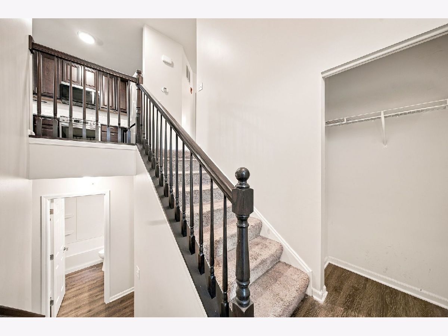
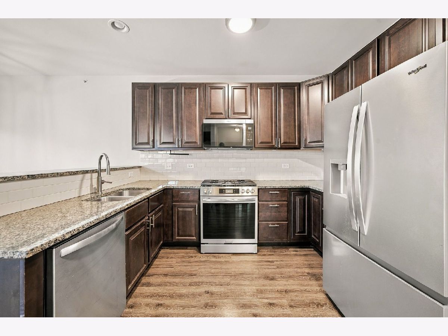
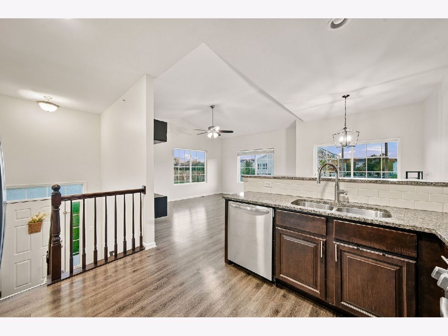
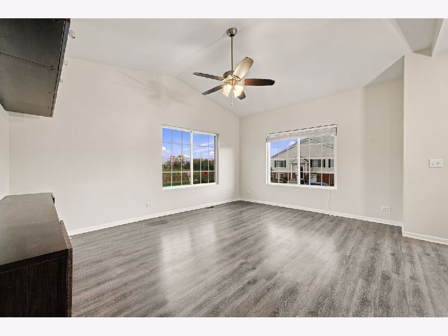
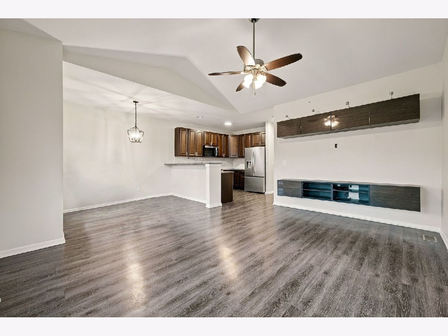
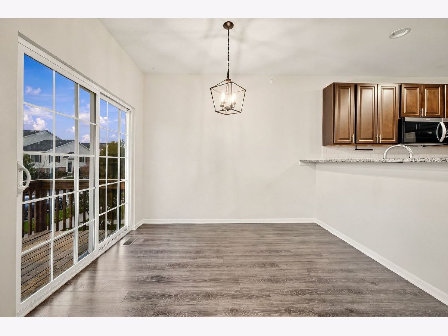
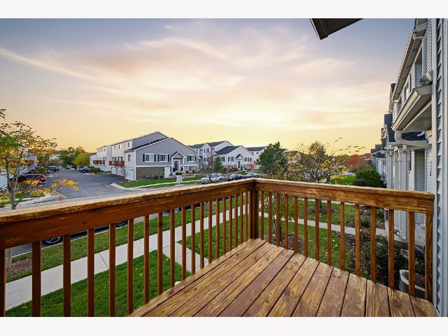
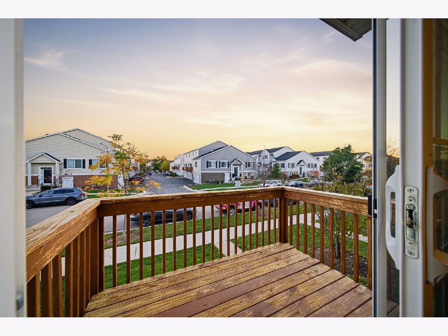
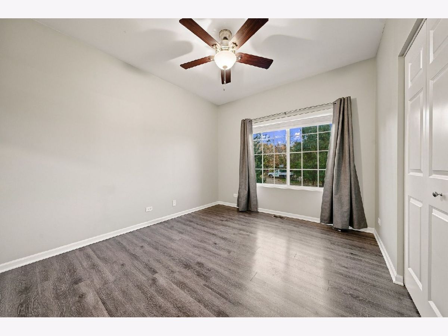
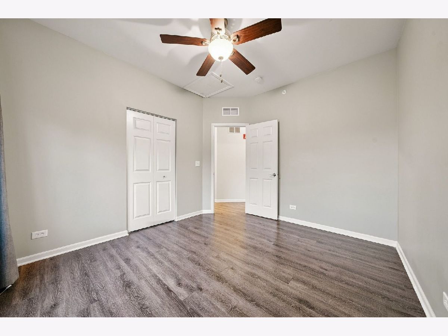
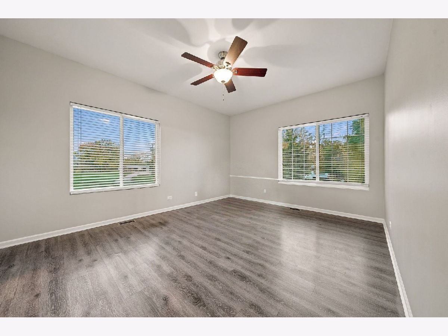
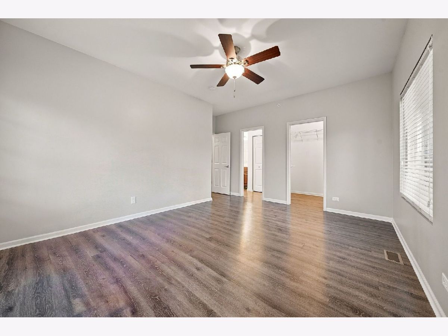
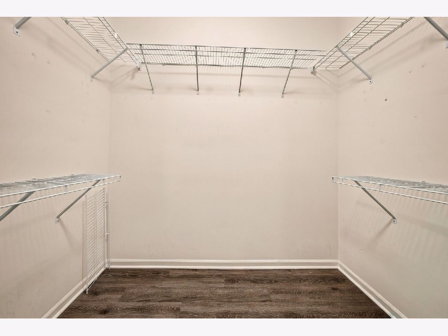
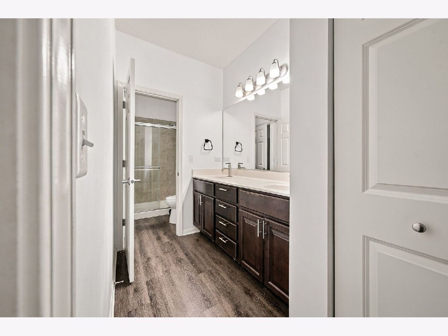
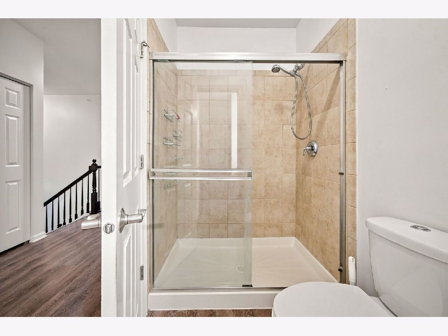
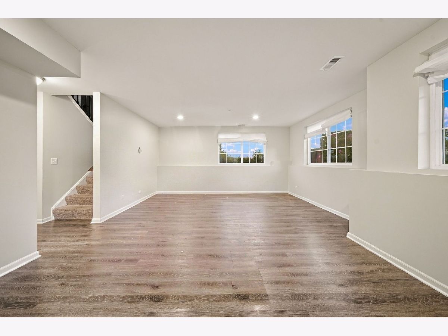
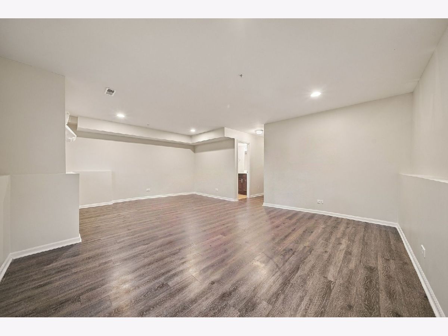
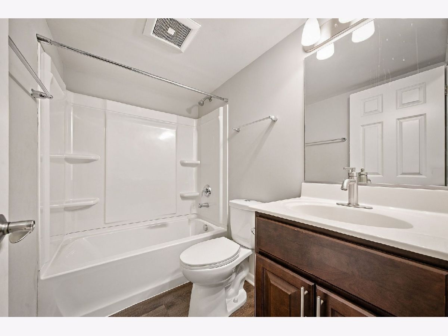
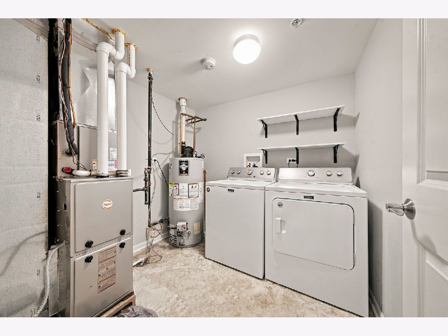
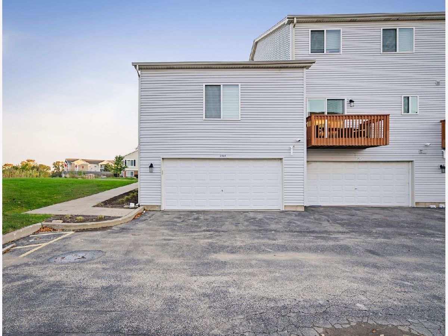
Stop the search! This beautiful, move-in ready townhouse has everything you're looking for in a rental! Built in 2017, this freshly painted and well-maintained home offers 2 bedrooms, 2 full baths, plenty of living space, and an attached 2-car garage. The main level features a gorgeous updated kitchen with 40" cabinets, granite countertops, stainless steel appliances, and a stylish backsplash. You'll also find a spacious living room, private balcony, 2 bedrooms, and a full bathroom. The lower level offers a huge family room, perfect for a home office, gym, playroom, or additional living space. This level also includes a second full bath, laundry area, extra storage, and direct access to the garage. Enjoy the added convenience of a Ring camera and smart garage opener that can be controlled remotely. Location is a huge plus! Just minutes from Sam's Club, Cooper's Hawk, Menards, and plenty of major retail stores, restaurants, and everyday conveniences
Property Specifics
| Residential Rental | |
| 2 | |
| — | |
| 2017 | |
| Finished, Daylight | |
| Vinyl Siding, Brick | |
| — | |
| — | |
| No | |
| — |
| Kane | |
| Fieldstone Place | |
| — / — | |
| — | |
| Public | |
| Public Sewer | |
| Central Air | |
| Gas | |
| 12805149 | |
| — |
Property History
| DATE: | EVENT: | PRICE: | SOURCE: |
|---|---|---|---|
| 9 Nov, 2026 | Listed for sale | $0 | MRED MLS |
Room Specifics
Total Bedrooms: 2
Bedrooms Above Ground: 2
Bedrooms Below Ground: 0
Dimensions: 19X12
Floor Type: Luxury Vinyl
Dimensions: 12X11
Floor Type: Luxury Vinyl
Full Bathrooms: 2
Bathroom Amenities: —
Bathroom in Basement: 1
Dimensions: 8X9
Floor Type: Luxury Vinyl
Dimensions: 8X13
Floor Type: Luxury Vinyl
Dimensions: 8X6
Floor Type: Tile
Dimensions: 13X17
Floor Type: Luxury Vinyl
Dimensions: 21X16
Floor Type: Luxury Vinyl
Rooms: No additional rooms
Other Specifics
| 2 | |
| — | |
| Garage Door Opener, Attached, Garage | |
| In Unit | |
| — | |
| — | |
| Exterior Maintenance, Lawn Care, Snow Removal | |
| — | |
| — | |
| LESS THAN .25 ACRES | |
| — | |
| — | |
| — | |
| — | |
| Not in DB | |
| — | |
| — | |
| — |
Tax History
| Year | Property Taxes |
|---|
Contact Agent
Contact Agent
Listing Provided By
Eden Properties Real Estate Gr
