

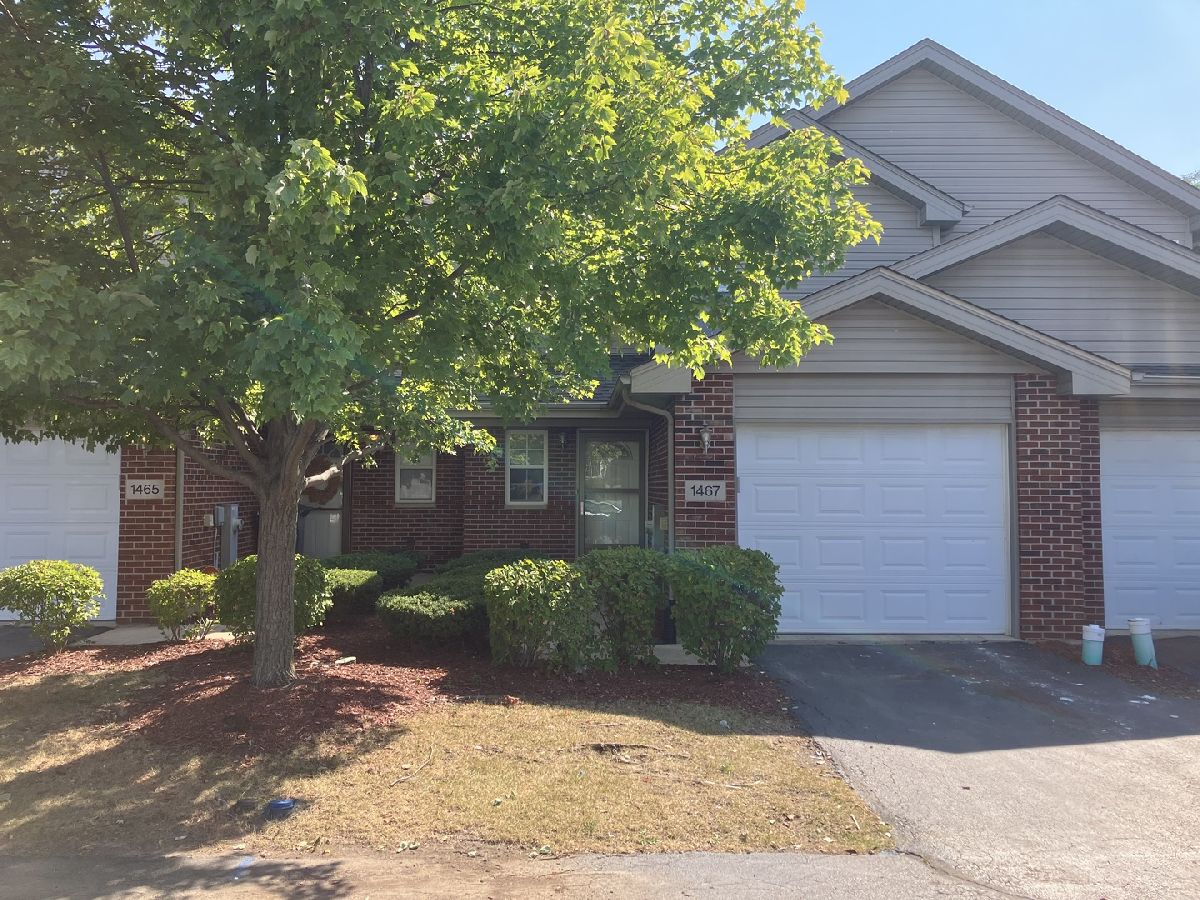
1467 Berta Drive, Crest Hill, Illinois 60403

$2,375
|
For Rent
|
|
| Status: | New |
| Sqft: | 1,300 |
| Cost/Sqft: | $0 |
| Beds: | 2 |
| Baths: | 2 |
| Year Built: | 2005 |
| Property Taxes: | $0 |
| Days On Market: | 4 |
| Lot Size: | 0,00 |
| Available: | Nov 10, 2026 |
Description
Autumn Ridge beauty is move-in ready! Enjoy a maintenance free life when it comes to mowing and shoveling! This spacious townhome offers updated ceramic tile flooring that flows from the front door through kitchen and powder room! The fully applianced kitchen has plenty of cabinets, pantry closet, and adjacent dining room that makes entertaining a breeze! Big living/great room has newer wood laminate flooring, cozy corner fireplace, ceiling fan/light and slider that leads out to a patio! Upstairs loft space is a great place for an office, den, gym, or craft room! Master bedroom has walk-in closets and access to full bath with double bowl vanity and shower/tub combo. Convenient second floor laundry with washer/drier. One car attached garage with storage. Gorgeous paver patio extends your living space outdoors! Central location is close to I-55 and Route 30. Make an appointment to see this TODAY! This one won't last long!
Property Specifics
| Residential Rental | |
| 2 | |
| — | |
| 2005 | |
| None | |
| Vinyl Siding, Brick | |
| Asphalt | |
| — | |
| No | |
| — |
| Will | |
| — | |
| — / — | |
| — | |
| Public | |
| Public Sewer | |
| Central Air | |
| Gas, Forced Air | |
| 12789174 | |
| — |
Property History
| DATE: | EVENT: | PRICE: | SOURCE: |
|---|---|---|---|
| 4 Mar, 2011 | Sold | $106,000 | MRED MLS |
| 25 Jan, 2011 | Under contract | $105,892 | MRED MLS |
| 19 Jan, 2011 | Listed for sale | $105,892 | MRED MLS |
| 20 Mar, 2015 | Sold | $123,000 | MRED MLS |
| 1 Feb, 2015 | Under contract | $125,000 | MRED MLS |
| 26 Jan, 2015 | Listed for sale | $125,000 | MRED MLS |
| 23 Feb, 2021 | Sold | $161,000 | MRED MLS |
| 12 Jan, 2021 | Under contract | $159,900 | MRED MLS |
| 7 Jan, 2021 | Listed for sale | $159,900 | MRED MLS |
| 9 Mar, 2021 | Under contract | $0 | MRED MLS |
| 25 Feb, 2021 | Listed for sale | $0 | MRED MLS |
| 24 Oct, 2024 | Under contract | $0 | MRED MLS |
| 9 Oct, 2024 | Listed for sale | $0 | MRED MLS |
| 19 Oct, 2026 | Listed for sale | $0 | MRED MLS |
Room Specifics
Total Bedrooms: 2
Bedrooms Above Ground: 2
Bedrooms Below Ground: 0
Dimensions: 20X18
Floor Type: Carpet
Dimensions: 16X13
Floor Type: Carpet
Full Bathrooms: 2
Bathroom Amenities: Double Sink, Soaking Tub
Bathroom in Basement: 0
Dimensions: 13X12
Floor Type: Ceramic Tile
Features: Eating Area-Breakfast Bar, Pantry-Closet
Dimensions: 10X9
Floor Type: Ceramic Tile
Dimensions: 20X15
Floor Type: Wood Laminate
Rooms: Loft
Name: Loft
Dimensions: 13X9
Floor Type: Carpet
Other Specifics
| 1 | |
| Concrete Perimeter | |
| Asphalt, Garage Door Opener, Garage Owned, Attached, Garage | |
| Washer Hookup | |
| — | |
| — | |
| Exterior Maintenance, Lawn Care, Snow Removal | |
| — | |
| Common Grounds | |
| 20X188 | |
| — | |
| — | |
| Storage | |
| Range | |
| Not in DB | |
| — | |
| — | |
| Electric, Gas Log |
Tax History
| Year | Property Taxes |
|---|---|
| 2011 | $3,163 |
| 2015 | $2,799 |
| 2021 | $3,526 |
Contact Agent
Contact Agent
Listing Provided By
Kettley & Co. Realtors, Inc. - Aurora
