

1473 Yosemite Circle, Crystal Lake, Illinois 60014


$2,850
|
For Rent
|
|
| Status: | Active |
| Sqft: | 1,875 |
| Cost/Sqft: | $0 |
| Beds: | 3 |
| Baths: | 3 |
| Year Built: | 2007 |
| Property Taxes: | $0 |
| Days On Market: | 18 |
| Lot Size: | 0,00 |
| Available: | Oct 15, 2026 |
| Furnished: | No |
Description
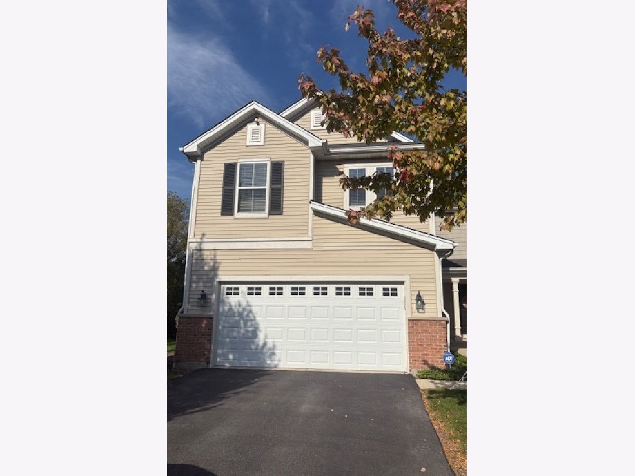
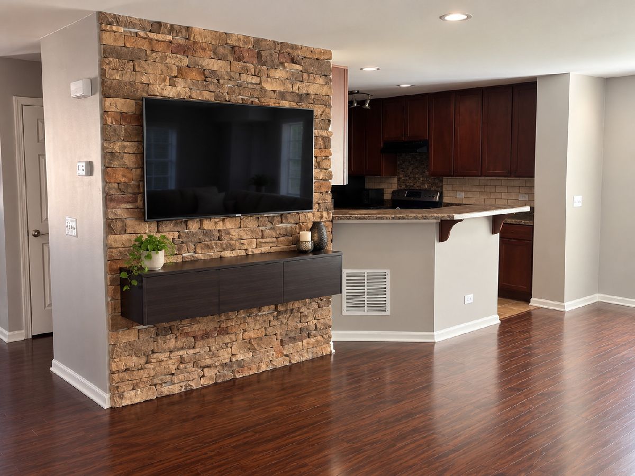
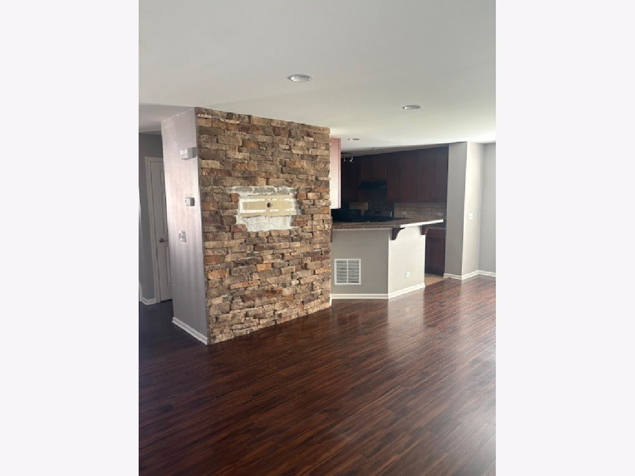
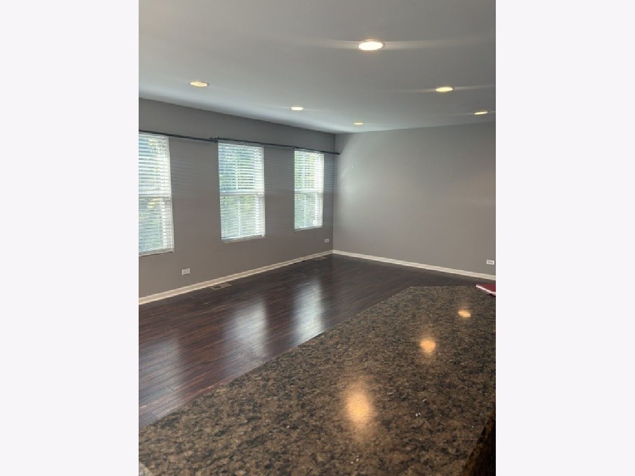
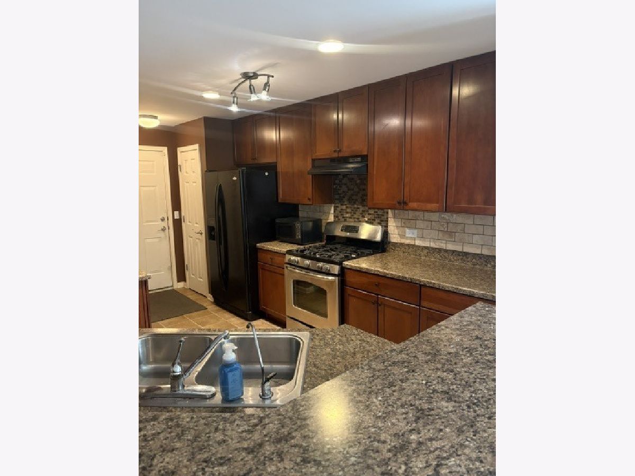
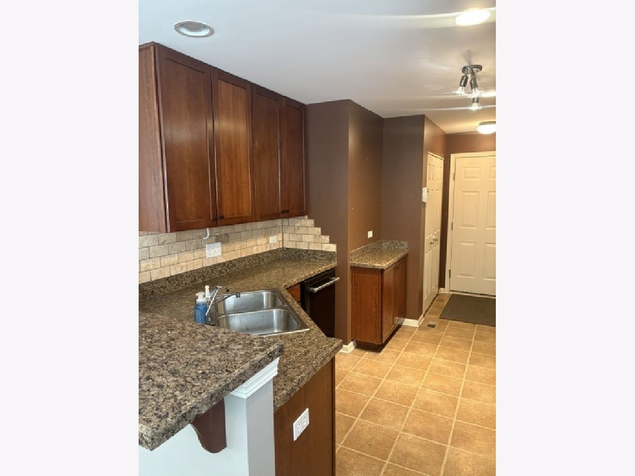
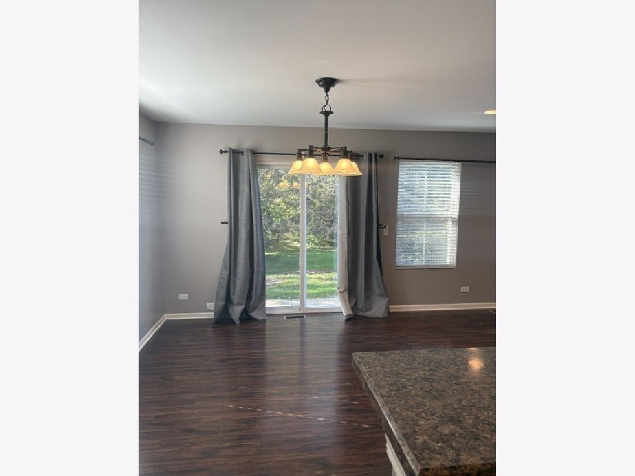
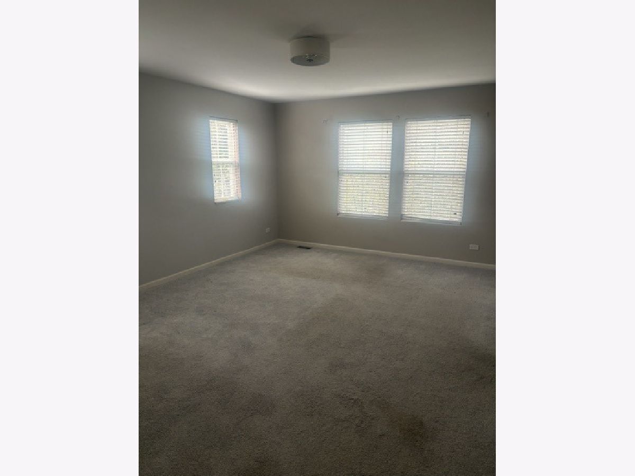
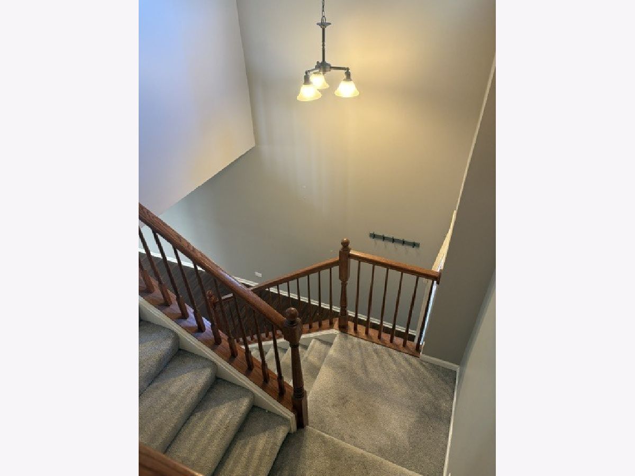
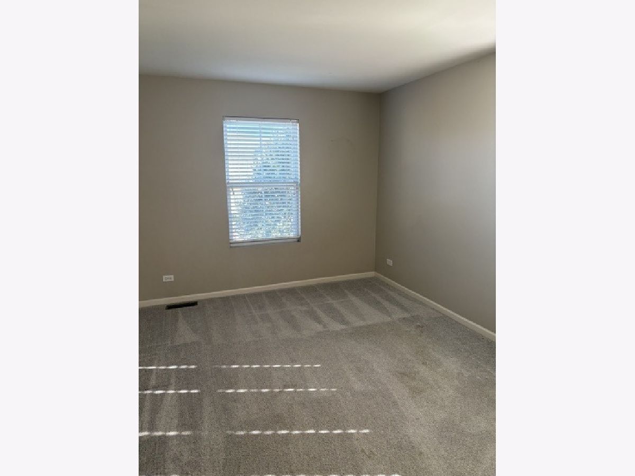
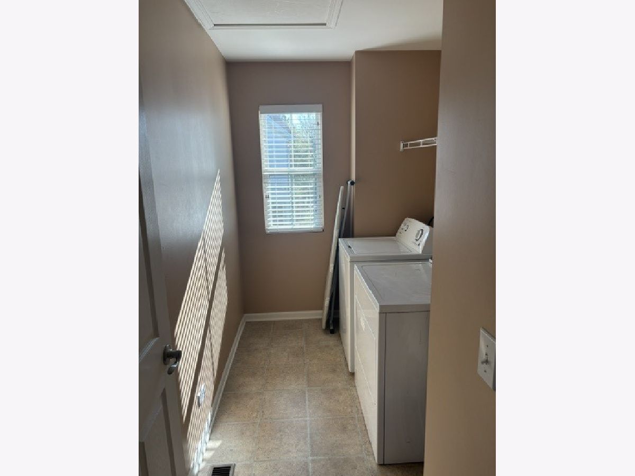
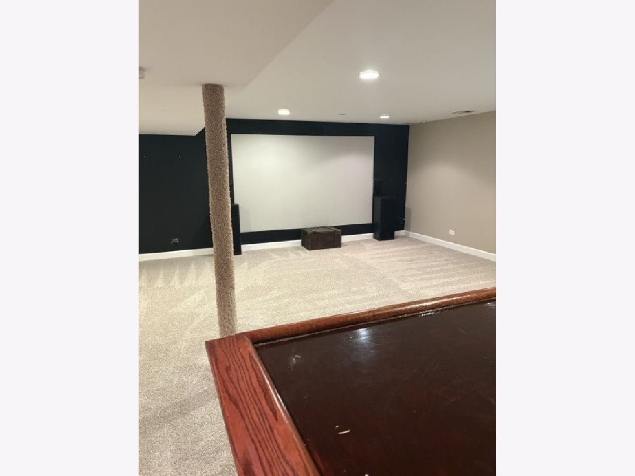
Wonderful townhome for rent! Great location and excellent floor plan. When you walk into the two story foyer you will appreciate the space and floor-plan. Kitchen gives you, stainless steel appliances, stone backsplash, breakfast bar, 42" cabinets & pantry. Wonderful family area with stone accent wall. Three bedrooms up with primary en suite and second floor laundry (washer & dryer included). The full finished basement provides for additional family entertaining. Two car garage. Pet allowed (dog with max. weight of 40lbs. One year lease for 2850.00/2 yr lease is 2700.00. Requirements for applicants is 675+ credit score, proof of funds required. Credit and background check will be done. Tenant screening company is listingtoleasing.
Property Specifics
| Residential Rental | |
| 2 | |
| — | |
| 2007 | |
| Finished, Full | |
| Aluminum Siding | |
| Asphalt | |
| — | |
| No | |
| — |
| — | |
| — | |
| — / — | |
| — | |
| Public | |
| Public Sewer | |
| Central Air | |
| Forced Air | |
| 12759211 | |
| — |
Property History
| DATE: | EVENT: | PRICE: | SOURCE: |
|---|---|---|---|
| 12 Feb, 2019 | Under contract | $0 | MRED MLS |
| 12 Feb, 2019 | Listed for sale | $0 | MRED MLS |
| 9 Oct, 2026 | Listed for sale | $0 | MRED MLS |
Room Specifics
Total Bedrooms: 3
Bedrooms Above Ground: 3
Bedrooms Below Ground: 0
Dimensions: 14X18
Floor Type: Carpet
Dimensions: 10X14
Floor Type: Carpet
Dimensions: 10X18
Floor Type: Carpet
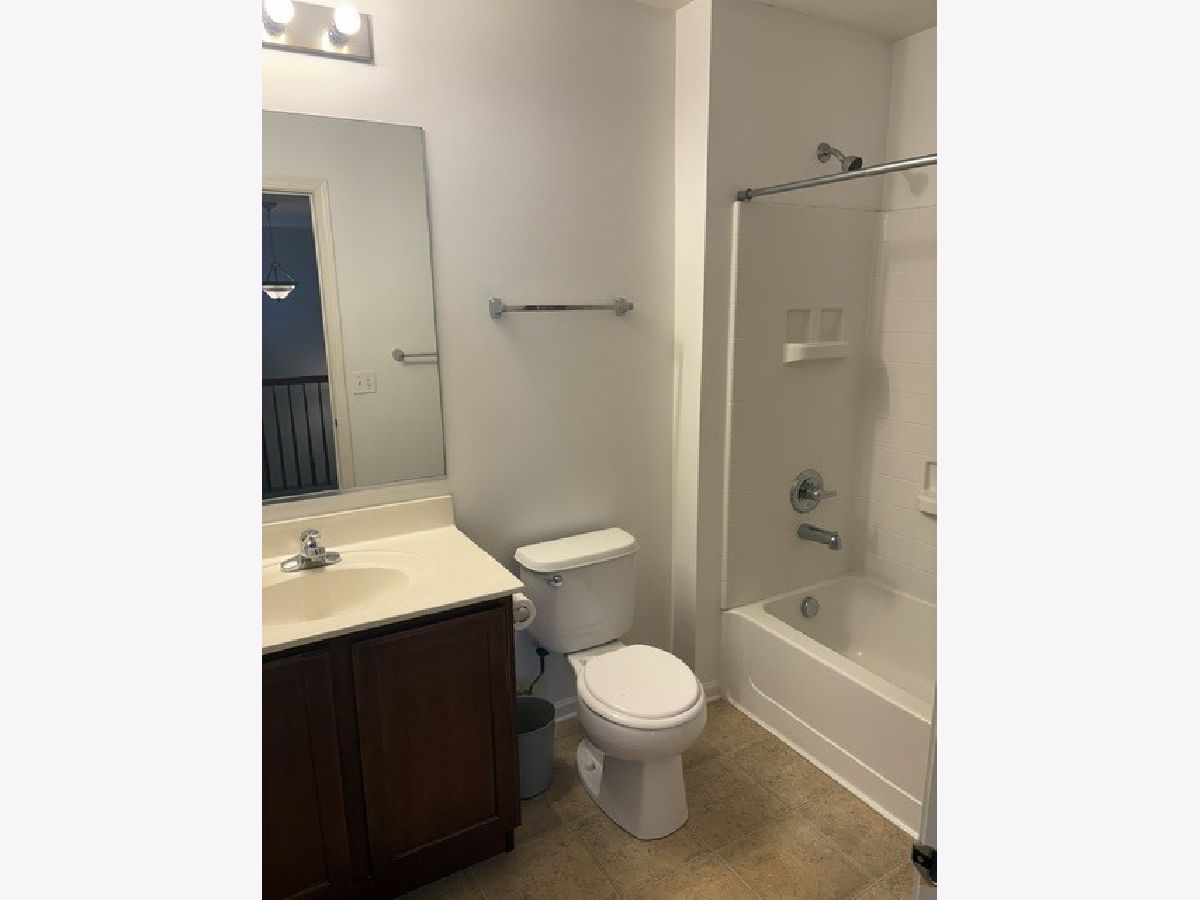
Full Bathrooms: 3
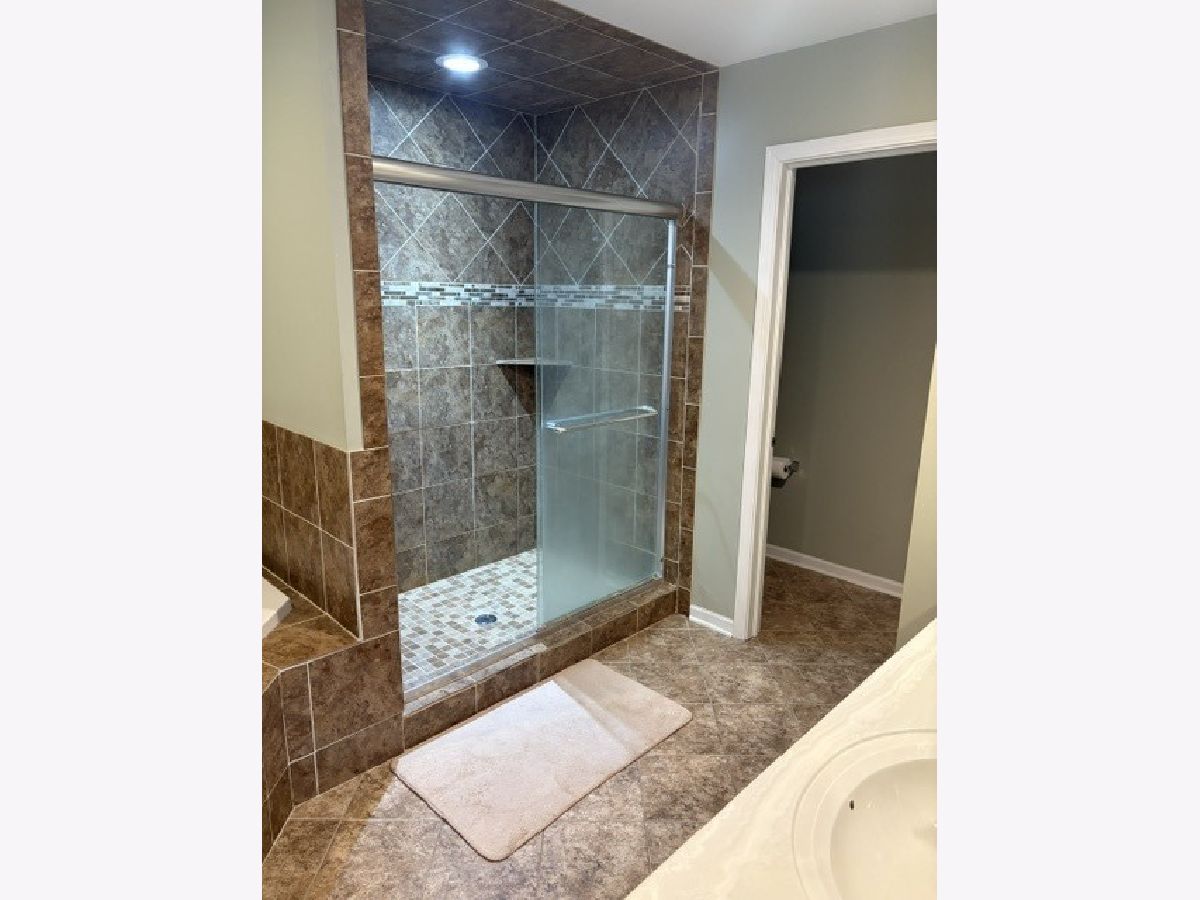
Bathroom Amenities: Separate Shower
Bathroom in Basement: 0
Dimensions: 11X14
Floor Type: Hardwood
Dimensions: 10X18
Floor Type: Vinyl
Features: Eating Area-Breakfast Bar, Pantry-Closet, Granite Counters
Dimensions: 6X10
Floor Type: Vinyl
Dimensions: 14X15
Floor Type: Hardwood
Dimensions: 15X20
Floor Type: Carpet
Rooms: No additional rooms
Other Specifics
| 2 | |
| Concrete Perimeter | |
| Asphalt, Garage Door Opener, Garage Owned, Attached, Garage | |
| Upper Level, In Unit | |
| — | |
| — | |
| Lawn Care, Snow Removal | |
| — | |
| — | |
| 33x116x31x106 | |
| — | |
| Full, Double Sink, Tub & Separate Shwr | |
| Vaulted Ceiling(s) | |
| Range, Microwave, Dishwasher, Refrigerator, Washer, Dryer, Disposal, Stainless Steel Appliance(s) | |
| Not in DB | |
| — | |
| — | |
| — |
Tax History
| Year | Property Taxes |
|---|
Contact Agent
Contact Agent
Listing Provided By
Berkshire Hathaway HomeServices Starck Real Estate
