

148 Ahwahnee Road, Lake Forest, Illinois 60045


$11,500
|
For Rent
|
|
| Status: | Active |
| Sqft: | 5,406 |
| Cost/Sqft: | $0 |
| Beds: | 5 |
| Baths: | 7 |
| Year Built: | 1993 |
| Property Taxes: | $0 |
| Lot Size: | 0,00 |
Description
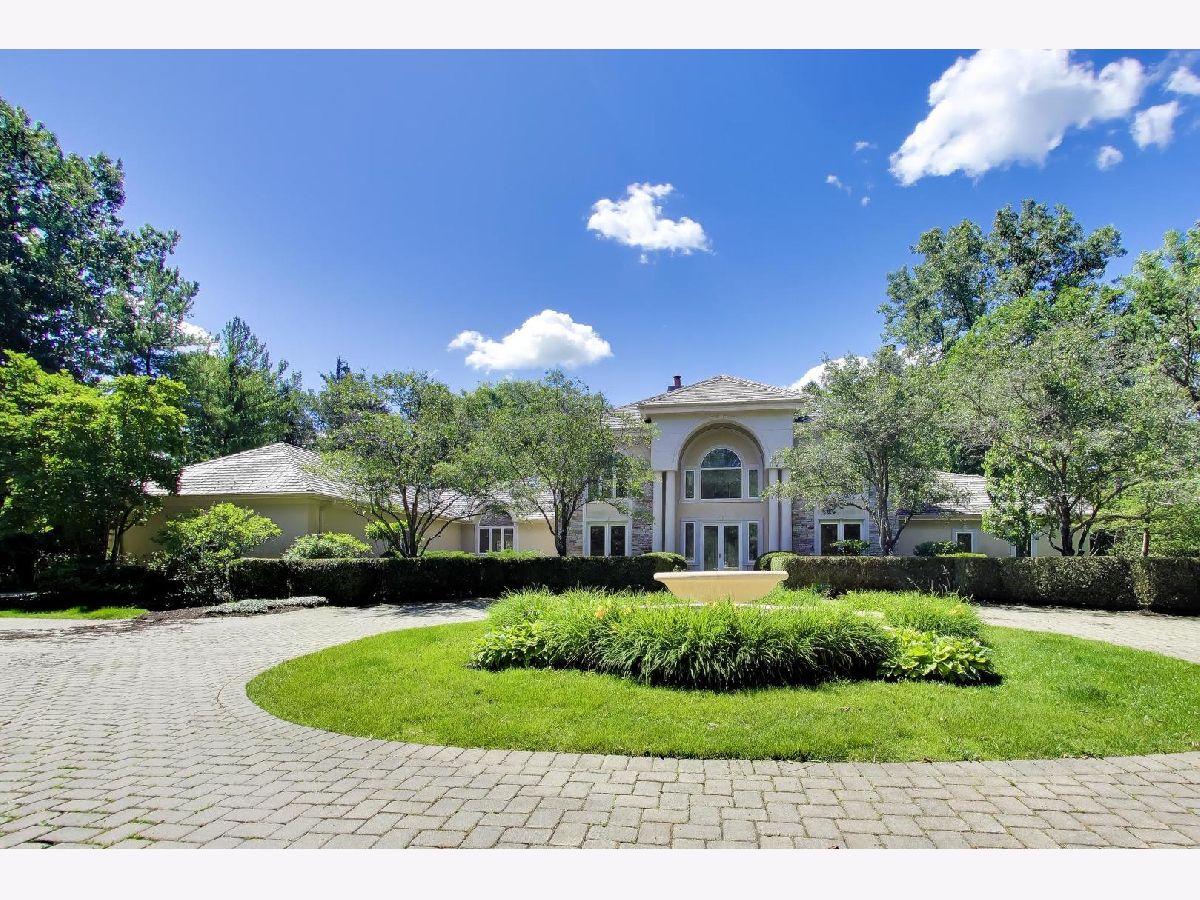
Luxury Estate Rental in Lake Forest, Illinois | Chicago North Shore Executive Home for Lease Discover one of the finest luxury rental homes available in Lake Forest. Situated on a private 1.73-acre gated estate, this executive rental offers over 5,400 square feet of living space with 5 bedrooms, 5 full baths, 2 half baths. The residence features a designer kitchen, multiple entertaining spaces, hardwood floors, custom millwork, dramatic ceilings, and beautifully landscaped grounds with a pool, providing a true resort experience year-round. The first-floor primary suite includes a private home office, two walk-in closets, a sitting room, and a spacious bath. The finished lower level provides added living space, including a home theater, exercise room (or 6th bedroom), and a full bath. This luxury Lake Forest rental is ideal for corporate relocation, executive housing, medical professionals, families relocating to Chicago's North Shore, or anyone seeking a private estate home near Lake Michigan. Located just minutes from downtown Lake Forest, Metra train service to downtown Chicago, upscale shopping, fine dining, and North Shore amenities, this home offers exceptional convenience while maintaining complete privacy.
Property Specifics
| Residential Rental | |
| — | |
| — | |
| 1993 | |
| — | |
| — | |
| No | |
| — |
| Lake | |
| — | |
| — / — | |
| — | |
| — | |
| — | |
| 12686108 | |
| — |
Nearby Schools
| NAME: | DISTRICT: | DISTANCE: | |
|---|---|---|---|
|
Grade School
Cherokee Elementary School |
67 | — | |
|
Middle School
Deer Path Middle School |
67 | Not in DB | |
|
High School
Lake Forest High School |
115 | Not in DB | |


Room Specifics
Total Bedrooms: 5
Bedrooms Above Ground: 5
Bedrooms Below Ground: 0
Dimensions: —
Floor Type: —
Dimensions: —
Floor Type: —
Dimensions: —
Floor Type: —
Dimensions: —
Floor Type: —
Full Bathrooms: 7
Bathroom Amenities: Whirlpool,Separate Shower,Double Sink
Bathroom in Basement: 1
Rooms: —
Basement Description: —
Other Specifics
| 3 | |
| — | |
| — | |
| — | |
| — | |
| 266x279x266x279 | |
| — | |
| — | |
| — | |
| — | |
| Not in DB | |
| — | |
| — | |
| — | |
| — |
Contact Agent
Contact Agent
Listing Provided By
@properties Christie's International Real Estate
