

148 Oak Street, Lake Zurich, Illinois 60047


$6,900
|
For Rent
|
|
| Status: | Active |
| Sqft: | 3,597 |
| Cost/Sqft: | $0 |
| Beds: | 4 |
| Baths: | 4 |
| Year Built: | 2024 |
| Property Taxes: | $0 |
| Days On Market: | 202 |
| Lot Size: | 0,00 |
| Available: | Apr 7, 2025 |
Description
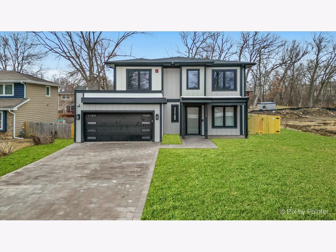
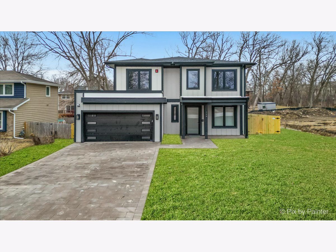
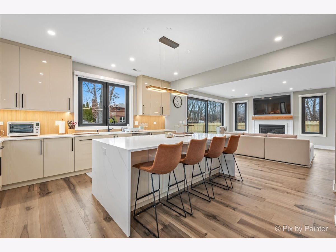
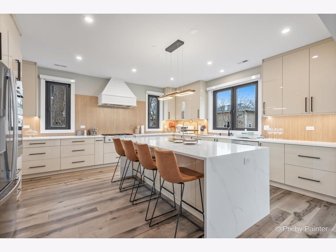
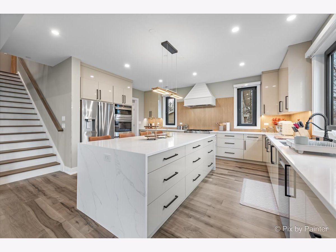
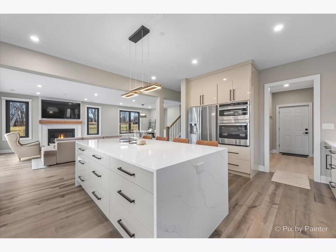
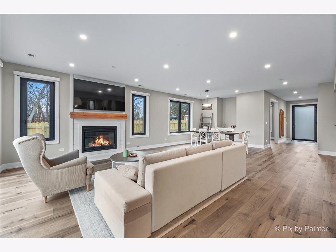
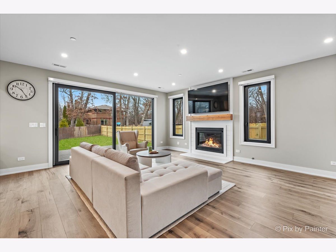
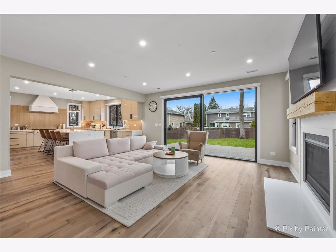
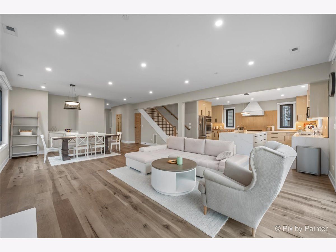
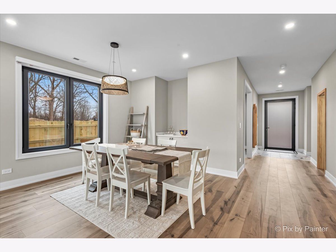
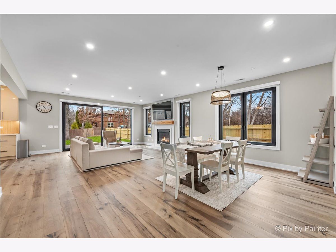
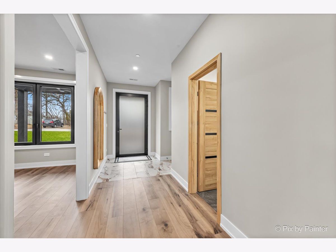
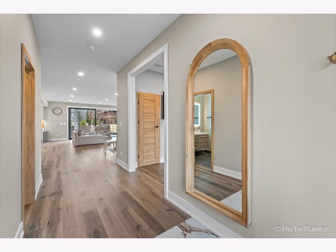
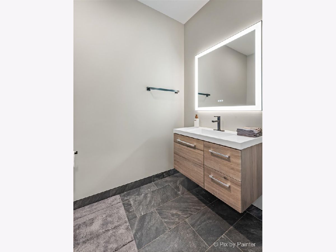
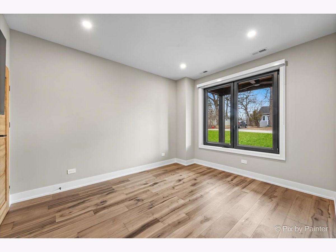
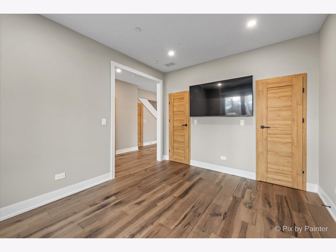
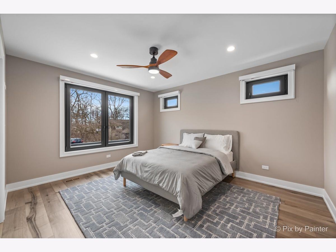
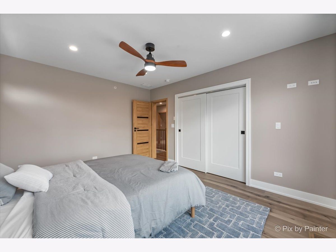
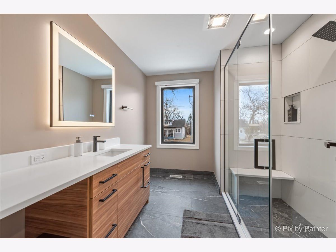
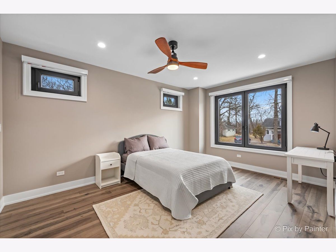
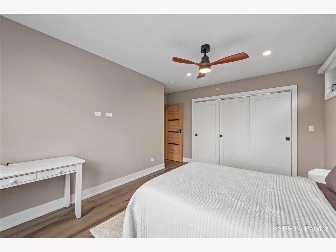
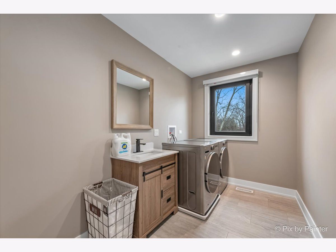
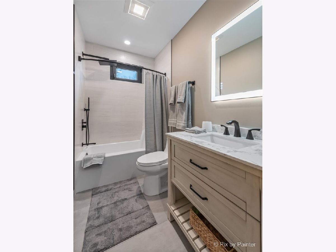
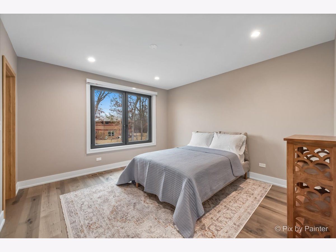
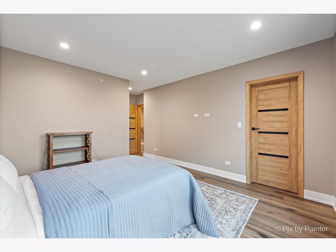
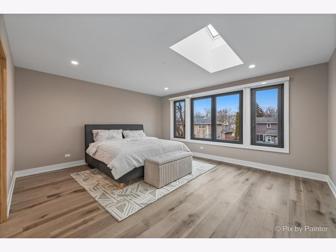
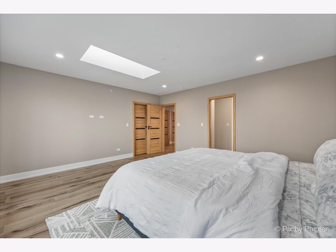
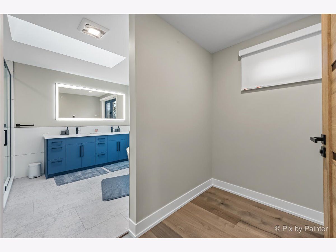
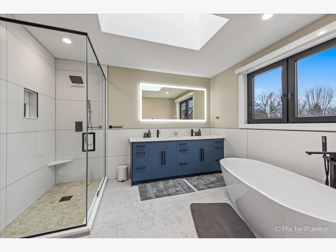
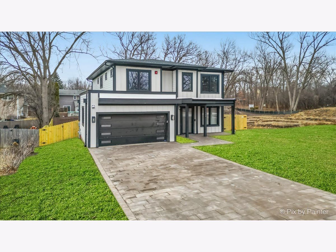
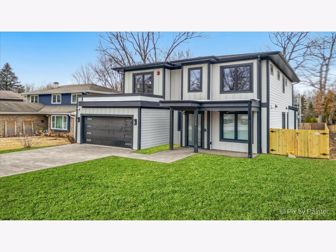
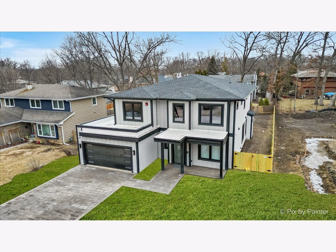
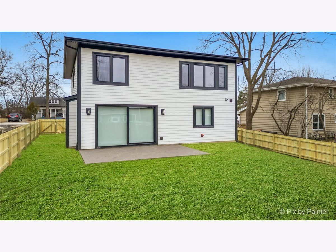
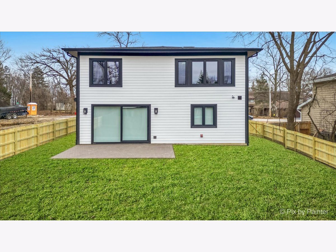
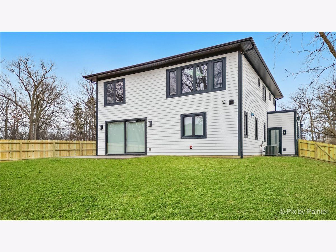
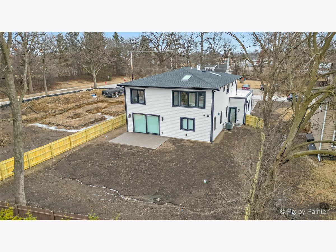
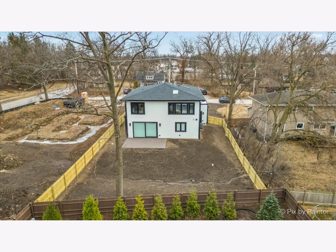
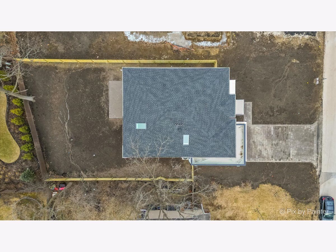
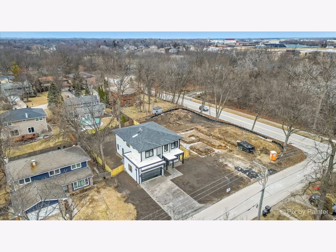
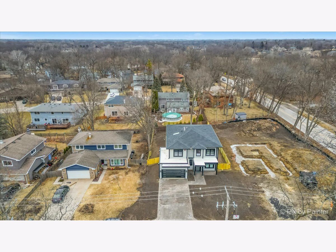
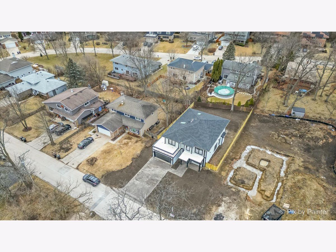
Step into this beautifully crafted, modern home built in 2024, located just minutes from charming downtown Lake Zurich and the serene lake itself. This move-in ready property features 4 spacious bedrooms, 3.5 bathrooms and a 2-car garage, and a sleek, contemporary design throughout. Enjoy a stylish, fully furnished interior that includes a state-of-the-art kitchen with premium appliances and elegant finishes-perfect for cooking and entertaining. The modern bathrooms offer spa-like comfort and functionality, designed with both luxury and convenience in mind. This home is ideal for anyone looking to enjoy the perfect blend of comfort, style, and location. Heated Driveway, Springler system on the front and backyard. All utilities included. All you need to do is move in and start living your dream!
Property Specifics
| Residential Rental | |
| — | |
| — | |
| 2024 | |
| None | |
| Other | |
| — | |
| — | |
| No | |
| — |
| Lake | |
| — | |
| — / — | |
| — | |
| Public | |
| Public Sewer | |
| Central Air | |
| Forced Air | |
| 12611592 | |
| — |
Property History
| DATE: | EVENT: | PRICE: | SOURCE: |
|---|---|---|---|
| 5 Jun, 2025 | Under contract | $0 | MRED MLS |
| 4 Jun, 2025 | Listed for sale | $0 | MRED MLS |
| 7 Apr, 2026 | Listed for sale | $0 | MRED MLS |
Room Specifics
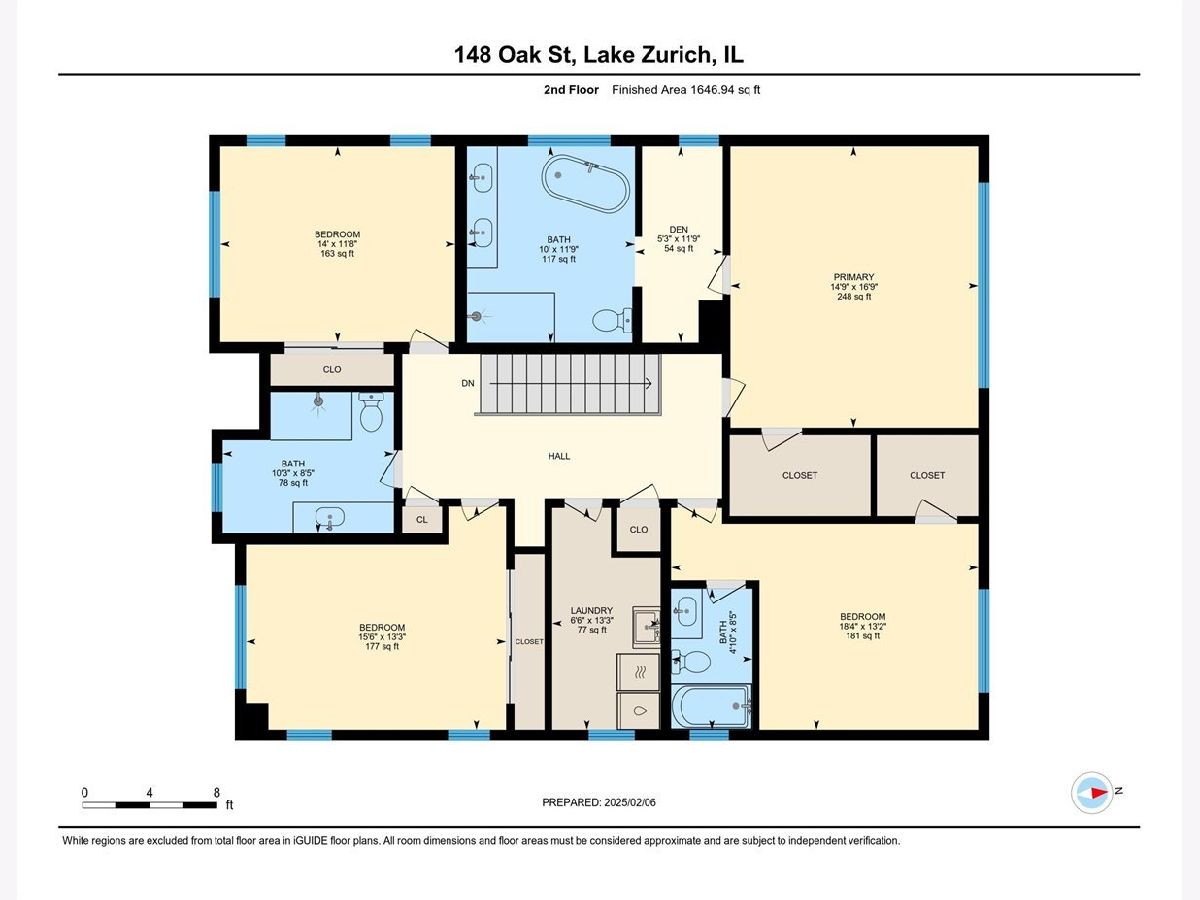
Total Bedrooms: 4
Bedrooms Above Ground: 4
Bedrooms Below Ground: 0
Dimensions: 15X17
Floor Type: —
Dimensions: 14X12
Floor Type: —
Dimensions: 16X13
Floor Type: —
Dimensions: 18X13
Floor Type: —
Full Bathrooms: 4
Bathroom Amenities: —
Bathroom in Basement: —
Dimensions: 14X19
Floor Type: —
Dimensions: 18X16
Floor Type: —
Dimensions: 7X13
Floor Type: —
Dimensions: 16X19
Floor Type: —
Dimensions: 13X11
Floor Type: —
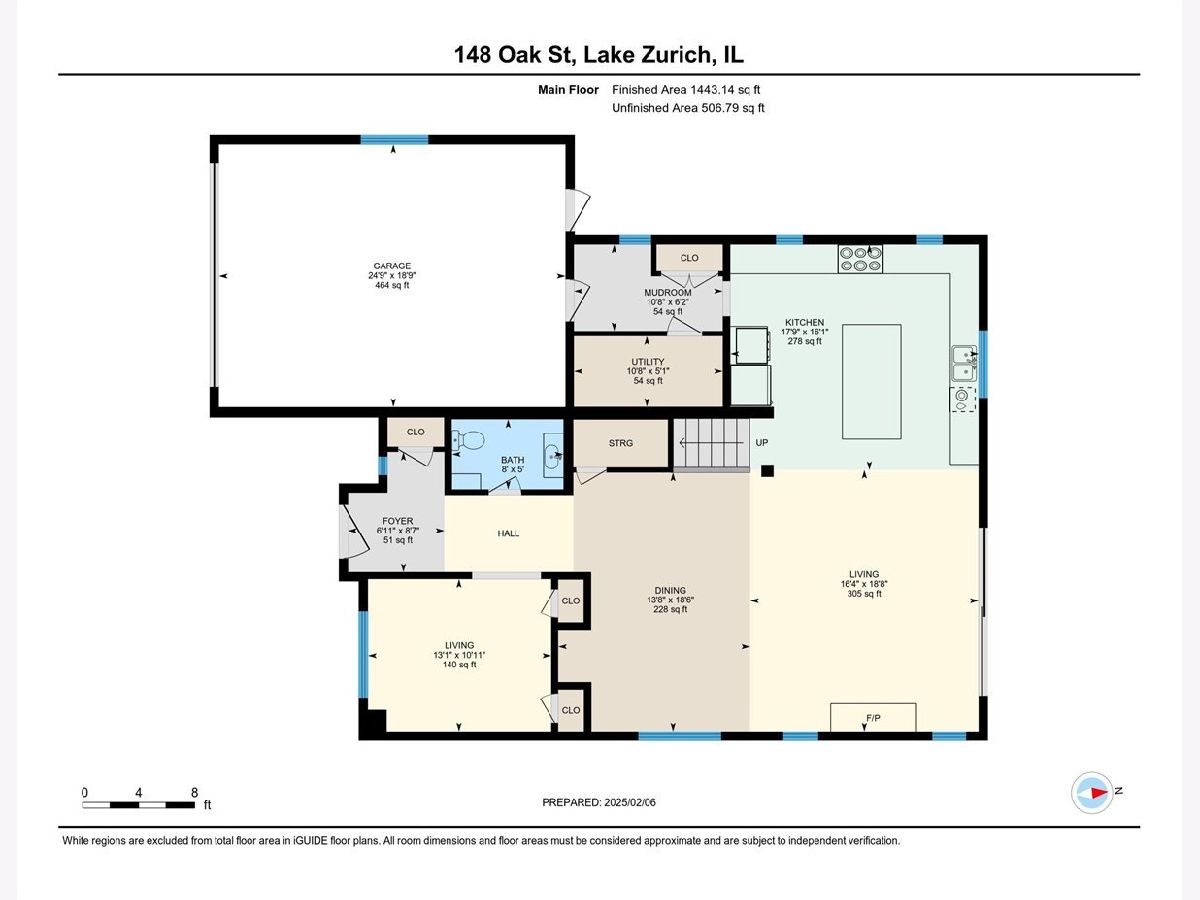
Rooms: Den, Foyer, Other Room, Mud Room, Utility Room-1st Floor
Name: Den
Dimensions: 5X12
Floor Type: —
Name: Foyer
Dimensions: 7X9
Floor Type: —
Name: Other Room
Dimensions: 13X11
Floor Type: —
Name: Mud Room
Dimensions: 11X6
Floor Type: —
Name: Utility Room-1st Floor
Dimensions: 11X5
Floor Type: —
Other Specifics
| 2 | |
| — | |
| Garage Owned, Detached, Garage | |
| — | |
| — | |
| — | |
| Gas, Electricity, Heat, Water, Lawn Care, Snow Removal | |
| — | |
| — | |
| 138X130X142X164 | |
| — | |
| Full | |
| — | |
| — | |
| Not in DB | |
| — | |
| — | |
| — |
Tax History
| Year | Property Taxes |
|---|
Contact Agent
Contact Agent
Listing Provided By
HomeSmart Connect LLC
