

1492 Orchid Street, Yorkville, Illinois 60560


$2,450
|
For Rent
|
|
| Status: | Active |
| Sqft: | 1,520 |
| Cost/Sqft: | $0 |
| Beds: | 3 |
| Baths: | 3 |
| Year Built: | 2020 |
| Property Taxes: | $0 |
| Lot Size: | 0,00 |
| Available: | Aug 6, 2026 |
| Furnished: | No |
Description
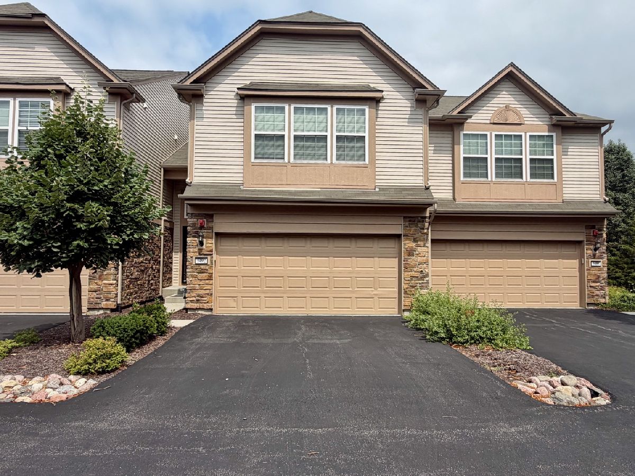
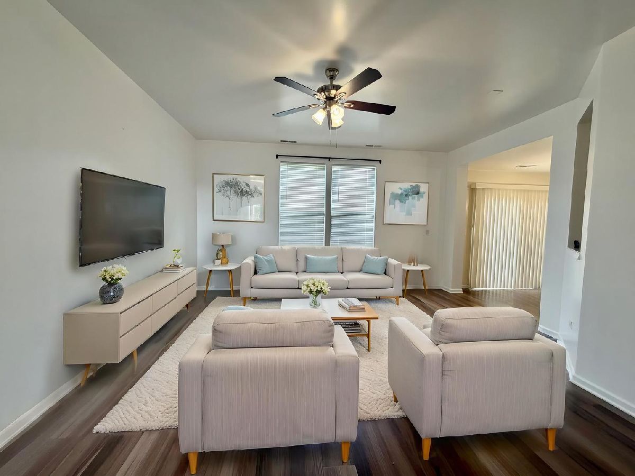
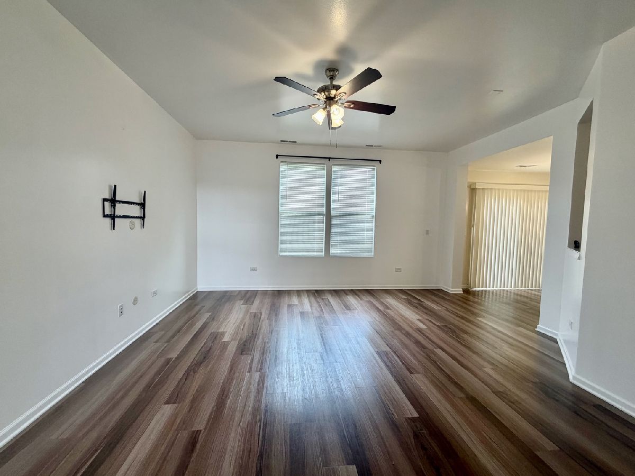
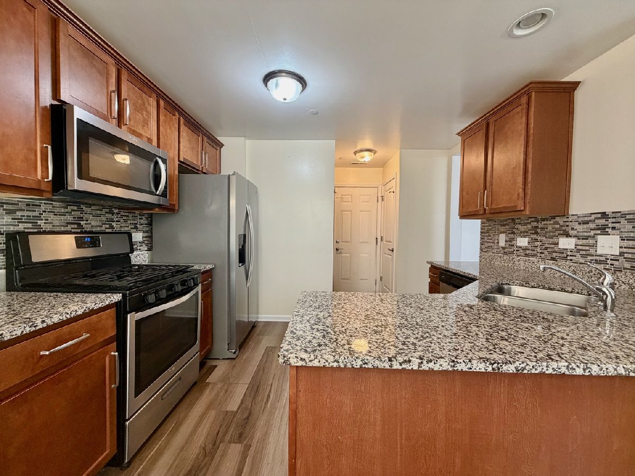
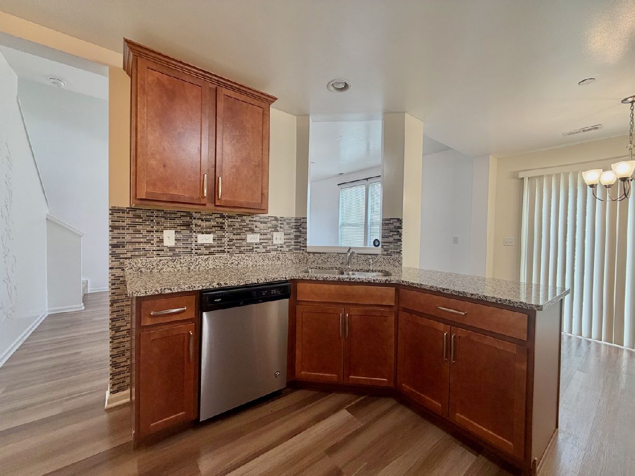
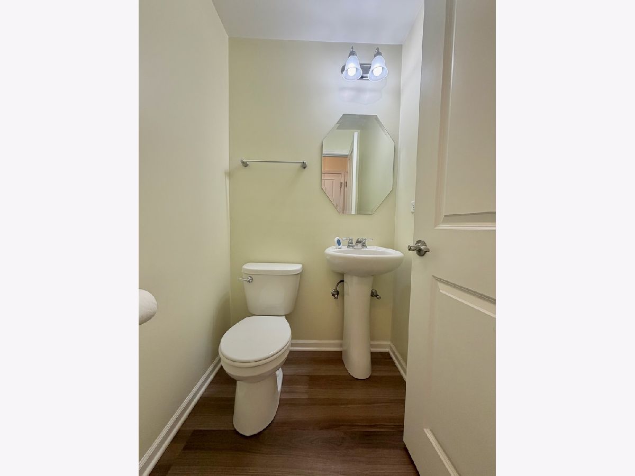
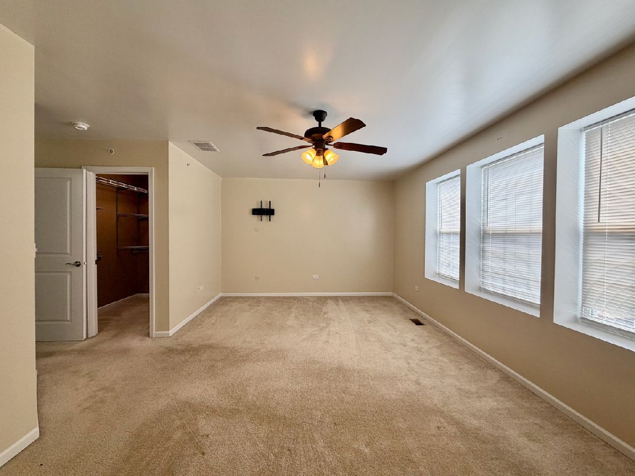
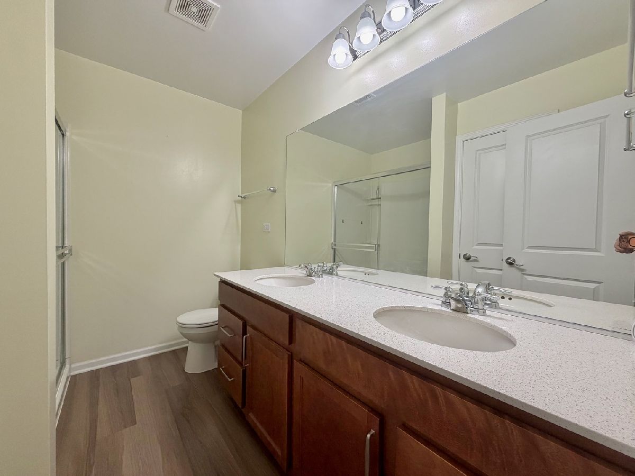
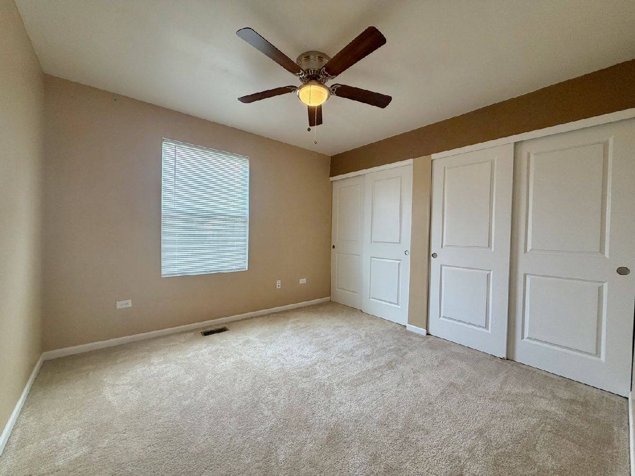
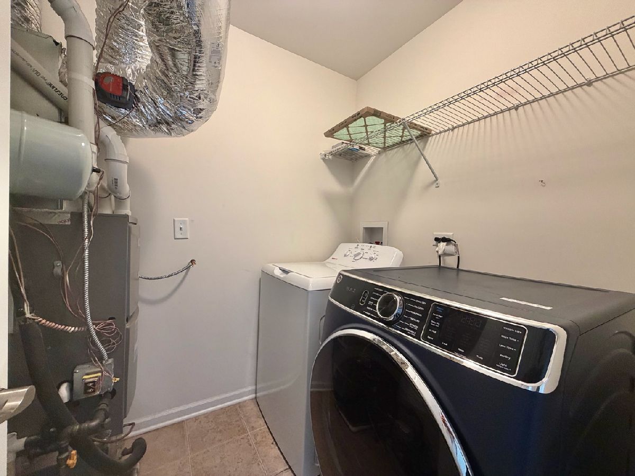
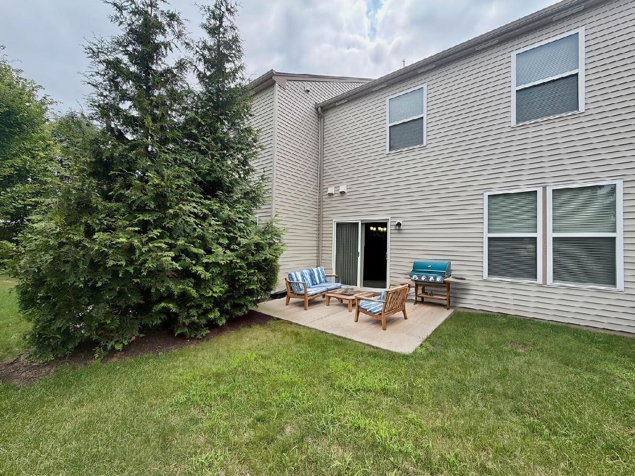
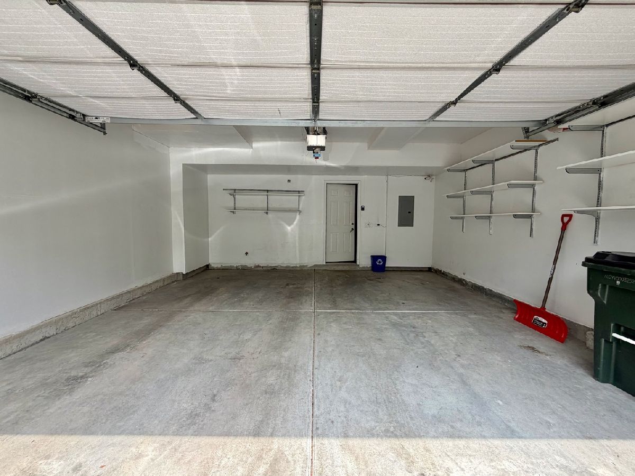
Three bedroom townhome in Yorkville's desirable Autumn Creek community! This well-maintained home features 3 bedrooms, 2.5 bathrooms, in-unit laundry, and an attached 2-car garage, offering the perfect combination of comfort, convenience, and style. The main level features upgraded luxury vinyl plank flooring, while the kitchen is beautifully appointed with granite countertops and all stainless steel appliances. Convenient 2nd floor laundry with full size washer & dryer. There is a whole house salt free water softener too. Enjoy living in a quiet, well-kept neighborhood just minutes from schools, shopping, dining, and entertainment. Available for a 12mo lease but would prefer 18mo lease to get to spring renewal. First month's rent and $1,200 nonrefundable move in fee are due prior to occupancy. Applicants must have good credit with a min credit score of 675+ that makes sense. There is a lease application, credit report, and background check required on all occupants over age 18 years old. 2.5X monthly rent for income is preferred. No pets and non-smoking property. Schedule your private showing today!
Property Specifics
| Residential Rental | |
| 2 | |
| — | |
| 2020 | |
| None | |
| Vinyl Siding, Brick, Stone | |
| Asphalt | |
| — | |
| No | |
| — |
| Kendall | |
| Autumn Creek Townes | |
| — / — | |
| — | |
| Public | |
| Public Sewer | |
| Central Air | |
| Natural Gas, Forced Air | |
| 12726629 | |
| — |
Nearby Schools
| NAME: | DISTRICT: | DISTANCE: | |
|---|---|---|---|
|
Grade School
Autumn Creek Elementary School |
115 | — | |
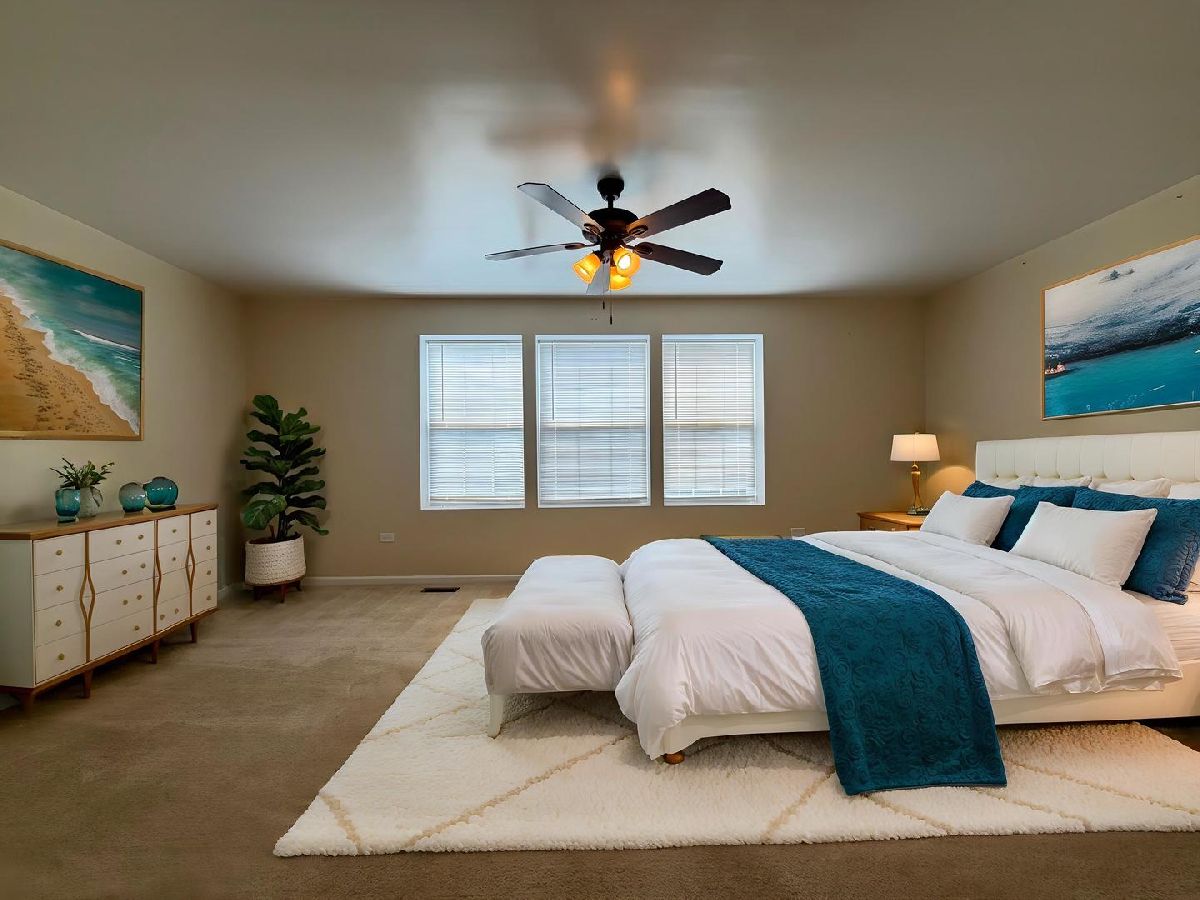
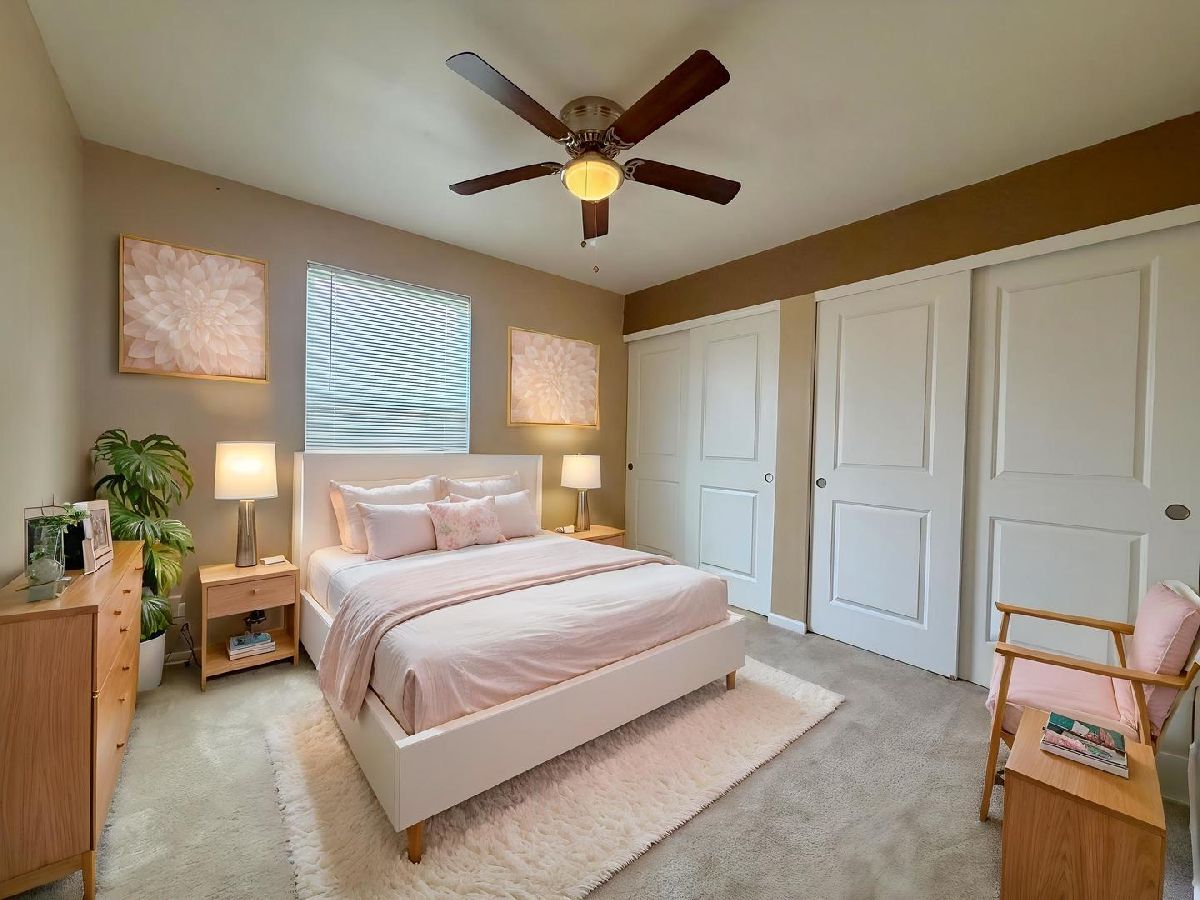
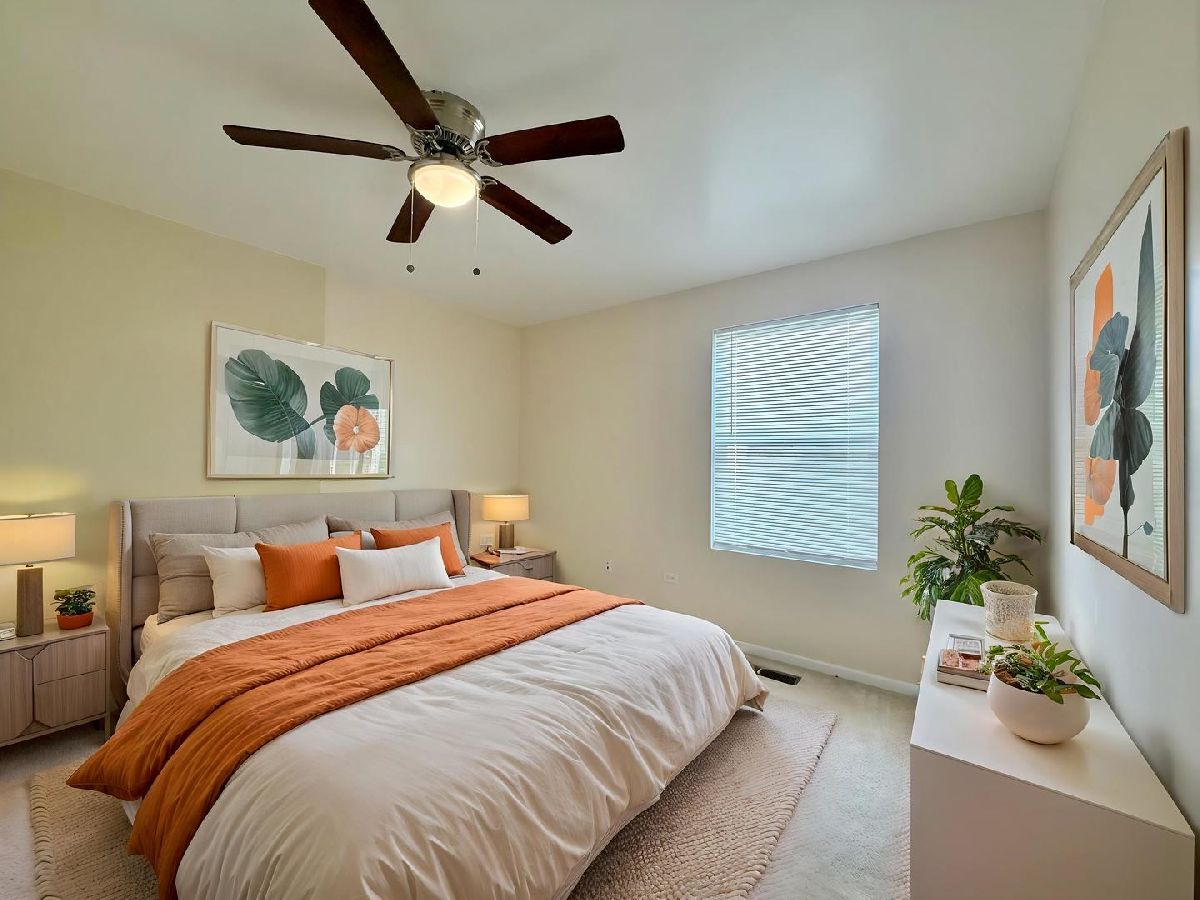
Some photos of this home have been virtually staged.
Room Specifics
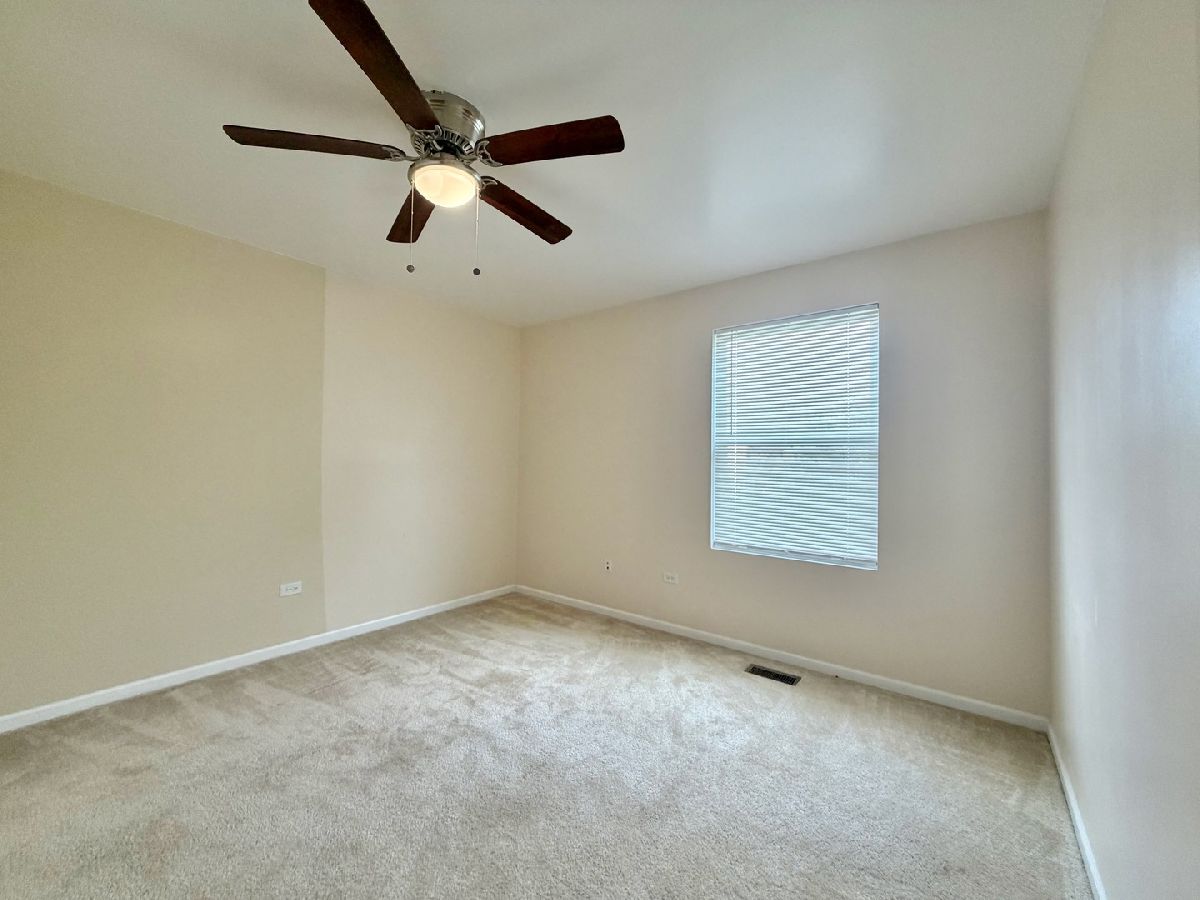
Total Bedrooms: 3
Bedrooms Above Ground: 3
Bedrooms Below Ground: 0
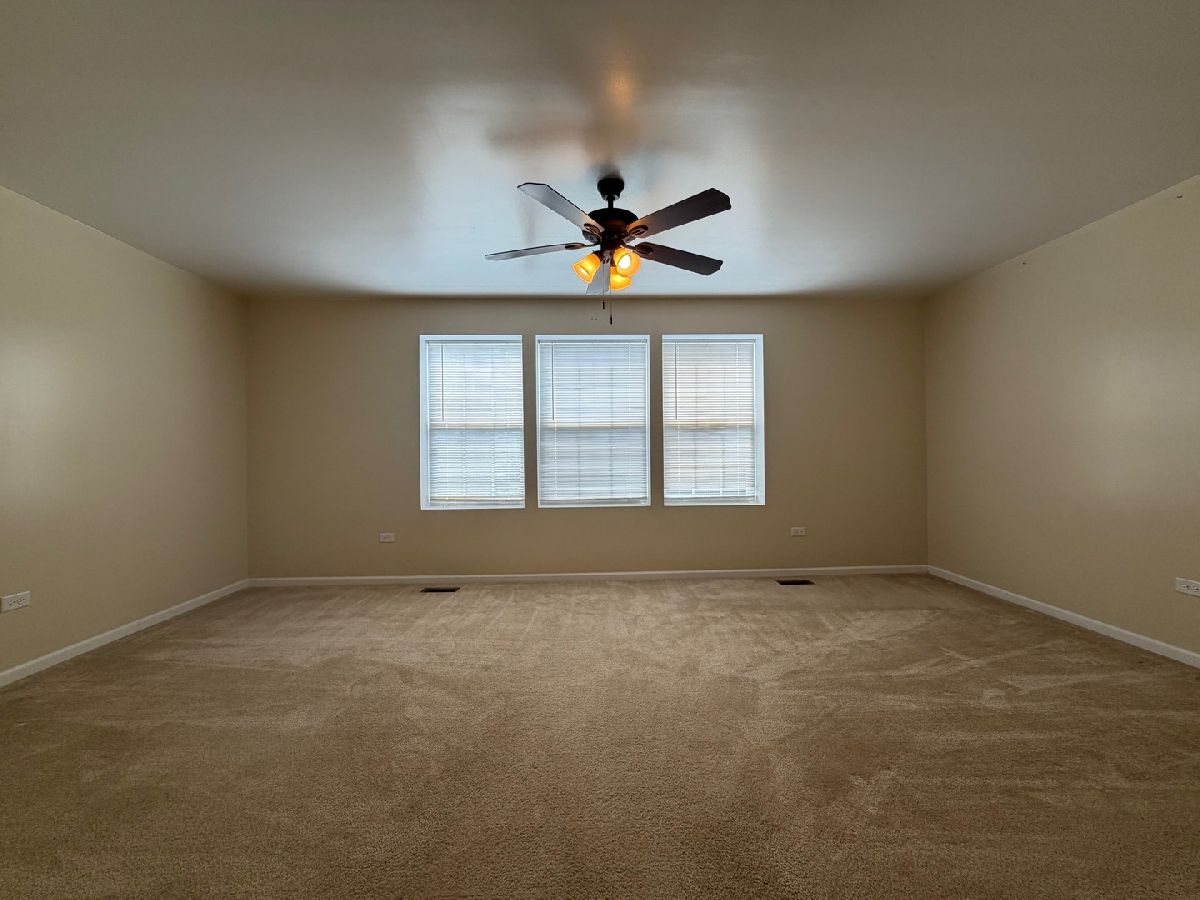
Dimensions: 12X20
Floor Type: Carpet
Dimensions: 12X12
Floor Type: Carpet
Dimensions: 12X12
Floor Type: Carpet
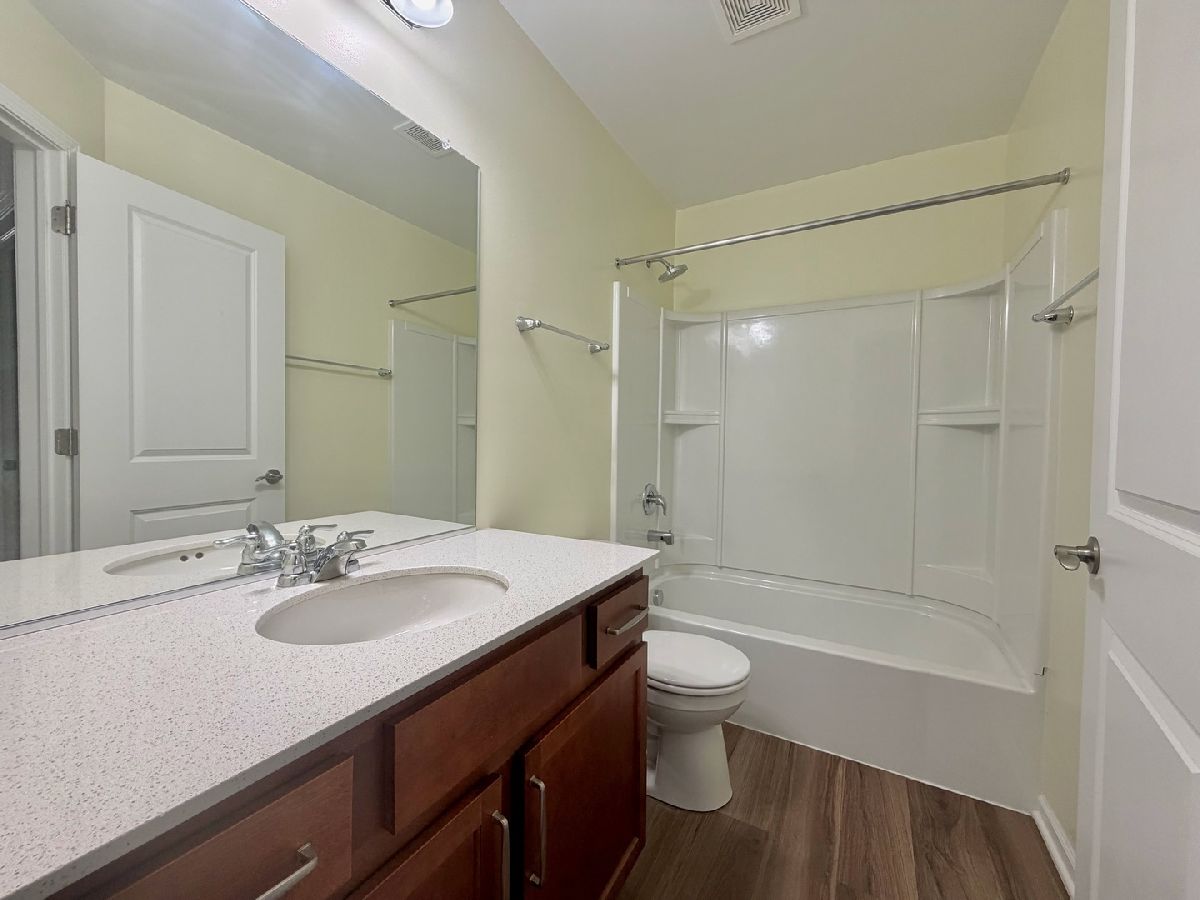
Full Bathrooms: 3
Bathroom Amenities: Double Sink
Bathroom in Basement: 0
Dimensions: 8X9
Floor Type: Vinyl
Dimensions: 10X13
Floor Type: Vinyl
Features: Galley, Granite Counters, Pantry, Updated Kitchen
Dimensions: 8X9
Floor Type: Carpet
Dimensions: 12X13
Floor Type: Vinyl
Rooms: No additional rooms
Other Specifics
| 2 | |
| Concrete Perimeter | |
| Asphalt, Garage Door Opener, Garage Owned, Attached, Garage | |
| Upper Level, Washer Hookup, In Unit | |
| Carpet | |
| Patio | |
| None | |
| — | |
| — | |
| Common | |
| — | |
| Full | |
| Granite Counters | |
| Range, Microwave, Dishwasher, Refrigerator, Washer, Dryer, Disposal, Stainless Steel Appliance(s), Water Softener | |
| Not in DB | |
| — | |
| — | |
| — |
Contact Agent
Contact Agent
Listing Provided By
RE/MAX of Naperville
