

Due to the increased demand in the housing market at this time, we are only able to help our clients who are in need of purchasing and/or selling a home. To schedule a tour of this rental property, copy this listings MLS# 12795439 into google and navigate through the different results. Fill out the forms to contact the agent via the alternative websites you find. We appologize that we cannot help you with rental properties at this time.
1495 Johnstown Lane, Wheaton, Illinois 60189
Subdivision > Briarcliffe Knolls


$2,200
|
For Rent
|
|
| Status: | New |
| Sqft: | 1,056 |
| Cost/Sqft: | $0 |
| Beds: | 2 |
| Baths: | 1 |
| Year Built: | 1981 |
| Property Taxes: | $0 |
| Lot Size: | 0,00 |
| Available: | Mar 15, 2024 |
| Furnished: | No |
Sorry but we don't have exact coordinates for this place
Description
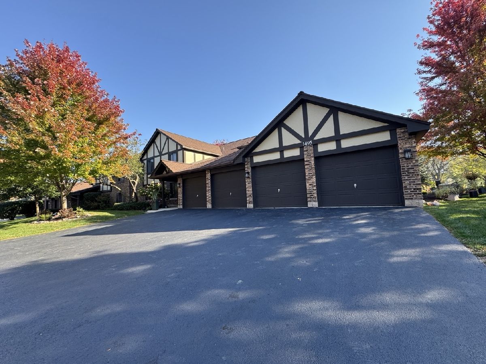
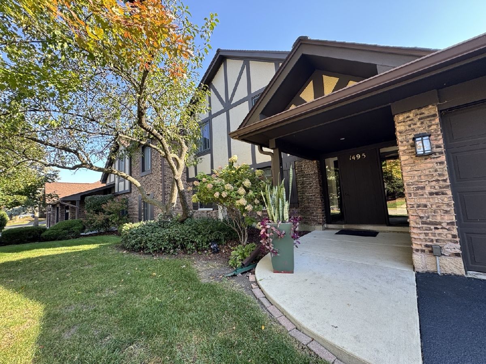
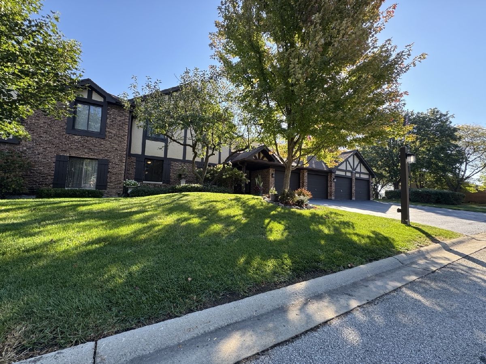
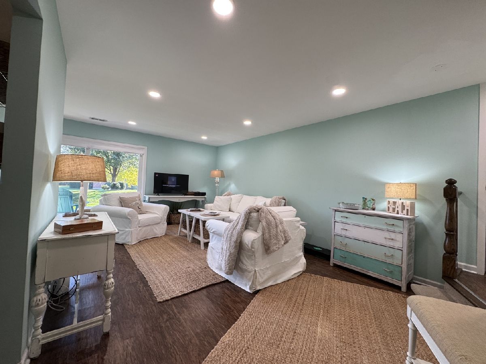
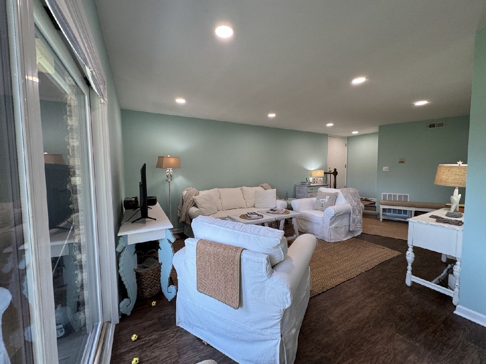
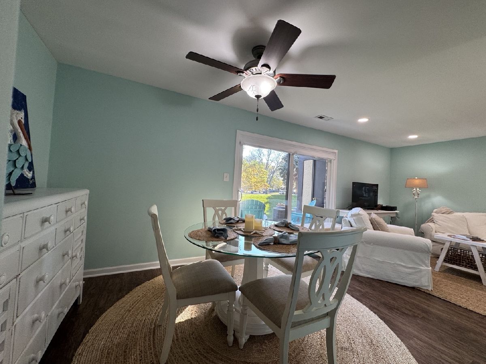
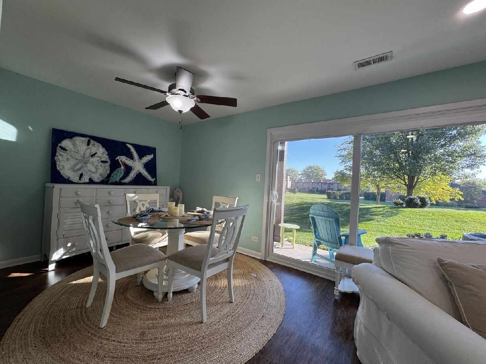
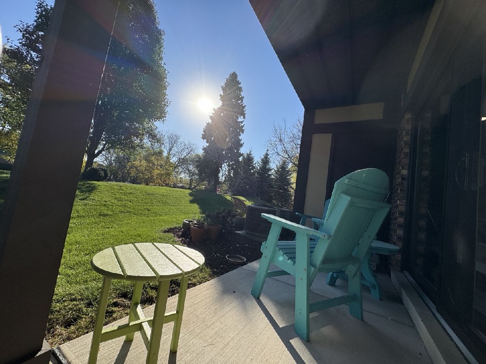
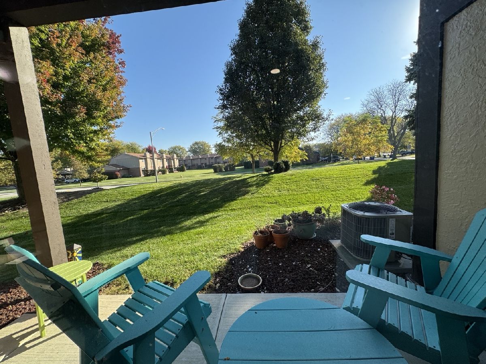
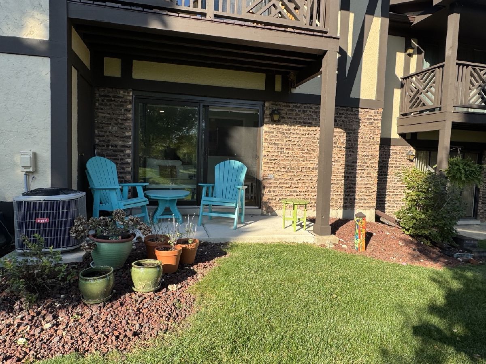
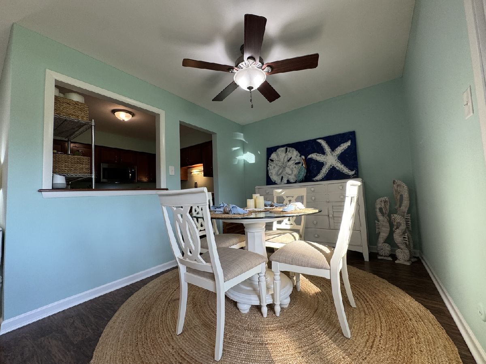
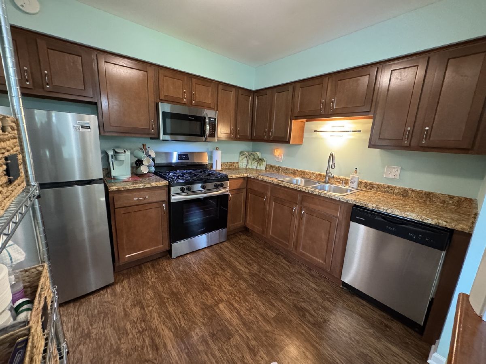
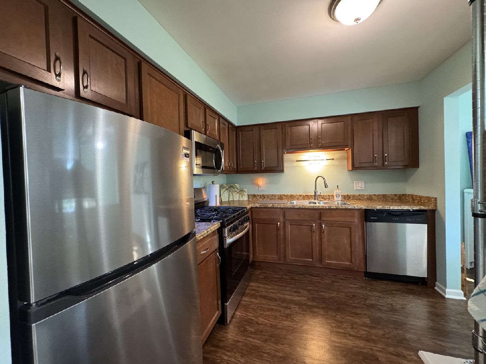
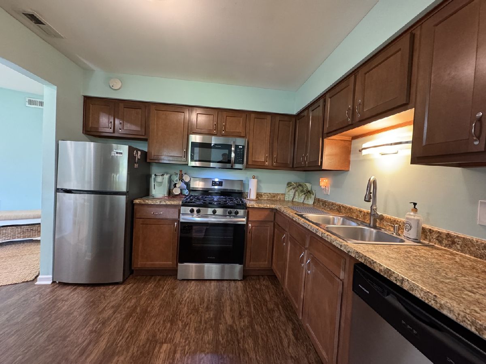
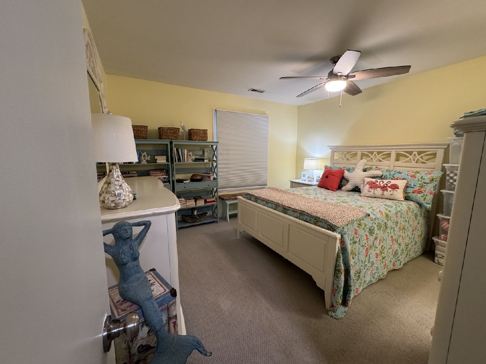
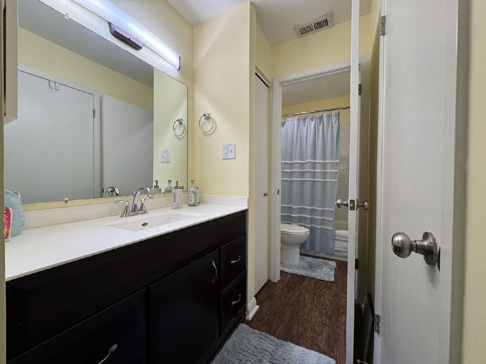
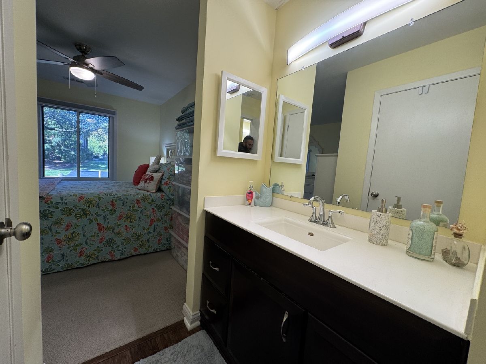
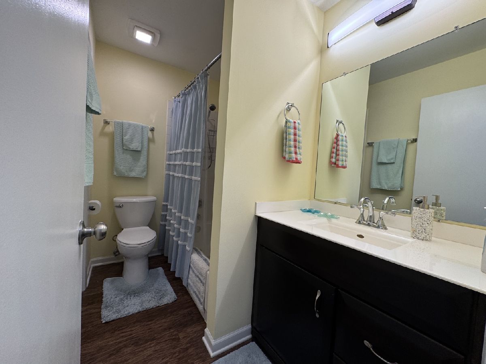
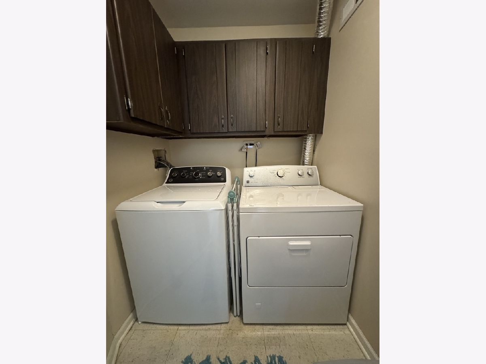
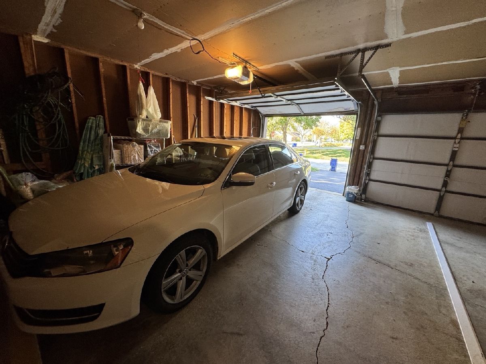
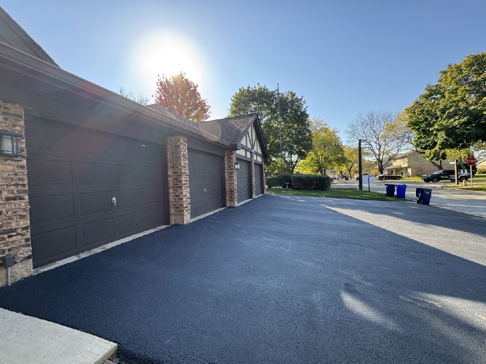
NOW AVAILABLE FOR LEASE IN BRIARCLIFF KNOLLS!...... This well-laid-out 2-bedroom, 1-bathroom unit features upgrades throughout, laminate flooring, a nice kitchen, in-unit laundry, garage parking, and a lovely sitting patio just outside the unit. Enjoy two separate vanities, including a private primary bedroom vanity area with a walk-in closet........Enjoy a clean, well-maintained building and apartment. Schedule your private tour today!...........Security deposit, move-in fee, credit check with minimum credit score requirement, proof of income, No evictions, & renter's insurance are required. No pets, smoking, subleasing, or Airbnb permitted.
Property Specifics
| Residential Rental | |
| 1 | |
| — | |
| 1981 | |
| None | |
| Brick | |
| Asphalt | |
| — | |
| No | |
| — |
| — | |
| Briarcliffe Knolls | |
| — / — | |
| — | |
| Lake Michigan | |
| Public Sewer | |
| Central Air | |
| Gas, Forced Air | |
| 12795439 | |
| — |
Nearby Schools
| NAME: | DISTRICT: | DISTANCE: | |
|---|---|---|---|
|
Grade School
Lincoln Elementary School |
200 | — | |
|
Middle School
Edison Middle School |
200 | Not in DB | |
|
High School
Wheaton Warrenville South H S |
200 | Not in DB | |
Room Specifics
All Bedroom Info:
Total Bedrooms: 2
Bedrooms Above Ground: 2
Bedrooms Below Ground: 0
Total Bedrooms: 2
Bedrooms Above Ground: 2
Bedrooms Below Ground: 0
Master Bedroom Info:
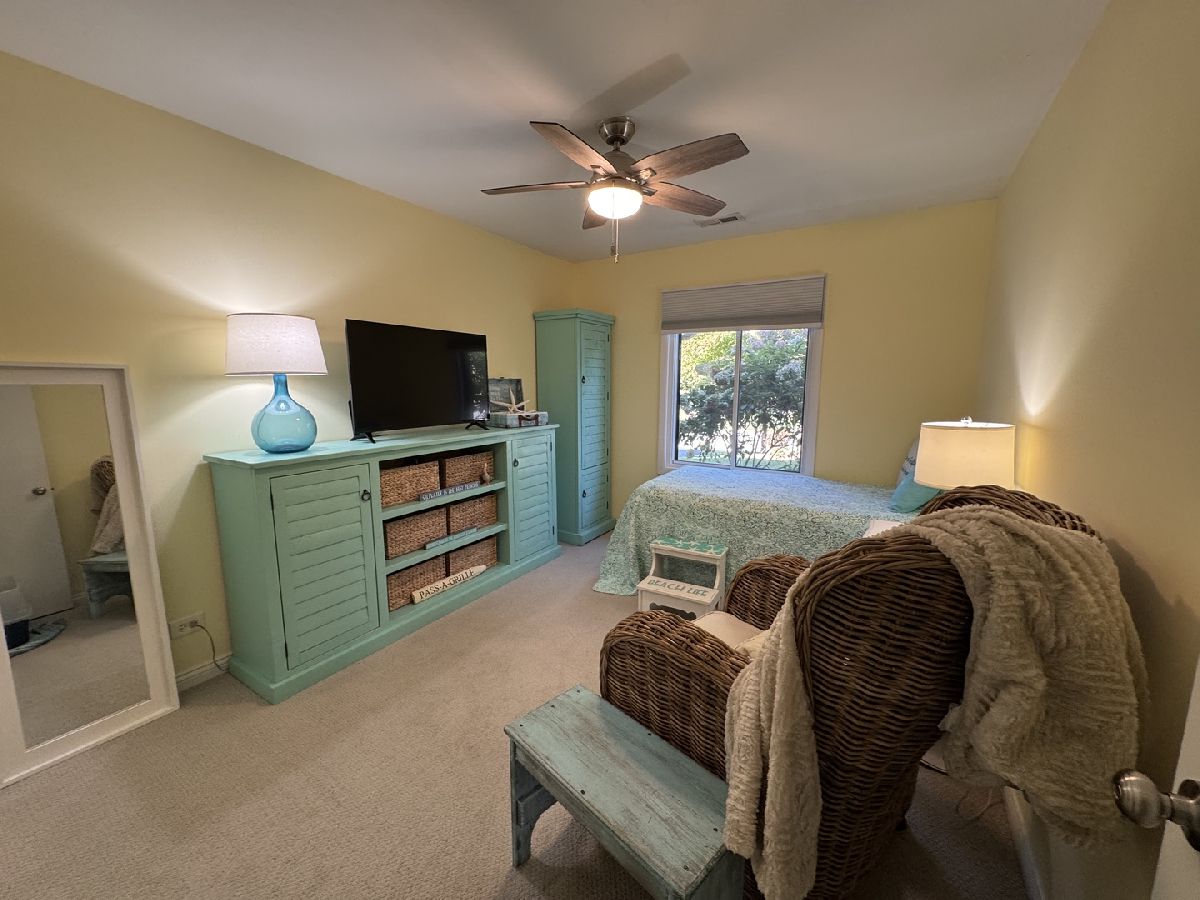
Dimensions: 13X13
Location: Main LevelDimensions: 13X13
Floor Type: Carpet
Second Bedroom Info:
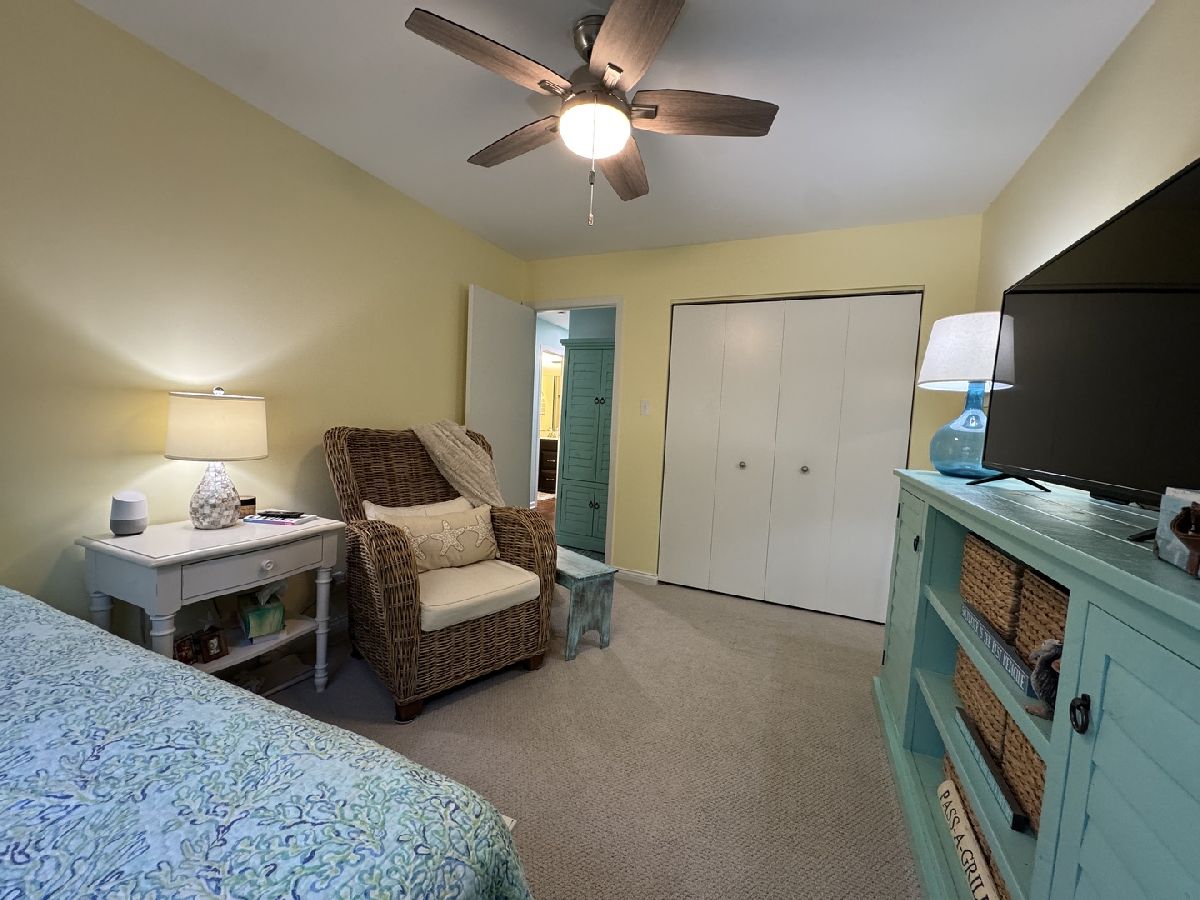
Dimensions: 13X10
Location: Main LevelDimensions: 13X10
Floor Type: Carpet
Bathroom Info:
Full Bathrooms: 1
Partial Bathrooms: 0Full Bathrooms: 1
Bathroom Amenities: —
Bathroom in Basement: —
Dining Room Info:
Dimensions: 11X9
Location: Main LevelDimensions: 11X9
Floor Type: Wood Laminate
Kitchen Info:
Dimensions: 10X9
Location: Main LevelDimensions: 10X9
Floor Type: Wood Laminate
Features: Pantry-Closet
Laundry Room Info:
Dimensions: 10X5
Location: Main LevelDimensions: 10X5
Floor Type: —
Living Room Info:
Dimensions: 20X12
Location: Main LevelDimensions: 20X12
Floor Type: Wood Laminate
Additional Rooms Info:
Rooms: No additional rooms
Basement: NoneRooms: No additional rooms
Other Specifics
| 1 | |
| Concrete Perimeter | |
| Asphalt, Garage Door Opener, Garage Owned, Attached, Garage | |
| In Unit | |
| Laminate, Carpet | |
| Patio | |
| Exterior Maintenance, Lawn Care, Snow Removal | |
| — | |
| — | |
| COMMON | |
| — | |
| — | |
| — | |
| Range, Microwave, Dishwasher, Refrigerator, Washer, Dryer | |
| Not in DB | |
| — | |
| Storage, Security Door Lock(s) | |
| — |
Contact Agent
Due to the increased demand in the housing market, we are only able to help our clients who are in need of purchasing and/or selling a home. To schedule a tour of this rental property, copy this listings MLS# 12795439 into google and navigate through the different results. Fill out the forms to contact the agent via the alternative websites you find. We appologize that we cannot help you with rental properties at this time.
Contact Agent
Due to the increased demand in the housing market, we are only able to help our clients who are in need of purchasing and/or selling a home. To schedule a tour of this rental property, copy this listings MLS# 12795439 into google and navigate through the different results. Fill out the forms to contact the agent via the alternative websites you find. We appologize that we cannot help you with rental properties at this time.
Listing Provided By
john greene, Realtor
