

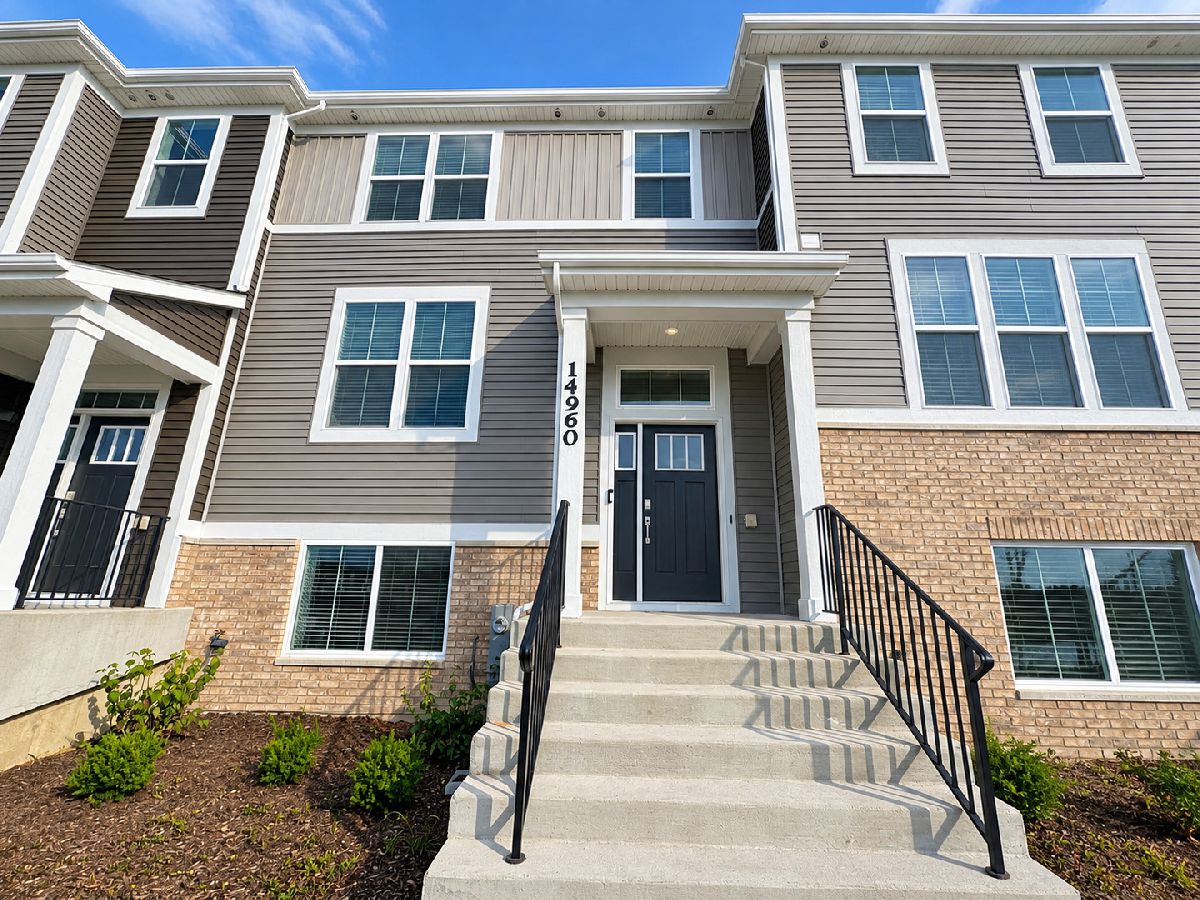
14960 Mccarthy Circle, Plainfield, Illinois 60544


$2,795
|
For Rent
|
|
| Status: | Active |
| Sqft: | 1,764 |
| Cost/Sqft: | $0 |
| Beds: | 3 |
| Baths: | 3 |
| Year Built: | 2026 |
| Property Taxes: | $0 |
| Days On Market: | 11 |
| Lot Size: | 0,00 |
| Available: | Oct 30, 2026 |
Description
DREAM LIVING with POND VIEW...Discover the Amherst, a stylish three-story townhome in Keller Farm, Plainfield, featuring 3 bedrooms, 2.5 baths, and a versatile entry-level flex space. Enjoy an open-concept kitchen with an oversized quartz island, 42" cabinets, stainless steel appliances, and walk-in pantry. The spacious owner's suite offers a walk-in closet and private bath, with two additional bedrooms and convenient second-floor laundry. Upgraded finishes include luxury vinyl plank flooring, quartz countertops, LED lighting, and decorative railings. Enjoy planned community amenities including a nearly 30-acre park, walking trails, and additional green space, all conveniently located near downtown Plainfield, shopping, dining, and recreation
Property Specifics
| Residential Rental | |
| 3 | |
| — | |
| 2026 | |
| None | |
| Vinyl Siding, Brick | |
| Asphalt | |
| — | |
| Yes | |
| — |
| Will | |
| Keller Farm | |
| — / — | |
| — | |
| Public | |
| Public Sewer | |
| Central Air | |
| Gas, Forced Air | |
| 12798371 | |
| — |
Nearby Schools
| NAME: | DISTRICT: | DISTANCE: | |
|---|---|---|---|
|
Grade School
Lincoln Elementary School |
202 | — | |
|
Middle School
Ira Jones Middle School |
202 | Not in DB | |
|
High School
Plainfield North High School |
202 | Not in DB | |
Property History
| DATE: | EVENT: | PRICE: | SOURCE: |
|---|---|---|---|
| 30 Oct, 2026 | Listed for sale | $0 | MRED MLS |
Some photos of this home have been virtually staged.


Room Specifics
Total Bedrooms: 3
Bedrooms Above Ground: 3
Bedrooms Below Ground: 0
Dimensions: 12X16
Floor Type: Carpet
Dimensions: 9X11
Floor Type: Carpet
Dimensions: 10X11
Floor Type: Carpet
Full Bathrooms: 3
Bathroom Amenities: —
Bathroom in Basement: 0
Dimensions: 10X9
Floor Type: Vinyl
Dimensions: 8X17
Floor Type: Vinyl
Features: Eating Area-Breakfast Bar, Island, Pantry-Closet
Dimensions: 8X5
Floor Type: Vinyl
Dimensions: 12X15
Floor Type: Vinyl
Rooms: Study
Name: Study
Dimensions: 13X9
Floor Type: Carpet
Other Specifics
| 2 | |
| — | |
| Asphalt, Garage Door Opener, Garage Owned, Attached, Garage | |
| — | |
| — | |
| — | |
| Lawn Care, Snow Removal | |
| — | |
| Common Grounds | |
| 0 | |
| — | |
| Full, Double Sink | |
| — | |
| Range, Microwave, Dishwasher, Disposal, Stainless Steel Appliance(s) | |
| Not in DB | |
| — | |
| None | |
| — |
Tax History
| Year | Property Taxes |
|---|
Contact Agent
Contact Agent
Listing Provided By
Guidance Realty
