

14964 S Mccarthy Cir, Plainfield, Illinois 60544


$2,650
|
For Rent
|
|
| Status: | Price Change |
| Sqft: | 1,764 |
| Cost/Sqft: | $0 |
| Beds: | 3 |
| Baths: | 3 |
| Year Built: | 2026 |
| Property Taxes: | $0 |
| Days On Market: | 9 |
| Lot Size: | 0,00 |
| Available: | Nov 1, 2026 |
Description
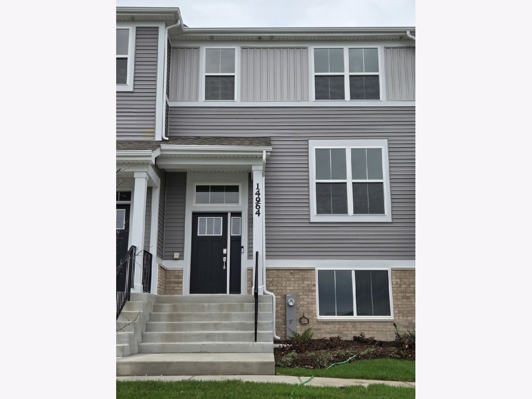
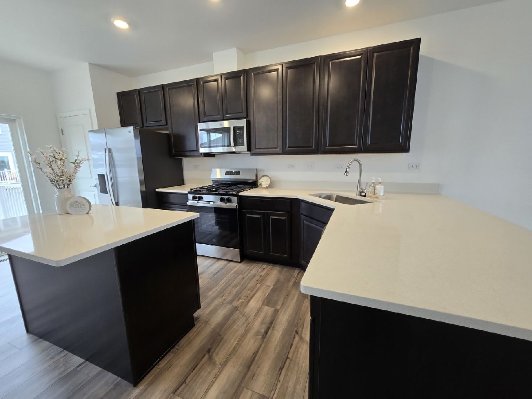
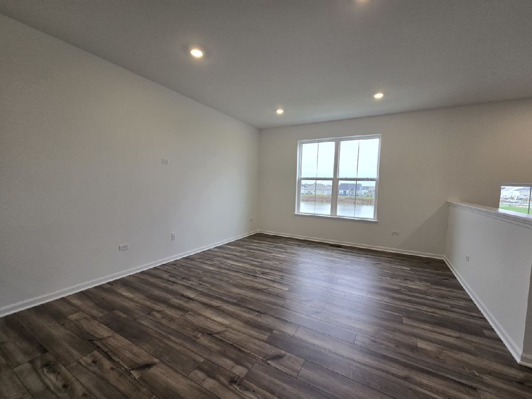
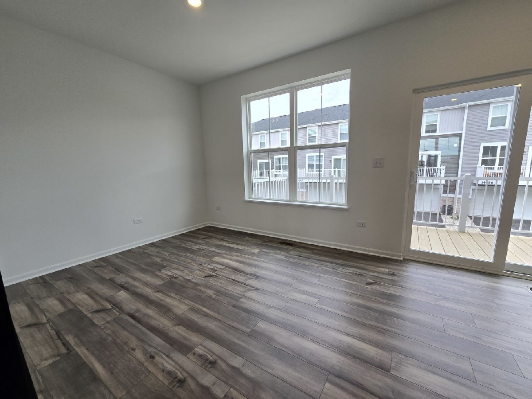
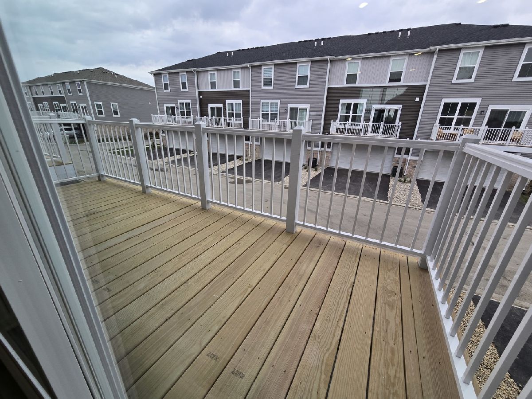
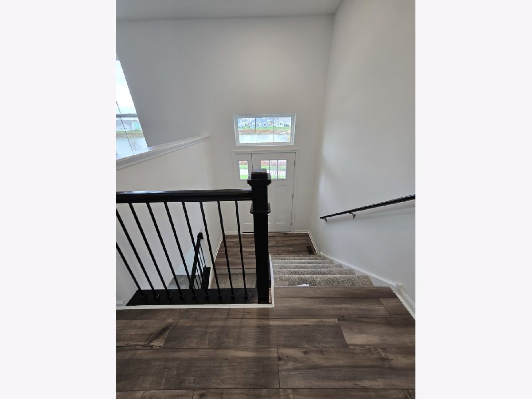
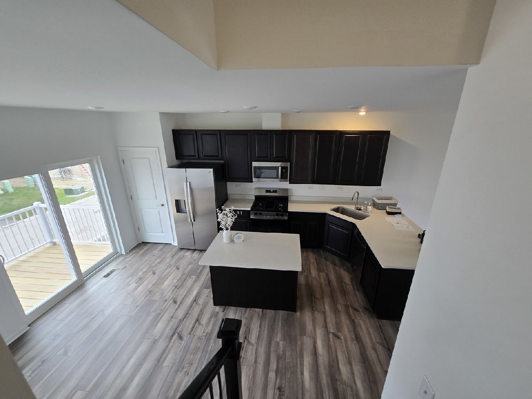
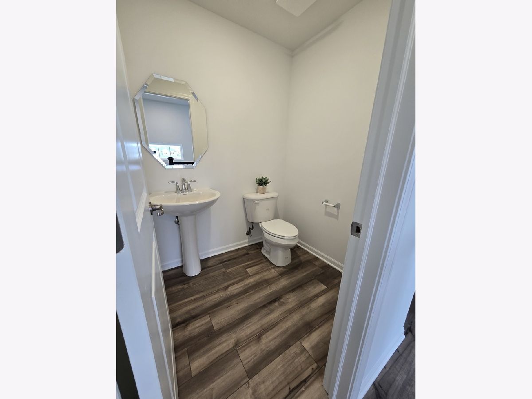
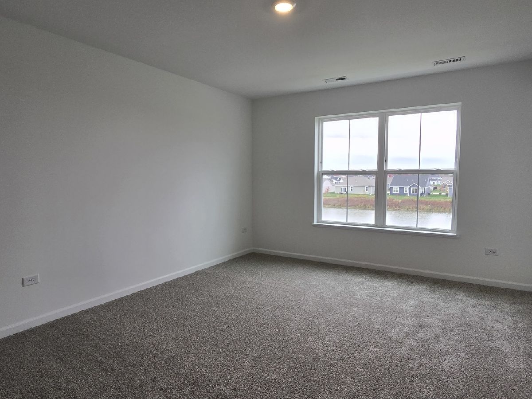
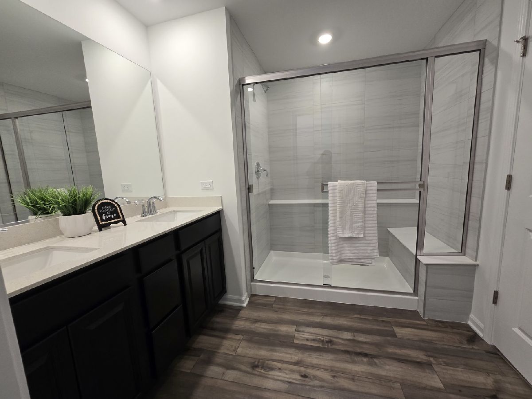
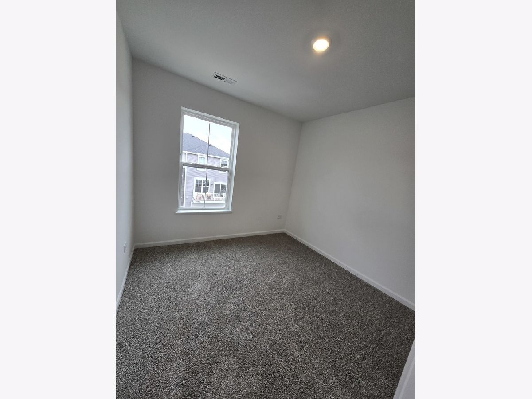
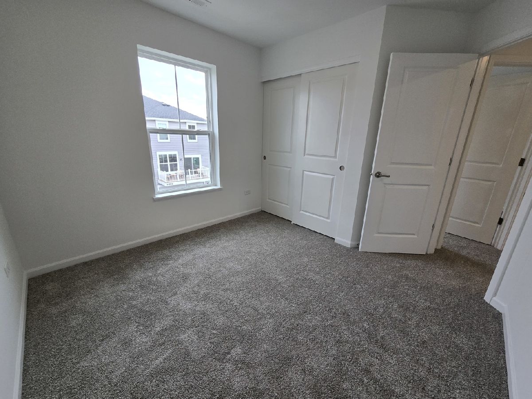
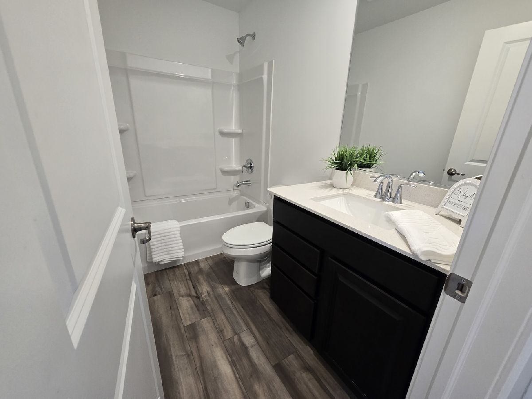
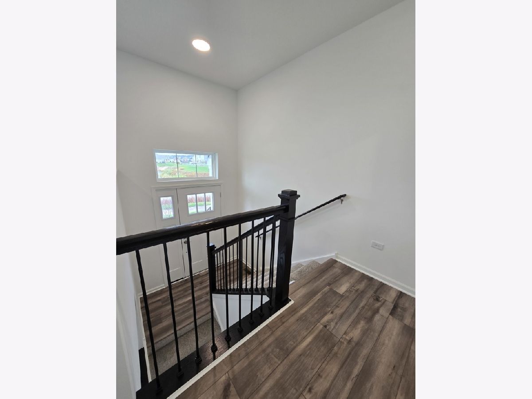
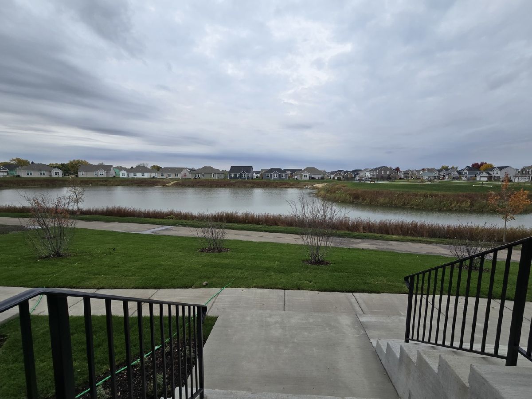
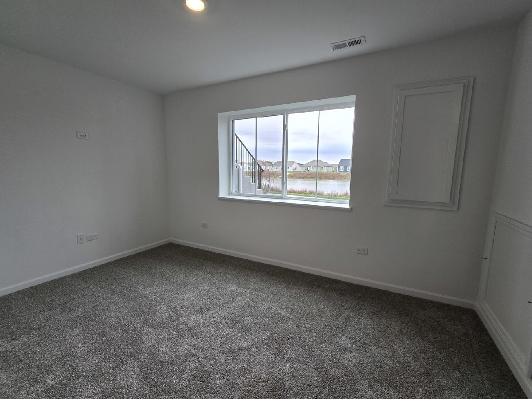
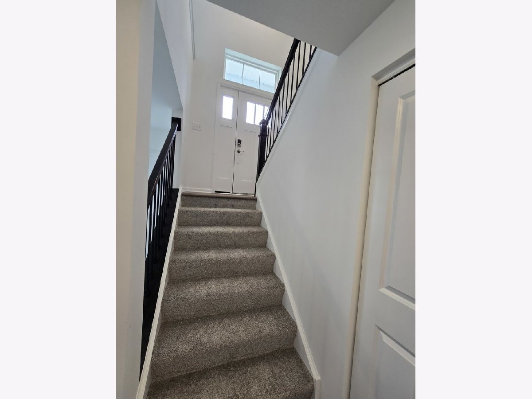
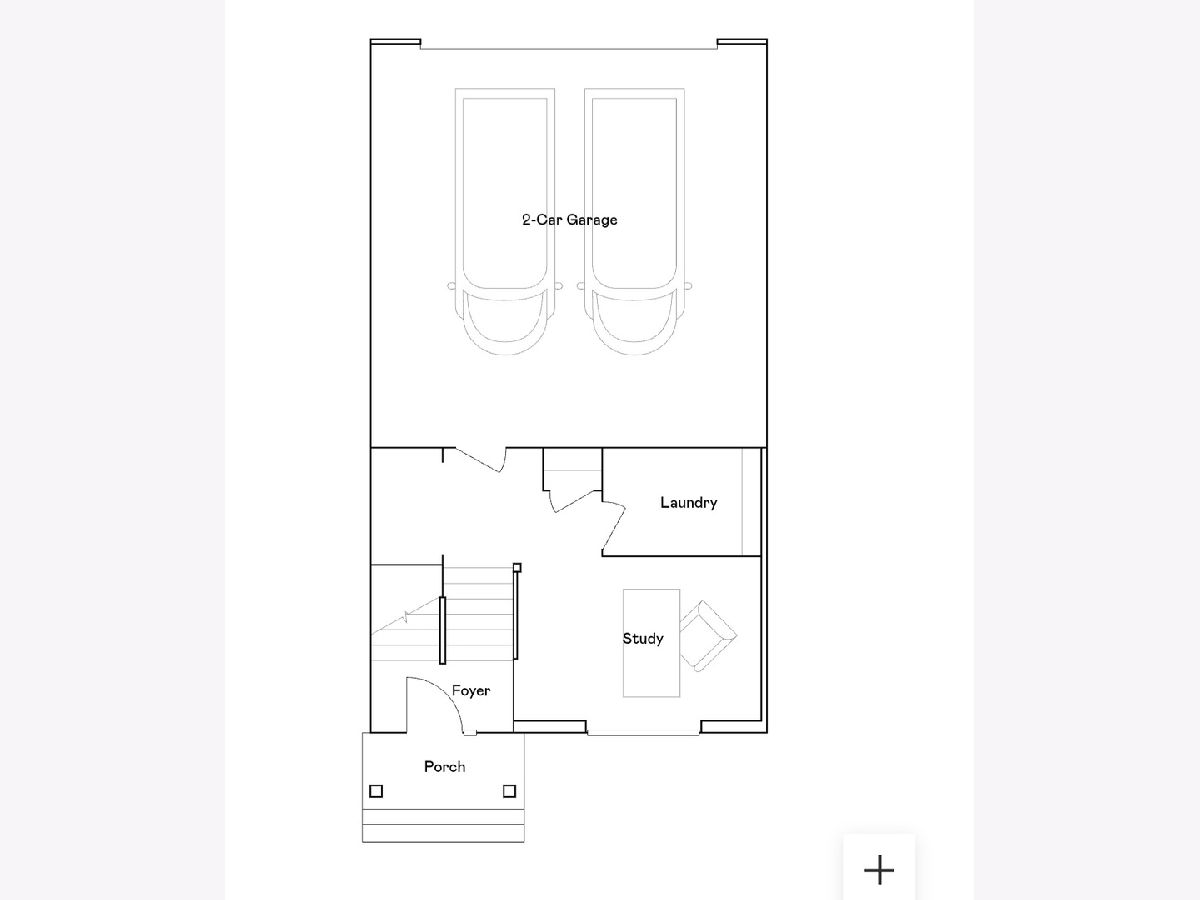
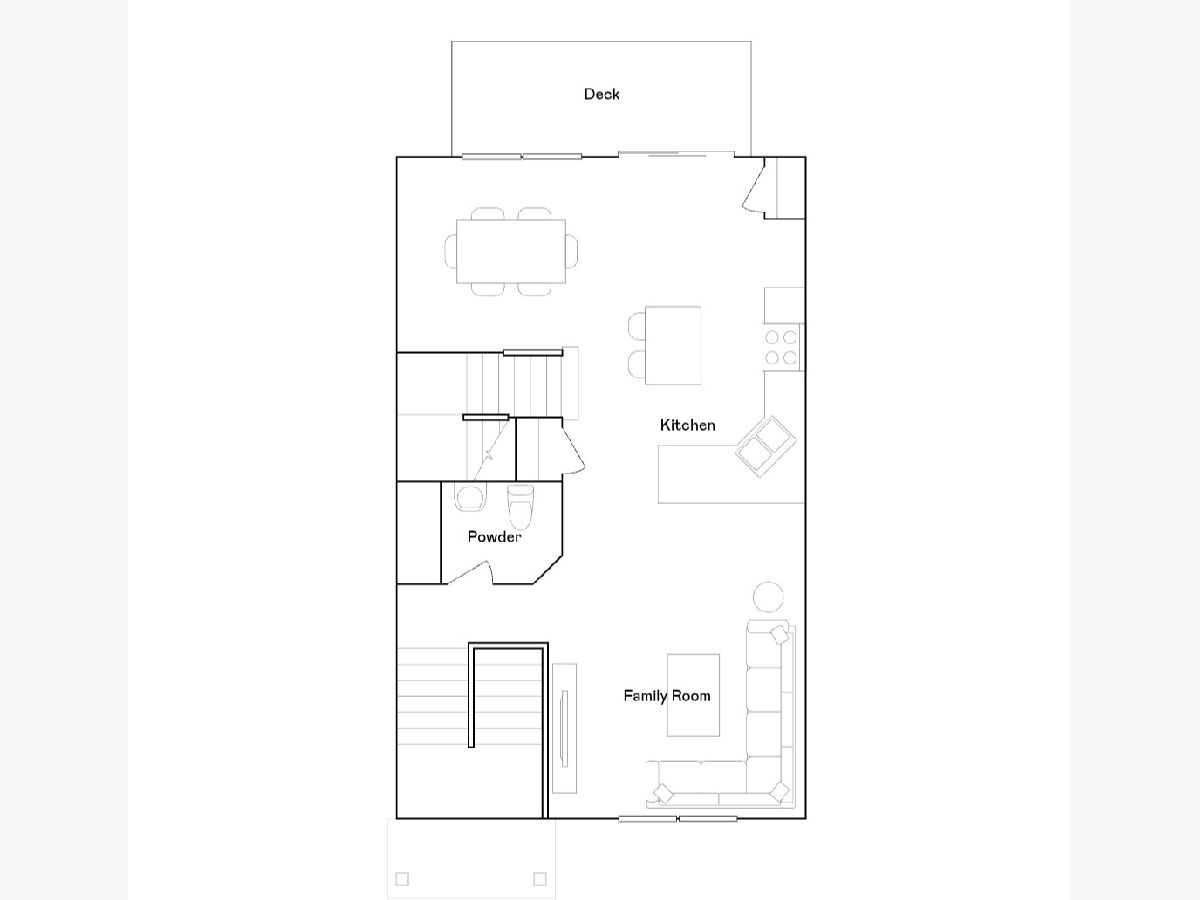
BRAND-NEW TOWNHOME WITH POND VIEWS IN PLAINFIELD'S SOUGHT-AFTER KELLER FARM COMMUNITY! Welcome to the Amherst, a beautifully designed three-story townhome featuring 3 bedrooms, 2.5 baths, and a versatile entry-level flex space. The open-concept main level offers a spacious family room, dining area that opens out to a deck, and stunning kitchen with quartz island, 42" cabinets, and stainless-steel appliances. Upstairs, you'll find three spacious bedrooms, including a relaxing owner's suite. Upgraded finishes include luxury vinyl plank flooring, quartz countertops, LED lighting, and decorative railings. Enjoy nearly 30 acres of community park space, walking trails, and green space, all conveniently located near downtown Plainfield, shopping, dining, and recreation. Modern living, beautiful views, and an ideal location! Agent Owned
Property Specifics
| Residential Rental | |
| 3 | |
| — | |
| 2026 | |
| Finished, Partial, Daylight | |
| Vinyl Siding | |
| — | |
| — | |
| Yes | |
| — |
| Will | |
| — | |
| — / — | |
| — | |
| Lake Michigan | |
| Public Sewer | |
| Central Air | |
| Gas, Forced Air | |
| 12798813 | |
| — |
Nearby Schools
| NAME: | DISTRICT: | DISTANCE: | |
|---|---|---|---|
|
High School
Plainfield North High School |
202 | Not in DB | |
Property History
| DATE: | EVENT: | PRICE: | SOURCE: |
|---|---|---|---|
| 1 Nov, 2026 | Listed for sale | $0 | MRED MLS |
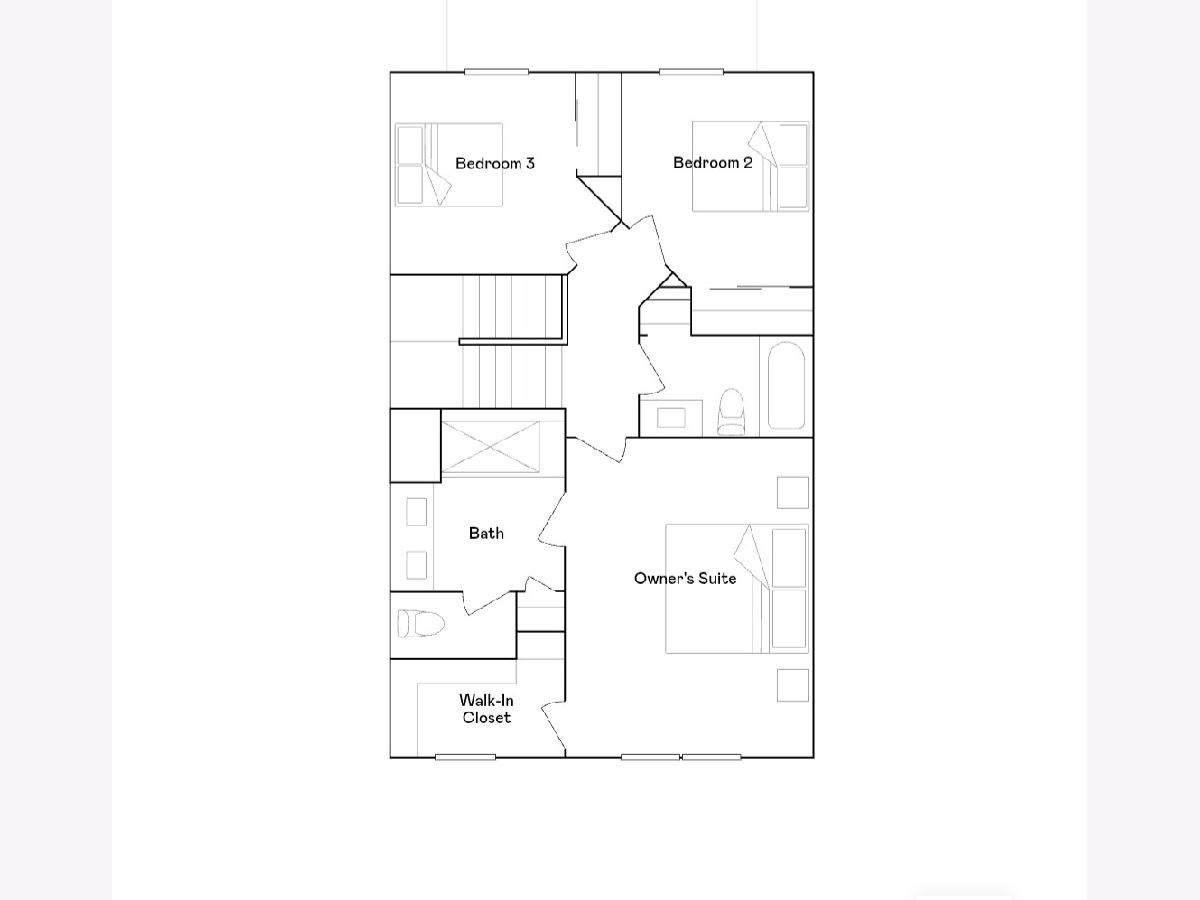
Room Specifics
Total Bedrooms: 3
Bedrooms Above Ground: 3
Bedrooms Below Ground: 0
Dimensions: 12X16
Floor Type: Carpet
Dimensions: 10X11
Floor Type: Carpet
Dimensions: 11X9
Floor Type: Carpet
Full Bathrooms: 3
Bathroom Amenities: —
Bathroom in Basement: 0
Dimensions: 10X9
Floor Type: Vinyl
Dimensions: 13X11
Floor Type: Vinyl
Dimensions: 7X5
Floor Type: Vinyl
Dimensions: 15X12
Floor Type: Vinyl
Rooms: Study
Name: Study
Dimensions: 13X9
Floor Type: Carpet
Other Specifics
| 2 | |
| — | |
| Asphalt, Garage Owned, Attached, Garage | |
| In Unit | |
| — | |
| — | |
| Exterior Maintenance, Lawn Care, Snow Removal | |
| — | |
| — | |
| 101X56 | |
| — | |
| Full | |
| — | |
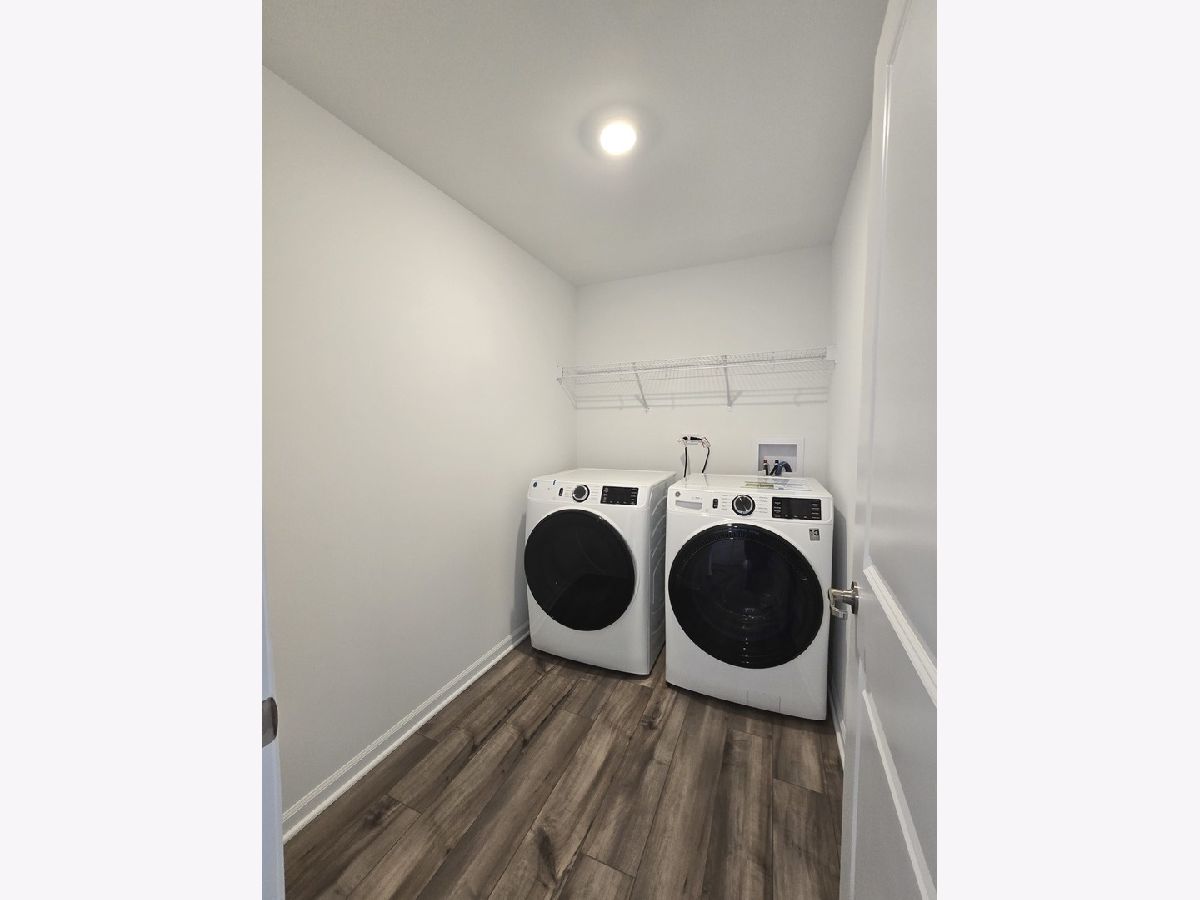
| Range, Microwave, Dishwasher, Refrigerator, Washer, Dryer | |
| Not in DB | |
| — | |
| — | |
| — |
Tax History
| Year | Property Taxes |
|---|
Contact Agent
Contact Agent
Listing Provided By
Best U.S. Realty
