

15 Arrowhead Drive, Algonquin, Illinois 60102


$1,600
|
For Rent
|
|
| Status: | Active |
| Sqft: | 950 |
| Cost/Sqft: | $0 |
| Beds: | 2 |
| Baths: | 1 |
| Year Built: | 1950 |
| Property Taxes: | $0 |
| Days On Market: | 21 |
| Lot Size: | 0,00 |
| Available: | Oct 31, 2026 |
| Furnished: | No |
Description
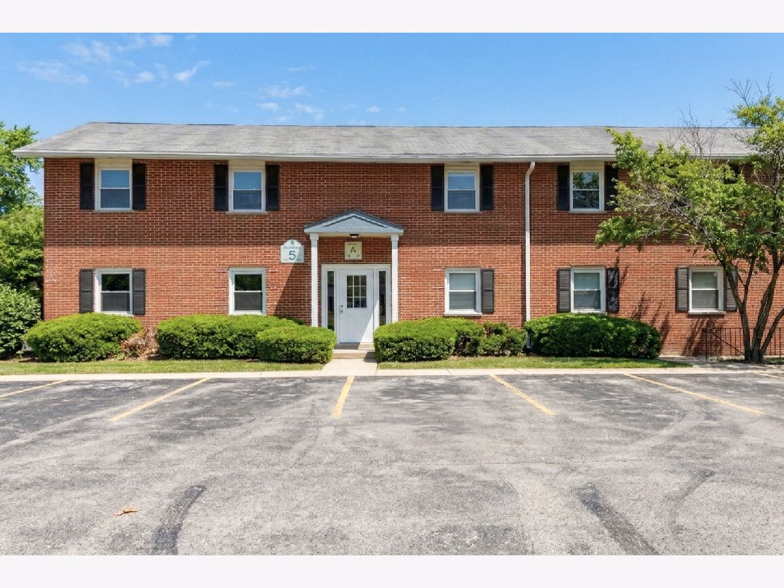
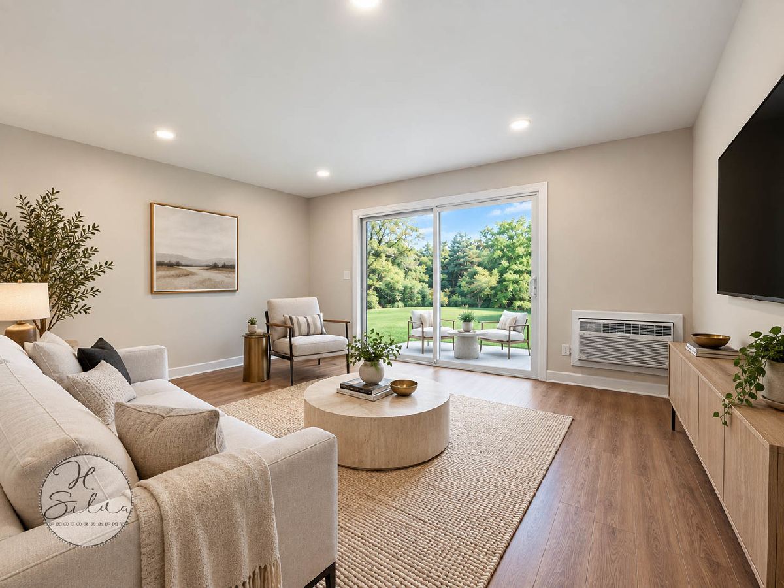
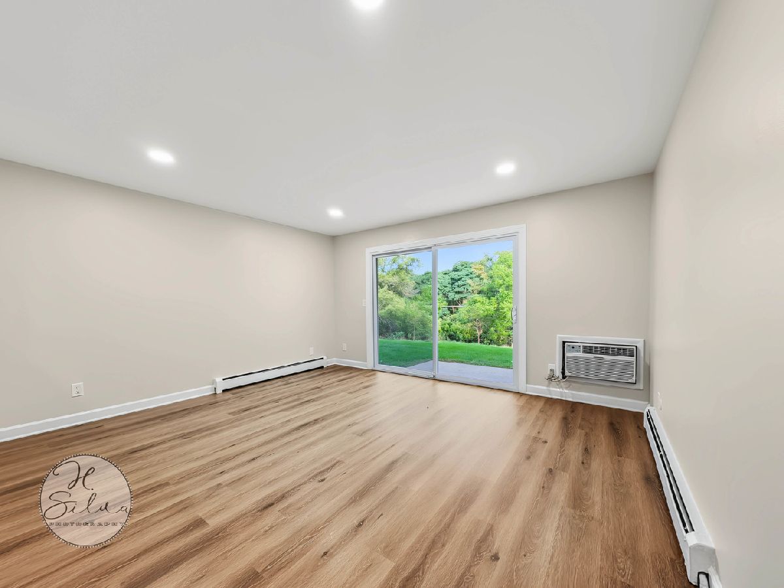
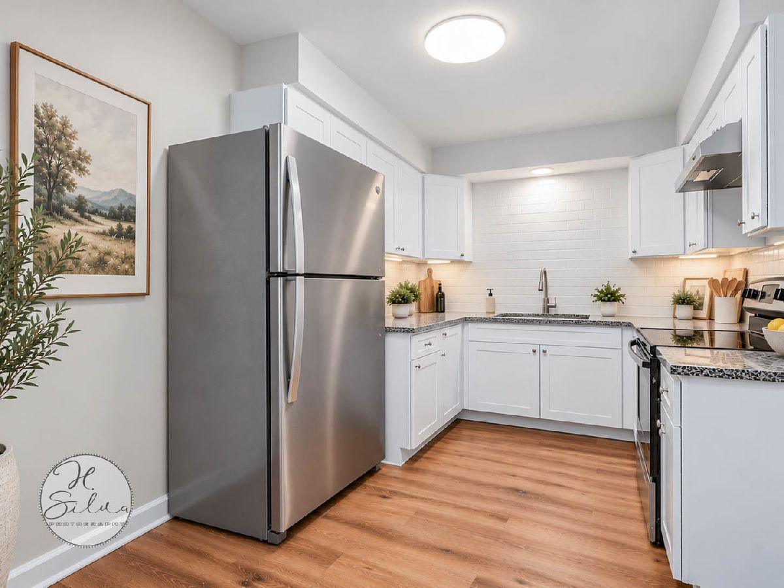
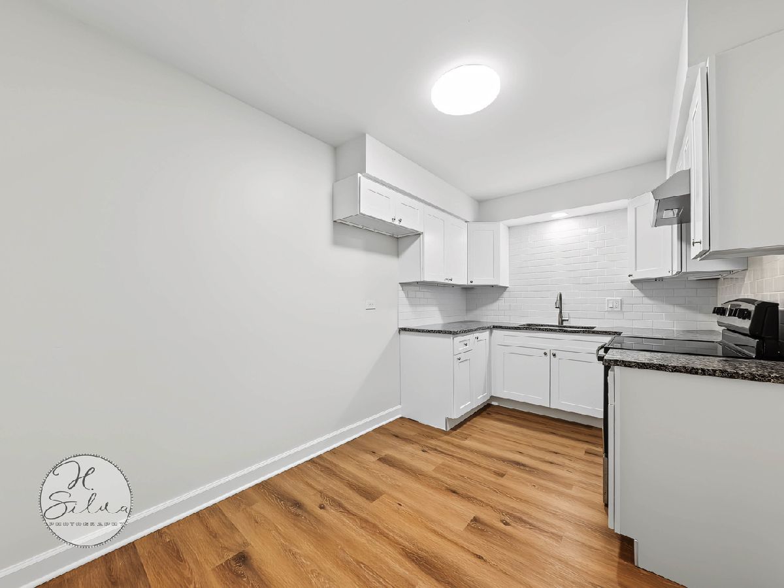
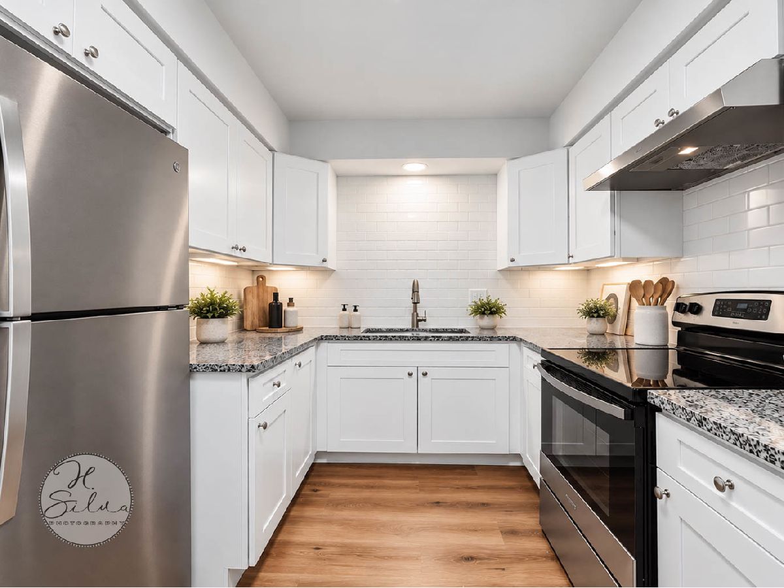
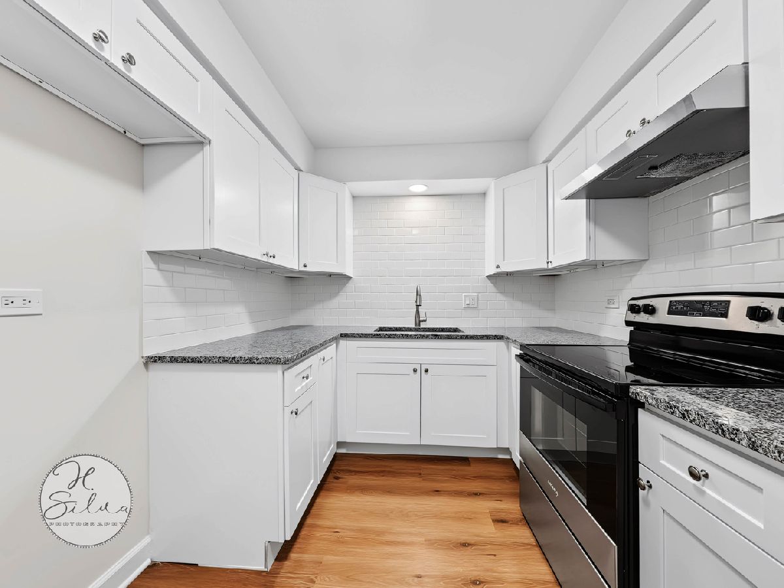
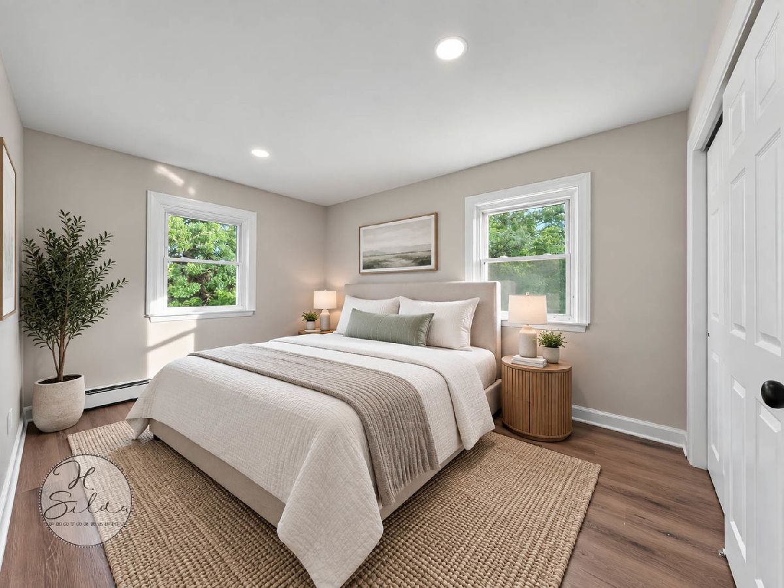
Beautifully Remodeled 3 Bedroom, 1 Bath Condo-Style Apartment Just Minutes From Downtown Algonquin And The Fox River. This Move-In Ready Unit Offers Room To Spread Out, With Fresh Paint, White Kitchen Cabinets, Granite Countertops, And Stainless Steel Appliances. Three Well-Sized Bedrooms Give You Flexibility For Family, Guests, Or A Home Office. Bright, Clean, And Well Maintained Throughout. Enjoy A Prime Location Near Historic Downtown Algonquin With Popular Dining Including Port Edward Restaurant, Cucina Bella, And Bold American Fare. Close To Riverfront Park And Towne Park Offering Trails, Green Space, And Year-Round Community Events Including Algonquin Founders' Days. Excellent Location With Easy Access To Shopping, Dining, Parks, And Entertainment. Clean, Updated, And Ready For Immediate Occupancy. Unit Is Currently Being Remodeled The Photos Are From A Similar Unit With All Of The Same Updates.
Property Specifics
| Residential Rental | |
| 1 | |
| — | |
| 1950 | |
| 2026 | |
| None | |
| Brick | |
| Asphalt | |
| — | |
| No | |
| — |
| — | |
| — | |
| — / — | |
| — | |
| Public | |
| Public Sewer | |
| Wall Unit(s) | |
| Gas | |
| 12793873 | |
| — |
Nearby Schools
| NAME: | DISTRICT: | DISTANCE: | |
|---|---|---|---|
|
Grade School
Eastview Elementary School |
300 | — | |
|
High School
H D Jacobs High School |
300 | Not in DB | |
Property History
| DATE: | EVENT: | PRICE: | SOURCE: |
|---|---|---|---|
| 25 Oct, 2026 | Listed for sale | $0 | MRED MLS |
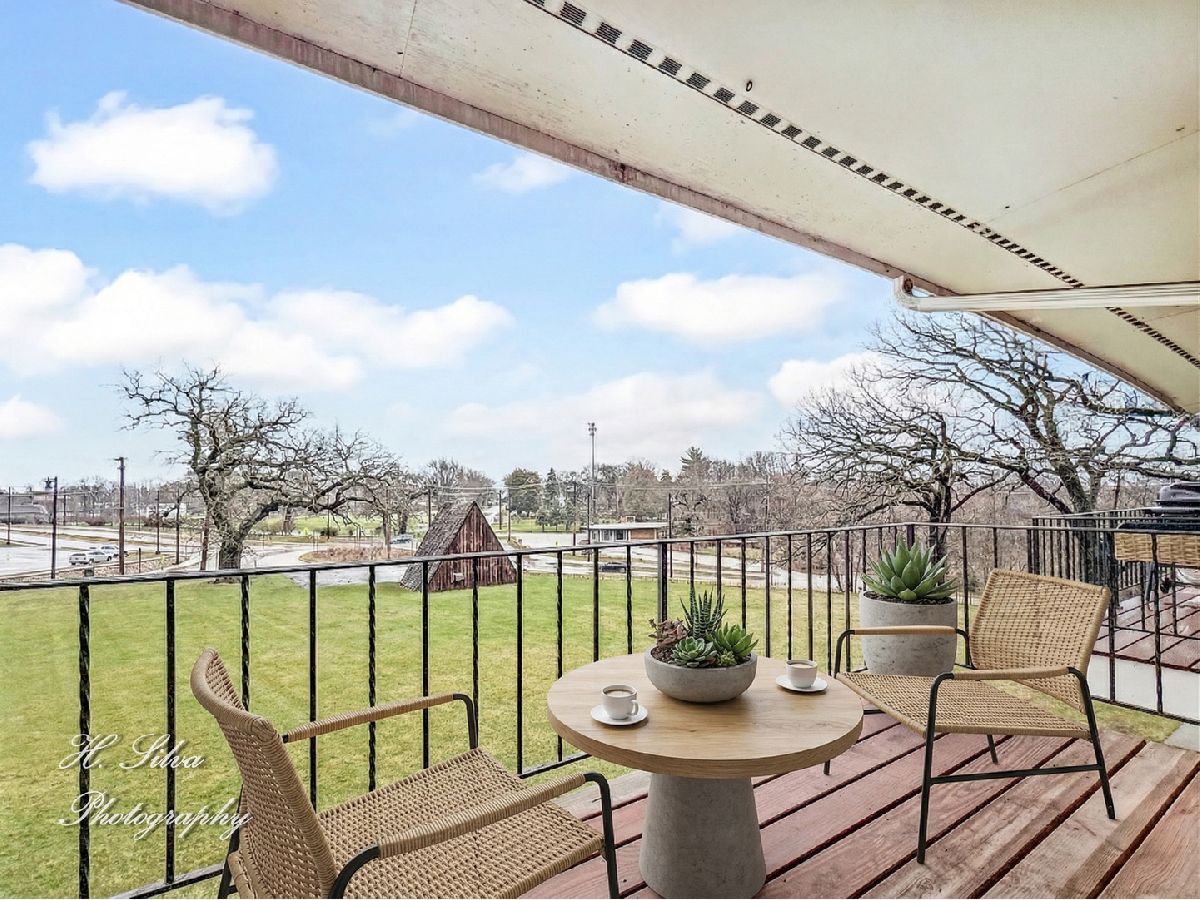
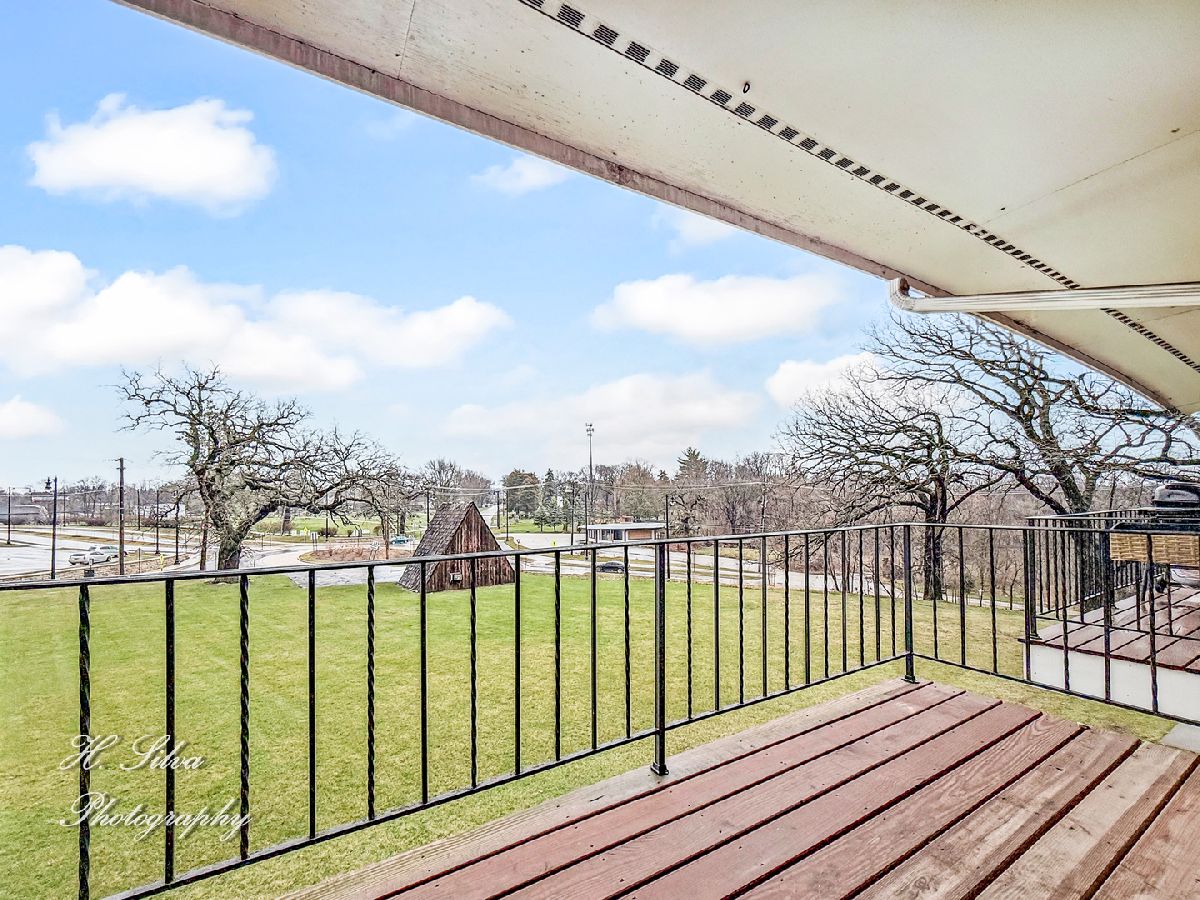
Some photos of this home have been virtually staged.
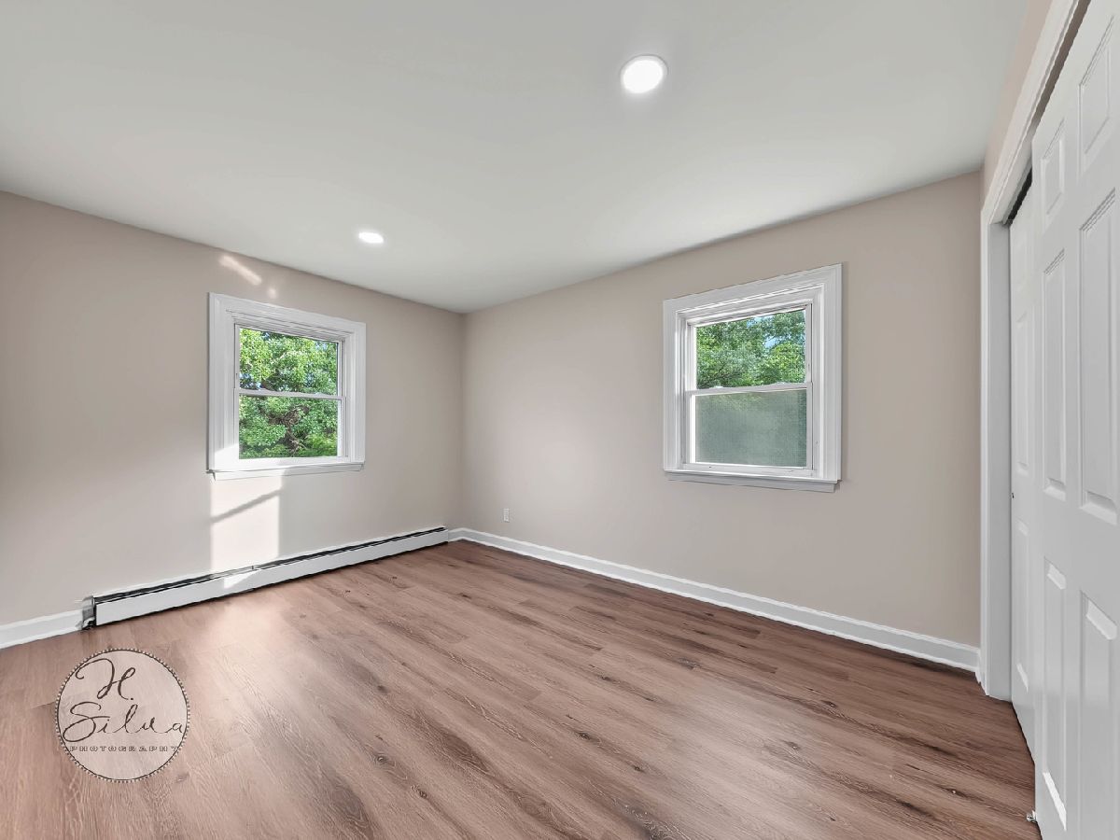
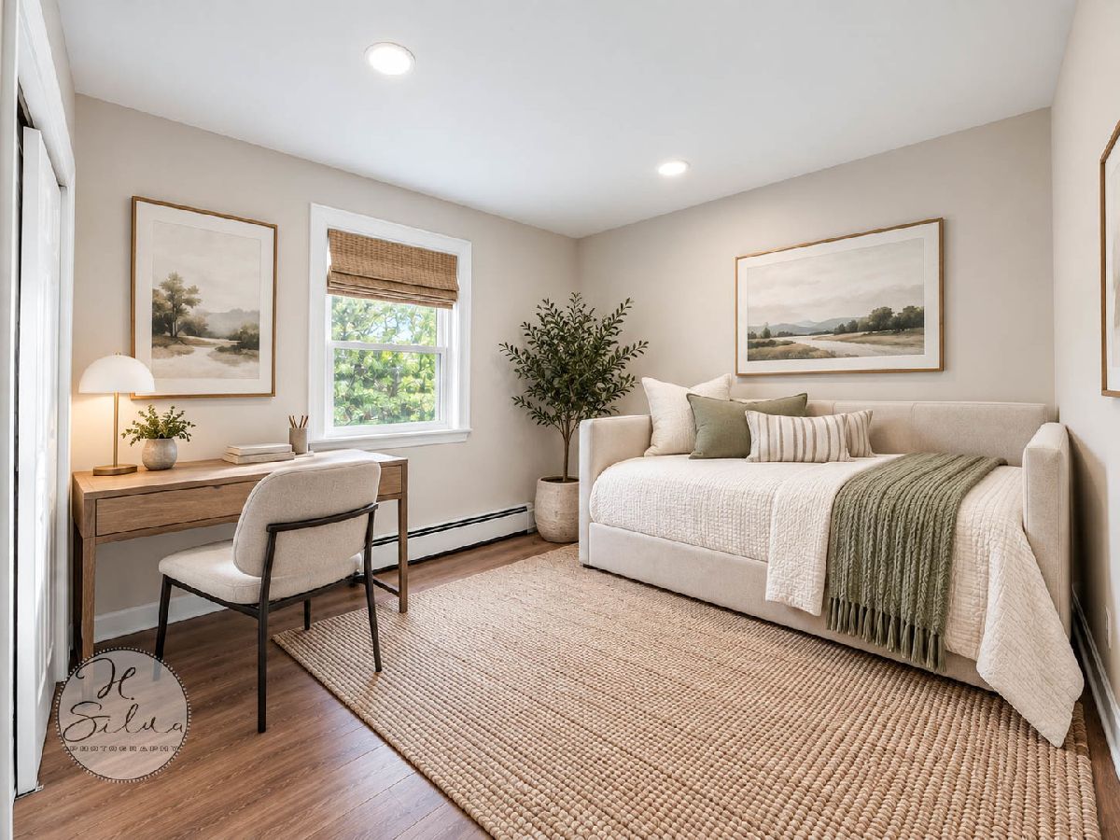
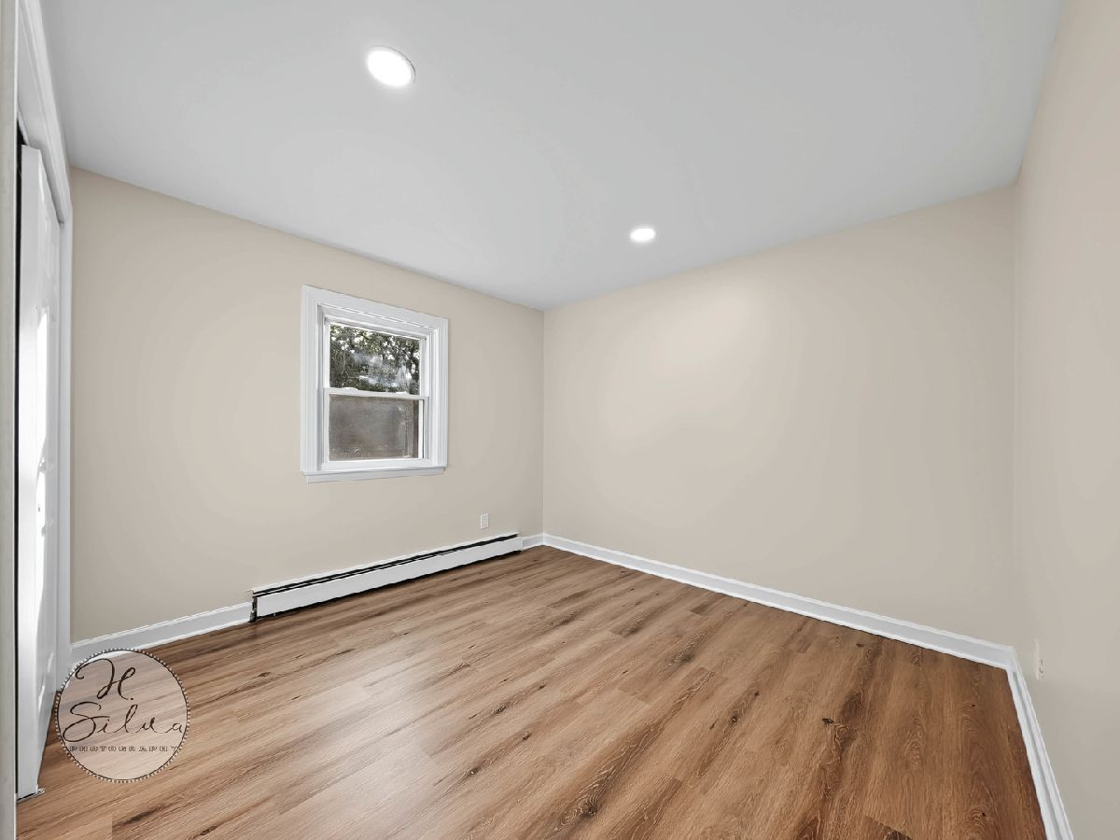
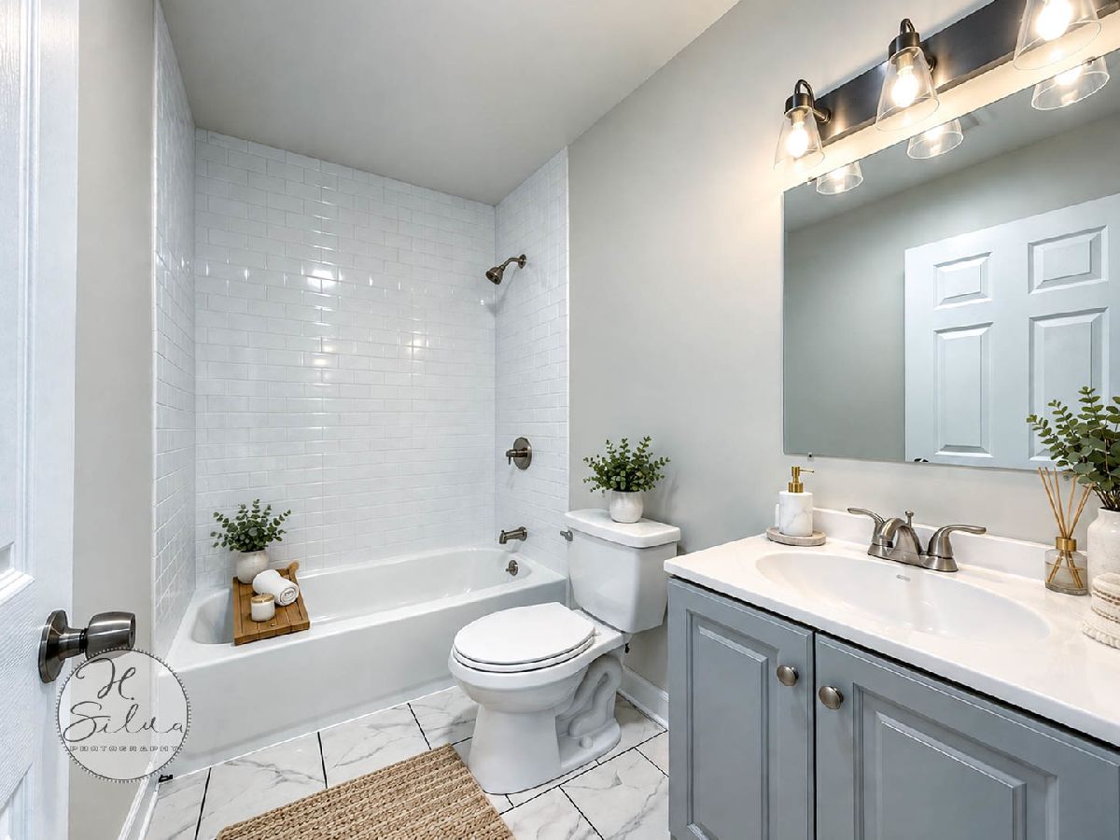
Room Specifics
Total Bedrooms: 2
Bedrooms Above Ground: 2
Bedrooms Below Ground: 0
Dimensions: 15X12
Floor Type: Luxury Vinyl
Dimensions: 12X10
Floor Type: Luxury Vinyl
Full Bathrooms: 1
Bathroom Amenities: —
Bathroom in Basement: 0
Dimensions: 16X10
Floor Type: Luxury Vinyl
Features: Eating Area-Table Space
Dimensions: 19X14
Floor Type: Luxury Vinyl
Rooms: No additional rooms
Other Specifics
| — | |
| Concrete Perimeter | |
| Asphalt, Unassigned, Off Street, Owned | |
| Common Area | |
| Laminate | |
| Patio | |
| Heat, Water, Parking, Scavenger, Exterior Maintenance, Lawn Care, Snow Removal | |
| — | |
| Backs to Trees/Woods | |
| COMMON | |
| — | |
| None | |
| 1st Floor Bedroom, Granite Counters | |
| Range, Refrigerator, Stainless Steel Appliance(s) | |
| Not in DB | |
| — | |
| Coin Laundry | |
| — |
Tax History
| Year | Property Taxes |
|---|
Contact Agent
Contact Agent
Listing Provided By
Five Star Realty, Inc
