

1500 Yosemite Way, Pingree Grove, Illinois 60140

$2,600
|
For Rent
|
|
| Status: | New |
| Sqft: | 1,827 |
| Cost/Sqft: | $0 |
| Beds: | 3 |
| Baths: | 3 |
| Year Built: | 2023 |
| Property Taxes: | $0 |
| Days On Market: | 2 |
| Lot Size: | 0,00 |
| Available: | Dec 1, 2026 |
| Furnished: | No |
Description
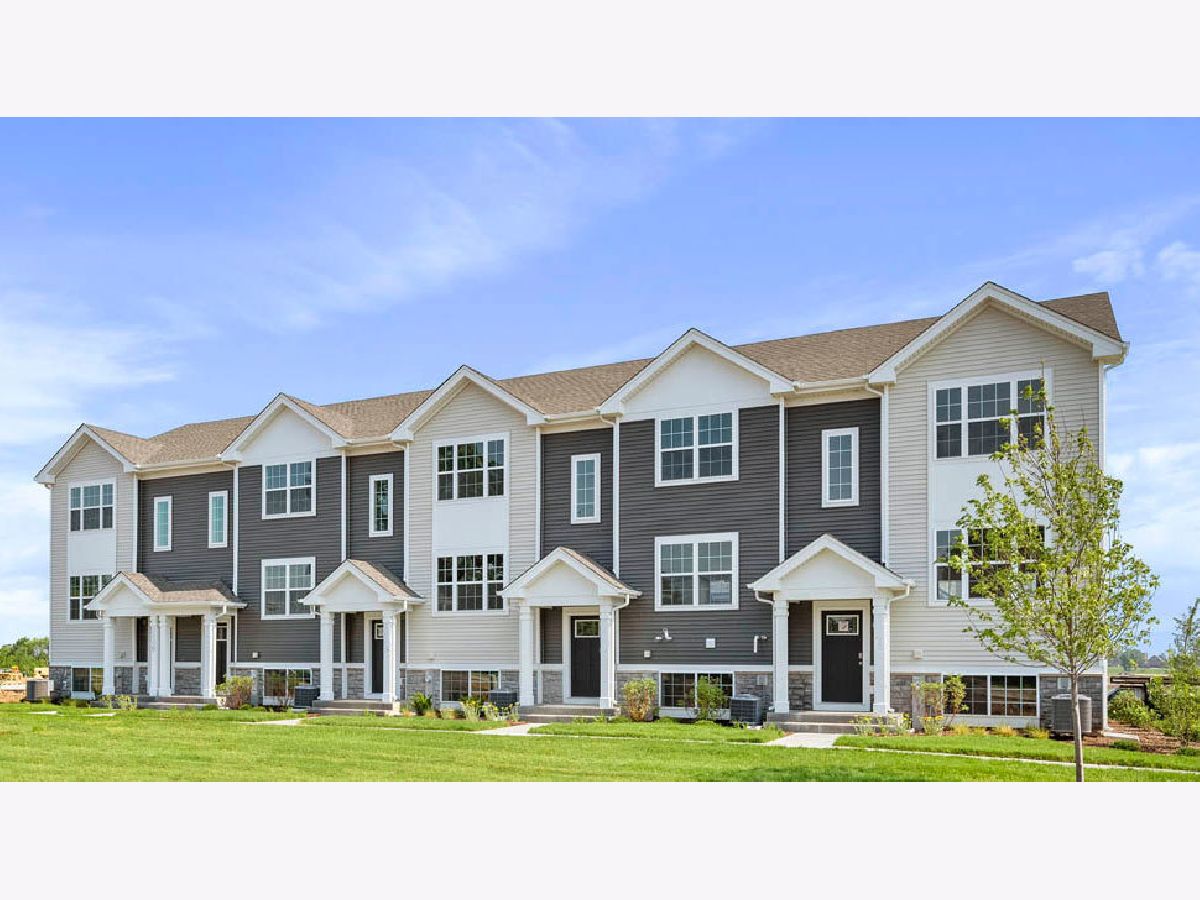
Built in 2024! Grant end unit townhome available for rent at Cambridge Lakes North-Kane County's Premiere Master Planned Community! This captivating open floor plan with ground level entry, includes 3 bedrooms, 2.5 baths, and a finished bonus room on the lower level! The open concept main level a large island that is ideal for everyday living, as well as family gatherings! The expansive kitchen overlooks both the front dining and back great room areas making it the perfect space to entertain. Kitchen includes designer cabinetry and stainless-steel appliances. The first level features a bonus room off the 2-car garage. Top floor features 3 bedrooms - primary bedroom suite includes a large walk-in closet and private bathroom with a walk-in shower. ** Clubhouse with pool and many other facilities included. Playground near the home.
Property Specifics
| Residential Rental | |
| 3 | |
| — | |
| 2023 | |
| None | |
| Vinyl Siding, Stone | |
| Asphalt | |
| — | |
| No | |
| — |
| Kane | |
| Cambridge Lakes | |
| — / — | |
| — | |
| Public | |
| Public Sewer | |
| Central Air | |
| Gas | |
| 12803928 | |
| — |
Nearby Schools
| NAME: | DISTRICT: | DISTANCE: | |
|---|---|---|---|
|
Grade School
Gilberts Elementary School |
300 | — | |
|
Middle School
Dundee Middle School |
300 | Not in DB | |
|
High School
Hampshire High School |
300 | Not in DB | |
Property History
| DATE: | EVENT: | PRICE: | SOURCE: |
|---|---|---|---|
| 7 Nov, 2026 | Listed for sale | $0 | MRED MLS |
Room Specifics
Total Bedrooms: 3
Bedrooms Above Ground: 3
Bedrooms Below Ground: 0
Dimensions: 11X13
Floor Type: Carpet
Dimensions: 9X11
Floor Type: Carpet
Dimensions: 9X10
Floor Type: Carpet
Full Bathrooms: 3
Bathroom Amenities: Double Sink
Bathroom in Basement: 0
Dimensions: 15X11
Floor Type: —
Dimensions: 15X13
Floor Type: —
Features: Island, Pantry
Dimensions: 3X5
Floor Type: —
Rooms: Great Room, Bonus Room
Name: Great Room
Dimensions: 19X12
Floor Type: —
Name: Bonus Room
Dimensions: 8X15
Floor Type: —
Other Specifics
| 2 | |
| Concrete Perimeter | |
| Asphalt, Garage, Garage Owned, Attached | |
| Gas Dryer Hookup | |
| — | |
| — | |
| None | |
| Balcony | |
| Landscaped | |
| 22X59 | |
| — | |
| Full, Double Sink | |
| — | |
| Range, Microwave, Dishwasher, Disposal, Stainless Steel Appliance(s) | |
| Not in DB | |
| — | |
| Bike Room/Bike Trails, Park, Pool | |
| — |
Tax History
| Year | Property Taxes |
|---|
Contact Agent
Contact Agent
Listing Provided By
Skyfall Realty, Inc.
