

1503 Carmel Boulevard, Zion, Illinois 60099


$2,500
|
For Rent
|
|
| Status: | Active |
| Sqft: | 3,480 |
| Cost/Sqft: | $0 |
| Beds: | 4 |
| Baths: | 2 |
| Year Built: | 1909 |
| Property Taxes: | $0 |
| Days On Market: | 12 |
| Lot Size: | 0,00 |
| Available: | Nov 1, 2026 |
| Furnished: | No |
Description
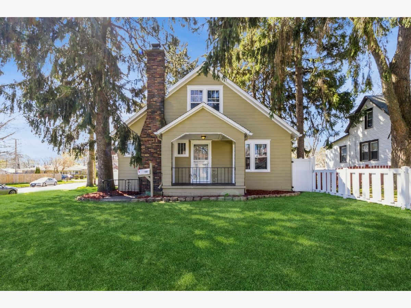
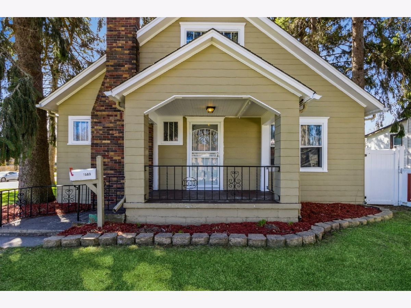
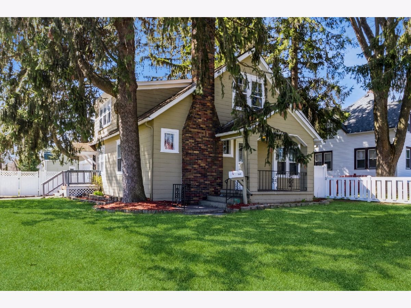
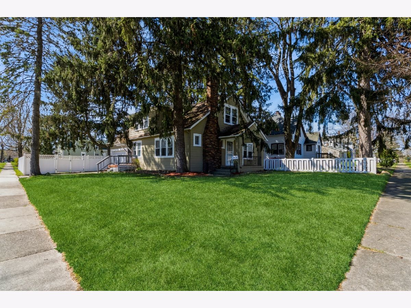
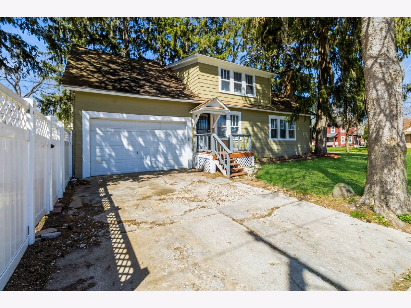
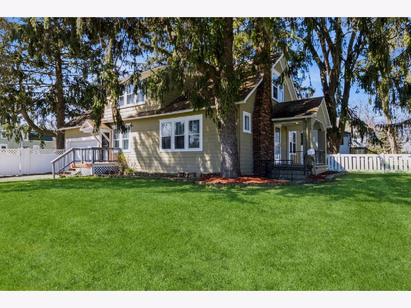
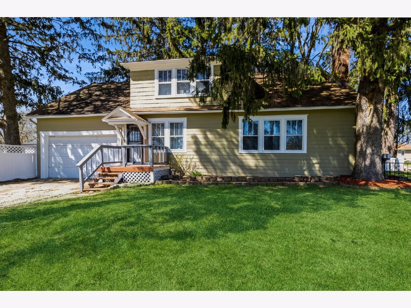
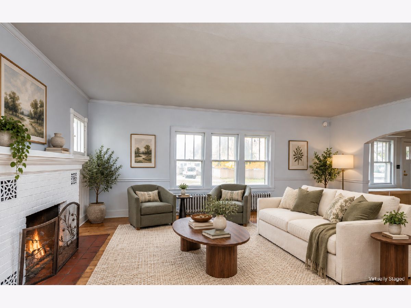
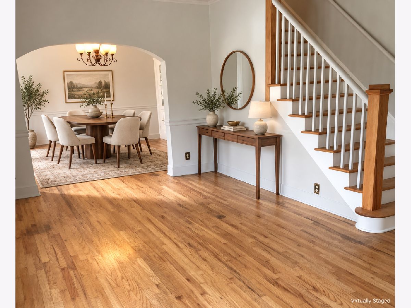
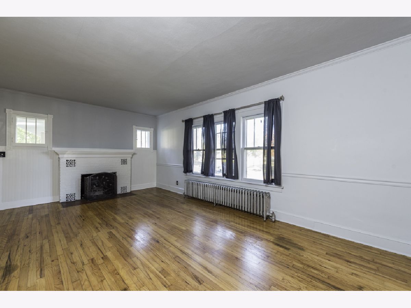
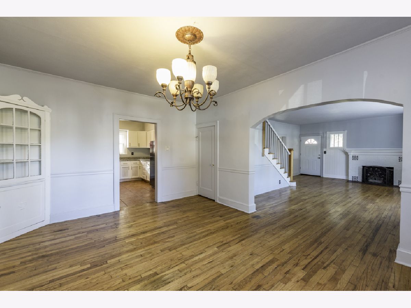
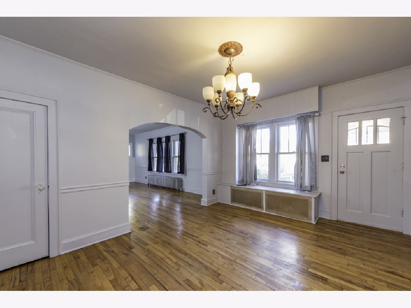
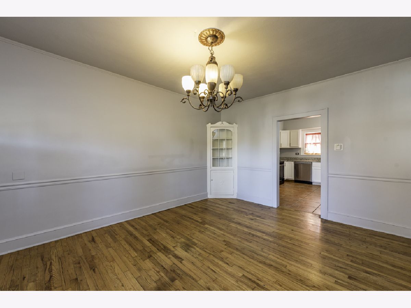
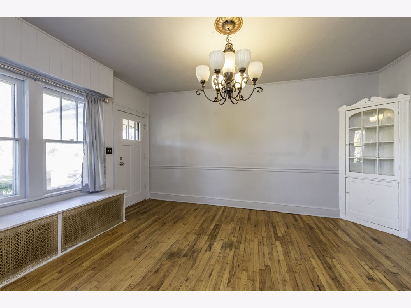
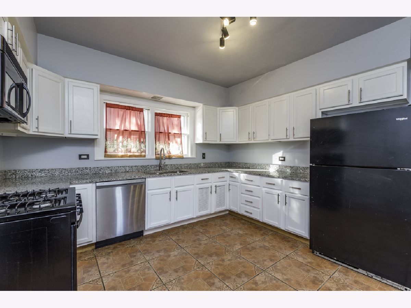
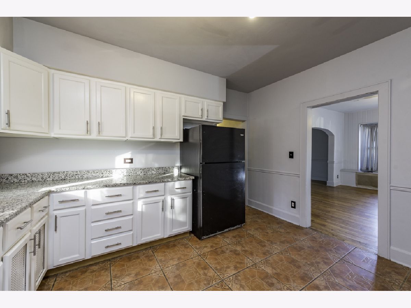
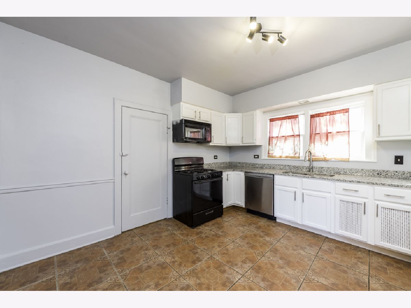
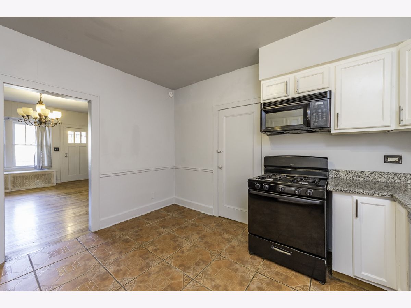
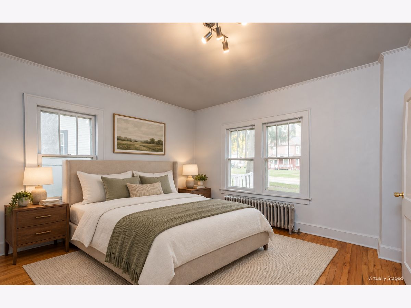
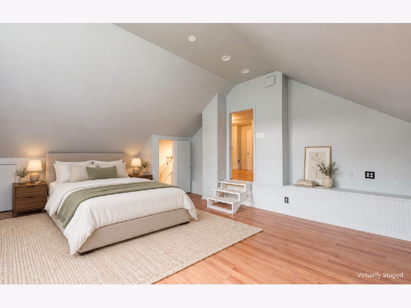
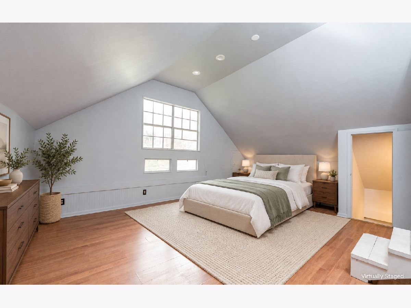
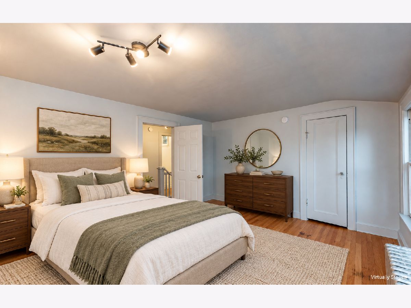
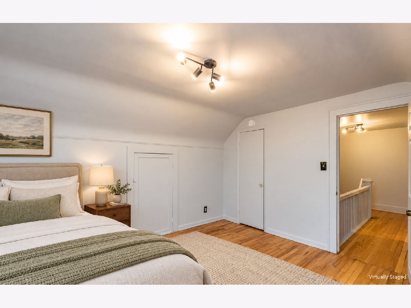
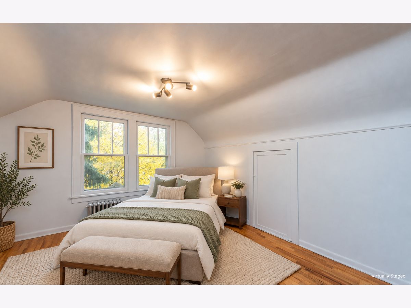
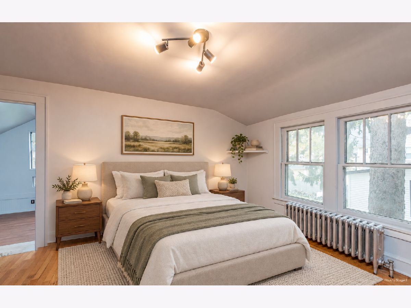
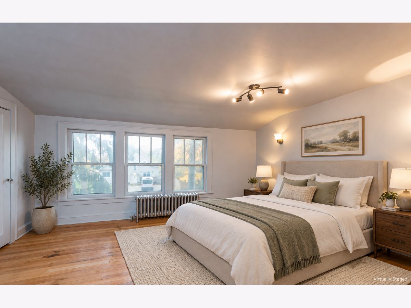
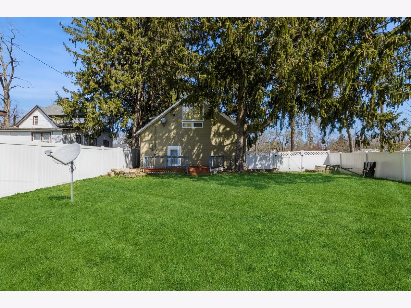
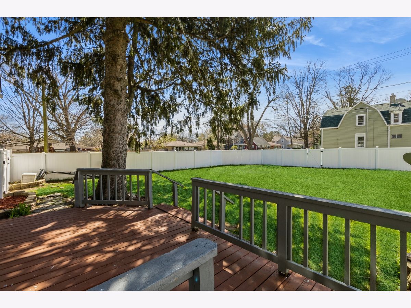
Welcome home to this spacious 4-bedroom, 2-bath rental on an oversized corner lot. Hardwood floors run throughout the home, with one bedroom on the main floor and three upstairs. Set among mature cedar trees on an oversized corner lot, this century-old farmhouse at 1503 Carmel Blvd offers character, space, and modern updates. The spacious primary bedroom has a vaulted ceiling and a walk-through dressing room with built-in storage along both eaves. The dressing room offers potential for use as a fifth bedroom. In the kitchen, 2023 updates include granite countertops, a new faucet, refrigerator/freezer, and oven. Newer lighting adds a fresh touch throughout the home. Spend summer evenings on the patio or around the fire pit in the large backyard, enclosed by a seven-foot privacy fence. An attached two-car garage provides direct access to the home from the private driveway. while the formal dining area offers a welcoming place to gather. Relax by the fireplace in the oversized living room, or entertain outdoors in the backyard with a privacy fence. A two-car garage adds convenience. Located near public transportation, parks, restaurants, schools, and a golf course. Applicants must meet a minimum credit score of 640, background screening, and income requirements. No pets.
Property Specifics
| Residential Rental | |
| — | |
| — | |
| 1909 | |
| Unfinished, Crawl Space, Partial | |
| Shake Siding | |
| Asphalt | |
| — | |
| No | |
| — |
| Lake | |
| — | |
| — / — | |
| — | |
| Public | |
| Public Sewer | |
| None | |
| Radiant, Sep Heating Systems - 2+ | |
| 12772290 | |
| — |
Nearby Schools
| NAME: | DISTRICT: | DISTANCE: | |
|---|---|---|---|
|
Grade School
Elmwood Elementary School |
6 | — | |
|
Middle School
Central Junior High School |
6 | Not in DB | |
|
High School
Zion-benton Twnshp Hi School |
126 | Not in DB | |
Property History
| DATE: | EVENT: | PRICE: | SOURCE: |
|---|---|---|---|
| 30 May, 2007 | Sold | $104,000 | MRED MLS |
| 10 Apr, 2007 | Under contract | $105,900 | MRED MLS |
| — | Last price change | $111,900 | MRED MLS |
| 8 Feb, 2007 | Listed for sale | $111,900 | MRED MLS |
| 31 Jan, 2008 | Sold | $169,400 | MRED MLS |
| 31 Dec, 2007 | Under contract | $167,400 | MRED MLS |
| 21 Dec, 2007 | Listed for sale | $167,400 | MRED MLS |
| 1 May, 2023 | Sold | $173,500 | MRED MLS |
| 6 Apr, 2023 | Under contract | $179,000 | MRED MLS |
| 19 Mar, 2023 | Listed for sale | $179,000 | MRED MLS |
| 24 Nov, 2023 | Under contract | $0 | MRED MLS |
| 20 Oct, 2023 | Listed for sale | $0 | MRED MLS |
| 29 Oct, 2026 | Listed for sale | $0 | MRED MLS |
| 29 Oct, 2026 | Listed for sale | $275,000 | MRED MLS |
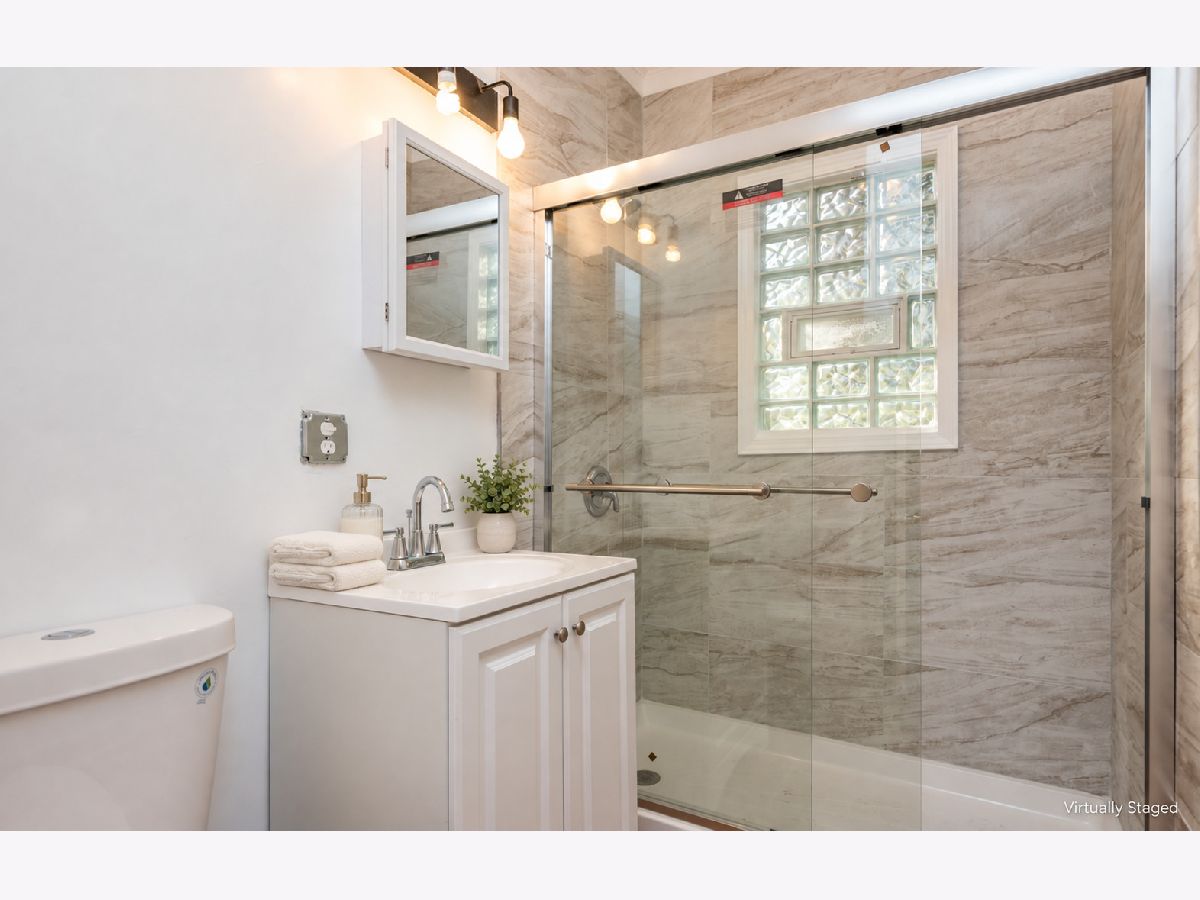
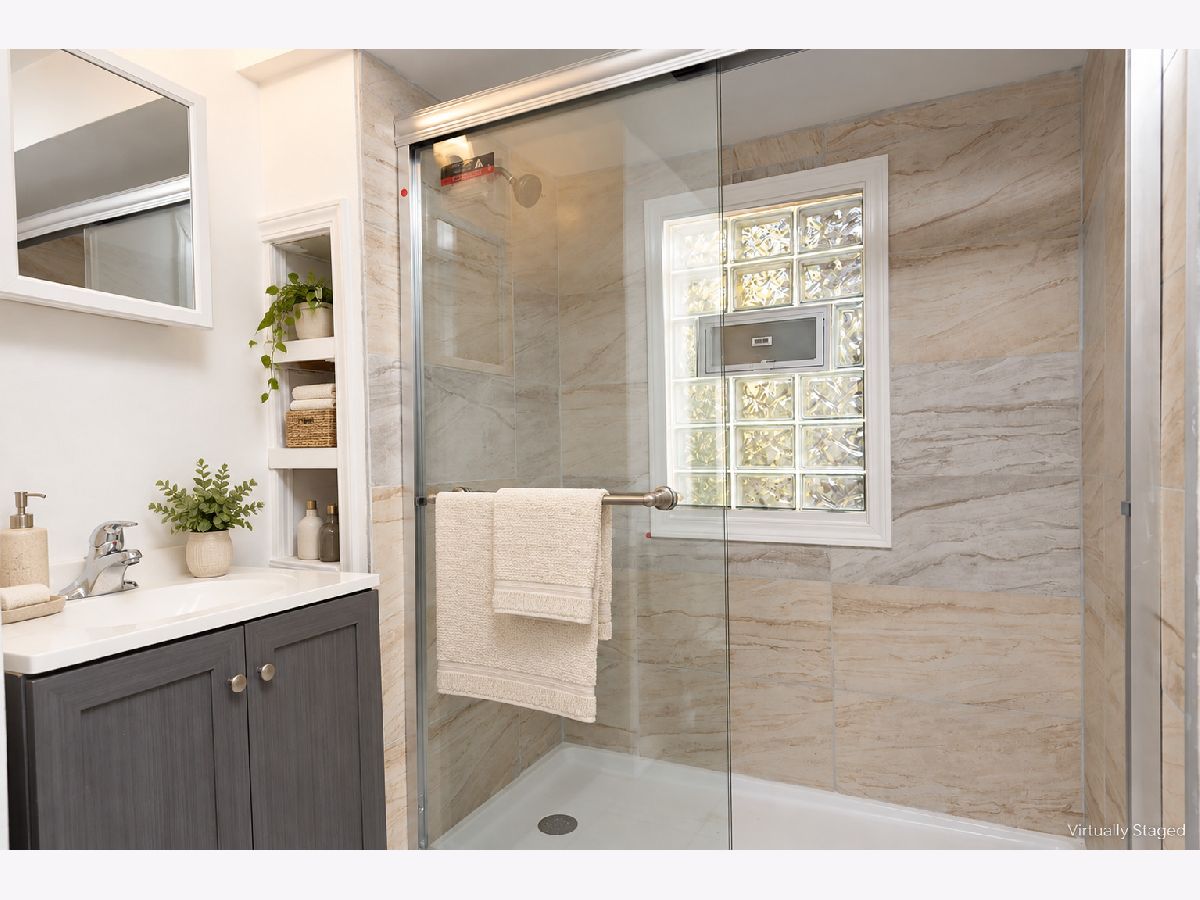
Some photos of this home have been virtually staged.
Room Specifics
Total Bedrooms: 4
Bedrooms Above Ground: 4
Bedrooms Below Ground: 0
Dimensions: 14X12
Floor Type: Hardwood
Dimensions: 13X12
Floor Type: Hardwood
Dimensions: 12X10
Floor Type: —
Dimensions: 12X12
Floor Type: Hardwood
Full Bathrooms: 2
Bathroom Amenities: —
Bathroom in Basement: 0
Dimensions: 15X11
Floor Type: Hardwood
Dimensions: 13X12
Floor Type: Ceramic Tile
Features: Eating Area-Table Space
Dimensions: 10X15
Floor Type: Other
Dimensions: 22X15
Floor Type: Hardwood
Dimensions: 28X16
Floor Type: —
Rooms: Mud Room
Name: Mud Room
Dimensions: 10X10
Floor Type: —
Other Specifics
| 2 | |
| Block | |
| Concrete, Garage Door Opener, Garage Owned, Attached, Garage | |
| — | |
| Hardwood | |
| Deck | |
| Fenced | |
| None | |
| — | |
| Corner Lot | |
| 60 X 150 | |
| — | |
| None | |
| Cathedral Ceiling(s) | |
| Range, Microwave, Dishwasher, Refrigerator | |
| Not in DB | |
| — | |
| — | |
| — |
Tax History
| Year | Property Taxes |
|---|---|
| 2007 | $4,067 |
| 2008 | $4,251 |
| 2023 | $5,830 |
| 2026 | $7,760 |
Contact Agent
Contact Agent
Listing Provided By
Gallery Realty Inc.
