

1506 Palm Drive, Mount Prospect, Illinois 60056


$3,200
|
For Rent
|
|
| Status: | Active |
| Sqft: | 1,920 |
| Cost/Sqft: | $0 |
| Beds: | 3 |
| Baths: | 2 |
| Year Built: | 1962 |
| Property Taxes: | $0 |
| Lot Size: | 0,00 |
| Available: | Oct 22, 2026 |
| Furnished: | No |
Description
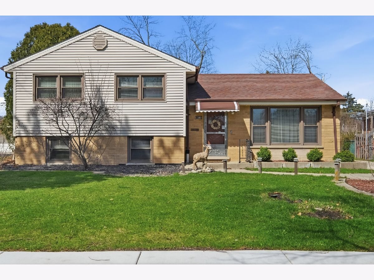
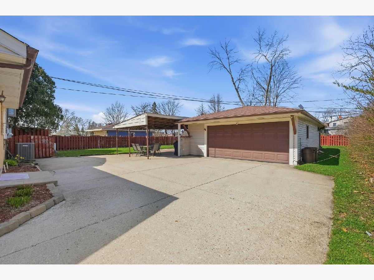
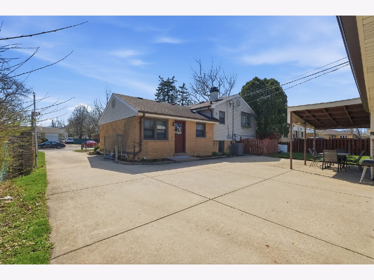
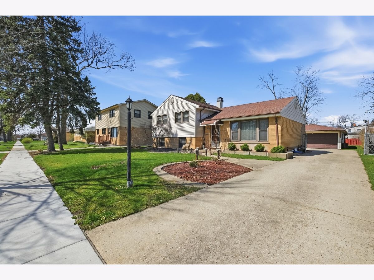
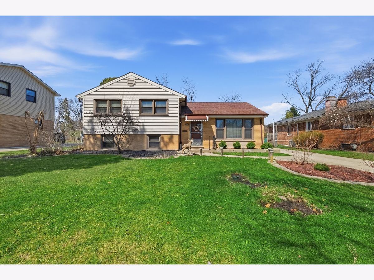
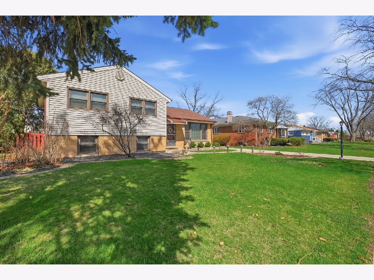
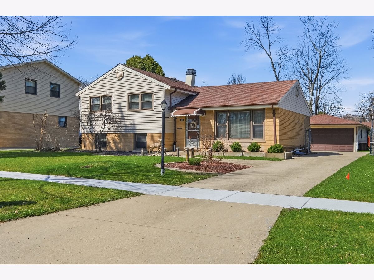
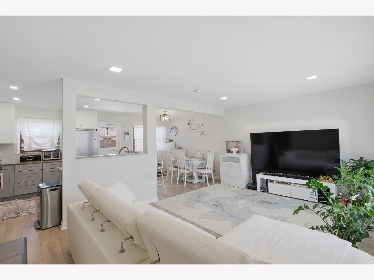
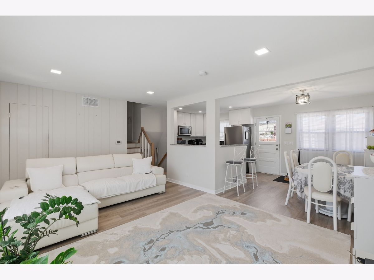
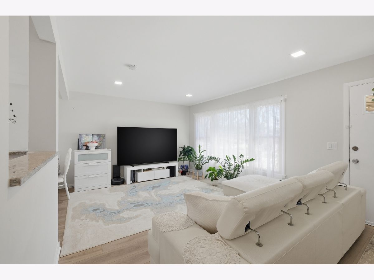
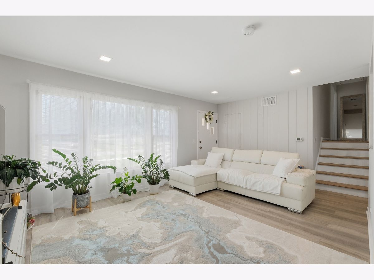
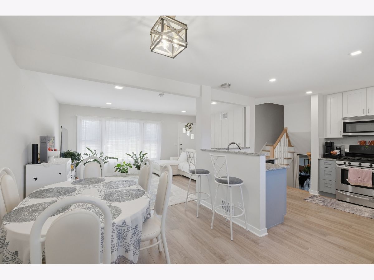
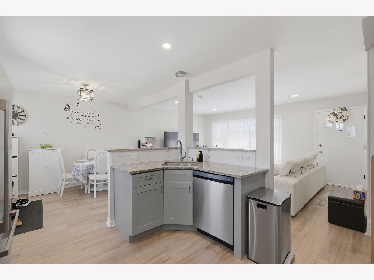
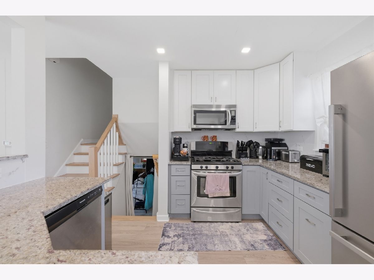
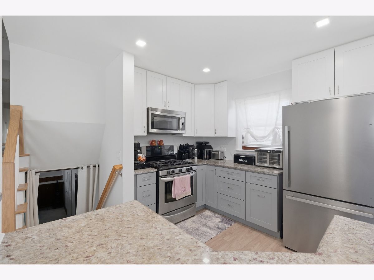
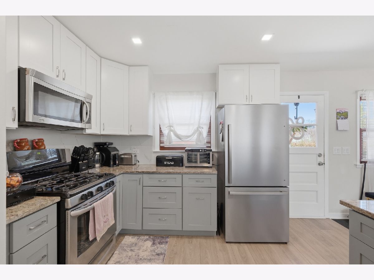
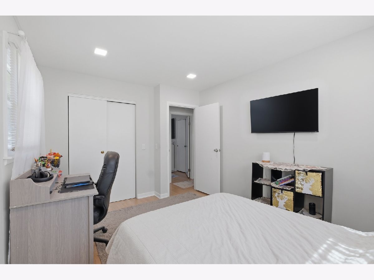
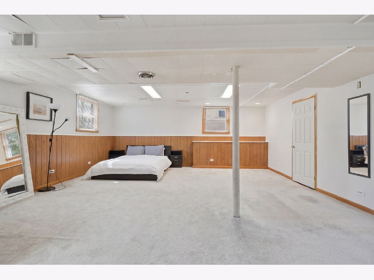
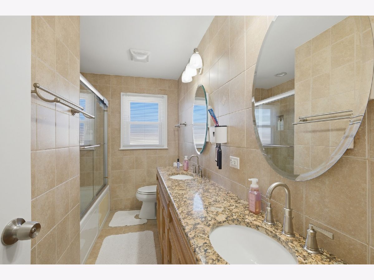
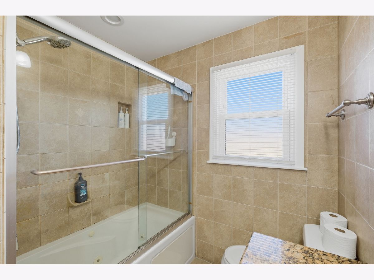
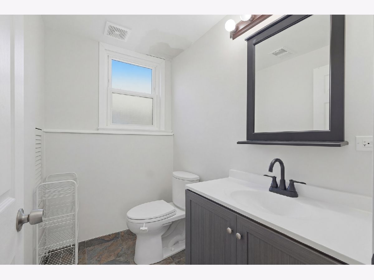
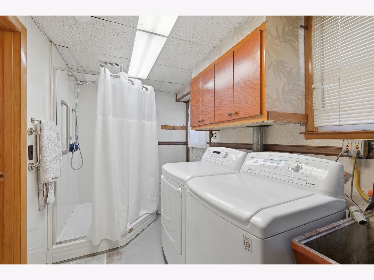
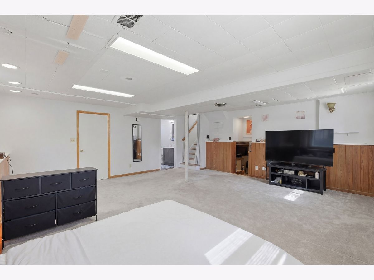
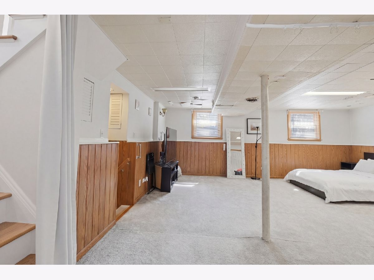
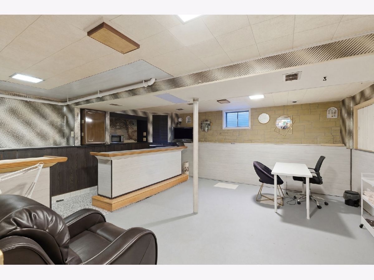
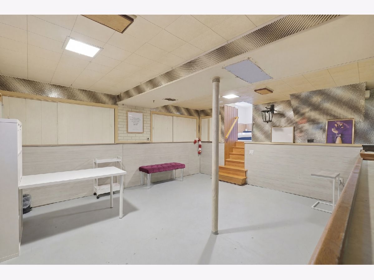
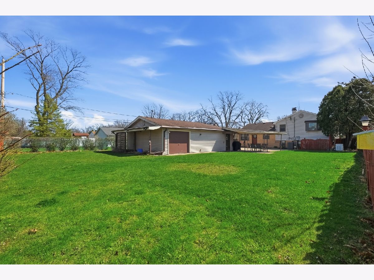
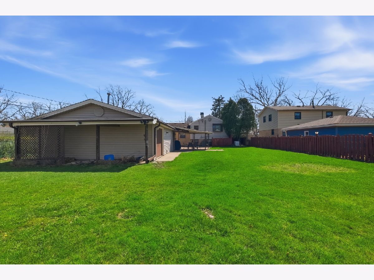
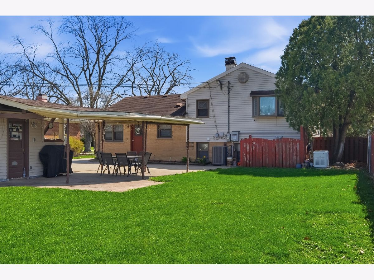
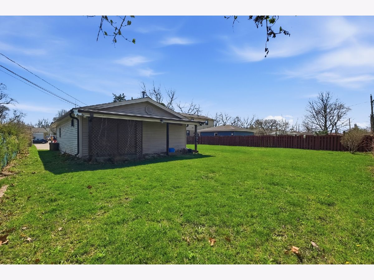
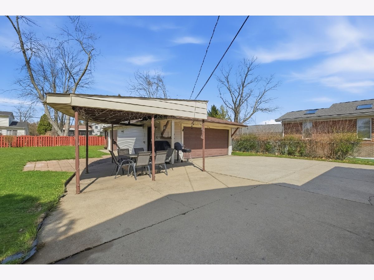
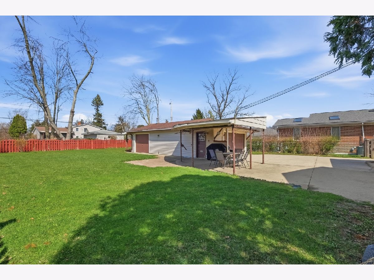
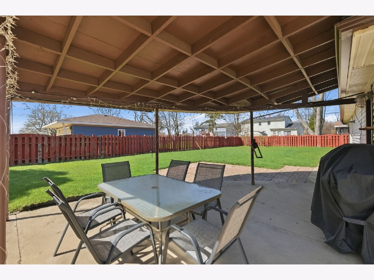
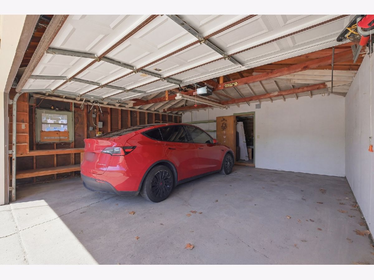
Welcome to this beautifully maintained 3-bedroom, 2-bathroom rental property situated in an award-winning school district. The home was completely remodeled just about three years ago and features hardwood flooring, updated bathrooms, new windows, and a spacious basement offering ample storage space. The updated kitchen features stainless steel appliances and granite countertops. Tenants will appreciate the spacious backyard and a patio area, offering plenty of space for outdoor enjoyment. Vehicle owners will love the expansive driveway along with a 2.5-car detached garage paired with an additional 1 car attached workshop for extra storage. Conveniently located just minutes from excellent shopping and dining options. Schedule your showing today!
Property Specifics
| Residential Rental | |
| — | |
| — | |
| 1962 | |
| Finished, Partial | |
| Vinyl Siding, Brick | |
| Asphalt | |
| — | |
| No | |
| — |
| Cook | |
| — | |
| — / — | |
| — | |
| Lake Michigan, Public | |
| Public Sewer | |
| Central Air | |
| Gas | |
| 12792313 | |
| — |
Nearby Schools
| NAME: | DISTRICT: | DISTANCE: | |
|---|---|---|---|
|
Grade School
Robert Frost Elementary School |
59 | — | |
|
Middle School
Friendship Junior High School |
59 | Not in DB | |
|
High School
Prospect High School |
214 | Not in DB | |
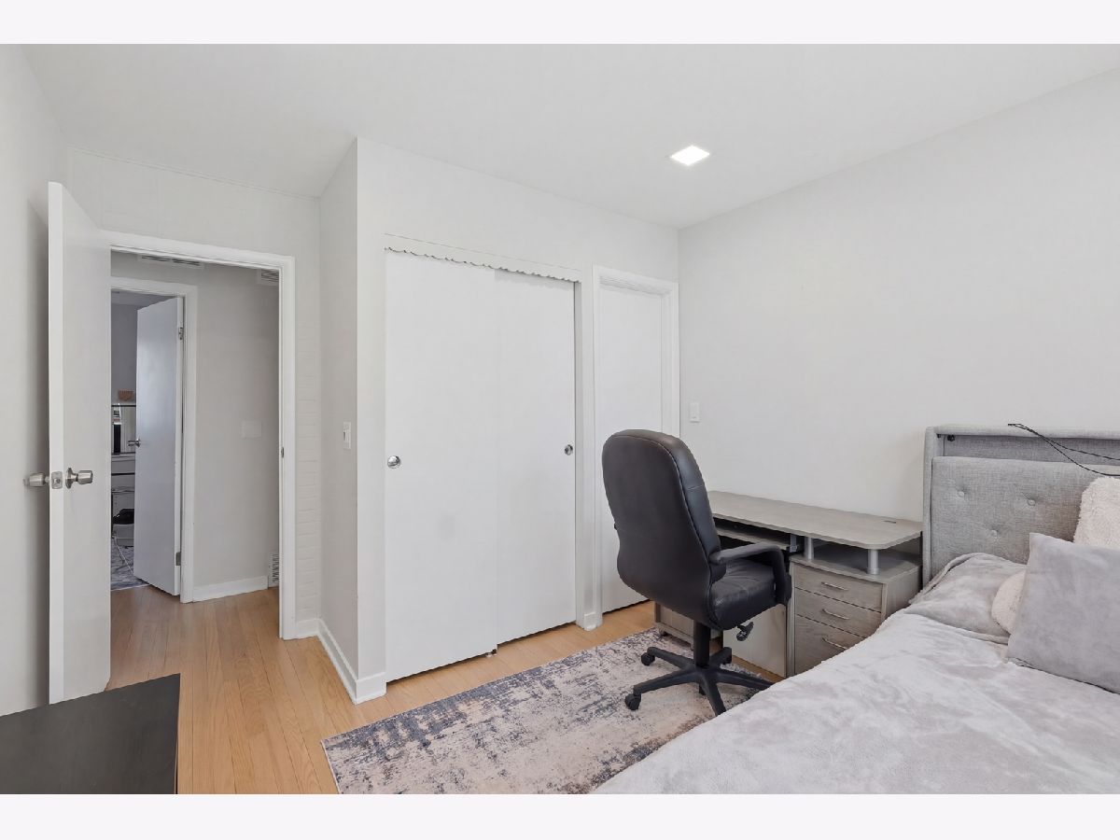
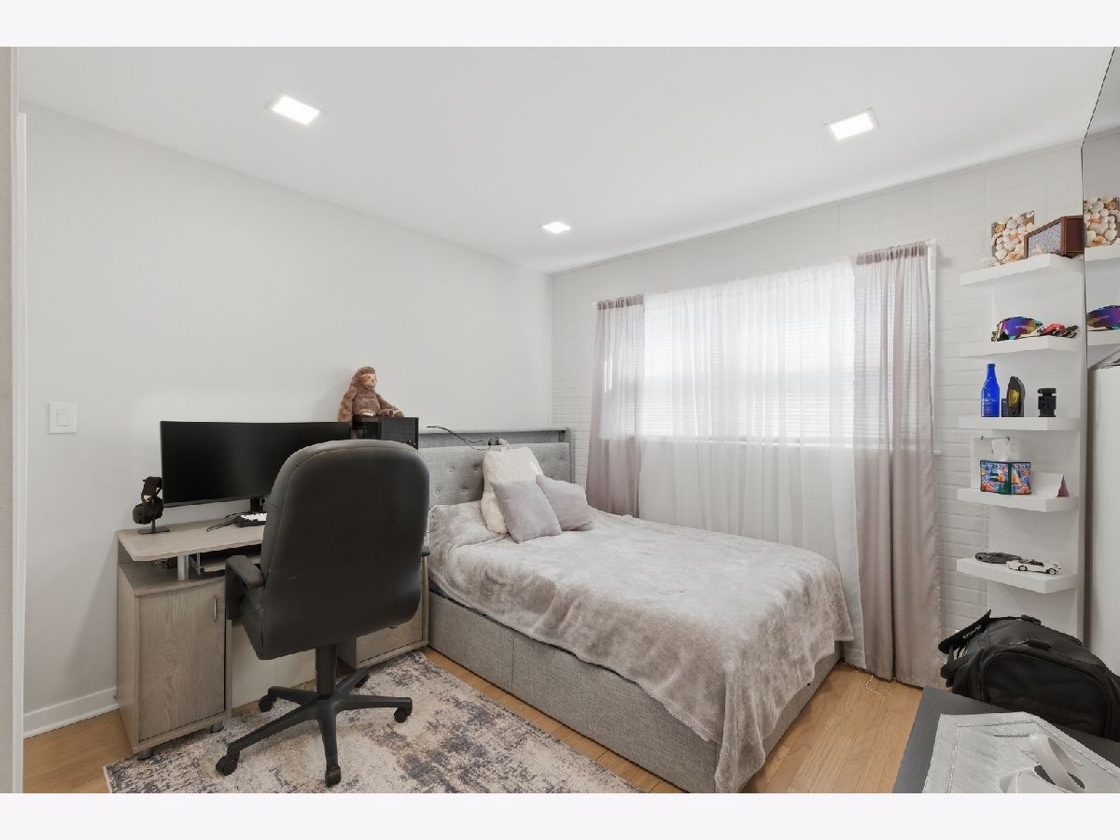
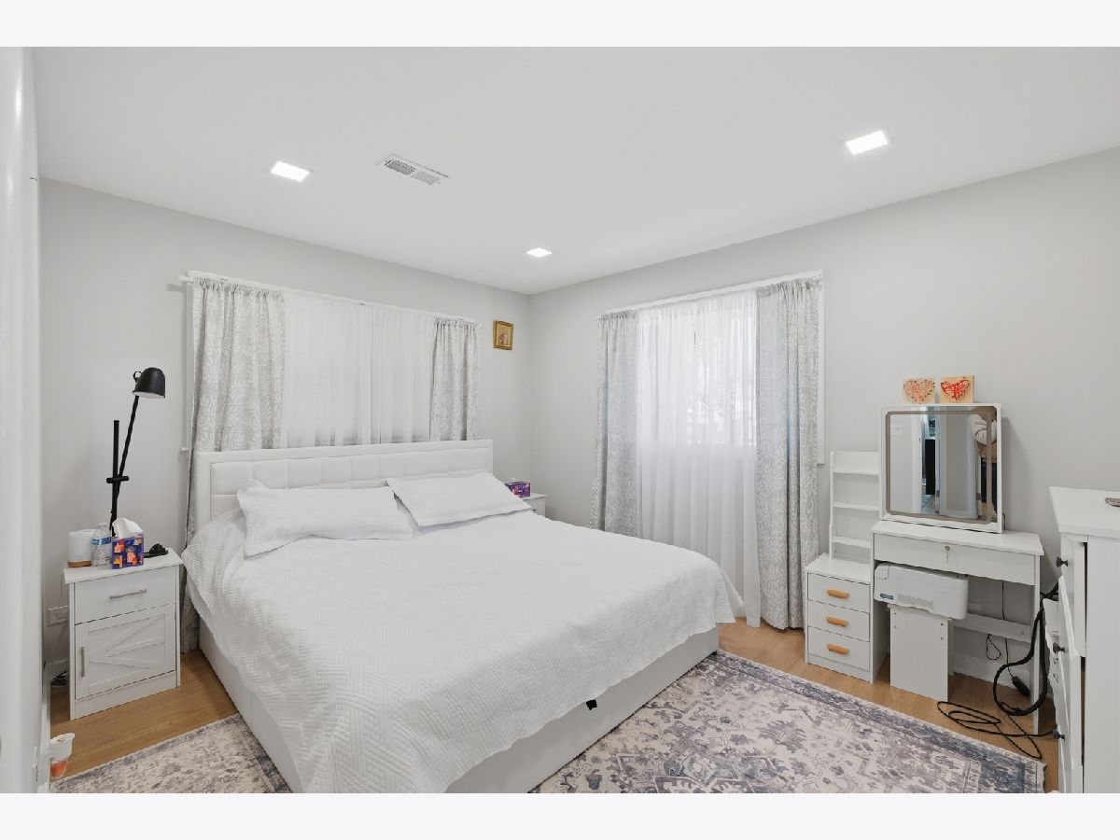
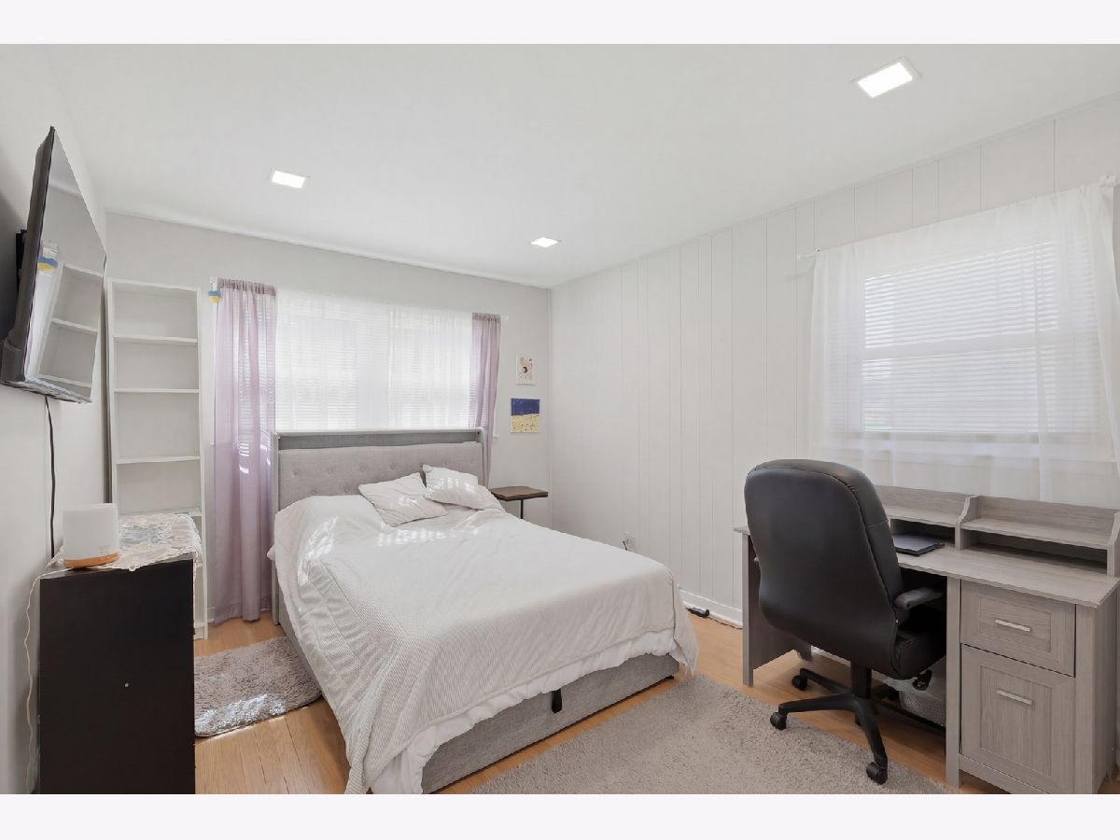
Room Specifics
Total Bedrooms: 3
Bedrooms Above Ground: 3
Bedrooms Below Ground: 0
Dimensions: 16X11
Floor Type: Hardwood
Dimensions: 14X10
Floor Type: Hardwood
Dimensions: 11X11
Floor Type: Hardwood
Full Bathrooms: 2
Bathroom Amenities: Double Sink
Bathroom in Basement: 0
Dimensions: 12X11
Floor Type: Vinyl
Dimensions: 13X11
Floor Type: Vinyl
Dimensions: 8X12
Floor Type: —
Dimensions: 16X14
Floor Type: Vinyl
Dimensions: 23X17
Floor Type: —
Rooms: Recreation Room
Name: Recreation Room
Dimensions: 25X16
Floor Type: —
Other Specifics
| 2.5 | |
| Concrete Perimeter | |
| Concrete, Garage Door Opener, Garage Owned, Detached, Garage | |
| In Unit | |
| Hardwood | |
| Patio | |
| Fenced | |
| None | |
| — | |
| — | |
| 10318 | |
| — | |
| None | |
| — | |
| Range, Microwave, Dishwasher, Refrigerator | |
| Not in DB | |
| — | |
| — | |
| — |
Contact Agent
Contact Agent
Listing Provided By
KOMAR
