

1508 Cortez Street, West Town, Chicago, Illinois 60642


$3,000
|
For Rent
|
|
| Status: | Active |
| Sqft: | 1,550 |
| Cost/Sqft: | $0 |
| Beds: | 2 |
| Baths: | 2 |
| Year Built: | 1920 |
| Property Taxes: | $0 |
| Lot Size: | 0,00 |
| Available: | Oct 5, 2026 |
Description
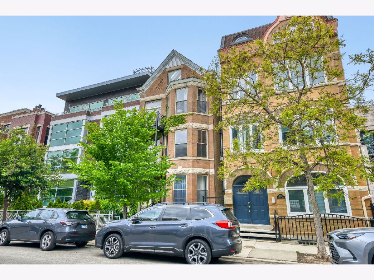
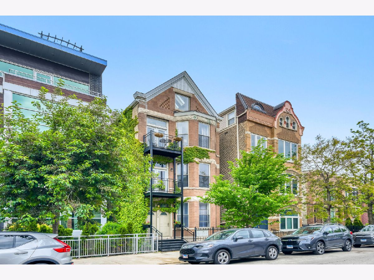
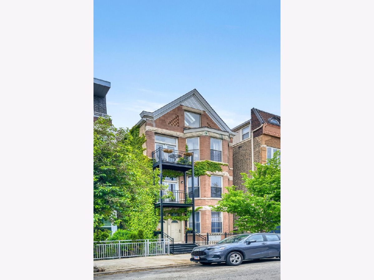
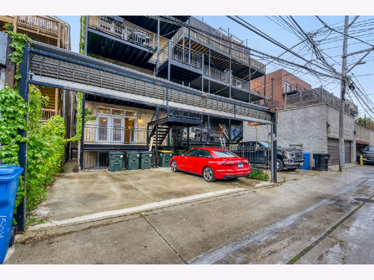
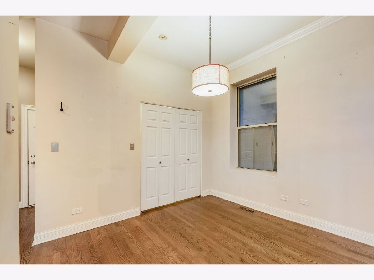
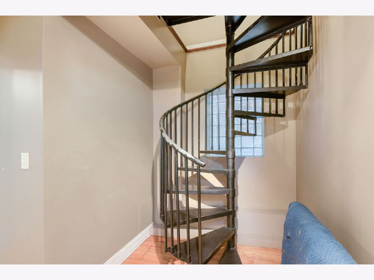
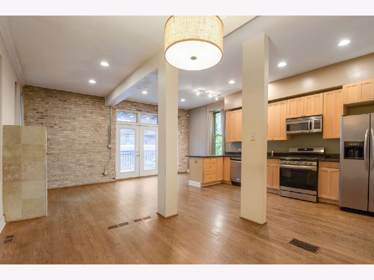
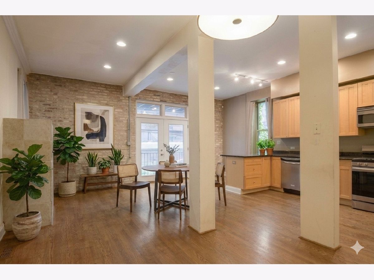
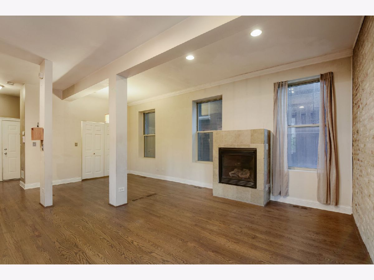
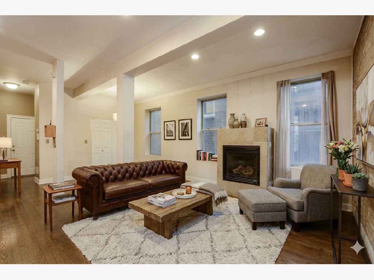
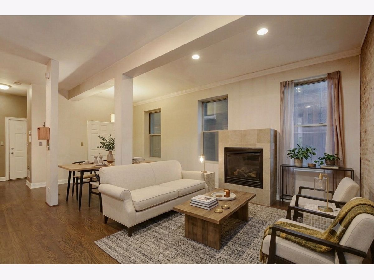
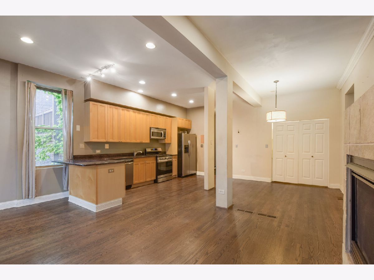
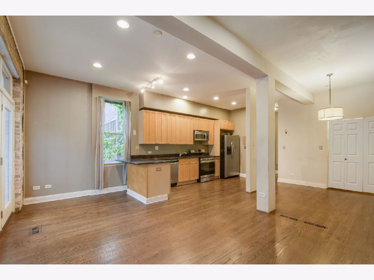
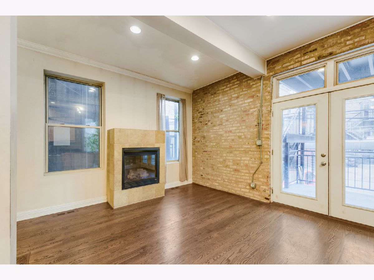
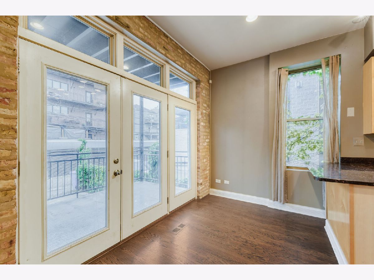
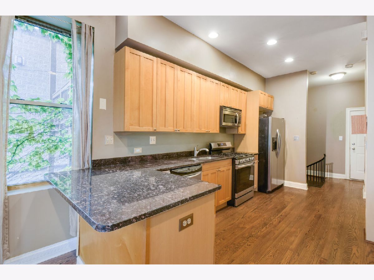
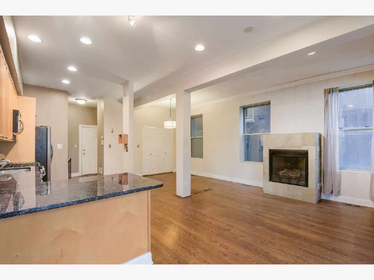
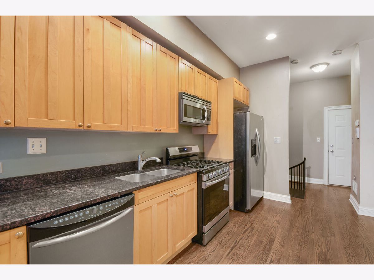
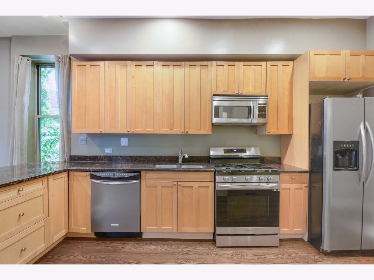
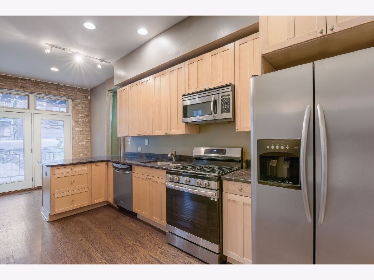
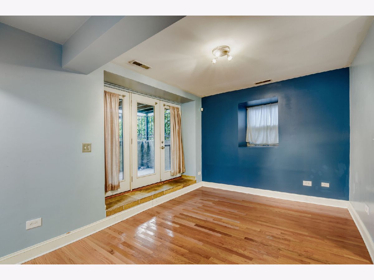
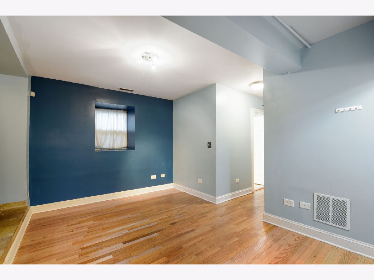
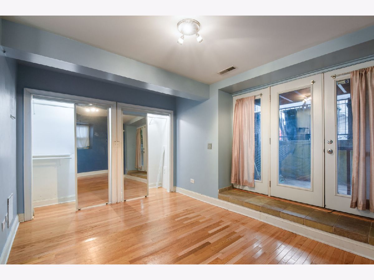
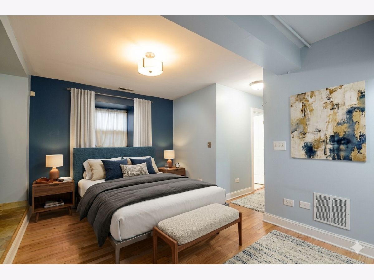
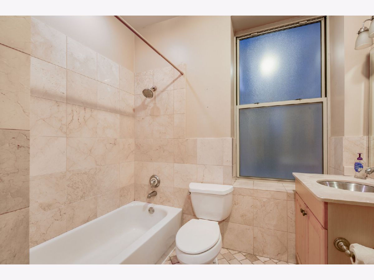
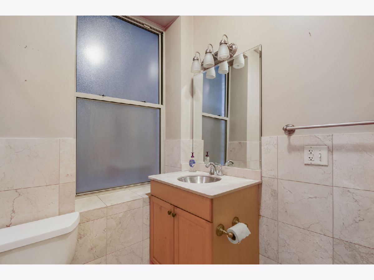
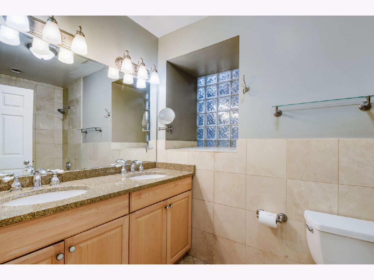
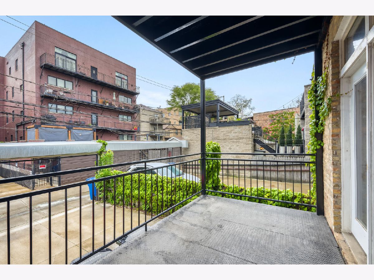
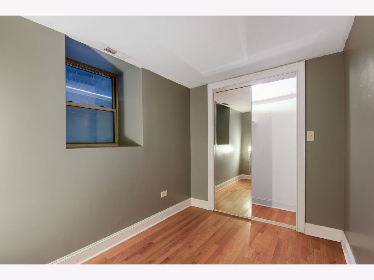
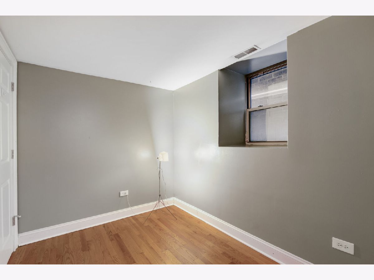
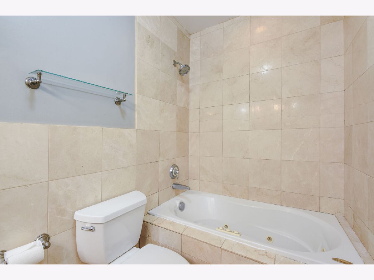
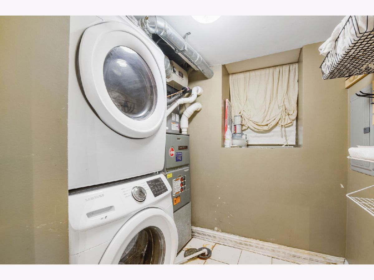
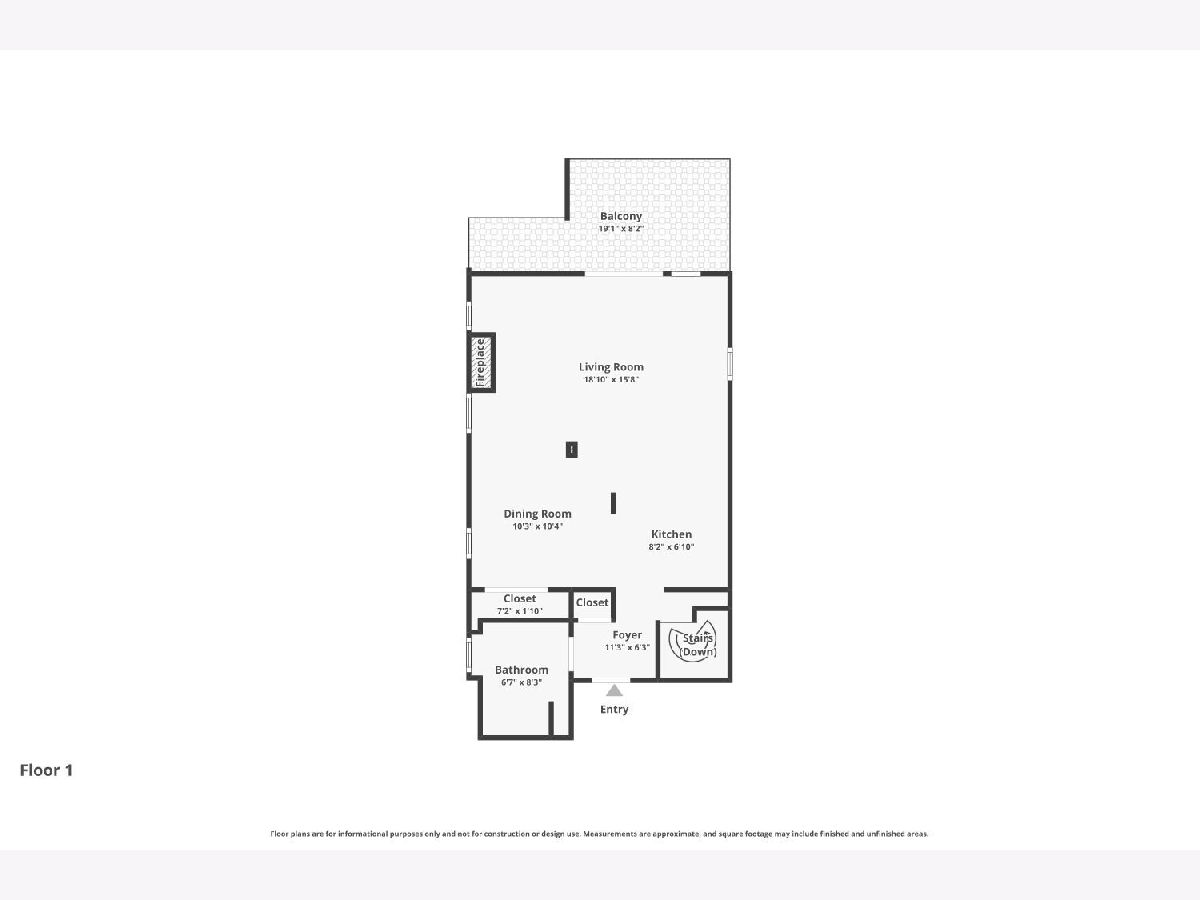
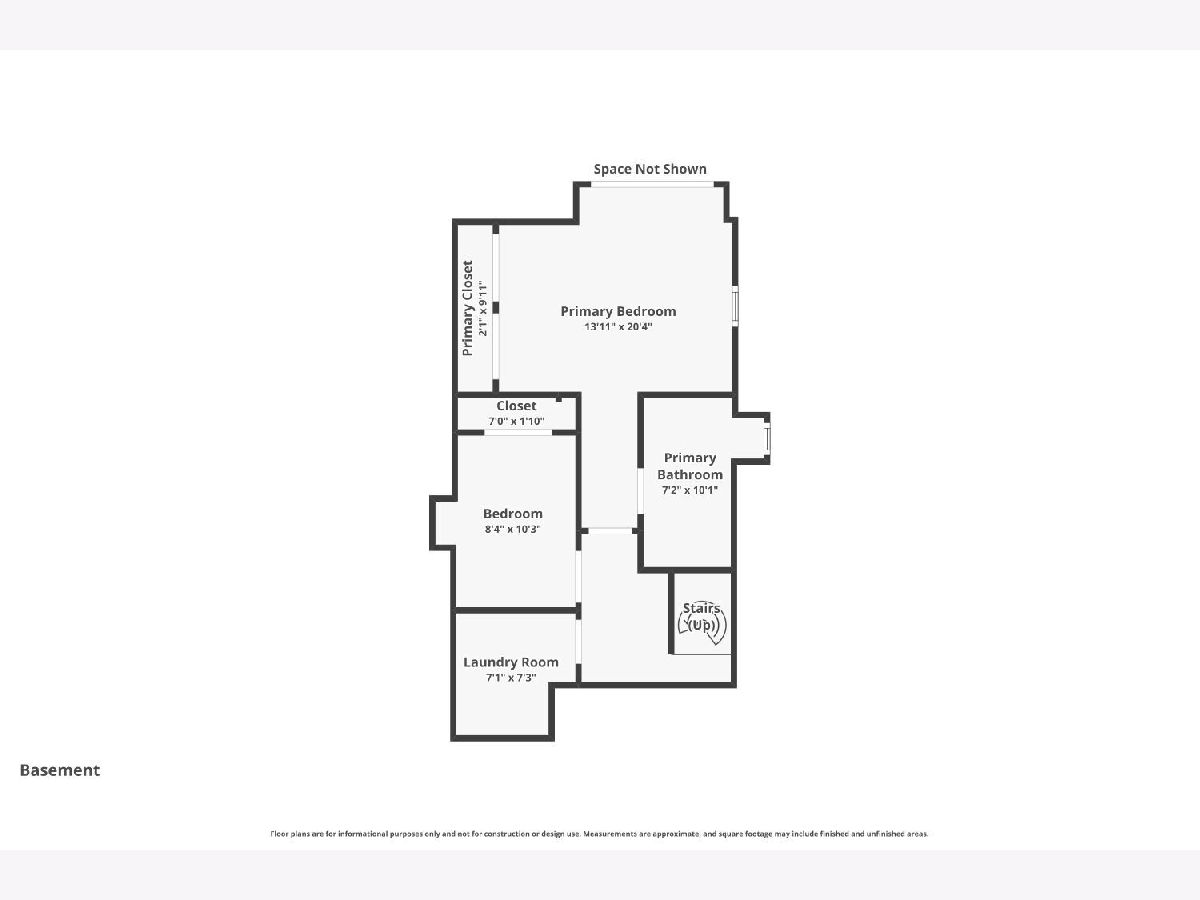
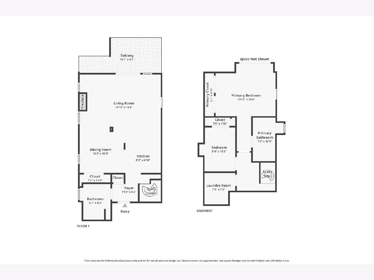
Perfectly positioned near East Village, Noble Square, and Wicker Park, this distinctive 2-bedroom, 2-bath duplex-down offers the ideal blend of character, space, and style in a solid brick masonry building. FIRST FLOOR HAS BEEN FRESHLY PAINTED HEAD TO TOE! The thoughtfully designed layout features all main living areas on one level, with both bedrooms privately situated on the lower floor. The open-concept main level is filled with natural light from oversized windows and showcases exposed brick, hardwood floors throughout, soaring ceilings, and a cozy gas fireplace. The kitchen is designed for both everyday living and entertaining, featuring 42" cabinets, granite countertops, stainless steel appliances, and a convenient breakfast bar. The spacious primary suite includes a relaxing en-suite bath with double vanity and Jacuzzi tub, while the second bedroom is ideal as a guest room, home office, or flex space. Additional highlights include marble bathrooms, a dedicated laundry room, abundant storage, and generous dining space. Step outside to enjoy a large private terrace just off the living area - perfect for entertaining or unwinding outdoors. One parking space is included. Conveniently located near the Blue Line, expressways, parks, shopping, restaurants, and vibrant nightlife, this home truly has it all.
Property Specifics
| Residential Rental | |
| 2 | |
| — | |
| 1920 | |
| 2008 | |
| None | |
| Brick | |
| — | |
| — | |
| No | |
| — |
| Cook | |
| — | |
| — / — | |
| — | |
| Public | |
| Public Sewer | |
| Central Air | |
| Natural Gas, Forced Air | |
| 12777011 | |
| — |
Nearby Schools
| NAME: | DISTRICT: | DISTANCE: | |
|---|---|---|---|
|
Grade School
Otis Elementary School |
299 | — | |
|
Middle School
Otis Elementary School |
299 | Not in DB | |
|
High School
Wells Community Academy Senior H |
299 | Not in DB | |
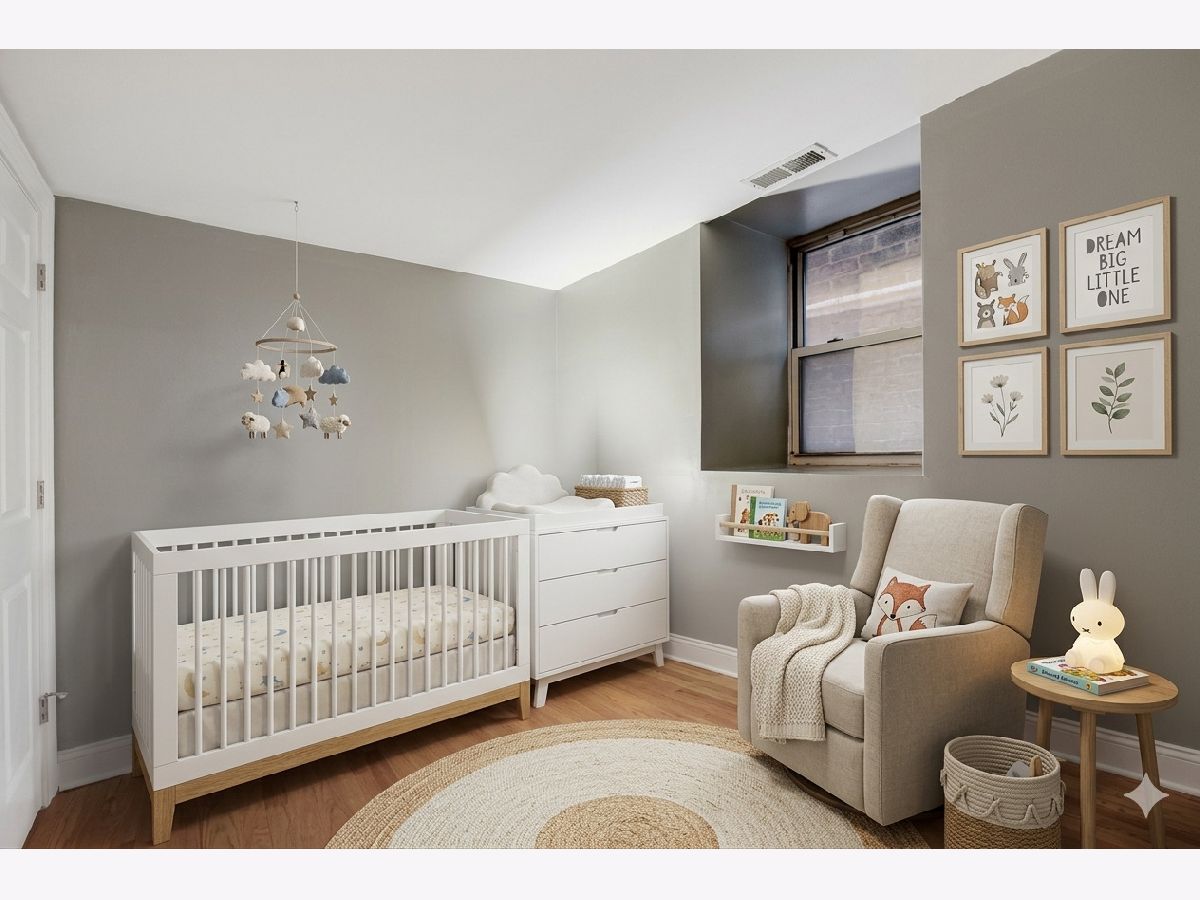
Some photos of this home have been virtually staged.
Room Specifics
Total Bedrooms: 2
Bedrooms Above Ground: 2
Bedrooms Below Ground: 0
Dimensions: 20X14
Floor Type: Hardwood
Dimensions: 10X7
Floor Type: Hardwood
Full Bathrooms: 2
Bathroom Amenities: Whirlpool, Double Sink
Bathroom in Basement: 0
Dimensions: 10X9
Floor Type: Hardwood
Dimensions: 15X8
Floor Type: Hardwood
Features: Eating Area-Breakfast Bar
Dimensions: 8X7
Floor Type: Other
Dimensions: 18X14
Floor Type: Hardwood
Rooms: No additional rooms
Other Specifics
| — | |
| — | |
| Assigned, Owned | |
| Washer Hookup, In Unit | |
| Hardwood | |
| Deck | |
| Water, Parking | |
| — | |
| — | |
| COMMON | |
| — | |
| Full | |
| Storage | |
| Range, Microwave, Dishwasher, Refrigerator, Washer, Dryer, Stainless Steel Appliance(s) | |
| Not in DB | |
| — | |
| Storage | |
| Gas Log |
Contact Agent
Contact Agent
Listing Provided By
Real Broker, LLC
