

15109 Irving Avenue, Dolton, Illinois 60419


$3,000
|
For Rent
|
|
| Status: | New |
| Sqft: | 1,350 |
| Cost/Sqft: | $0 |
| Beds: | 5 |
| Baths: | 3 |
| Year Built: | 1963 |
| Property Taxes: | $0 |
| Days On Market: | 4 |
| Lot Size: | 0,00 |
| Available: | Oct 19, 2026 |
| Furnished: | No |
Description
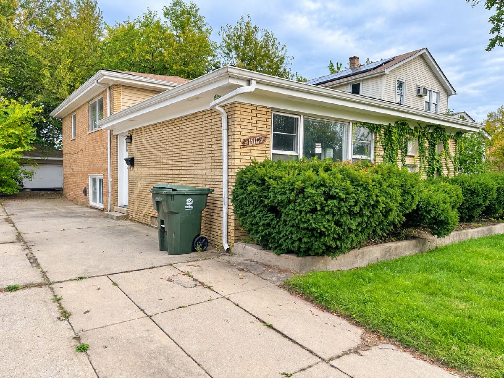
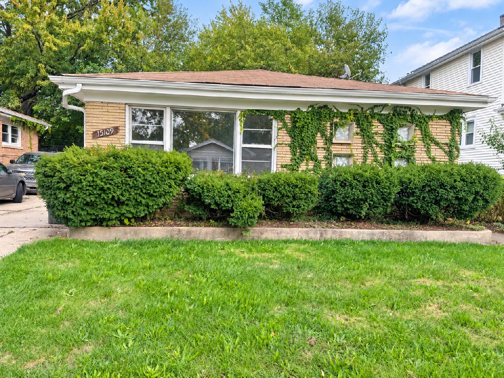
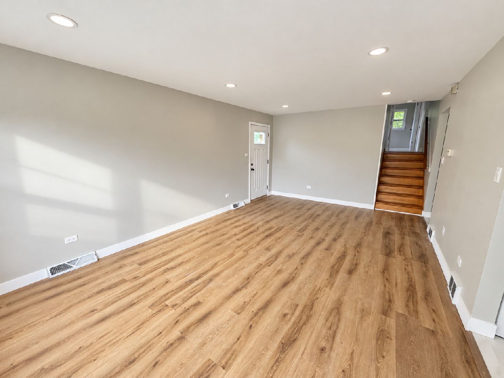
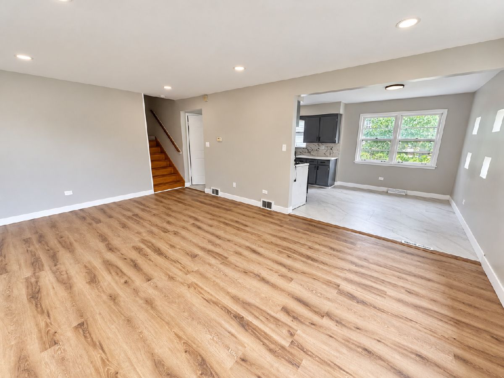
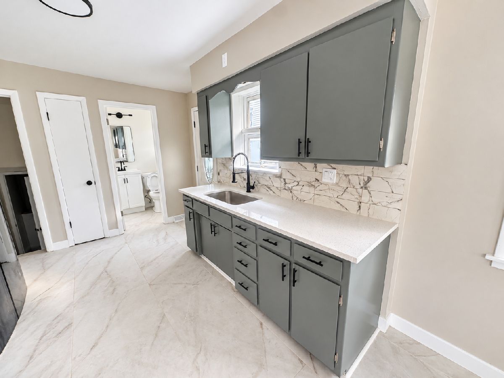
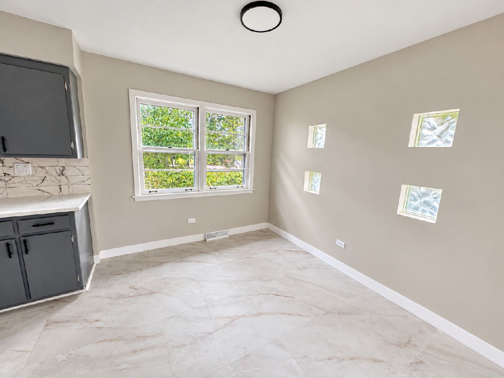
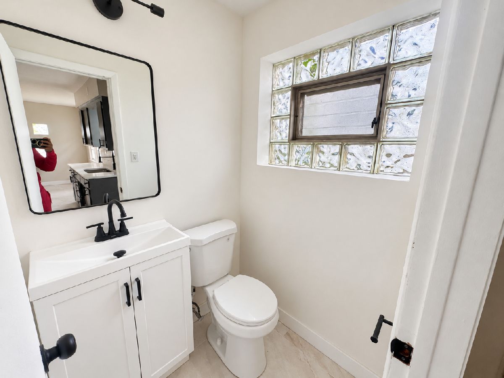
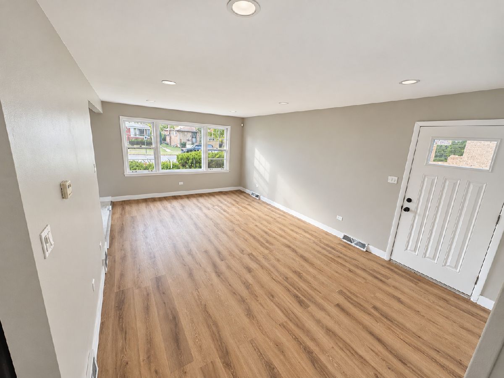
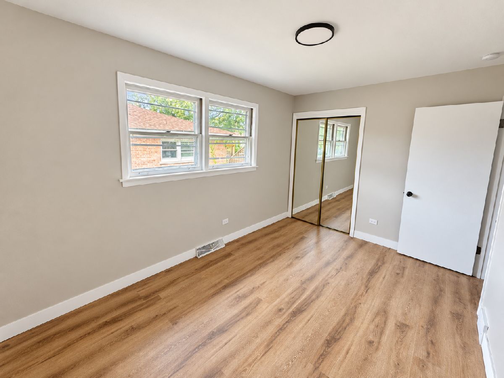
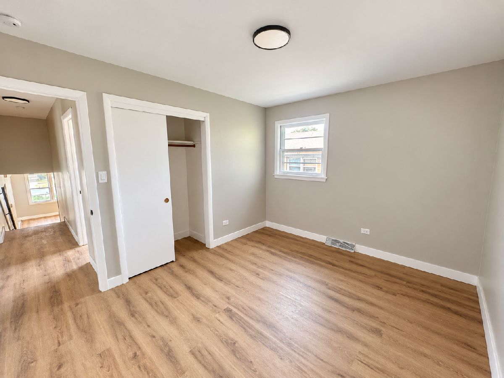
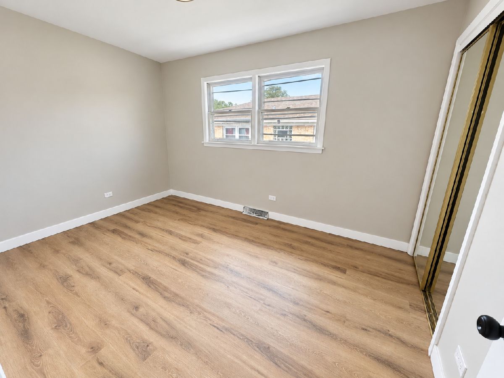
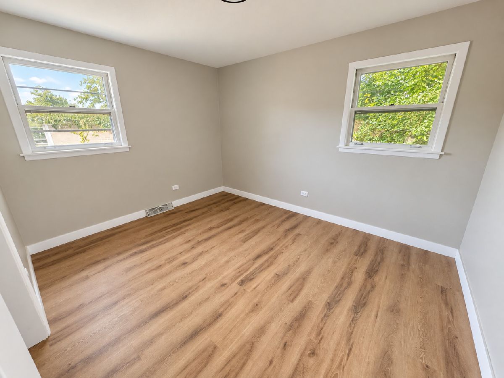
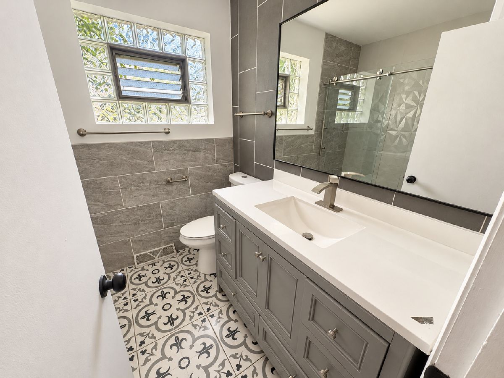
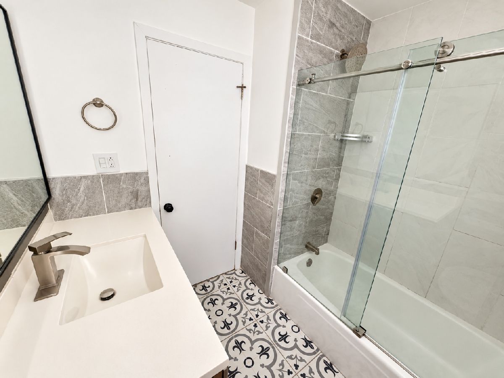
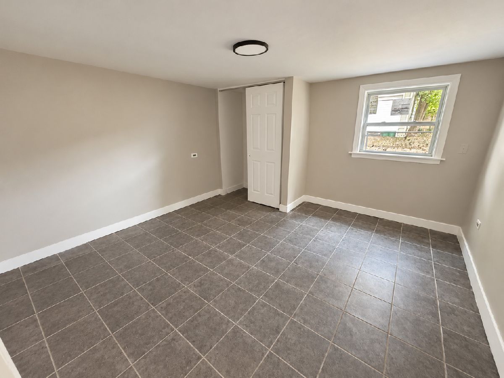
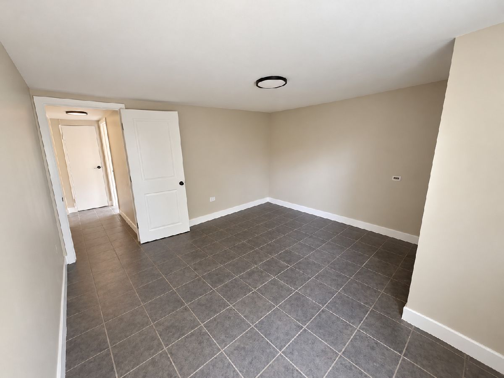
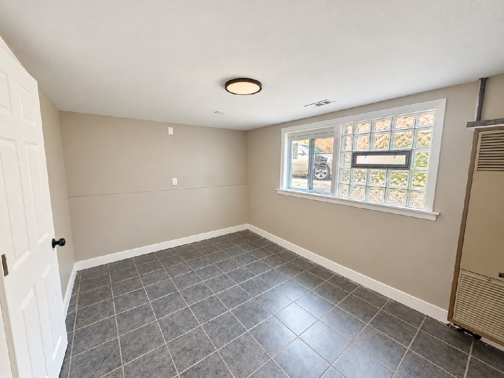
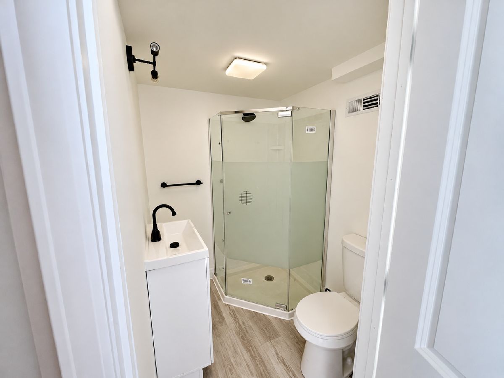
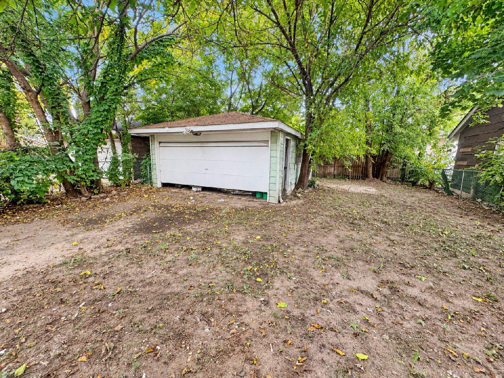
**BEAUTIFULLY RENOVATED 5-BEDROOM HOME IN DOLTON, IL!** Welcome home to this beautifully renovated, spacious split-level single-family home featuring **5 bedrooms, 2.5 bathrooms, and a 2-car garage**, nestled on a quiet residential block in Dolton! This move-in-ready home features newer laminate flooring throughout, an updated kitchen, and the convenience of in-unit laundry. Enjoy a generously sized backyard, perfect for outdoor entertaining, family gatherings, or simply relaxing. Conveniently located near schools, parks, shopping, and other neighborhood amenities, this home offers the perfect combination of space, comfort, and convenience. **4- AND 5-BEDROOM HACC HOUSING CHOICE VOUCHER HOLDERS ARE WELCOME TO APPLY!** Don't miss your opportunity to make this beautiful house your next home! **Schedule your private showing today!**
Property Specifics
| Residential Rental | |
| — | |
| — | |
| 1963 | |
| 2026 | |
| Finished, Partial | |
| Brick | |
| — | |
| — | |
| No | |
| — |
| Cook | |
| — | |
| — / — | |
| — | |
| Public | |
| Public Sewer | |
| Central Air | |
| Gas, Forced Air | |
| 12785915 | |
| — |
Property History
| DATE: | EVENT: | PRICE: | SOURCE: |
|---|---|---|---|
| 7 Nov, 2007 | Sold | $124,900 | MRED MLS |
| 24 Oct, 2007 | Under contract | $135,900 | MRED MLS |
| — | Last price change | $149,900 | MRED MLS |
| 18 Jul, 2007 | Listed for sale | $149,900 | MRED MLS |
| 23 Jan, 2015 | Sold | $25,000 | MRED MLS |
| 24 Dec, 2014 | Under contract | $39,900 | MRED MLS |
| — | Last price change | $39,900 | MRED MLS |
| 18 Aug, 2014 | Listed for sale | $49,900 | MRED MLS |
| 19 Oct, 2026 | Listed for sale | $0 | MRED MLS |
Room Specifics
Total Bedrooms: 5
Bedrooms Above Ground: 5
Bedrooms Below Ground: 0
Dimensions: 14X10
Floor Type: Carpet
Dimensions: 13X12
Floor Type: Carpet
Dimensions: 9X13
Floor Type: Hardwood
Dimensions: 13X12
Floor Type: —
Full Bathrooms: 3
Bathroom Amenities: —
Bathroom in Basement: 0
Dimensions: 9X11
Floor Type: Ceramic Tile
Dimensions: 7X10
Floor Type: —
Dimensions: 16X13
Floor Type: Hardwood
Rooms: Breakfast Room, Bedroom 5
Name: Breakfast Room
Dimensions: 10X9
Floor Type: Ceramic Tile
Name: Bedroom 5
Dimensions: 12X15
Floor Type: —
Other Specifics
| 2 | |
| — | |
| Detached, Garage | |
| In Unit | |
| — | |
| — | |
| None | |
| — | |
| — | |
| 40 X 125 | |
| — | |
| None | |
| — | |
| — | |
| Not in DB | |
| — | |
| — | |
| — |
Tax History
| Year | Property Taxes |
|---|---|
| 2007 | $4,424 |
| 2015 | $5,168 |
Contact Agent
Contact Agent
Listing Provided By
Keller Williams ONEChicago
