

Due to the increased demand in the housing market at this time, we are only able to help our clients who are in need of purchasing and/or selling a home. To schedule a tour of this rental property, copy this listings MLS# 12757948 into google and navigate through the different results. Fill out the forms to contact the agent via the alternative websites you find. We appologize that we cannot help you with rental properties at this time.
15121 Quincy Circle, Manhattan, Illinois 60442
Subdivision > Stonegate


$2,500
|
For Rent
|
|
| Status: | New |
| Sqft: | 1,558 |
| Cost/Sqft: | $0 |
| Beds: | 2 |
| Baths: | 3 |
| Year Built: | 2019 |
| Property Taxes: | $0 |
| Days On Market: | 4 |
| Lot Size: | 0,00 |
Description
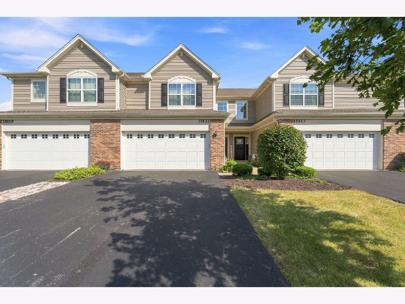
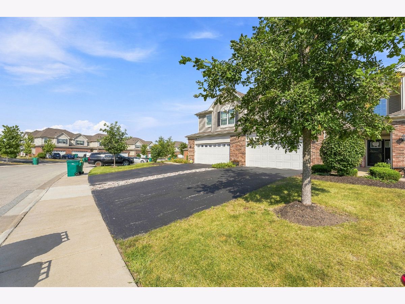
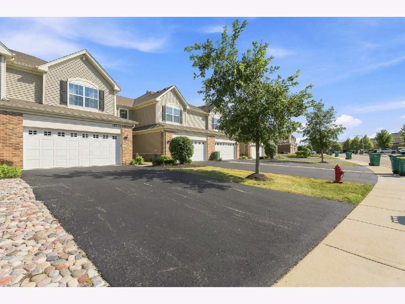
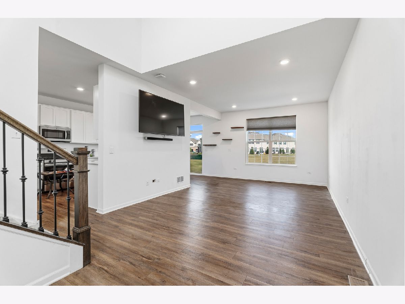
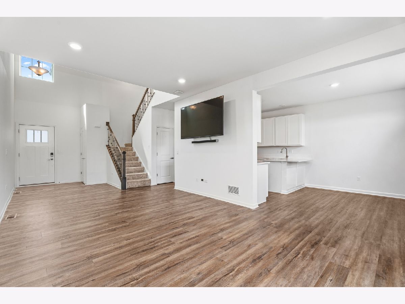
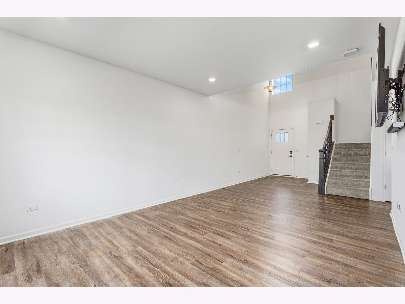
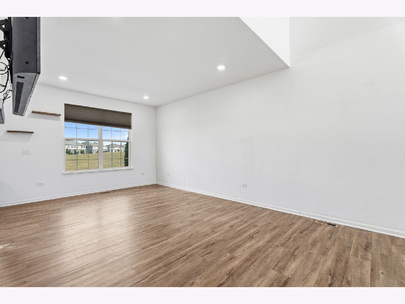
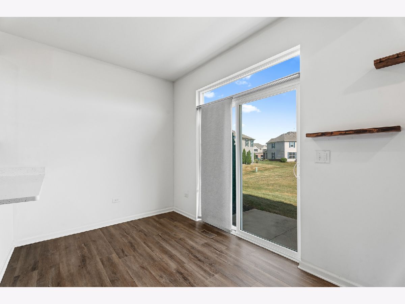
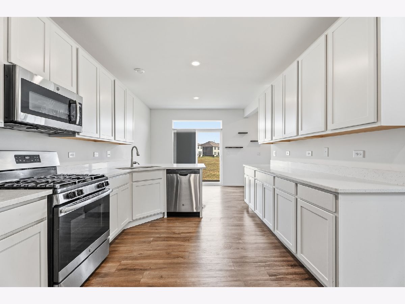
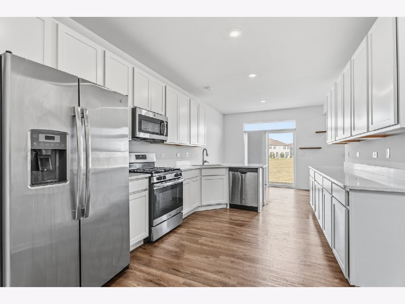
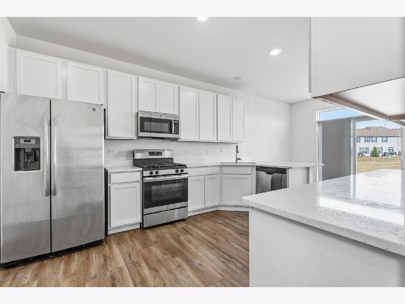
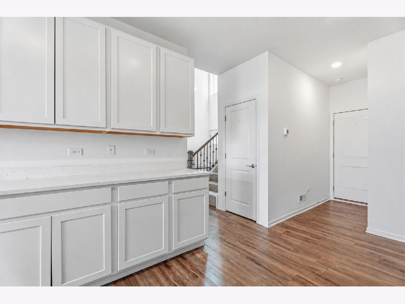
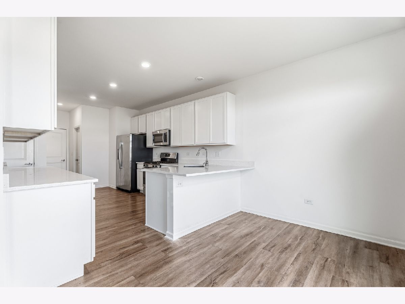
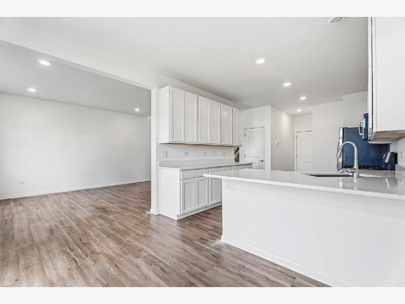
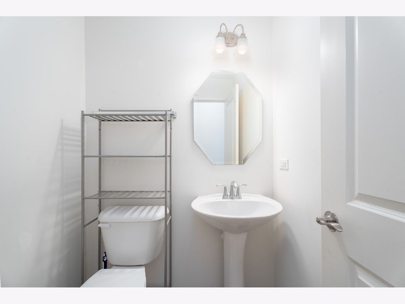
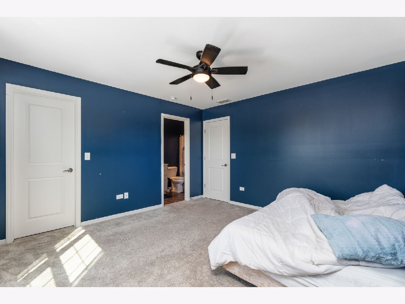
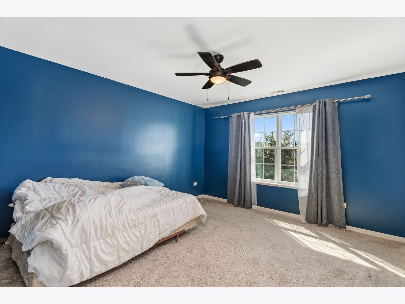
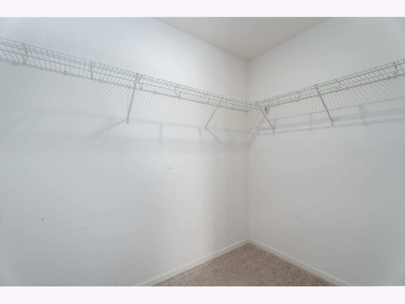
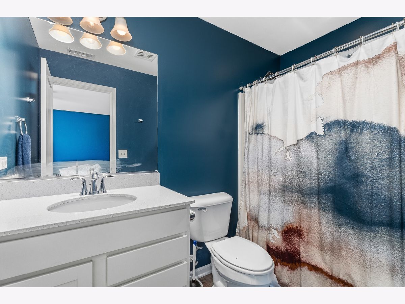
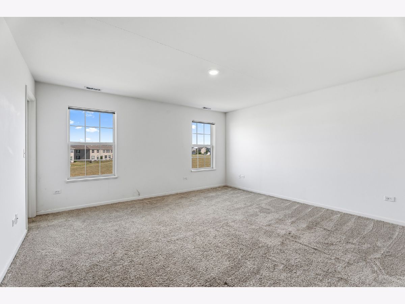
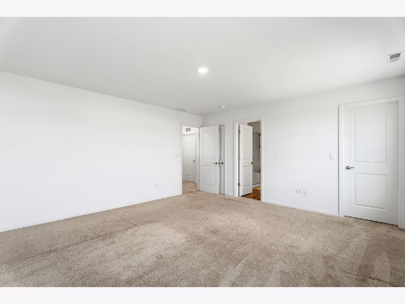
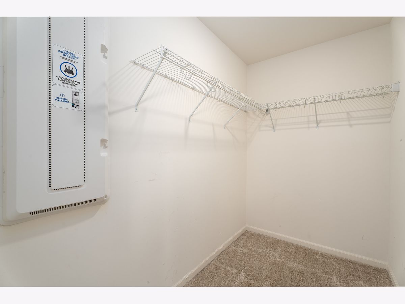
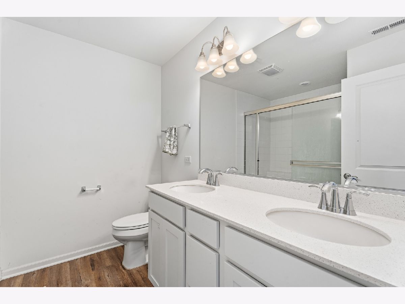
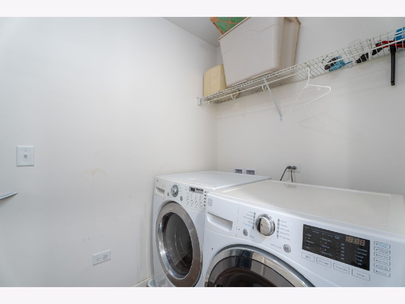
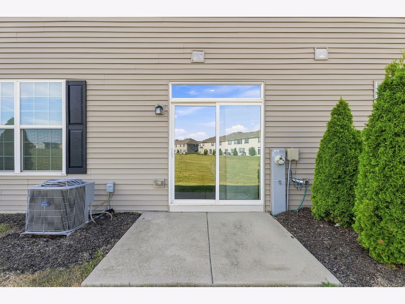
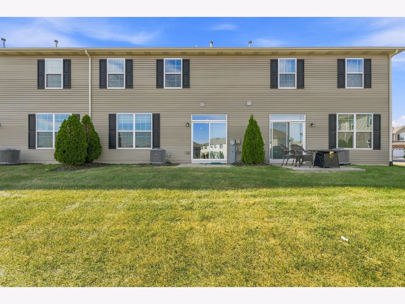
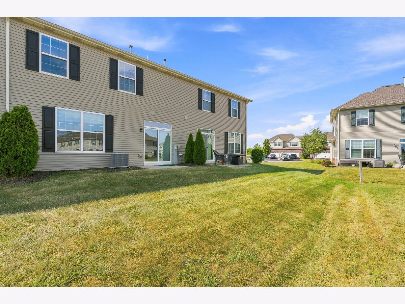
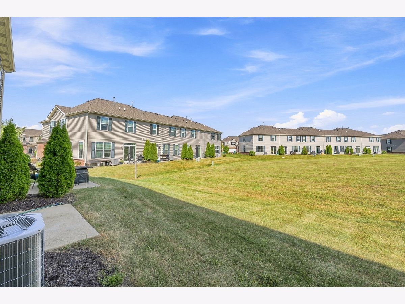
Welcome home to this spacious two-story townhome available for rent in Manhattan! Step inside to a comfortable living area with a functional layout perfect for everyday living. Just off the living room, you'll find the kitchen and dining area, along with a convenient half bath on the main level. Upstairs features two generously sized bedrooms with great closet space and two full bathrooms, offering plenty of room and privacy. Also included is a two-car attached garage and a great opportunity to enjoy townhome living with the space, storage, and convenience you've been looking for. Schedule your showing today!
Property Specifics
| Residential Rental | |
| 2 | |
| — | |
| 2019 | |
| — | |
| — | |
| No | |
| — |
| Will | |
| Stonegate | |
| — / — | |
| — | |
| — | |
| — | |
| 12757948 | |
| — |
Nearby Schools
| NAME: | DISTRICT: | DISTANCE: | |
|---|---|---|---|
|
Grade School
Wilson Creek School |
114 | — | |
|
Middle School
Manhattan Junior High School |
114 | Not in DB | |
|
High School
Lincoln-way West High School |
210 | Not in DB | |
|
Alternate Elementary School
Anna Mcdonald Elementary School |
— | Not in DB | |
Property History
| DATE: | EVENT: | PRICE: | SOURCE: |
|---|---|---|---|
| 30 Jan, 2020 | Sold | $169,950 | MRED MLS |
| 14 Jan, 2020 | Under contract | $169,950 | MRED MLS |
| — | Last price change | $173,950 | MRED MLS |
| 4 Oct, 2019 | Listed for sale | $173,950 | MRED MLS |
| 20 May, 2020 | Sold | $297,495 | MRED MLS |
| 20 Nov, 2019 | Under contract | $295,835 | MRED MLS |
| 19 Nov, 2019 | Listed for sale | $295,835 | MRED MLS |
| 12 Sep, 2026 | Listed for sale | $0 | MRED MLS |
Room Specifics
All Bedroom Info:
Total Bedrooms: 2
Bedrooms Above Ground: 2
Bedrooms Below Ground: 0
Total Bedrooms: 2
Bedrooms Above Ground: 2
Bedrooms Below Ground: 0
Second Bedroom Info:
Dimensions: —
Location: —Dimensions: —
Floor Type: —
Bathroom Info:
Full Bathrooms: 3
Partial Bathrooms: 1Full Bathrooms: 3
Bathroom Amenities: —
Bathroom in Basement: 0
Additional Rooms Info:
Rooms: —
Basement: —Rooms: —
Basement Description: —
Other Specifics
| 2 | |
| — | |
| — | |
| — | |
| — | |
| 40X150 | |
| — | |
| — | |
| — | |
| — | |
| Not in DB | |
| — | |
| — | |
| — | |
| — |
Tax History
| Year | Property Taxes |
|---|
Contact Agent
Due to the increased demand in the housing market, we are only able to help our clients who are in need of purchasing and/or selling a home. To schedule a tour of this rental property, copy this listings MLS# 12757948 into google and navigate through the different results. Fill out the forms to contact the agent via the alternative websites you find. We appologize that we cannot help you with rental properties at this time.
Contact Agent
Due to the increased demand in the housing market, we are only able to help our clients who are in need of purchasing and/or selling a home. To schedule a tour of this rental property, copy this listings MLS# 12757948 into google and navigate through the different results. Fill out the forms to contact the agent via the alternative websites you find. We appologize that we cannot help you with rental properties at this time.
Listing Provided By
Village Realty, Inc.
