

Due to the increased demand in the housing market at this time, we are only able to help our clients who are in need of purchasing and/or selling a home. To schedule a tour of this rental property, copy this listings MLS# 12802064 into google and navigate through the different results. Fill out the forms to contact the agent via the alternative websites you find. We appologize that we cannot help you with rental properties at this time.
15132 Dillman Street, Plainfield, Illinois 60544


$1,450
|
For Rent
|
|
| Status: | New |
| Sqft: | 820 |
| Cost/Sqft: | $0 |
| Beds: | 2 |
| Baths: | 1 |
| Year Built: | 1920 |
| Property Taxes: | $0 |
| Lot Size: | 0,00 |
| Available: | Nov 15, 2026 |
Sorry but we don't have exact coordinates for this place
Description
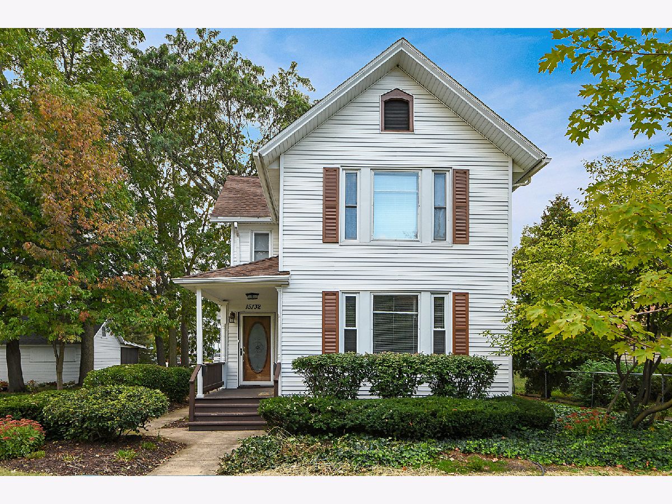
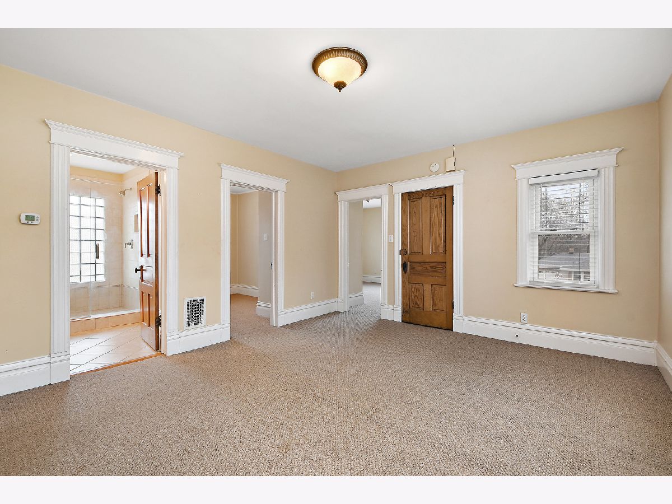
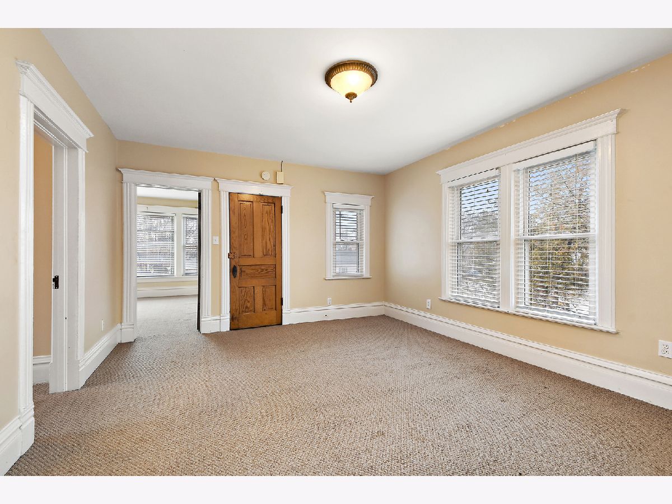
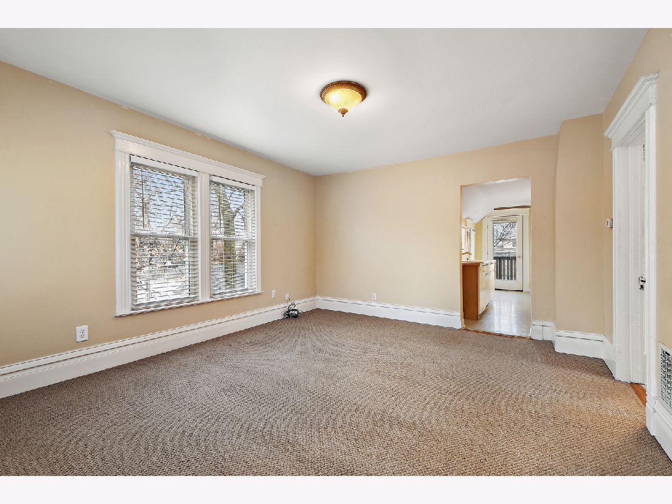
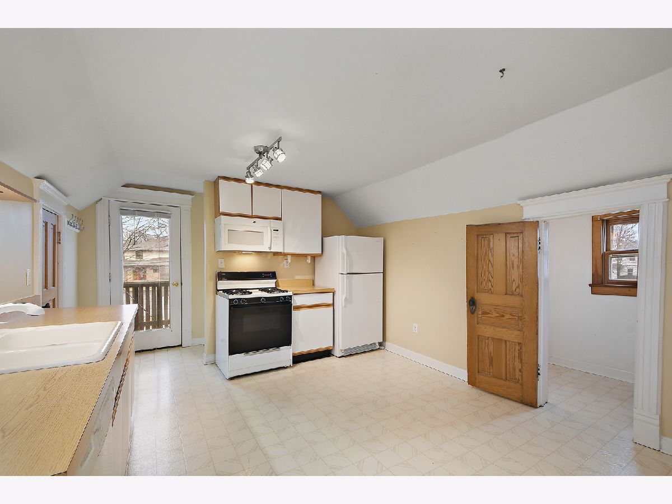
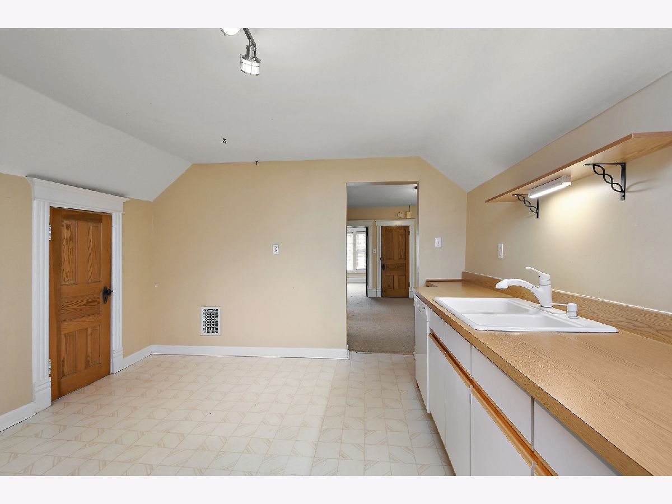
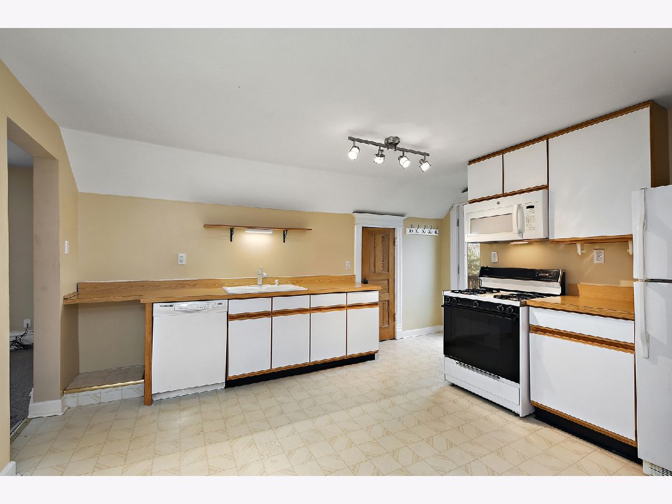
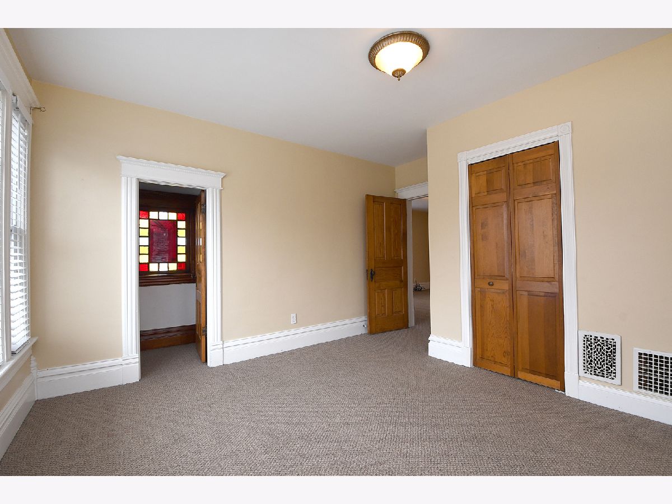
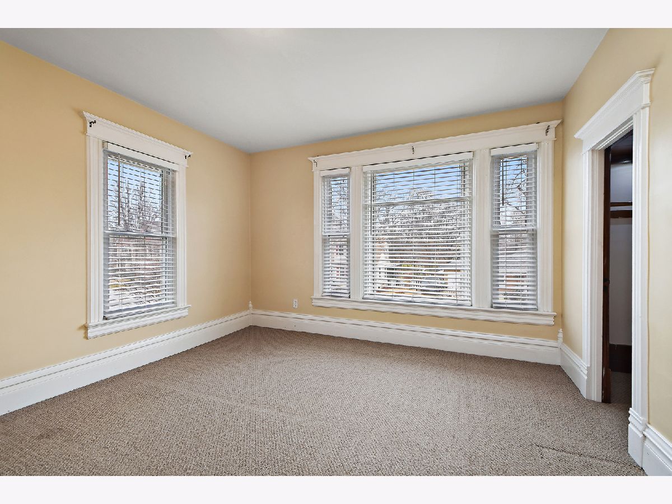
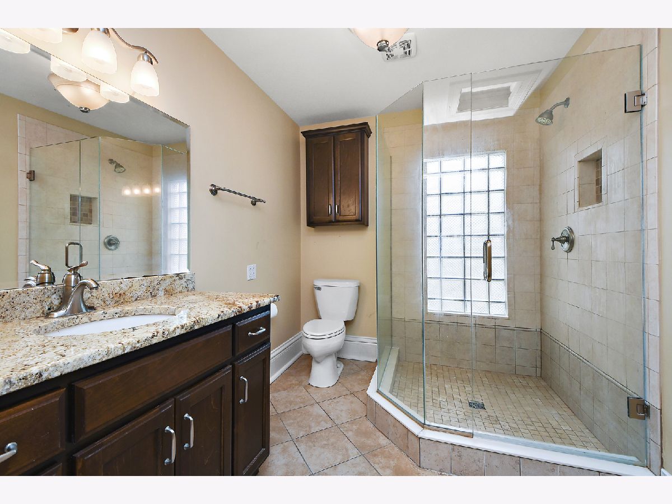
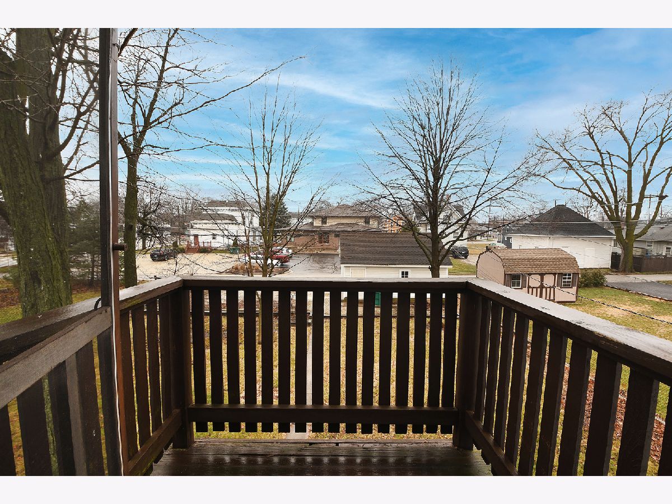
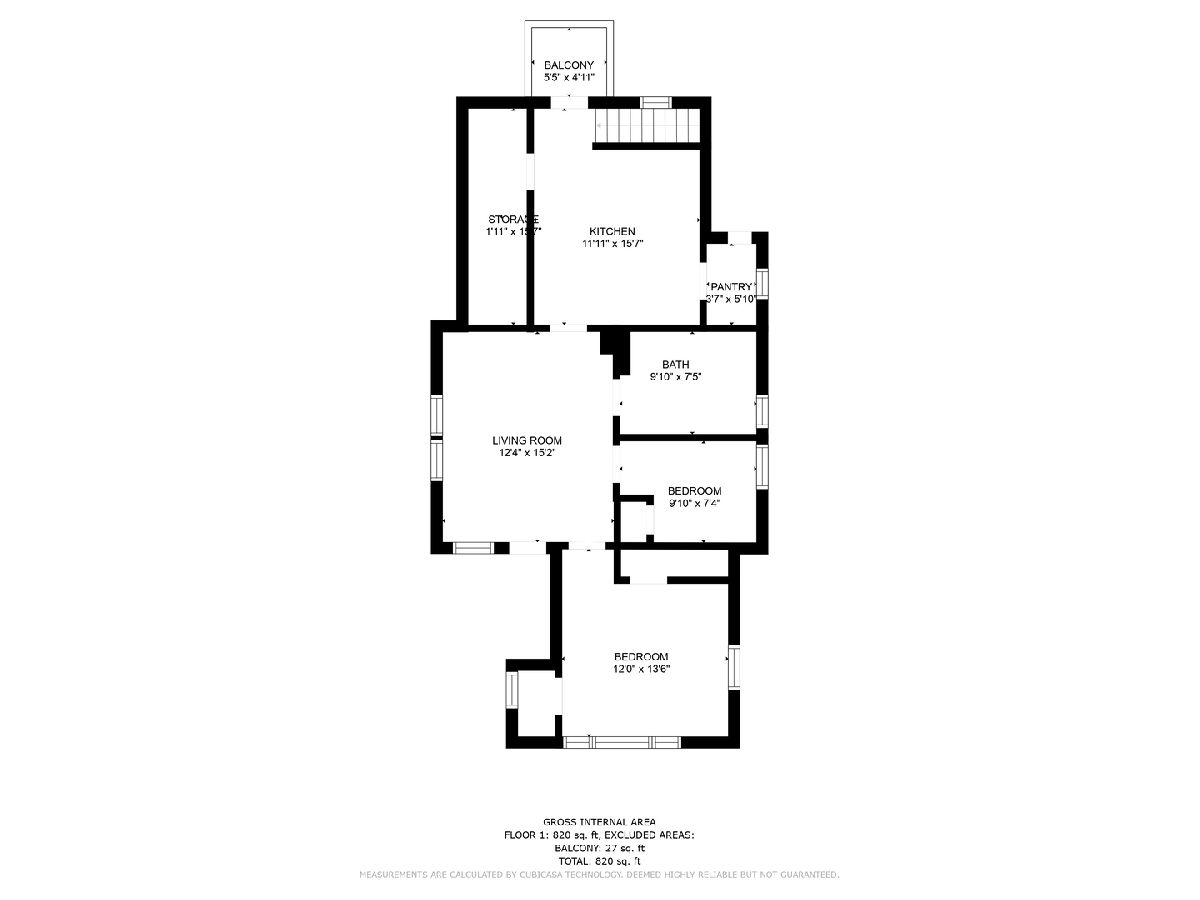
Beautiful upper level apartment for rent right in downtown Plainfield. Walk to all this quaint town has to offer. Unit has two bedrooms and one bath with plenty of storage. The kitchen is large enough for a table, and has an exterior door that leads to a small balcony. Unit has a front and back entrance for convenience. There is one garage space and one additional off street parking space. Tenant pays electric and gas. No pets are allowed and the building is a non-smoking building. No recent bankruptcies or collections will be considered. All potential tenants over 18 will undergo a credit, eviction and background check.
Property Specifics
| Residential Rental | |
| 2 | |
| — | |
| 1920 | |
| None | |
| Vinyl Siding | |
| Asphalt | |
| — | |
| No | |
| — |
| Will | |
| — | |
| — / — | |
| — | |
| Public | |
| Public Sewer | |
| Central Air | |
| Gas, Forced Air | |
| 12802064 | |
| — |
Nearby Schools
| NAME: | DISTRICT: | DISTANCE: | |
|---|---|---|---|
|
Grade School
Central Elementary School |
202 | — | |
|
Middle School
Indian Trail Middle School |
202 | Not in DB | |
|
High School
Plainfield Central High School |
202 | Not in DB | |
Room Specifics
All Bedroom Info:
Total Bedrooms: 2
Bedrooms Above Ground: 2
Bedrooms Below Ground: 0
Total Bedrooms: 2
Bedrooms Above Ground: 2
Bedrooms Below Ground: 0
Master Bedroom Info:
Dimensions: 12X13
Location: Main LevelDimensions: 12X13
Floor Type: Carpet
Second Bedroom Info:
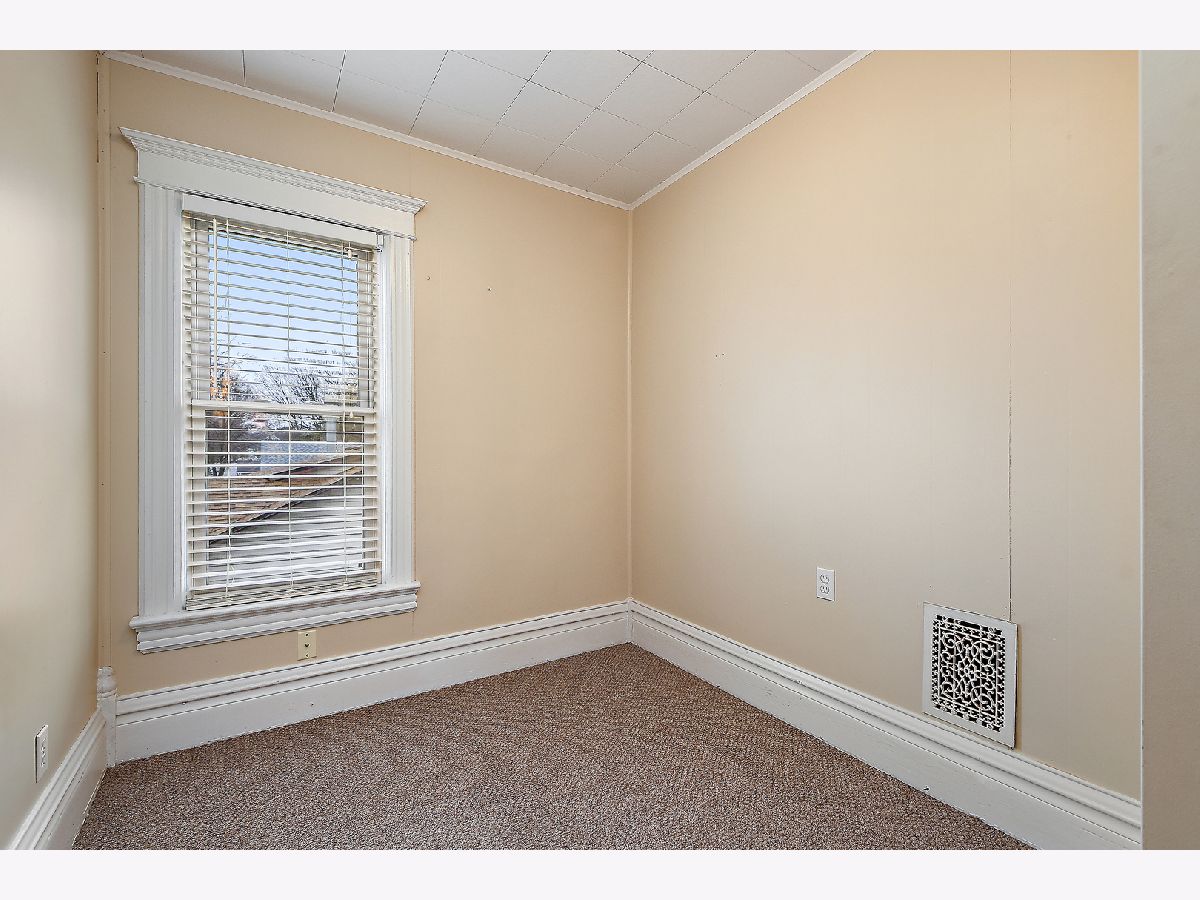
Dimensions: 9X7
Location: Main LevelDimensions: 9X7
Floor Type: Carpet
Bathroom Info:
Full Bathrooms: 1
Partial Bathrooms: 0Full Bathrooms: 1
Bathroom Amenities: —
Bathroom in Basement: 0
Kitchen Info:
Dimensions: 12X15
Location: Main LevelDimensions: 12X15
Floor Type: Vinyl
Features: Eating Area-Table Space
Living Room Info:
Dimensions: 12X15
Location: Main LevelDimensions: 12X15
Floor Type: Carpet
Additional Rooms Info:
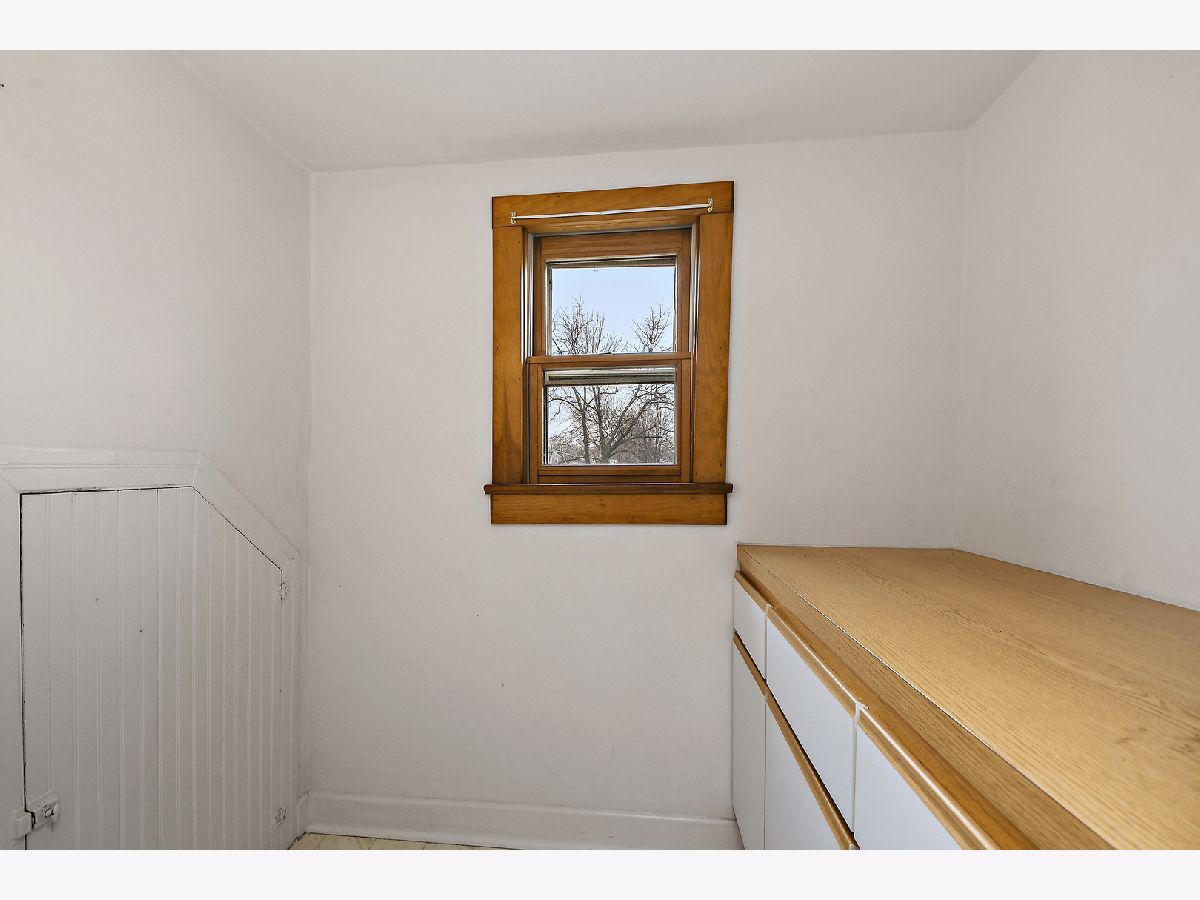
Rooms: Pantry, Storage
Basement: NoneRooms: Pantry, Storage
First Additional Room Info:
Name: Pantry
Dimensions: 3X5
Location: Main LevelName: Pantry
Dimensions: 3X5
Floor Type: —
Second Additional Room Info:
Name: Storage
Dimensions: 2X15
Location: Main LevelName: Storage
Dimensions: 2X15
Floor Type: —
Other Specifics
| 1 | |
| Block | |
| Detached, Off Alley, Garage | |
| — | |
| — | |
| — | |
| Water, Scavenger | |
| — | |
| — | |
| 66 X 151 | |
| — | |
| None | |
| — | |
| — | |
| Not in DB | |
| — | |
| — | |
| — |
Contact Agent
Due to the increased demand in the housing market, we are only able to help our clients who are in need of purchasing and/or selling a home. To schedule a tour of this rental property, copy this listings MLS# 12802064 into google and navigate through the different results. Fill out the forms to contact the agent via the alternative websites you find. We appologize that we cannot help you with rental properties at this time.
Contact Agent
Due to the increased demand in the housing market, we are only able to help our clients who are in need of purchasing and/or selling a home. To schedule a tour of this rental property, copy this listings MLS# 12802064 into google and navigate through the different results. Fill out the forms to contact the agent via the alternative websites you find. We appologize that we cannot help you with rental properties at this time.
Listing Provided By
Baird & Warner Real Estate
