

1514 Thomas Street, West Town, Chicago, Illinois 60642


$3,800
|
For Rent
|
|
| Status: | New |
| Sqft: | 1,200 |
| Cost/Sqft: | $0 |
| Beds: | 2 |
| Baths: | 2 |
| Year Built: | 2005 |
| Property Taxes: | $0 |
| Days On Market: | 5 |
| Lot Size: | 0,00 |
| Available: | Oct 21, 2026 |
| Furnished: | No |
Description
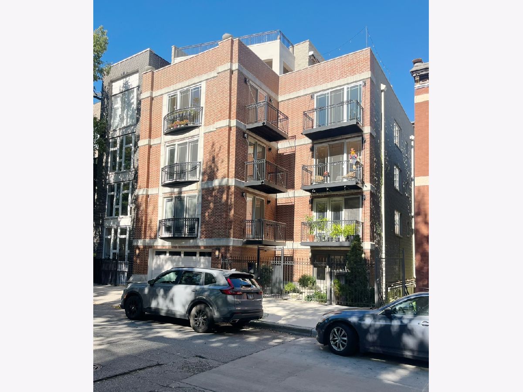
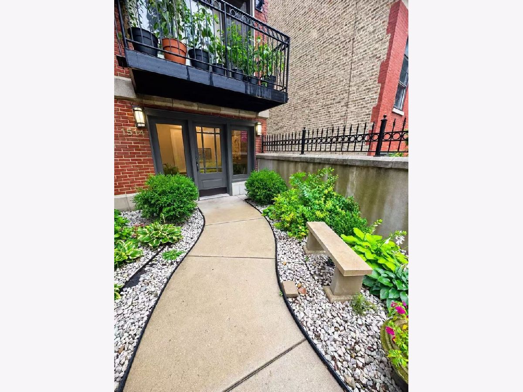
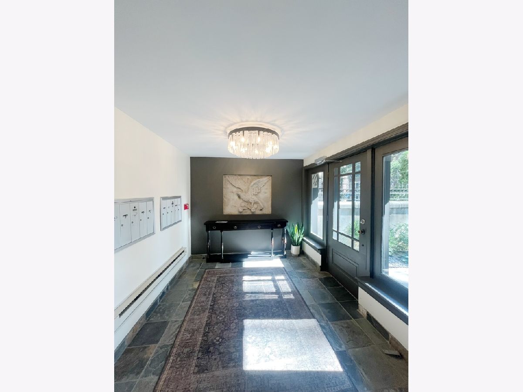
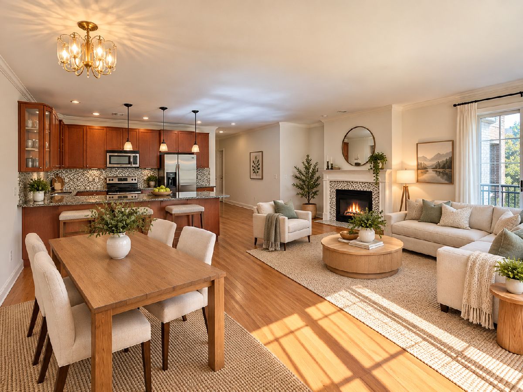
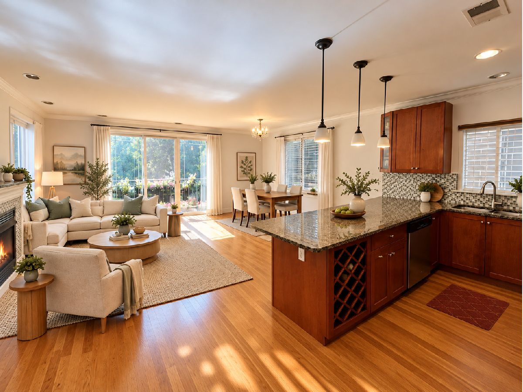
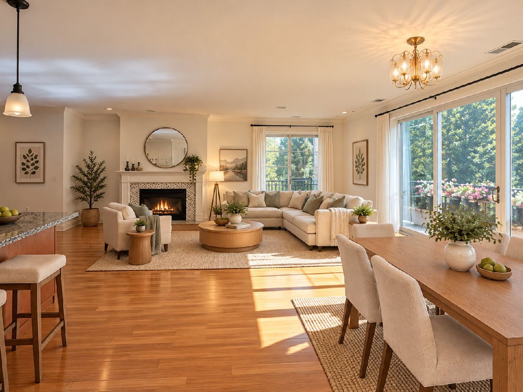
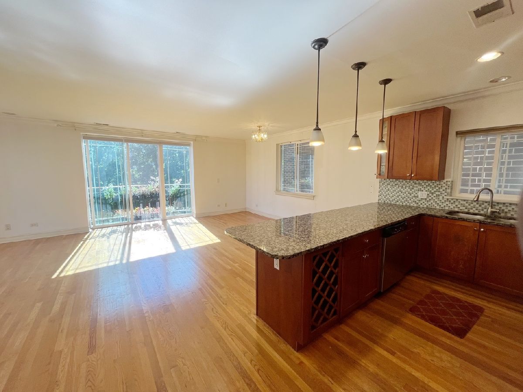
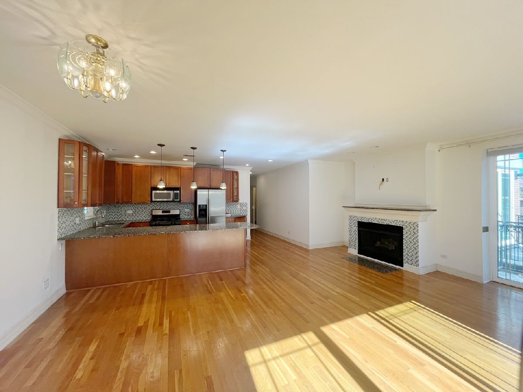
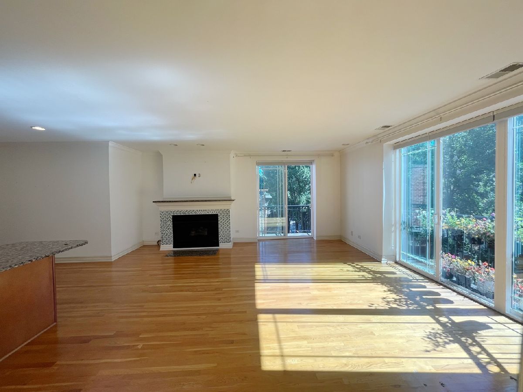
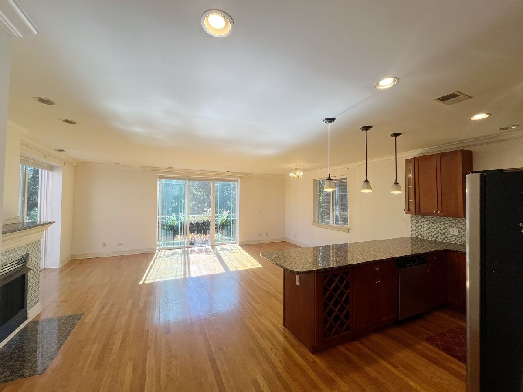
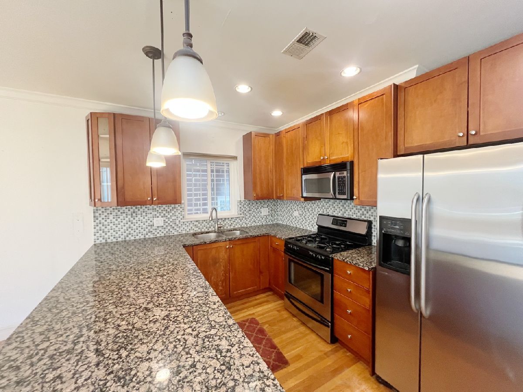
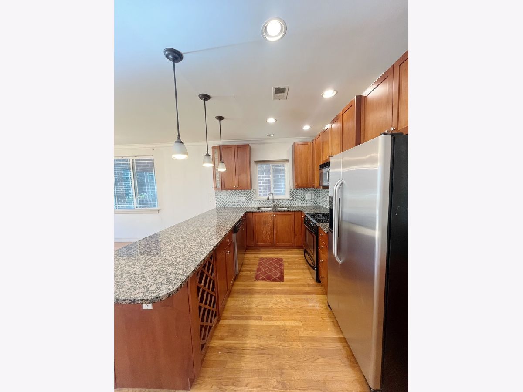
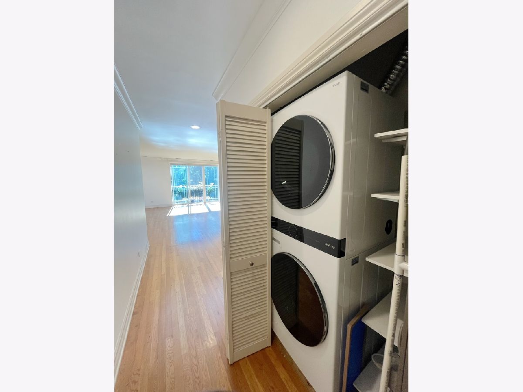
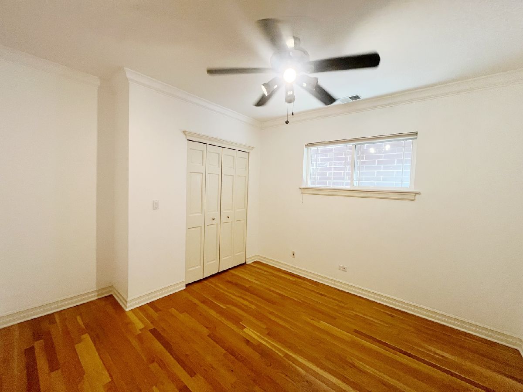
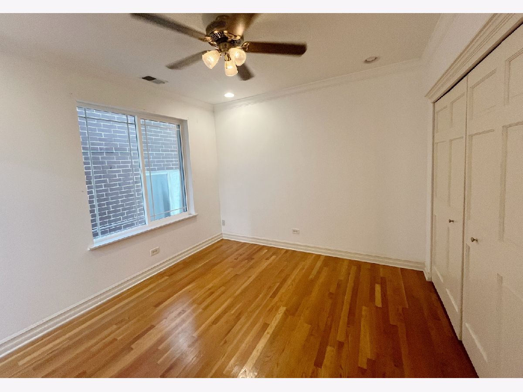
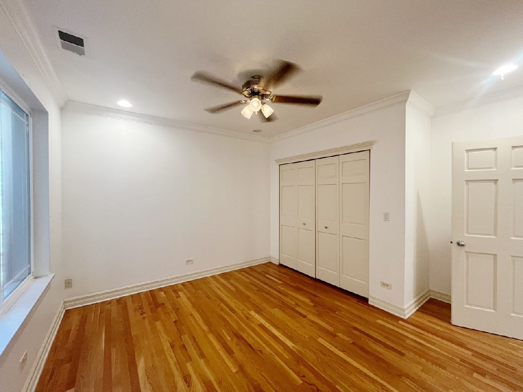
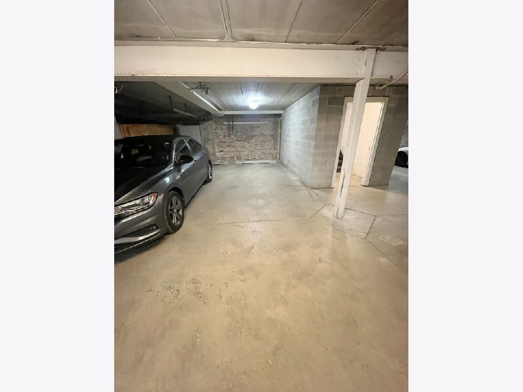
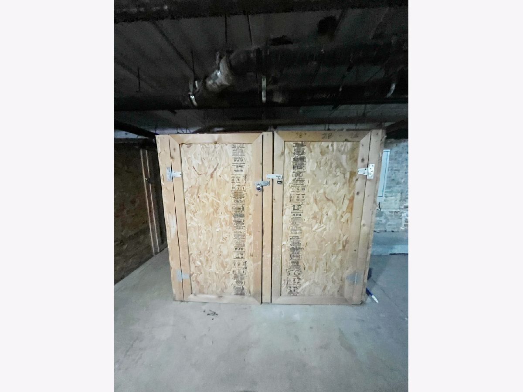
Sun-Filled 4th-Floor 2BR/2BA Wicker Park Condo| Balcony, Rooftop Deck, Elevator, Heated Garage, Extra Storage Space, Washer/Dryer in unit. A rare combination of natural light, privacy, outdoor space, and city convenience. 4th-floor elevator building, with North, south, east & west exposures, Floor-to-ceiling windows along the east and south sides, Beautiful natural light throughout the day. Shared rooftop deck with beautiful Chicago skyline and sunset views. Secure building entry. 3-minute walk to the Blue Line, 2-minute walk to nearby bus service. Private balcony. New water heater. Hardwood floors throughout the condo. Marble countertops. Stainless-steel appliances. Water & trash included in the rent. One garage parking space additional 200 per month. One storage space included. The condo was freshly painted.
Property Specifics
| Residential Rental | |
| 4 | |
| — | |
| 2005 | |
| None | |
| Brick | |
| — | |
| — | |
| No | |
| — |
| Cook | |
| — | |
| — / — | |
| — | |
| Lake Michigan | |
| Public Sewer | |
| Central Air | |
| Gas, Forced Air | |
| 12791433 | |
| — |
Property History
| DATE: | EVENT: | PRICE: | SOURCE: |
|---|---|---|---|
| 21 Oct, 2026 | Listed for sale | $0 | MRED MLS |
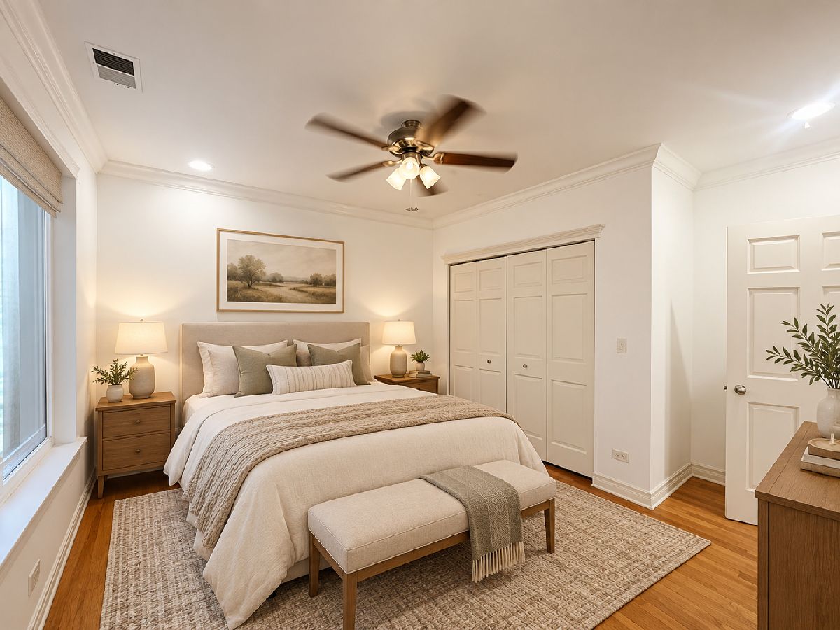
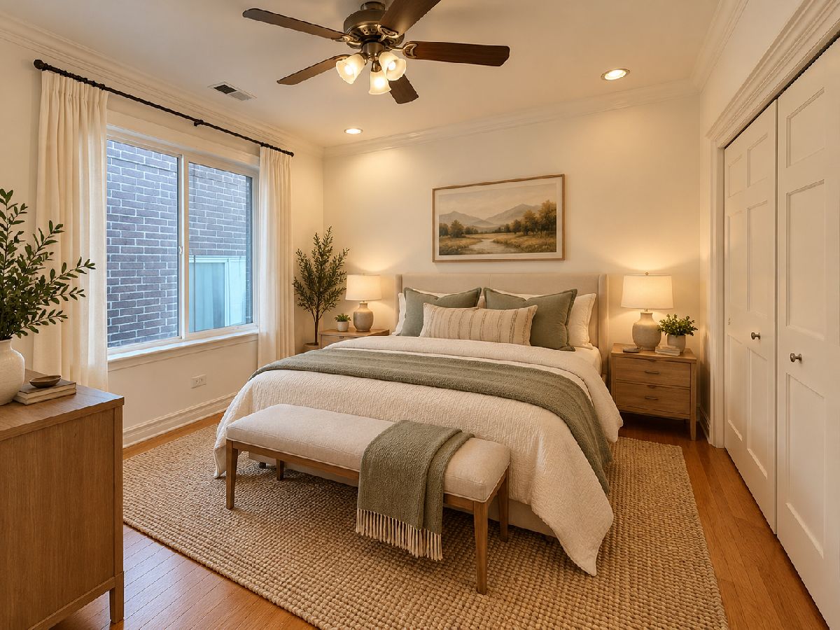
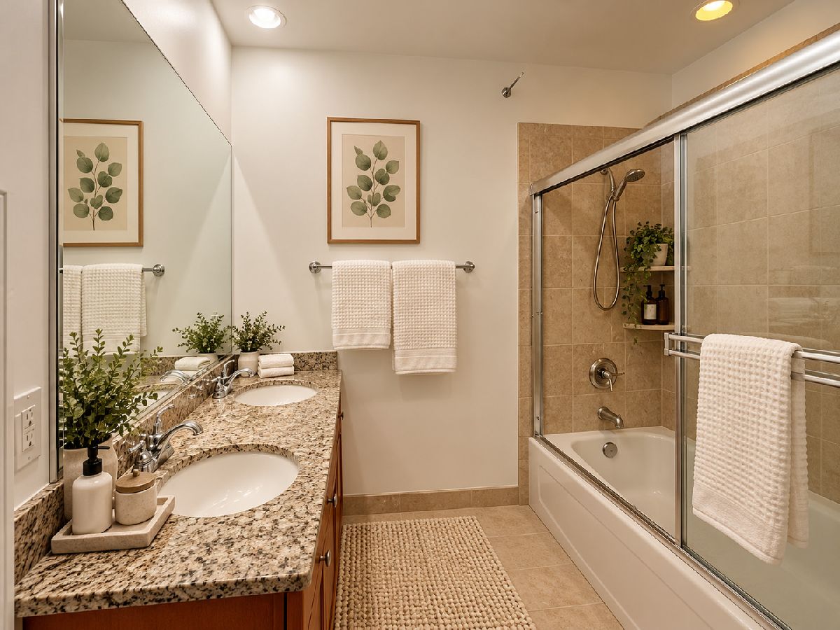
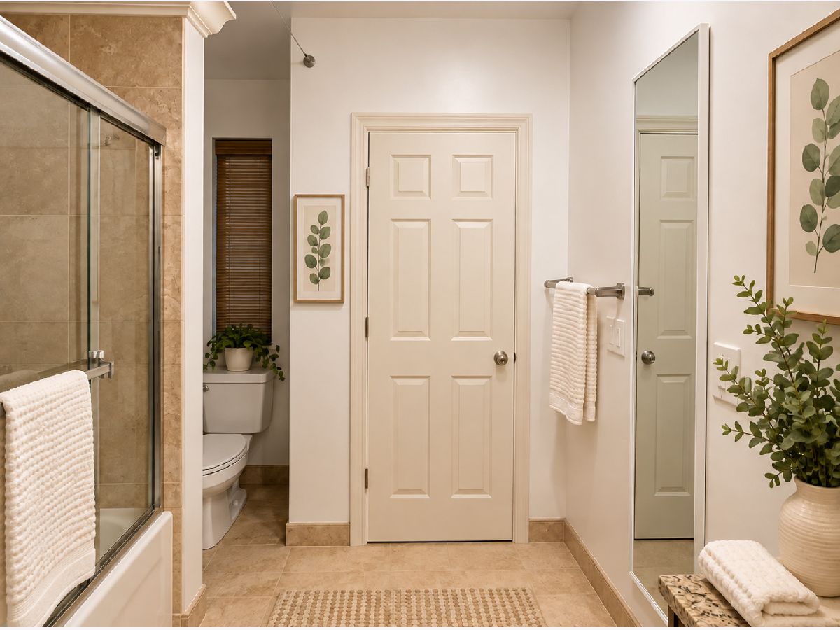
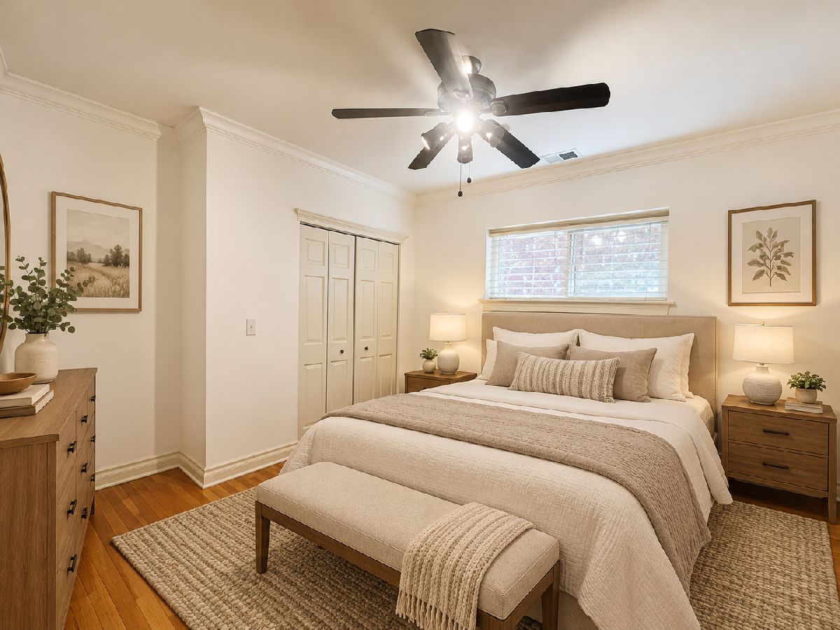
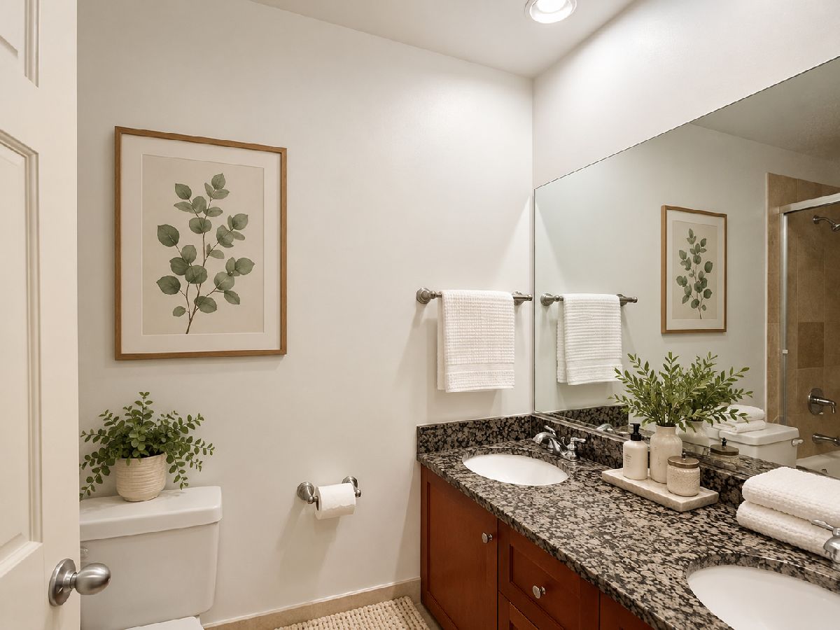
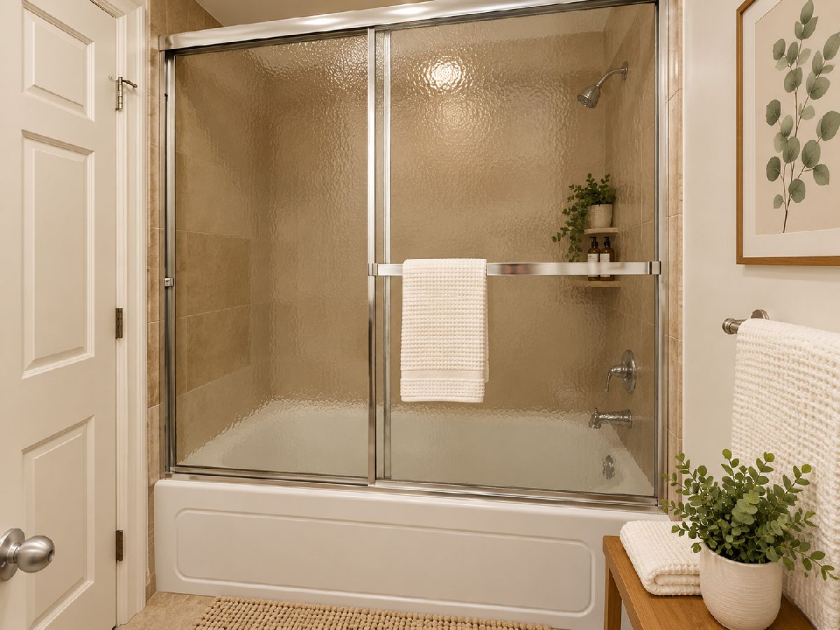
Some photos of this home have been virtually staged.

Room Specifics
Total Bedrooms: 2
Bedrooms Above Ground: 2
Bedrooms Below Ground: 0
Dimensions: 12X14
Floor Type: Hardwood
Dimensions: 12X11
Floor Type: Hardwood
Full Bathrooms: 2
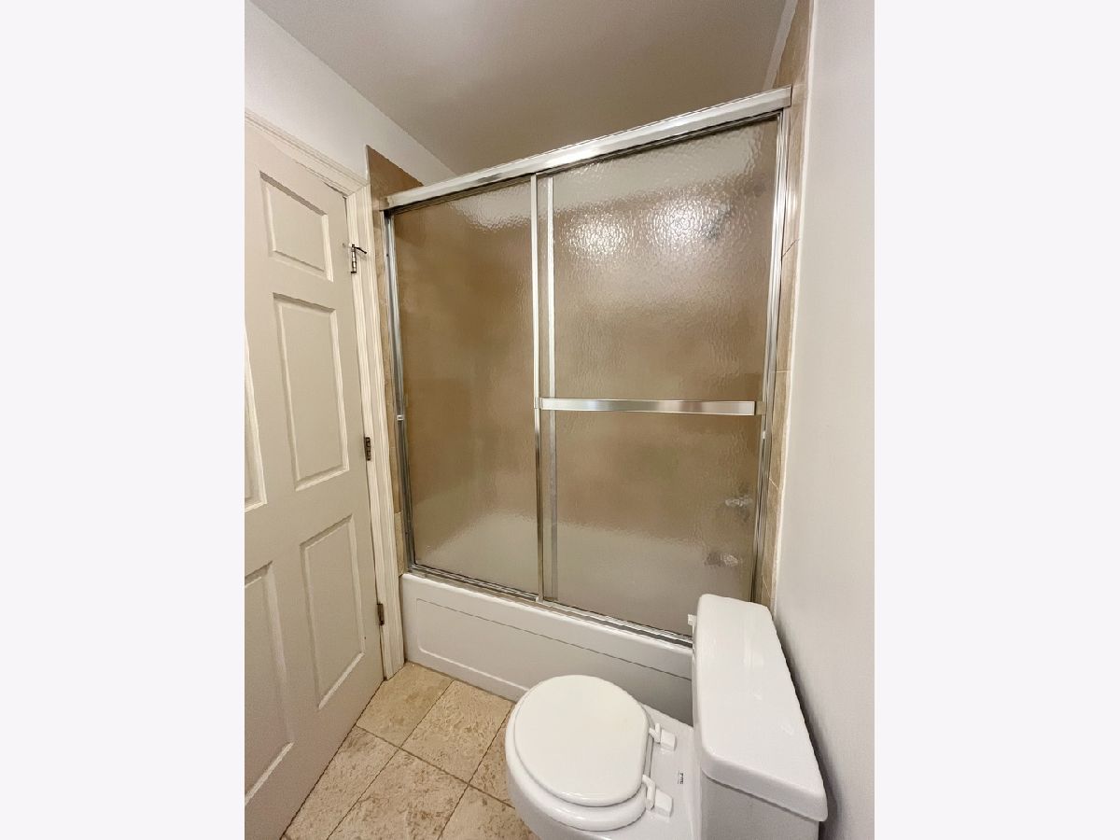
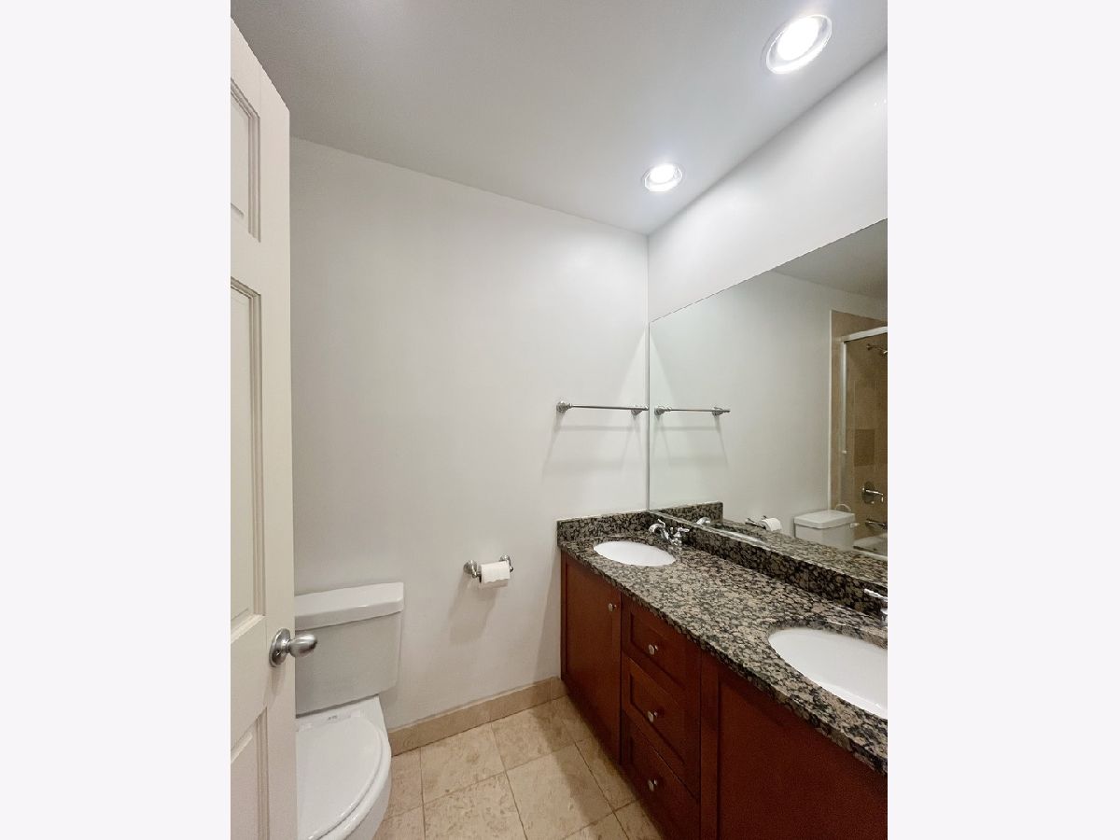
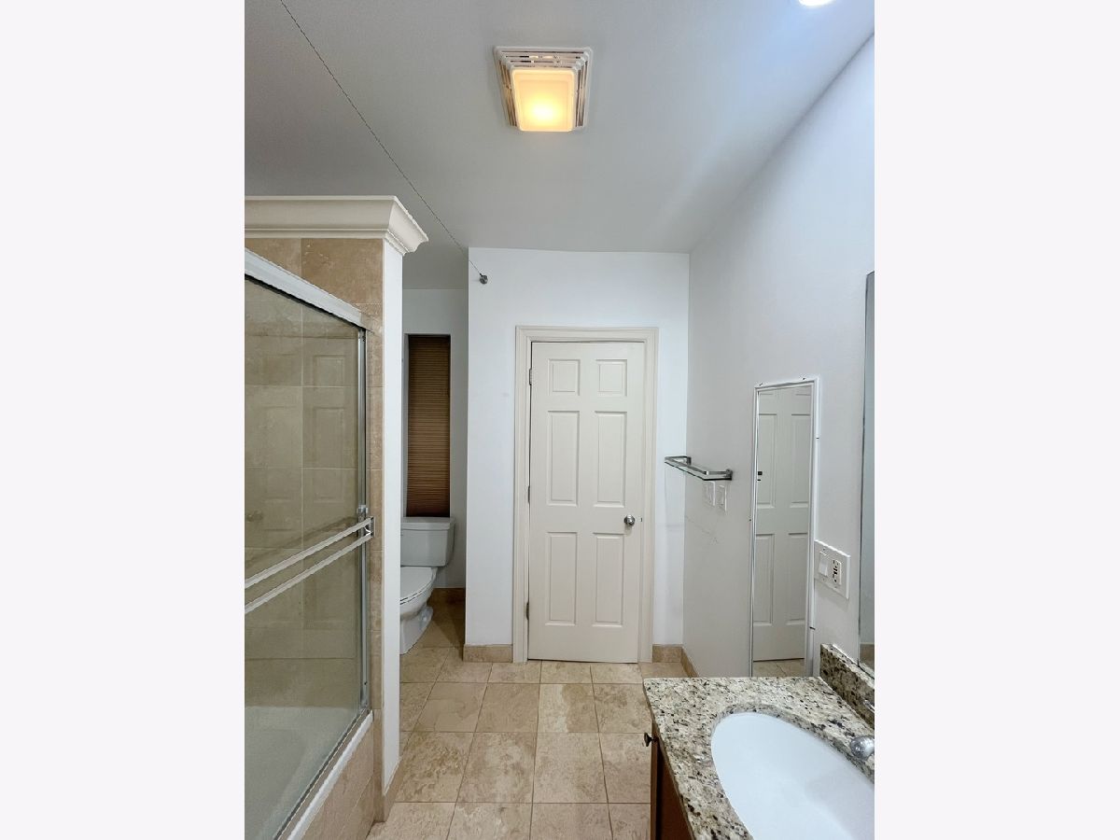
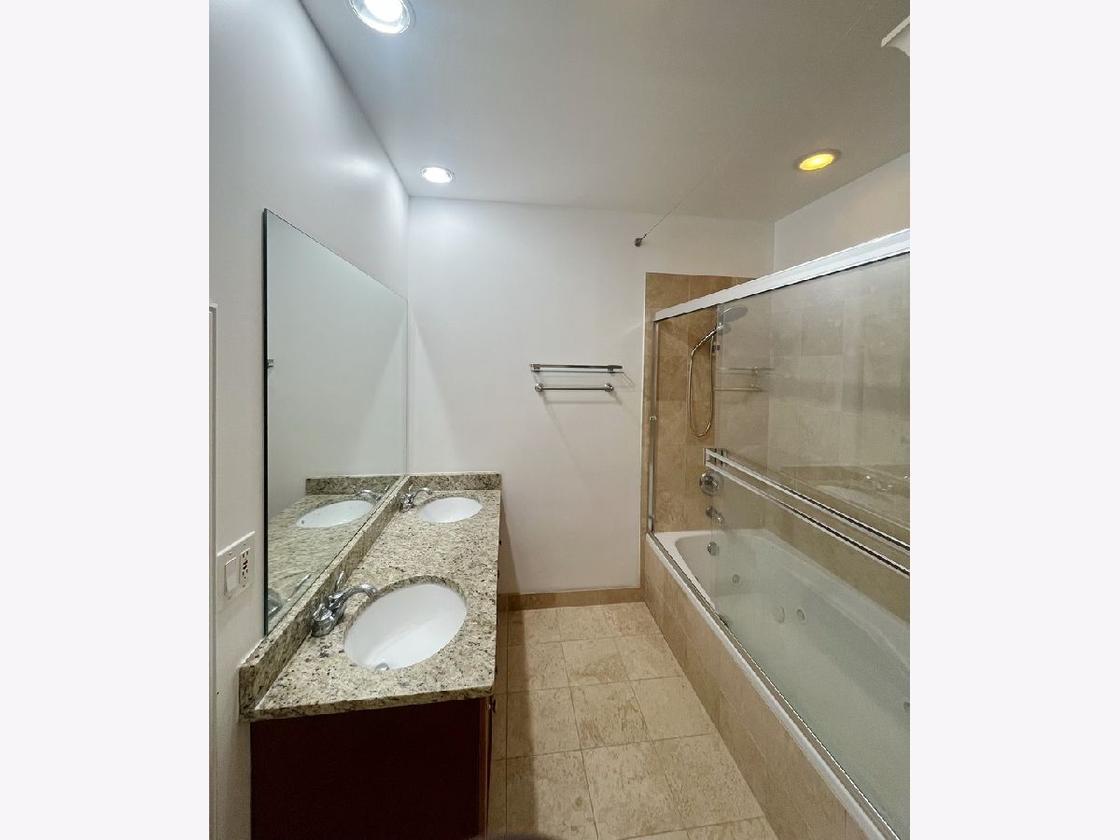
Bathroom Amenities: Whirlpool, Double Sink
Bathroom in Basement: 0
Dimensions: COMBO
Floor Type: Hardwood
Dimensions: 17X8
Floor Type: Hardwood
Features: Island
Dimensions: 2X4
Floor Type: Hardwood
Dimensions: 17X20
Floor Type: Hardwood
Rooms: No additional rooms
Other Specifics
| 1 | |
| — | |
| Heated Garage, Garage Owned, Attached, Garage | |
| Washer Hookup, In Unit | |
| Hardwood | |
| Deck | |
| Water, Parking, Scavenger, Exterior Maintenance, Lawn Care, Snow Removal | |
| Balcony, Roof Deck | |
| — | |
| COMMON | |
| — | |
| Full | |
| Elevator | |
| Range, Microwave, Dishwasher, Refrigerator, Washer, Dryer, Disposal | |
| Not in DB | |
| — | |
| Elevator in Residence, Intercom | |
| Gas Log |
Tax History
| Year | Property Taxes |
|---|
Contact Agent
Contact Agent
Listing Provided By
AiHome Realty Group LLC
