

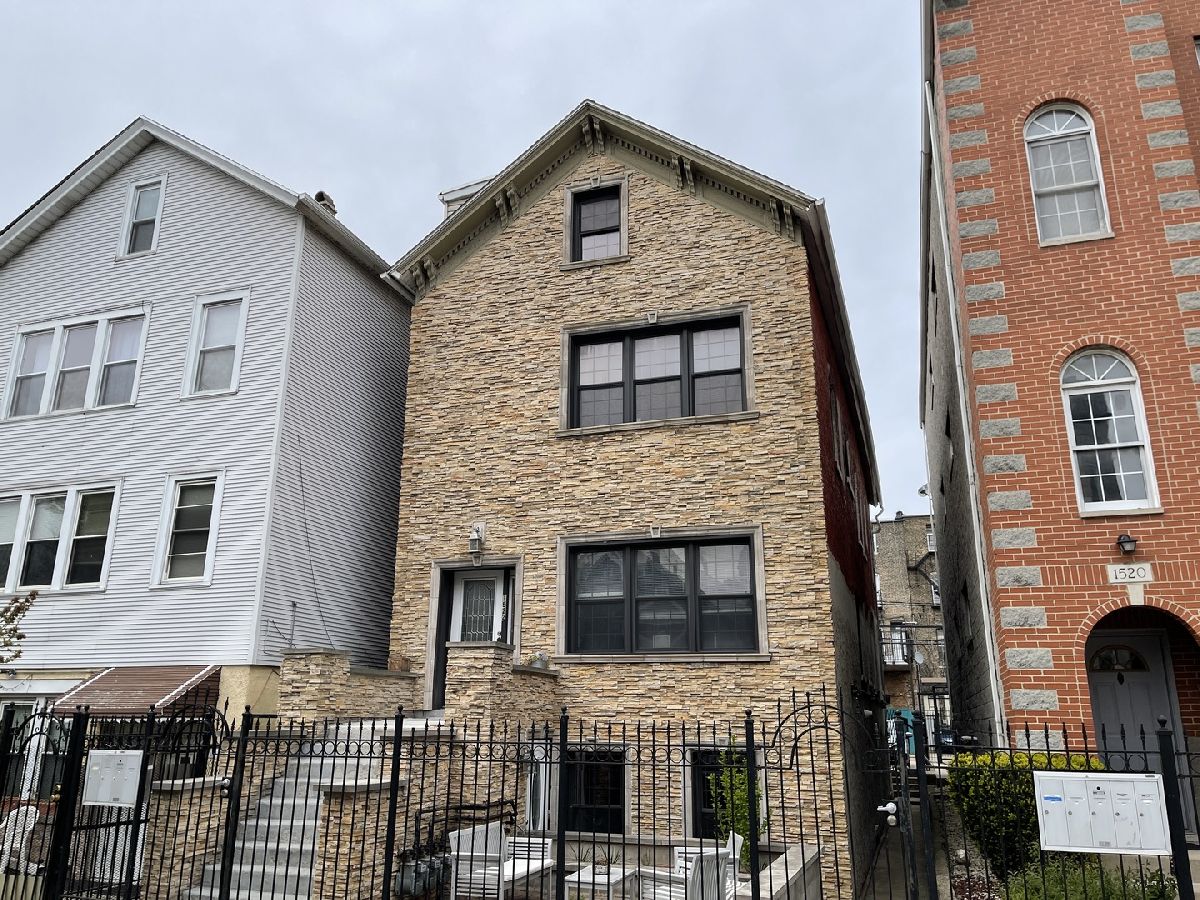
1522 Superior Street, West Town, Chicago, Illinois 60642


$4,200
|
For Rent
|
|
| Status: | Pending |
| Sqft: | 2,300 |
| Cost/Sqft: | $0 |
| Beds: | 3 |
| Baths: | 3 |
| Year Built: | 2009 |
| Property Taxes: | $0 |
| Days On Market: | 6 |
| Lot Size: | 0,00 |
| Available: | Oct 20, 2026 |
Description
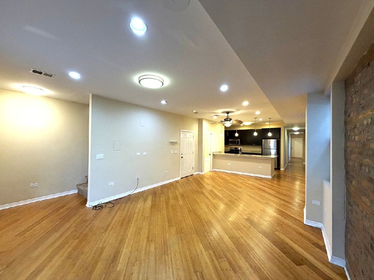
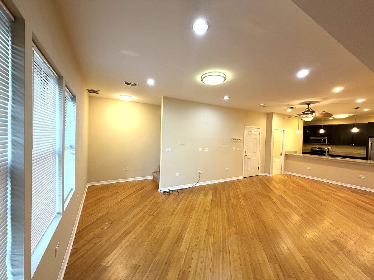
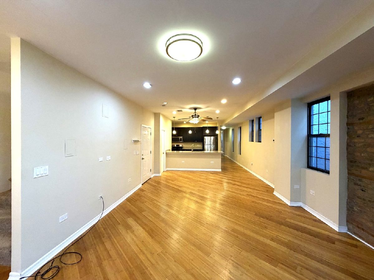
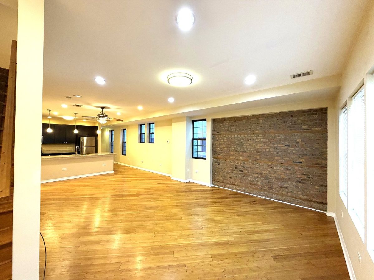
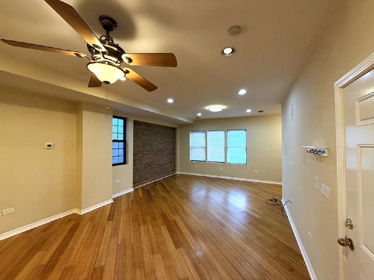
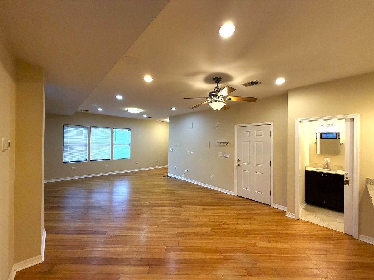
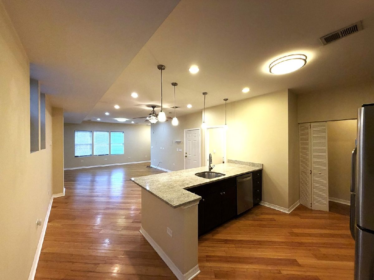
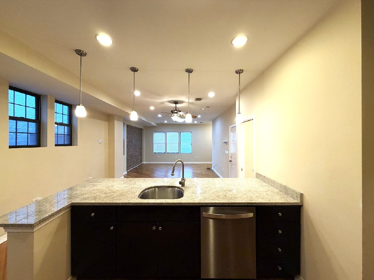
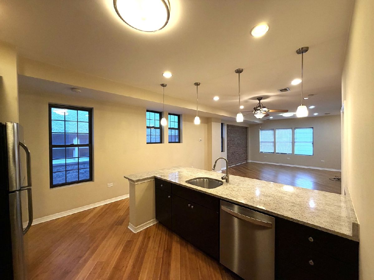
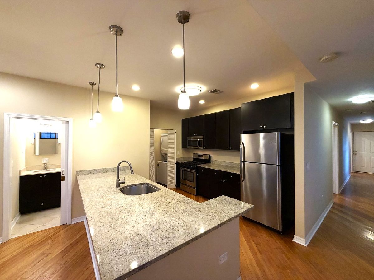
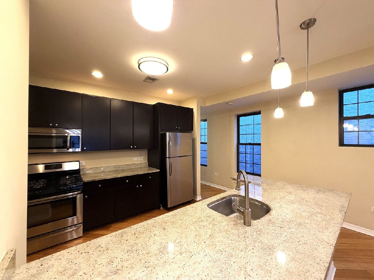
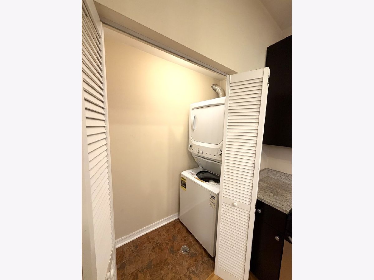
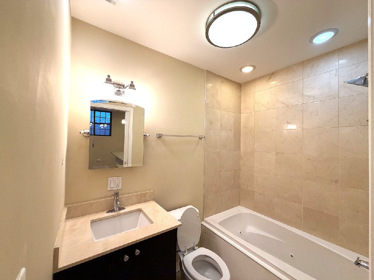
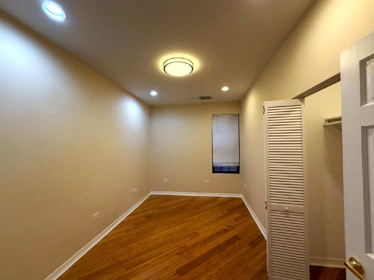
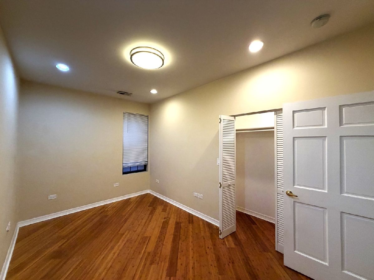
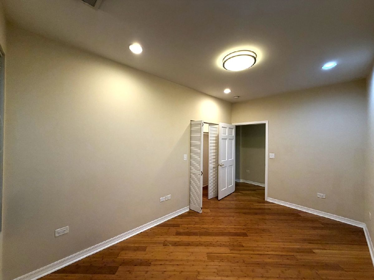
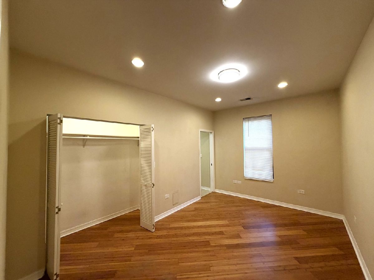
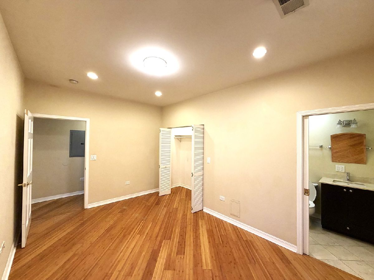
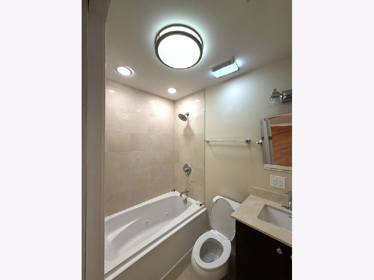
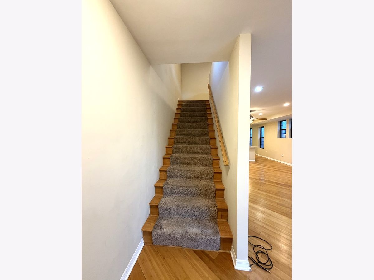
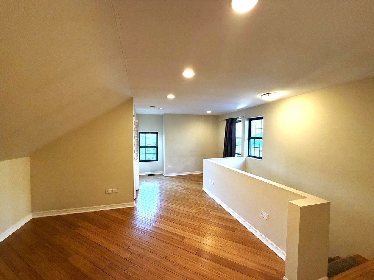
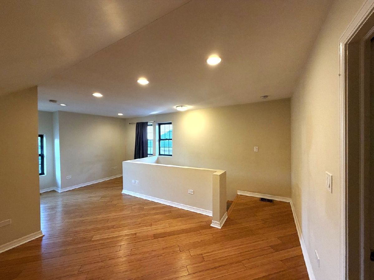
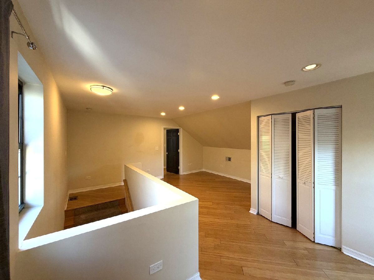
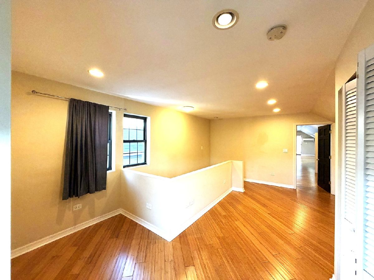
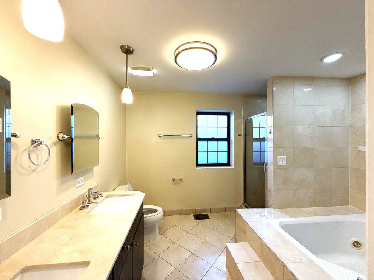
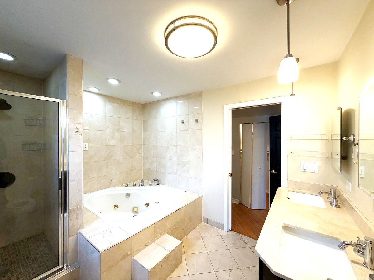
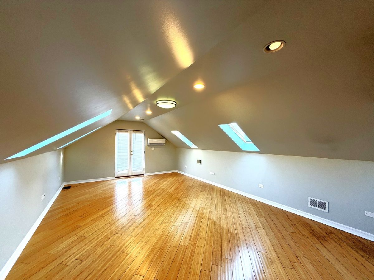
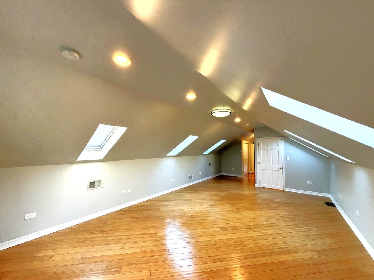
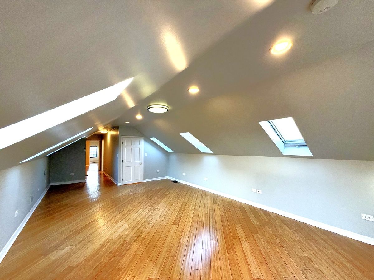
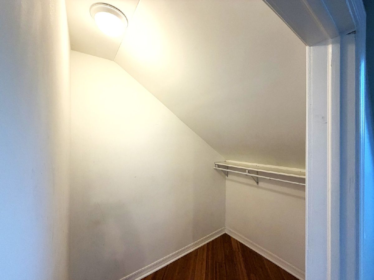
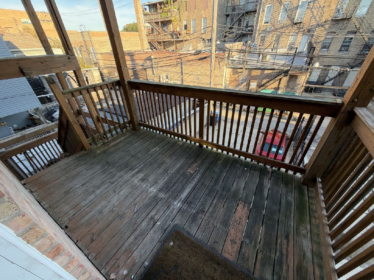
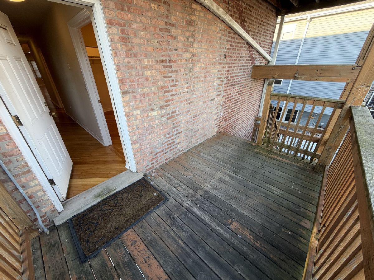
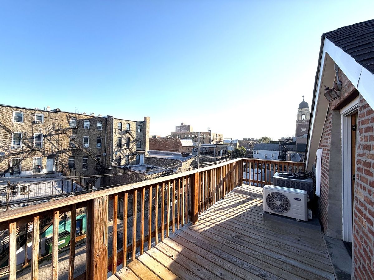
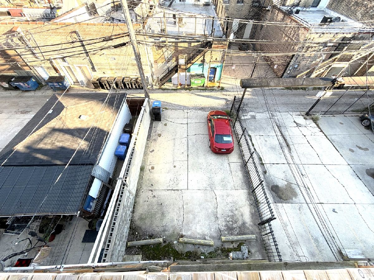
Available Now. Condo-quality penthouse duplex-up in the heart of Noble Square. Live in this 3 bedrooms, 3 full baths, ~2,300 sq ft of fully renovated space in a 3-unit building. The open main level has hardwood floors with granite counters, and stainless-steel appliances. All three bedrooms are spacious and can fit king size beds. The primary suite also has room for a sitting area and features a jetted tub. Unit has In-unit washer/dryer plus two private decks. Conveniently located: 10-minute walk to the Chicago/Milwaukee Blue Line, with the #66 and #9 buses at the corner. Steps to Chicago Ave, Division, and Milwaukee Ave dining and nightlife, and Mariano's grocery store nearby. One long parking space available for $100/mo. Owner pays water, trash, and sewer; tenant pays gas, electric, and internet. No move-in fee. 1 month security deposit. Pets ok, $375 one time fee per pet. Flexible lease term.
Property Specifics
| Residential Rental | |
| 2 | |
| — | |
| 2009 | |
| None | |
| Stone | |
| Rubber | |
| — | |
| No | |
| — |
| Cook | |
| — | |
| — / — | |
| — | |
| Lake Michigan | |
| Public Sewer | |
| Central Air | |
| Gas | |
| 12789459 | |
| — |
Property History
| DATE: | EVENT: | PRICE: | SOURCE: |
|---|---|---|---|
| 25 Oct, 2026 | Under contract | $0 | MRED MLS |
| 20 Oct, 2026 | Listed for sale | $0 | MRED MLS |
Room Specifics
Total Bedrooms: 3
Bedrooms Above Ground: 3
Bedrooms Below Ground: 0
Dimensions: 25X15
Floor Type: Hardwood
Dimensions: 15X9
Floor Type: Hardwood
Dimensions: 15X9
Floor Type: Hardwood
Full Bathrooms: 3
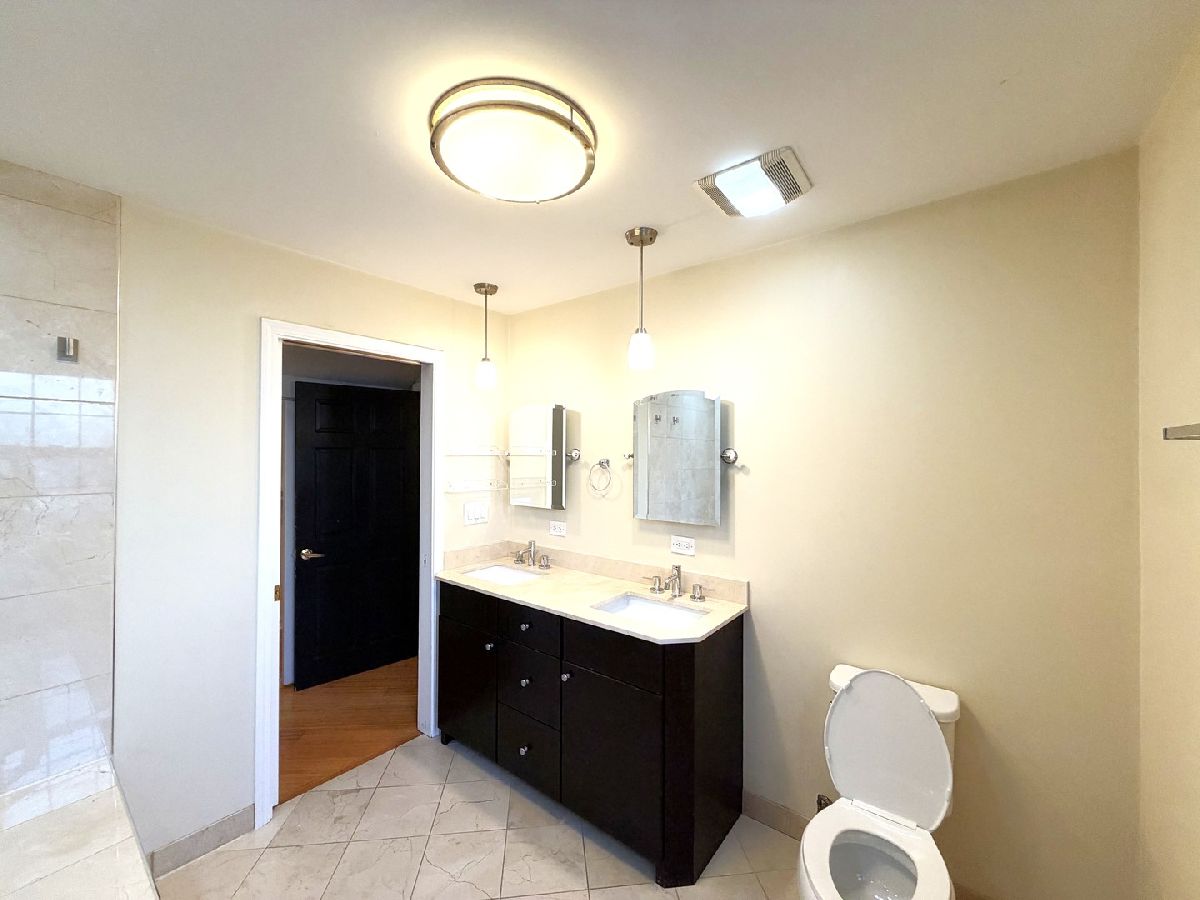
Bathroom Amenities: Whirlpool, Separate Shower
Bathroom in Basement: 0
Dimensions: COMBO
Floor Type: Hardwood
Dimensions: 12X11
Floor Type: Hardwood
Features: Eating Area-Breakfast Bar, Island, Pantry-Butler
Dimensions: 26X14
Floor Type: Hardwood
Rooms: Office
Name: Office
Dimensions: 15X12
Floor Type: Hardwood
Other Specifics
| — | |
| Concrete Perimeter | |
| Assigned, Leased | |
| Washer Hookup, In Unit | |
| Hardwood | |
| Deck | |
| Water, Scavenger | |
| Balcony | |
| Common Grounds | |
| COMMON | |
| — | |
| Full | |
| Cathedral Ceiling(s), Granite Counters | |
| Range, Microwave, Dishwasher, Refrigerator, Freezer, Washer, Dryer, Disposal | |
| Not in DB | |
| — | |
| Storage | |
| — |
Tax History
| Year | Property Taxes |
|---|
Contact Agent
Contact Agent
Listing Provided By
Compass
