

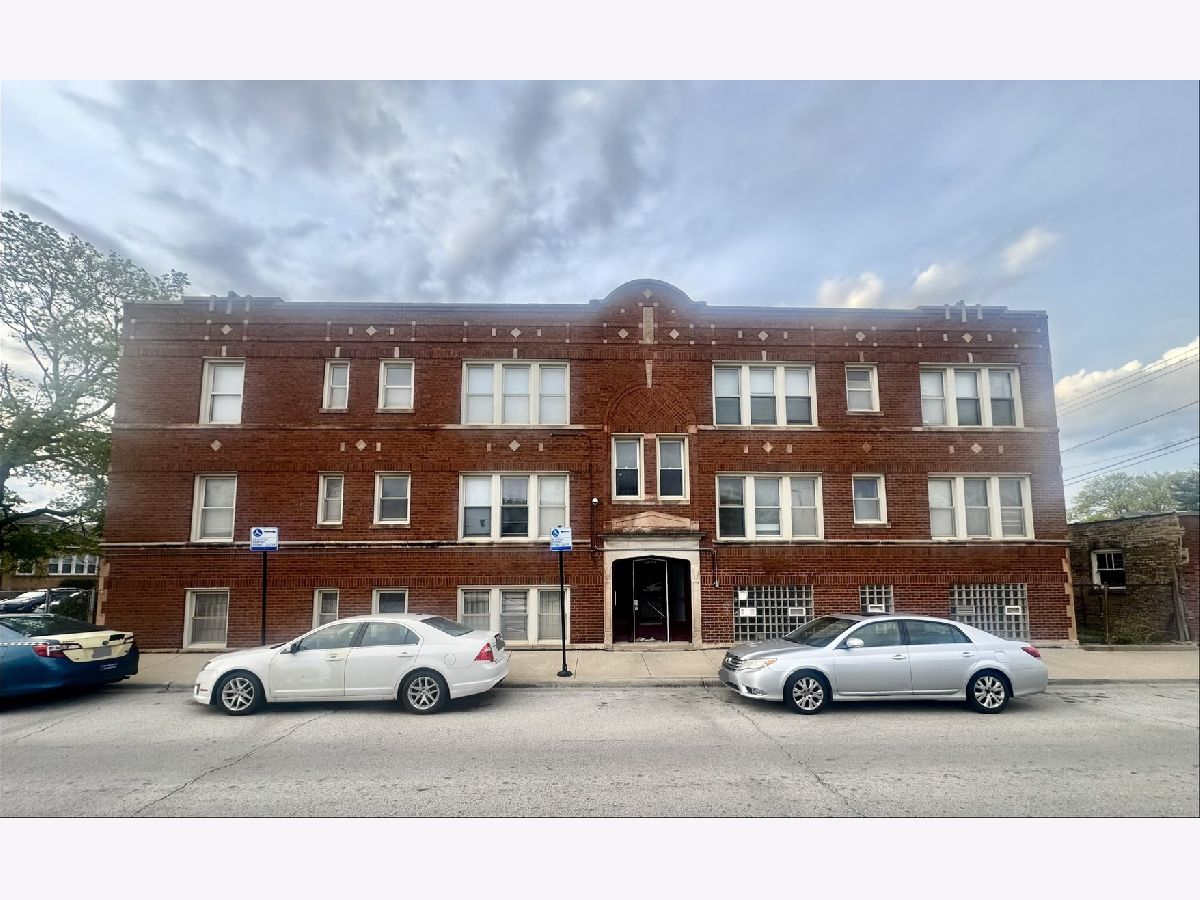
1524 89th Street, Auburn Gresham, Chicago, Illinois 60620


$1,000
|
For Rent
|
|
| Status: | Active |
| Sqft: | 900 |
| Cost/Sqft: | $0 |
| Beds: | 1 |
| Baths: | 1 |
| Year Built: | 1929 |
| Property Taxes: | $0 |
| Days On Market: | 25 |
| Lot Size: | 0,00 |
| Available: | Oct 1, 2026 |
Description
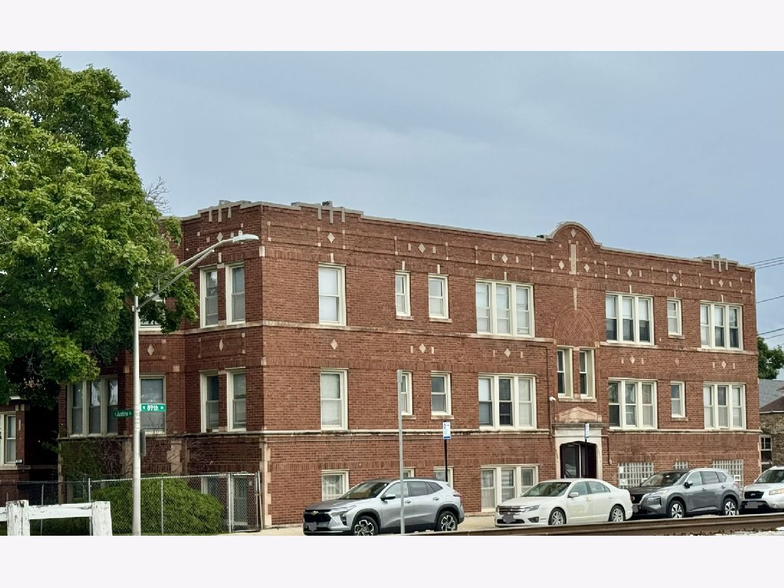
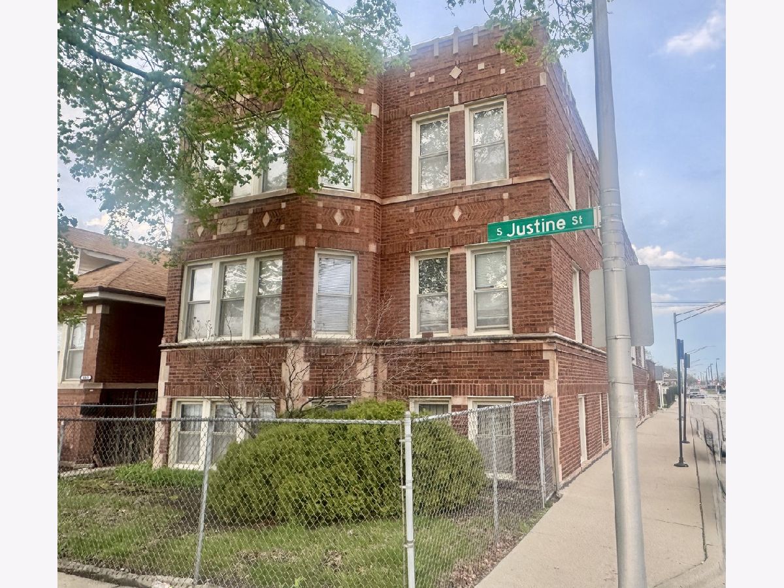
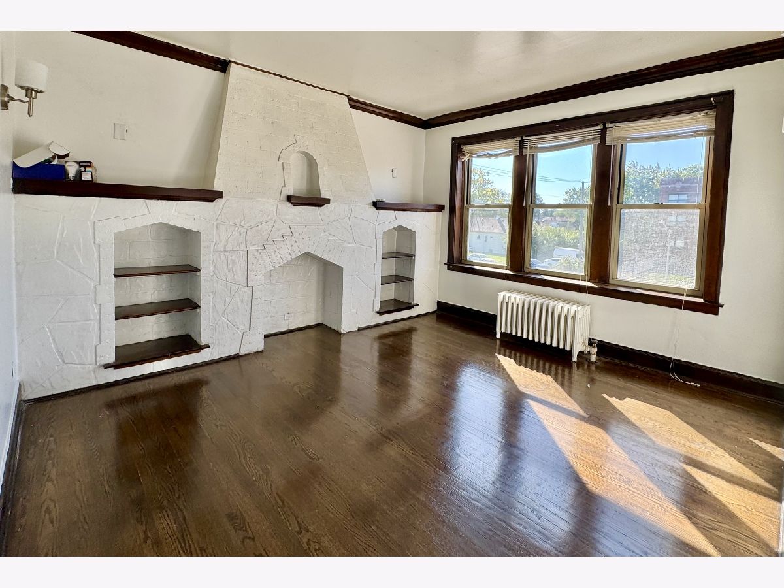
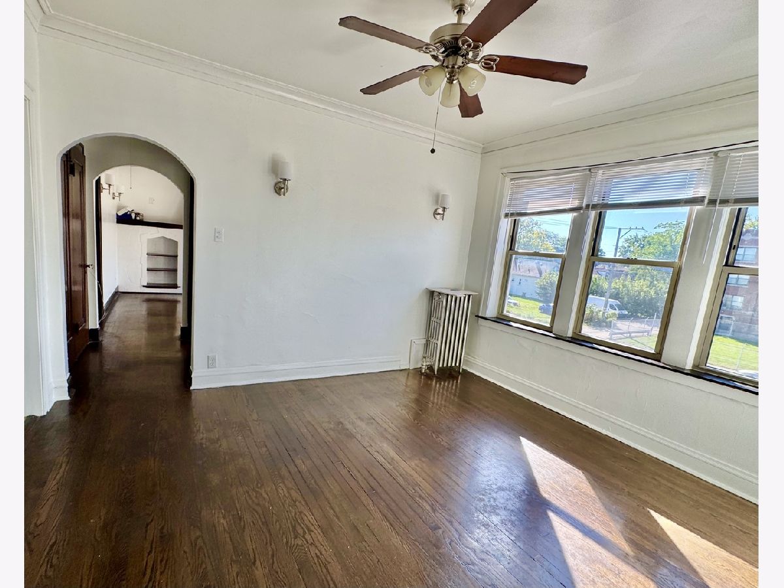
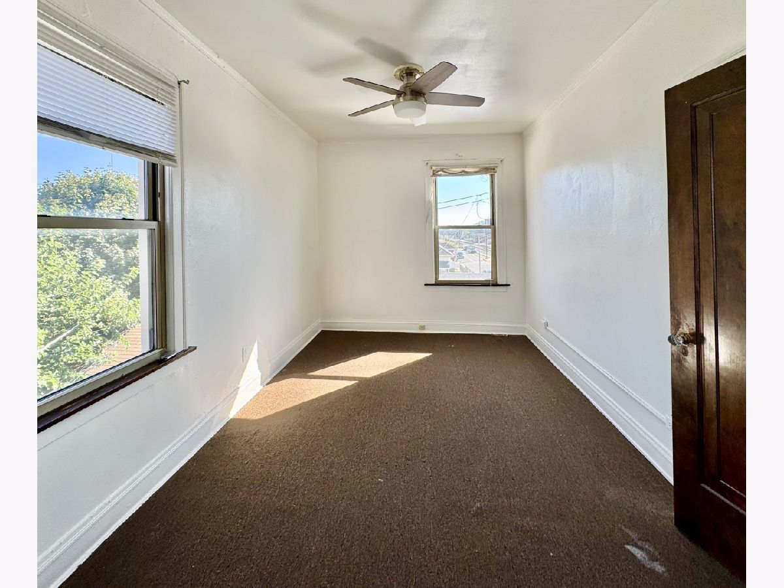
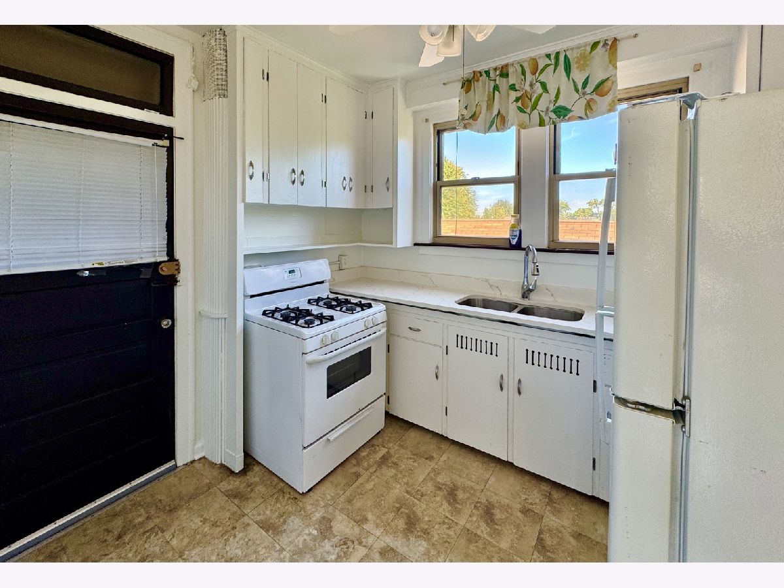
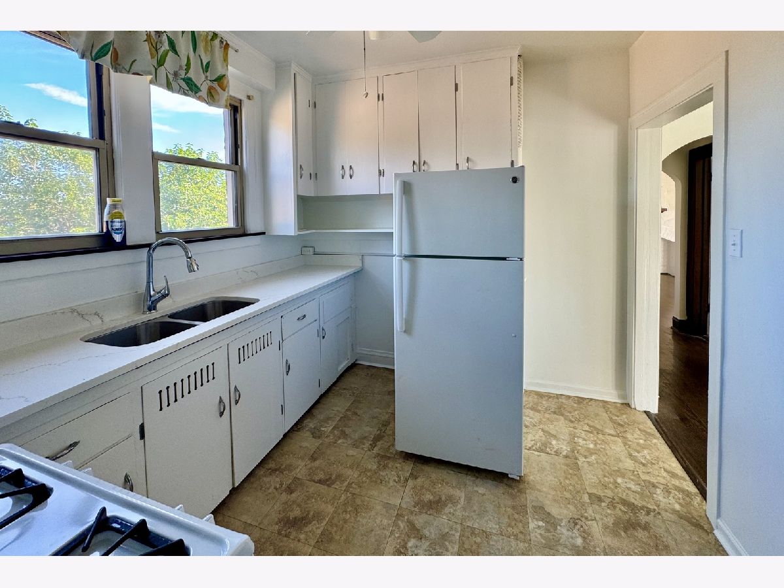
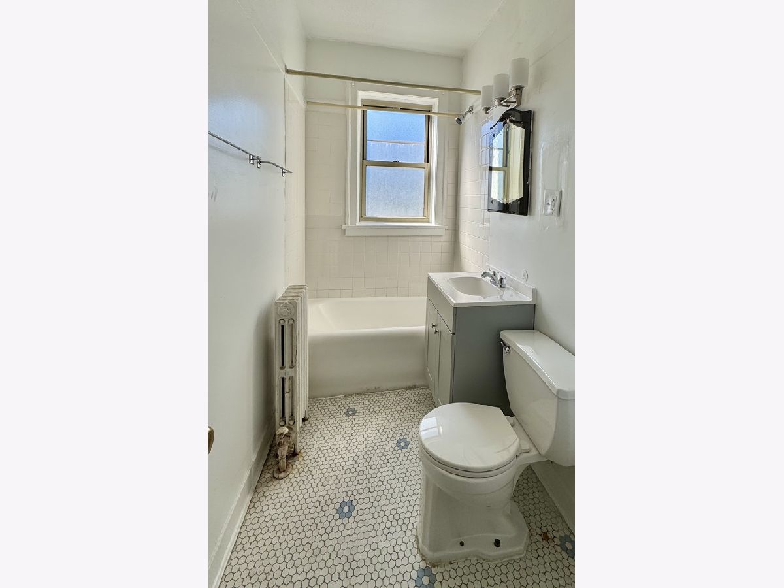
Spacious 1BR in Auburn Gresham. Heat Included. 15 Minutes to Downtown. Space is the story here. This generously sized one-bedroom apartment offers room to live, entertain, and breathe, with a large living room, formal dining room, and a full kitchen, a layout you rarely find at this price point. Gleaming hardwood floors, adding warmth and character. New light fixtures, freshly painted and move-in-ready. A decorative fireplace anchors the living room and makes a perfect focal point for your furniture or seasonal decor. The neighborhood is welcoming and established with tree lined streets, a strong identity, and everyday conveniences close by. The building is near multiple bus lines, and a Metra station is within walking distance, putting downtown Chicago about 15 minutes away. Commuting is easy without the hassle of parking downtown. Rent is $1,000 per month and includes heat, which means one fewer bill to budget for, especially welcome during Chicago winters. The building features a laundry room and easy street parking. Roomy, updated, and well connected, this one won't last. Schedule your showing today.
Property Specifics
| Residential Rental | |
| 2 | |
| — | |
| 1929 | |
| 2025 | |
| None | |
| Brick | |
| — | |
| — | |
| No | |
| — |
| Cook | |
| — | |
| — / — | |
| — | |
| Lake Michigan, Public | |
| Public Sewer | |
| None | |
| Gas, Radiant | |
| 12771446 | |
| — |
Property History
| DATE: | EVENT: | PRICE: | SOURCE: |
|---|---|---|---|
| 22 Jan, 2024 | Listed for sale | $0 | MRED MLS |
| 12 Oct, 2026 | Listed for sale | $0 | MRED MLS |
Room Specifics
Total Bedrooms: 1
Bedrooms Above Ground: 1
Bedrooms Below Ground: 0
Dimensions: 11X10
Floor Type: Carpet
Full Bathrooms: 1
Bathroom Amenities: —
Bathroom in Basement: 0
Dimensions: 11X11
Floor Type: Hardwood
Dimensions: 10X10
Floor Type: Tile
Dimensions: 10X10
Floor Type: —
Dimensions: 10X12
Floor Type: Hardwood
Rooms: No additional rooms
Other Specifics
| — | |
| — | |
| — | |
| — | |
| Hardwood | |
| — | |
| Heat, Water, Scavenger | |
| — | |
| — | |
| 30 x 135 | |
| — | |
| None | |
| — | |
| Range, Refrigerator | |
| Not in DB | |
| — | |
| — | |
| Decorative |
Tax History
| Year | Property Taxes |
|---|
Contact Agent
Contact Agent
Listing Provided By
Sound Realty, LLC
