

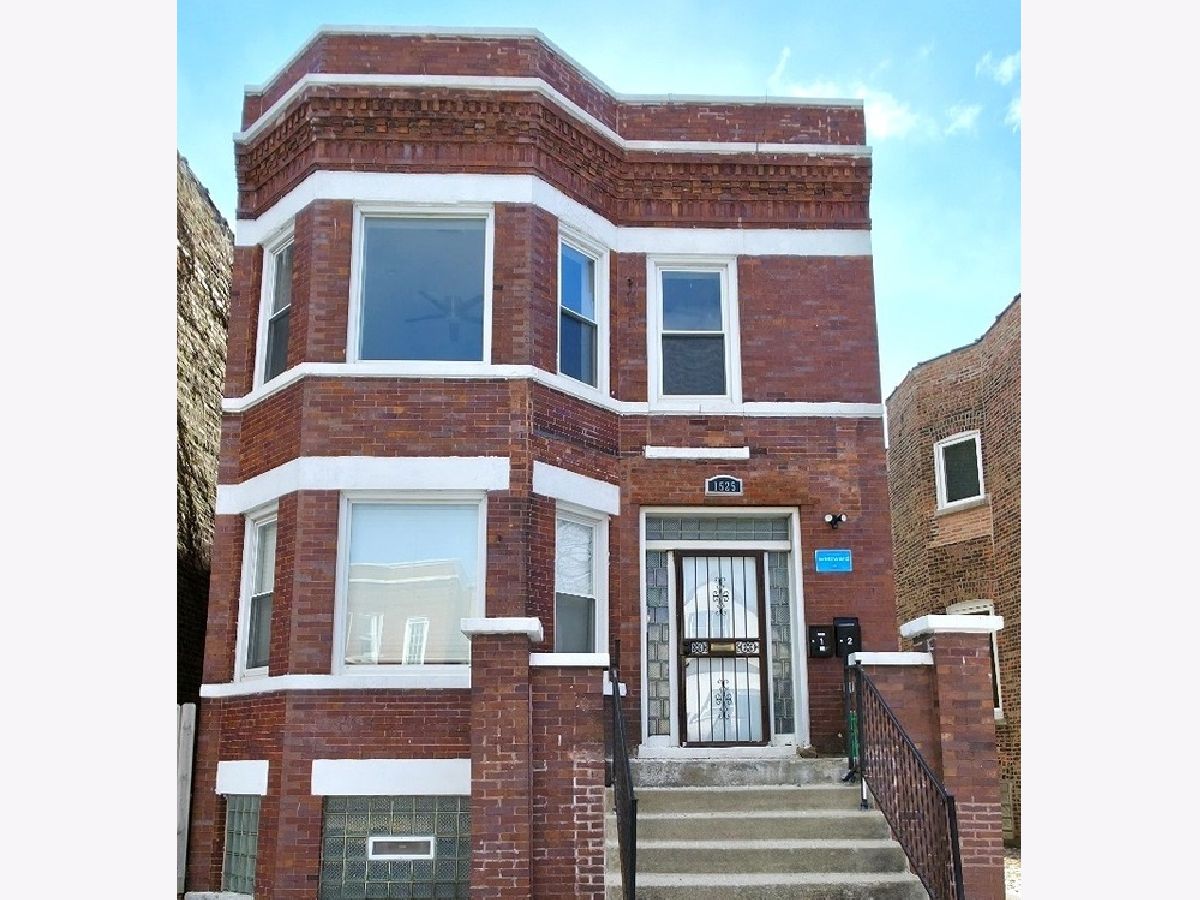
1525 72nd Street, South Shore, Chicago, Illinois 60619


$1,950
|
For Rent
|
|
| Status: | New |
| Sqft: | 1,100 |
| Cost/Sqft: | $0 |
| Beds: | 3 |
| Baths: | 1 |
| Year Built: | 1913 |
| Property Taxes: | $0 |
| Days On Market: | 2 |
| Lot Size: | 0,00 |
| Available: | Dec 1, 2026 |
Description
FOR RENT | SPACIOUS 3-BEDROOM APARTMENT Move-In Fee: $1,000 Welcome to this beautifully updated 3-bedroom, 1-bathroom first-floor apartment offering modern finishes, generous living space, in unit laundry and contemporary style in Chicago's South Shore neighborhood. Step inside to discover beautiful dark hardwood flooring, freshly painted gray walls, crisp white trim, and a spacious living room featuring a decorative fireplace and ceiling fan. The updated kitchen is designed for both functionality and entertaining, featuring white shaker-style cabinetry, a striking black subway tile backsplash, modern countertops, and stainless steel appliances. All three bedrooms offer flexible living arrangements, whether you need additional sleeping space, a home office, or a guest room. The updated bathroom features contemporary fixtures, a modern vanity, and a shower/tub combination. Conveniently located near public transportation, shopping, dining, parks, and neighborhood amenities, this apartment combines modern comfort with city accessibility. Schedule your private showing today! Don't miss the opportunity to make this beautifully updated three-bedroom apartment your next home. Equal Housing Opportunity.
Property Specifics
| Residential Rental | |
| 2 | |
| — | |
| 1913 | |
| None | |
| Brick | |
| — | |
| — | |
| No | |
| — |
| Cook | |
| — | |
| — / — | |
| — | |
| Lake Michigan | |
| Public Sewer | |
| None | |
| Gas | |
| 12801025 | |
| — |
Property History
| DATE: | EVENT: | PRICE: | SOURCE: |
|---|---|---|---|
| 29 Jun, 2024 | Under contract | $0 | MRED MLS |
| 12 Jun, 2024 | Listed for sale | $0 | MRED MLS |
| 4 Nov, 2026 | Listed for sale | $0 | MRED MLS |


Room Specifics
Total Bedrooms: 3
Bedrooms Above Ground: 3
Bedrooms Below Ground: 0
Dimensions: 14X14
Floor Type: —
Dimensions: 12X10
Floor Type: —
Dimensions: 10X10
Floor Type: —
Full Bathrooms: 1
Bathroom Amenities: —
Bathroom in Basement: 0
Dimensions: —
Floor Type: Hardwood
Rooms: No additional rooms
Other Specifics
| — | |
| — | |
| — | |
| — | |
| — | |
| — | |
| Lawn Care | |
| — | |
| — | |
| 3750 | |
| — | |
| None | |
| — | |
| Range, Dishwasher, Refrigerator, Microwave | |
| Not in DB | |
| — | |
| — | |
| — |
Tax History
| Year | Property Taxes |
|---|
Contact Agent
Contact Agent
Listing Provided By
eXp Realty
