

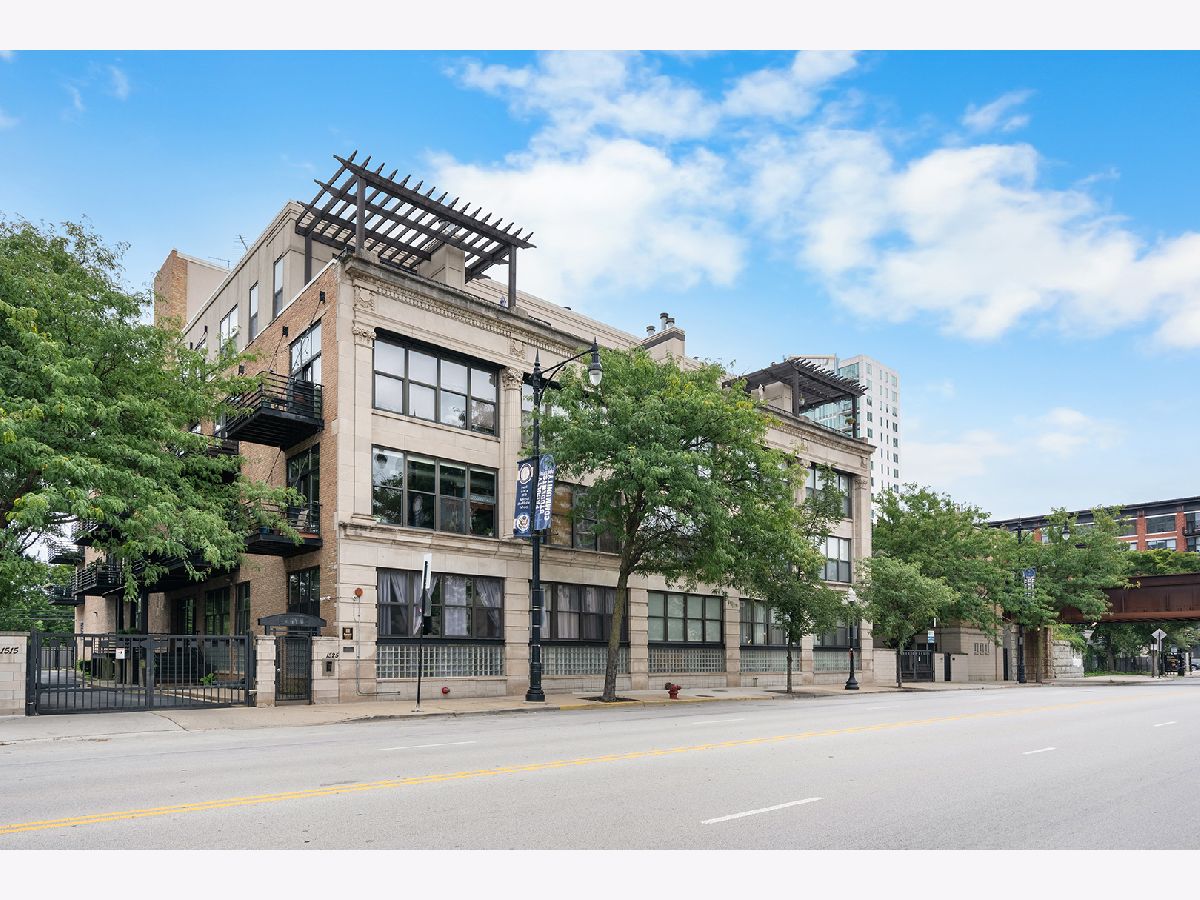
1525 Michigan Avenue, Near South Side, Chicago, Illinois 60605


$2,600
|
For Rent
|
|
| Status: | New |
| Sqft: | 900 |
| Cost/Sqft: | $0 |
| Beds: | 1 |
| Baths: | 1 |
| Year Built: | 1928 |
| Property Taxes: | $0 |
| Lot Size: | 0,00 |
Description
Please view this unit in 3D, via the link, for an interactive pre-showing experience! This is a 3rd floor brick timber loft with private outdoor space in the best part of the South Loop with lots of natural light via south exposure! The unit features included garage parking, included storage, 2026 painting, and a 2024 remodel of both the kitchen and bathroom. This elevator building has an attached garage (1 space, #14 included) and a storage room (storage locker #303 included). Internet & cable are also included! This building has a common rooftop deck with panoramic views of Lake Michigan, Soldier Field, and the skyline. Easily walk to the lake, to restaurants, CTA buses, trains, downtown, Grant & Millennium Parks, or enjoy Chinatown or the Roosevelt Collection, only a few blocks away. Daily conveniences, such as Mariano's, Jewel, Whole Foods, Target and other big box retailers are minutes away. Unit updates/features include hardwood flooring, in-unit laundry, exposed brick, 12' ceilings, a vented gas fireplace with faux-finish paint, private outdoor balcony with double sliding doors, heated indoor parking, quartz countertops, newer lighting, dark-stained barn doors, some newer appliances and exposed brickwork. The kitchen island provides extra storage and its own electric power source. There are several extra closets within the unit, and this unit comes with a dedicated 3' wide x 4' deep x 6'6" tall storage cage.
Property Specifics
| Residential Rental | |
| 4 | |
| — | |
| 1928 | |
| — | |
| — | |
| No | |
| — |
| Cook | |
| — | |
| — / — | |
| — | |
| — | |
| — | |
| 12744289 | |
| — |
Nearby Schools
| NAME: | DISTRICT: | DISTANCE: | |
|---|---|---|---|
|
Grade School
South Loop Elementary School |
299 | — | |
|
High School
Phillips Academy High School |
299 | Not in DB | |


Room Specifics
Total Bedrooms: 1
Bedrooms Above Ground: 1
Bedrooms Below Ground: 0
Dimensions: —
Floor Type: —
Dimensions: —
Floor Type: —
Full Bathrooms: 1
Bathroom Amenities: No Tub
Bathroom in Basement: 0
Rooms: —
Basement Description: —
Other Specifics
| 1 | |
| — | |
| — | |
| — | |
| — | |
| COMMON | |
| — | |
| — | |
| — | |
| — | |
| Not in DB | |
| — | |
| — | |
| — | |
| — |
Contact Agent
Contact Agent
Listing Provided By
Artizen Realty LLC
