

1525 Sangamon Street, Near West Side, Chicago, Illinois 60608


$2,400
|
For Rent
|
|
| Status: | Active |
| Sqft: | 988 |
| Cost/Sqft: | $0 |
| Beds: | 1 |
| Baths: | 1 |
| Year Built: | — |
| Property Taxes: | $0 |
| Days On Market: | 11 |
| Lot Size: | 0,00 |
| Available: | Oct 9, 2026 |
| Furnished: | No |
Description
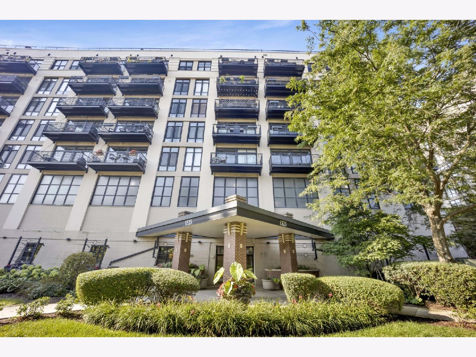
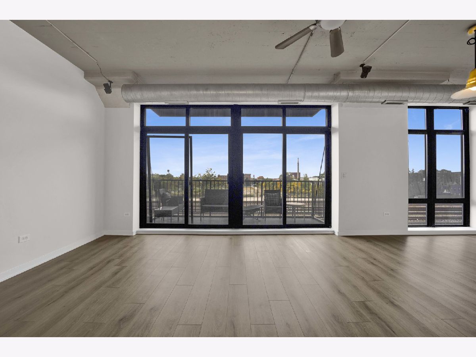
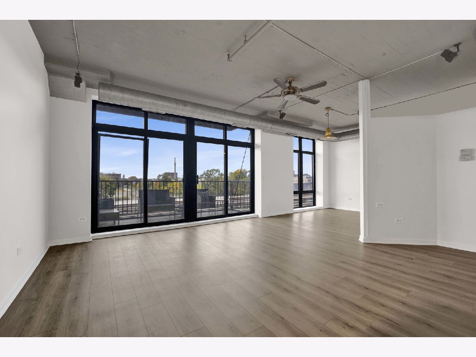
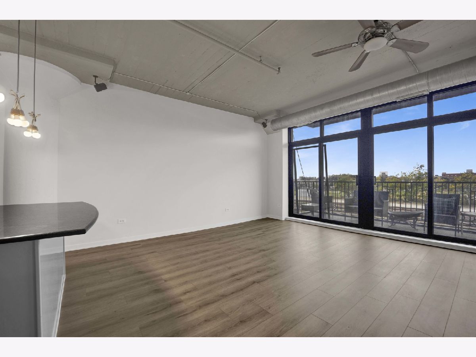
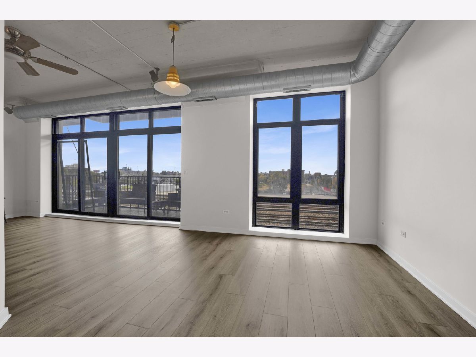
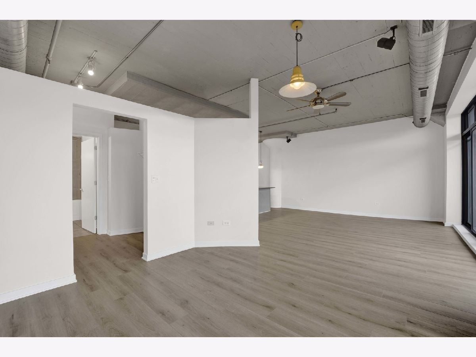
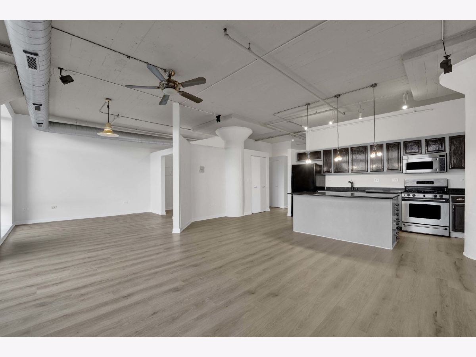
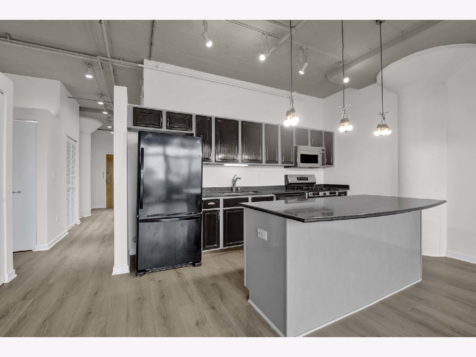
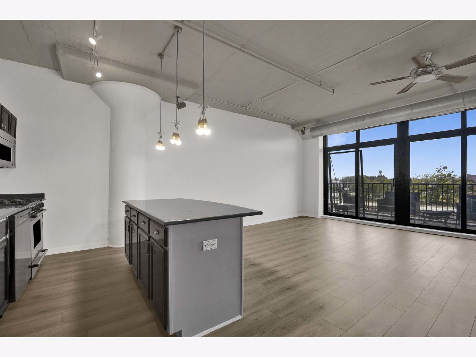
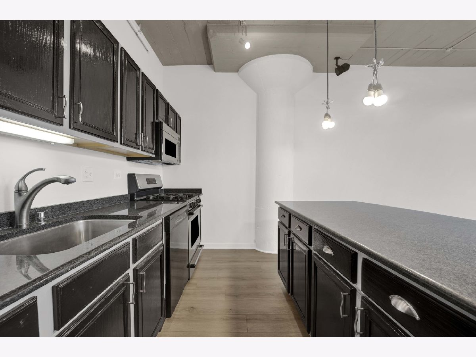
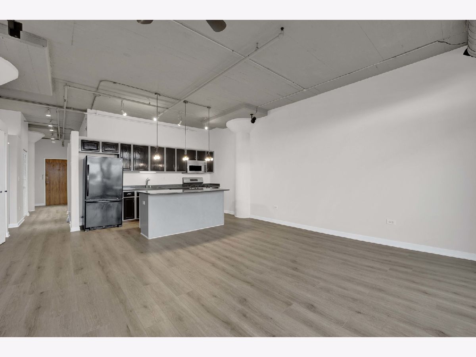
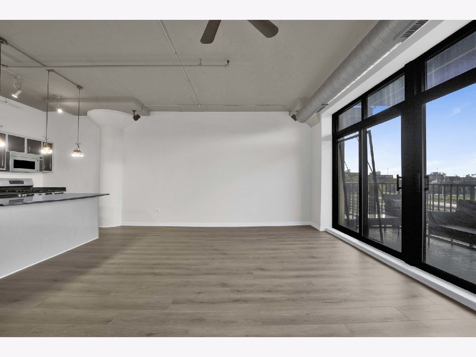
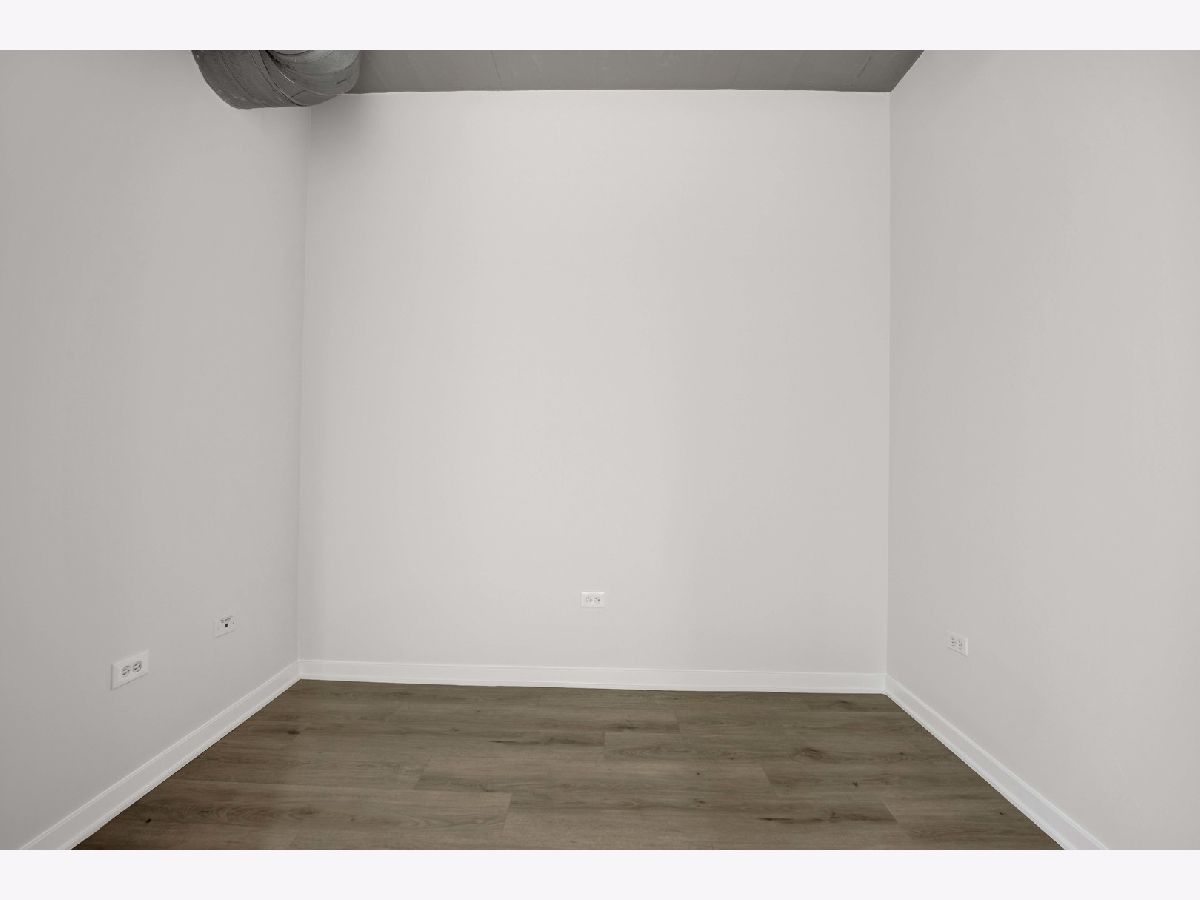
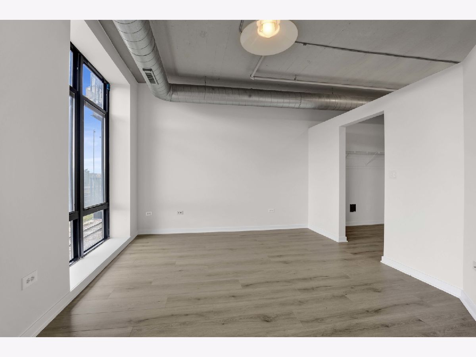
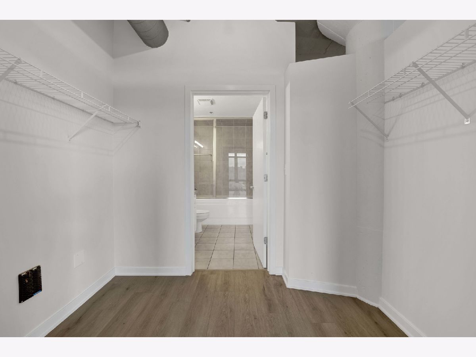
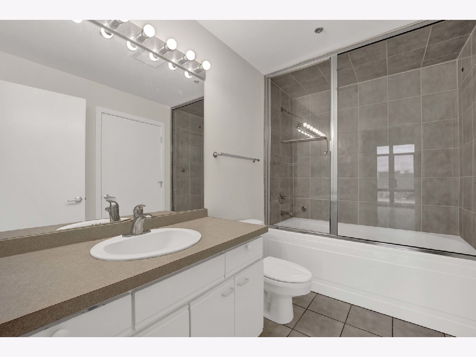
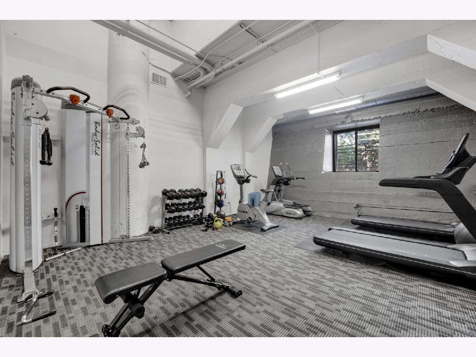
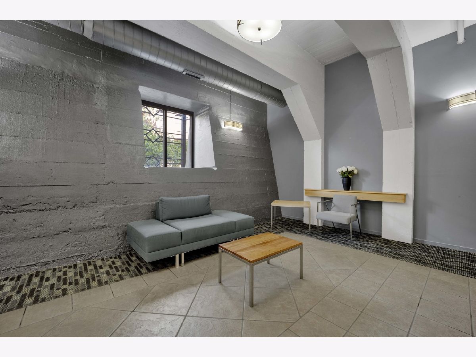
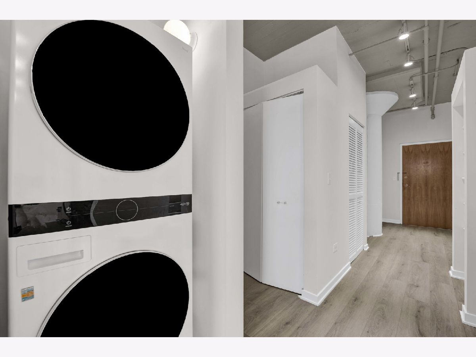
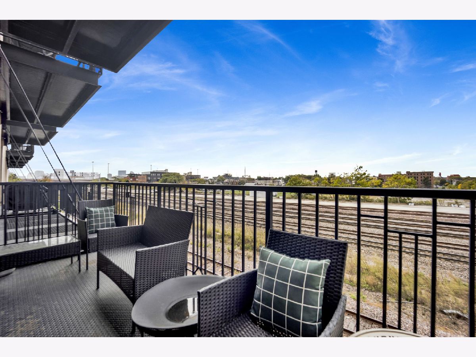
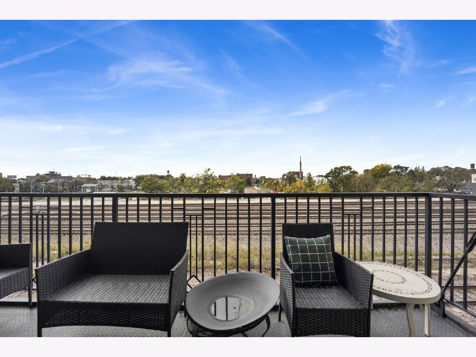
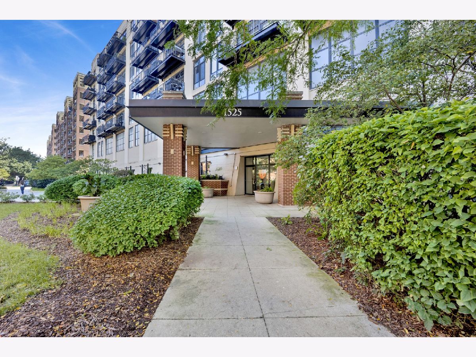
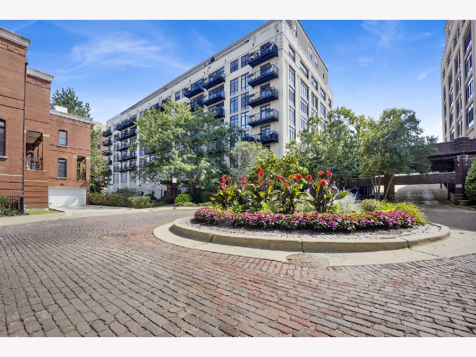
University Village Loft with Balcony & Den. Flooded with southern light, this spacious one bedroom plus den residence offers soaring ceilings, hardwood floors, granite kitchen, and in-unit laundry. Freshly painted and new flooring throughout. The versatile den is ideal for a home office or guest room, while the large private balcony sets the stage for outdoor dining and entertaining. Steam shower and concrete columns. There is a secure package room. The building provides door-person service, secure lobby, bike room, and fitness center. Set in the heart of University Village, you're steps from UIC, neighborhood cafes, shops, and restaurants, with museums and parks nearby. Quick access to CTA transit, Metra, and major expressways makes commuting and exploring the city effortless.
Property Specifics
| Residential Rental | |
| 8 | |
| — | |
| — | |
| 2000 | |
| None | |
| Brick, Concrete | |
| — | |
| — | |
| No | |
| — |
| Cook | |
| University Village | |
| — / — | |
| — | |
| Lake Michigan | |
| Public Sewer | |
| Central Air | |
| Gas, Forced Air | |
| 12781054 | |
| — |
Property History
| DATE: | EVENT: | PRICE: | SOURCE: |
|---|---|---|---|
| 7 Feb, 2020 | Under contract | $0 | MRED MLS |
| 24 Jan, 2020 | Listed for sale | $0 | MRED MLS |
| 19 Oct, 2026 | Listed for sale | $0 | MRED MLS |
Room Specifics
Total Bedrooms: 1
Bedrooms Above Ground: 1
Bedrooms Below Ground: 0
Dimensions: 12X11
Floor Type: Hardwood
Full Bathrooms: 1
Bathroom Amenities: Soaking Tub
Bathroom in Basement: 0
Dimensions: 13X11
Floor Type: Hardwood
Features: Eating Area-Breakfast Bar
Dimensions: 15X13
Floor Type: Hardwood
Rooms: Den
Name: Den
Dimensions: 8X10
Floor Type: Carpet
Other Specifics
| — | |
| — | |
| — | |
| Washer Hookup, In Unit | |
| Hardwood | |
| — | |
| Cable TV, Water, Scavenger, Security, Doorman, Exterior Maintenance, Lawn Care, Snow Removal, Internet | |
| Balcony | |
| — | |
| COMMON | |
| — | |
| — | |
| — | |
| Range, Microwave, Dishwasher, Refrigerator, Washer, Dryer | |
| Not in DB | |
| — | |
| Bike Room/Bike Trails, Door Person, Elevator in Residence, Security Door Lock(s) | |
| — |
Tax History
| Year | Property Taxes |
|---|
Contact Agent
Contact Agent
Listing Provided By
Option Premier LLC
